

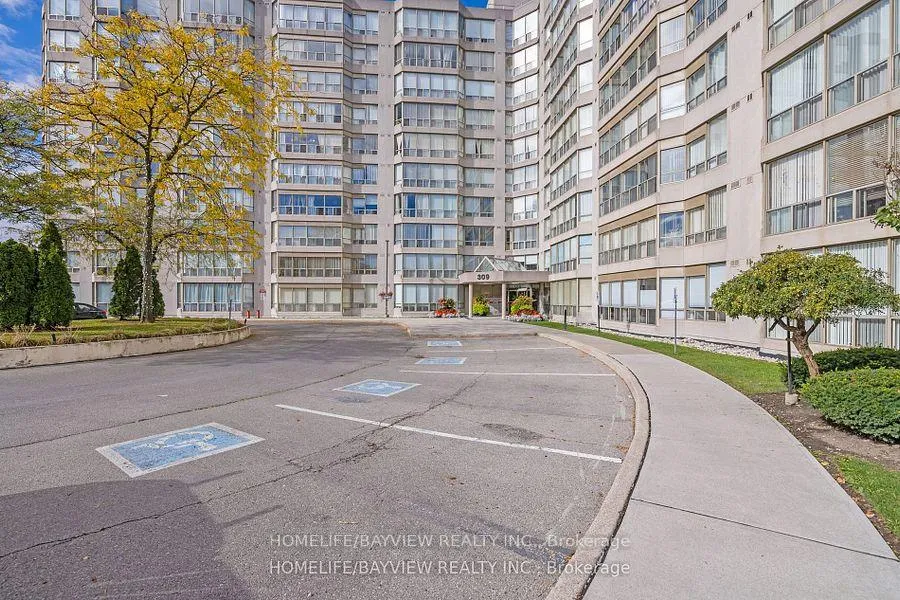
Unit 1013, 309 Major Mackenzie Drive E
Unit 1013, 309 Major Mackenzie Drive E
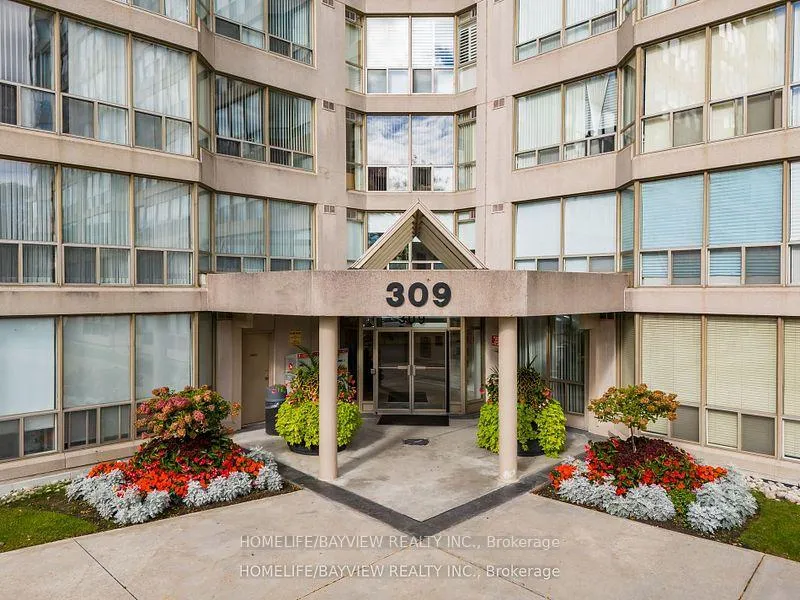
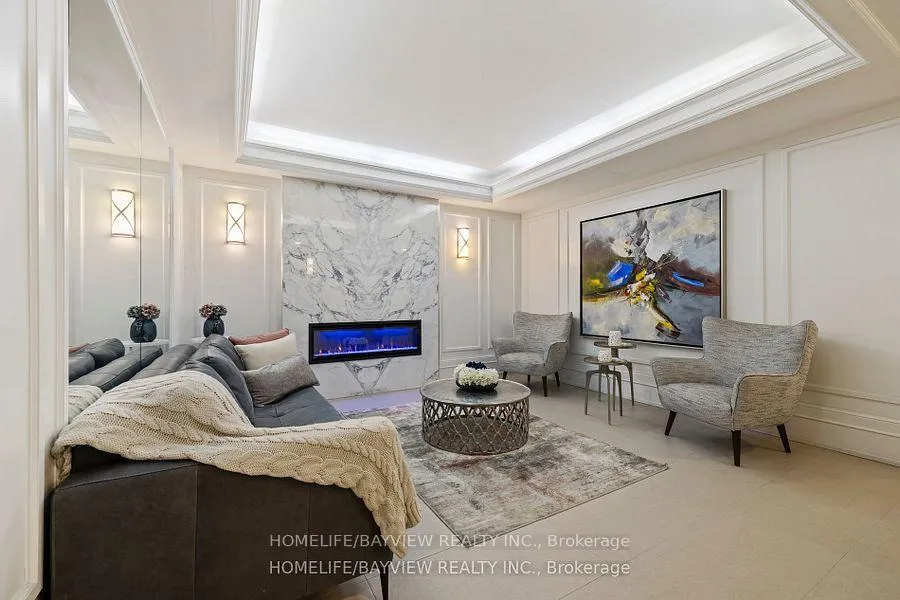
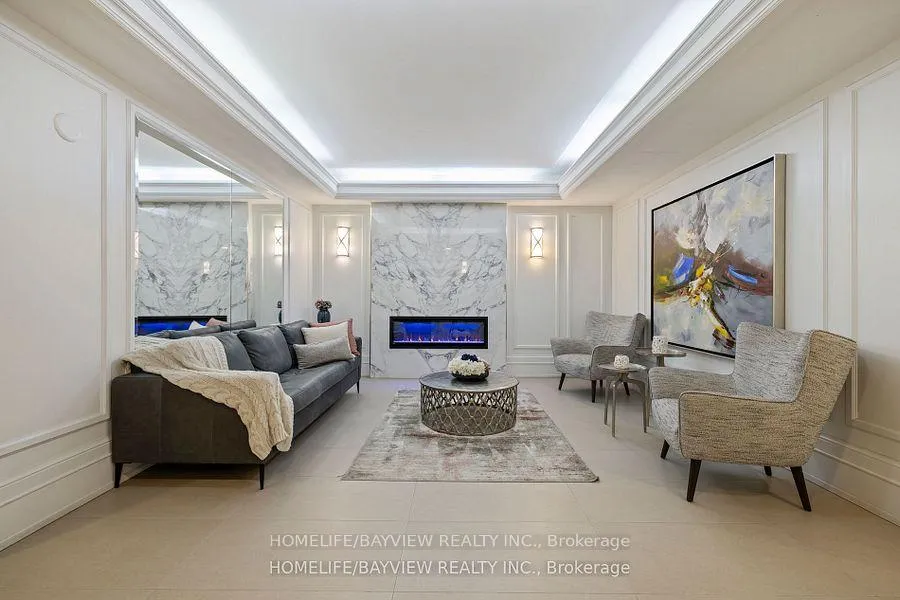
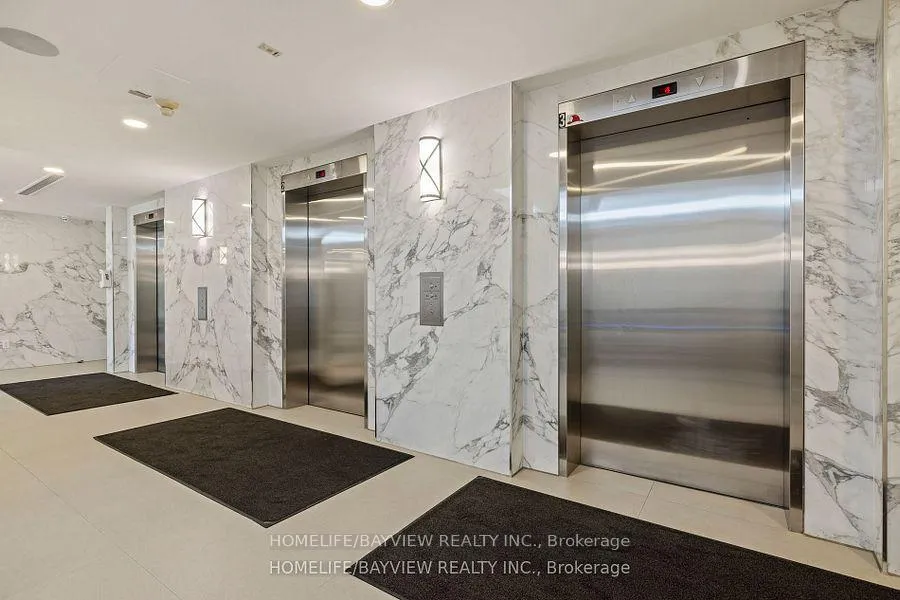 See all 39 photos
Property history
Facts and features
- ExposureSouth
- LaundryEnsuite
- LockerOwned
- BalconyNone
- Central air
The homeCondo Apartment, Apartment, 1,000–1,199 sq ft
- TypeCondo Apartment
- StyleApartment
- Living space1,000–1,199 sq ft
- BasementNone
- ExposureSouth
- ViewClear
InsideEnsuite, main level, Auto garage door remote, storage, trash compactor, air exchanger, intercom, primary bedroom - main floor, storage area lockers, Carbon monoxide detectors, security guard, smoke detector, heat detector
- LaundryEnsuite, main level
- FeaturesAuto garage door remote, storage, trash compactor, air exchanger, intercom, primary bedroom - main floor, storage area lockers
- SecurityCarbon monoxide detectors, security guard, smoke detector, heat detector
- ElevatorYes
- Rooms above ground6
- Rooms in the basement1
- Bedrooms2 + 1 in the basement
- Bathrooms2
- Kitchens1
OutsideConcrete, Balcony None
- ExteriorConcrete
- BalconyNone
Parking and locker2 Parking, Underground, Parking type Owned
- Spaces2 Parking
- GarageUnderground
- Parking typeOwned
- LockerOwned
- Locker unitLocker room, 10th floor
- Locker numberU29
- Locker levelSame level ( 10th floor)
BuildingCedar gate, Storeys 10, Units 227
- NameCedar gate
- Storeys10
- Units227
- Registered1990
- Condo corporation767
- PetsAllowed
Heating, water and powerForced air, gas, Central air
- HeatingForced air, gas
- CoolingCentral air
Rent and termsRent $3,500 a month, Main, Unfurnished
- Rent$3,500 a month
- Space for rentMain
- FurnishedUnfurnished
- Lease12 months
- PaidMonthly
- Rent includesAll inclusive, building maintenance, common elements, heat, hydro, parking, water, cable tv
- DepositRequired
- Credit checkRequired
- Employment letterRequired
- Rental applicationRequired
- ReferencesRequired
- Rental itemsNone
IncludedBuilding insurance, common elements, cable tv, central ac, heat, hydro, water , internet, two underground parking, one locker, Not included None
- IncludedBuilding insurance, common elements, cable tv, central ac, heat, hydro, water , internet, two underground parking, one locker
- Not includedNone
NearbyHospital, clear view, library, public transit, school
- Close toHospital, clear view, library, public transit, school
Listing detailsN12805612, Rented, Feb 20, 2026
- MLS® numberN12805612
- StatusRented
- Listed onFeb 20, 2026
- Days on market7
- UpdatedFeb 27, 2026
- Possession2026-02-28 / Immediate
- Occupied byVacant
- Listing brokerageHOMELIFE/BAYVIEW REALTY INC.
About this home
Unit 1013, 309 Major Mackenzie Drive E, Richmond Hill (Harding), ON L4C 9V5
Step into Luxury Living with this stunning South facing penthouse nestled in the heart of Richmond Hill. Boasting high ceilings that create an air of grandeur, this 2-bedroom, 2-bath residence exudes elegance and sophistication. The spacious layout includes a den, perfect for a home office or cozy retreat. Located just moments away from the GO station, convenience meets style in this coveted property. Entertaining guests in the open-concept living and dining area adorned with modern finishes and premium appliances. Visitor Parking. With access to amenities such as, squash, badminton, and Pickleball court, Games and Leisure rooms, party/meeting room, gym, sauna, tennis courts, outdoor pool, 24 hour security guard, every aspect of refined urban living is at your fingertips. Don't miss this opportunity to elevate your lifestyle in this exclusive penthouse sanctuary in Richmond Hill. maintenance fee includes: ( Hydro, Gas, Water, Common Elements, Building Insurance, Internet, Parking, and Locker costs). Included All Window Blinds. Well Maintained Building. Close to Shopping centers, School, Hospital, Library, Hwy 404, and Hwy 7.
Ask about this home
A HOMEH agent will answer your questions about this home.
Know more about Cedar Gate Condos
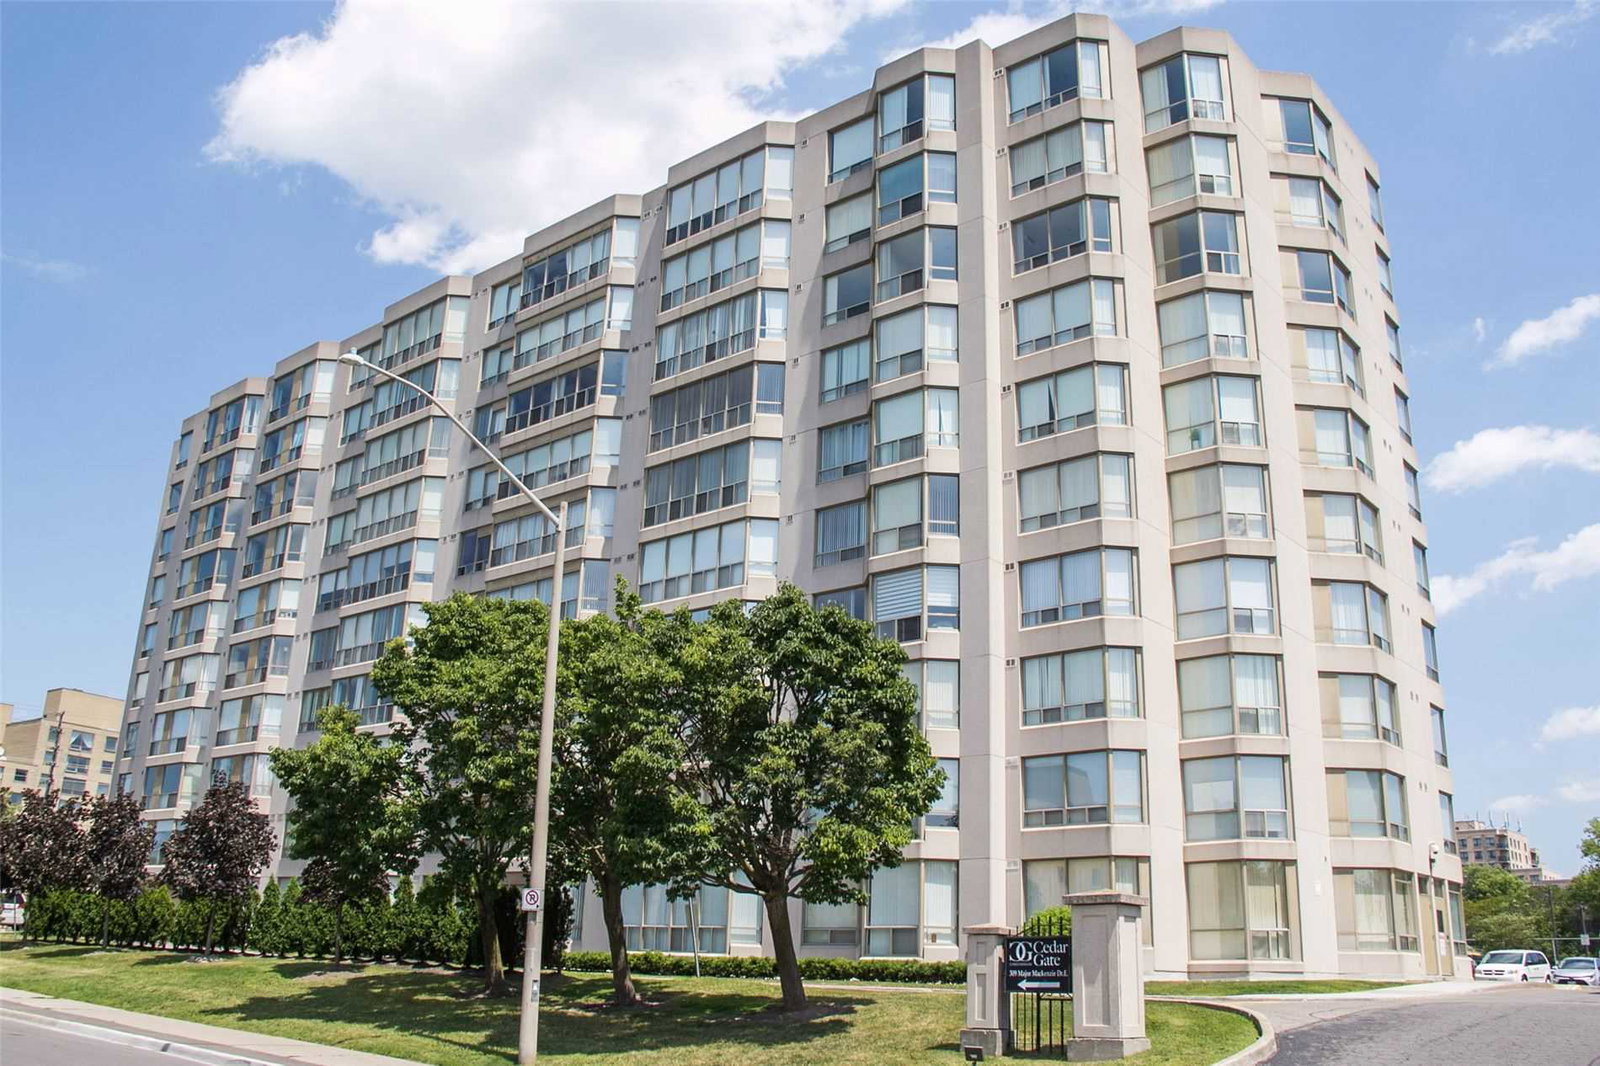
Condo building · 309 Major Mackenzie Drive E
Cedar Gate Condos is a 10-storey condo with 227 suites, built in 1990 by Cedar-Mac Holdings Ltd. Right now 4 for sale are on the market here.
- 10storeys
- 227suites
- $459/sq ft
- 1990built
No similar units for rent in Cedar Gate Condos right now.
Around this home
Daily convenience, out of 100, from the distances below
Schools nearby
School rating, out of 10.
Helpful calculators
Your HOMEH agent

"I would see it this week."