

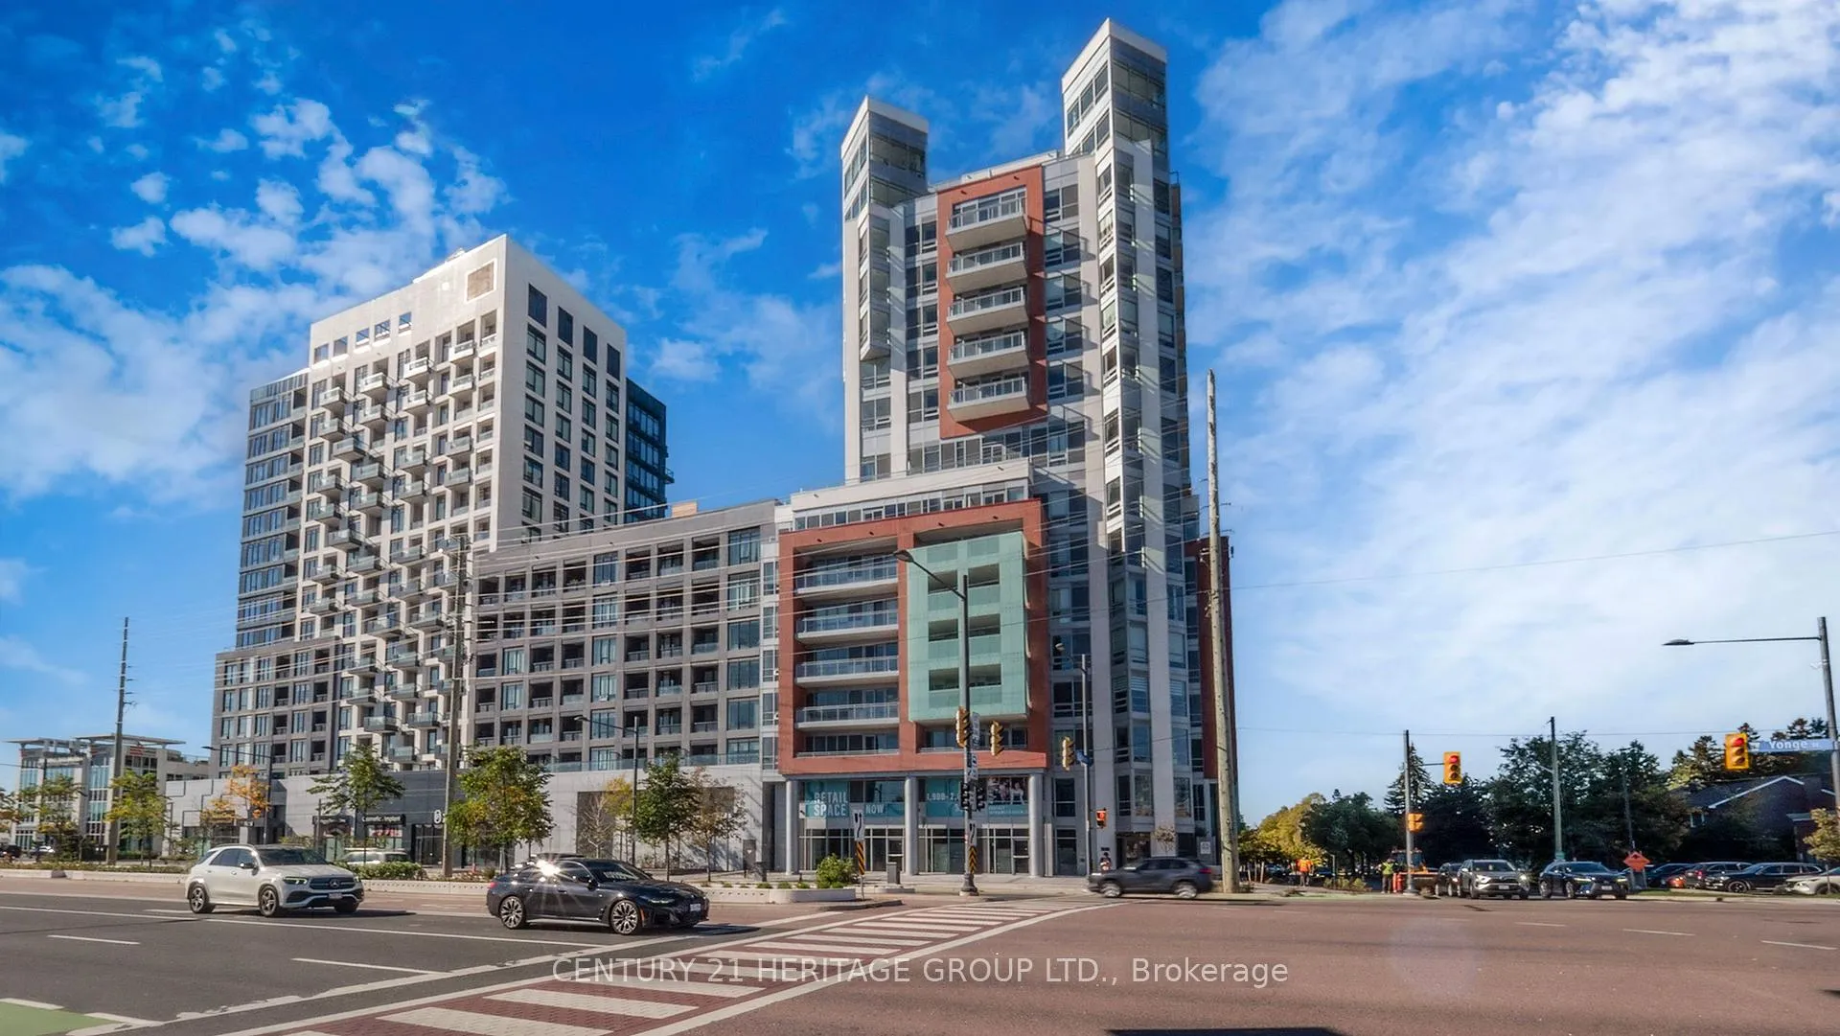
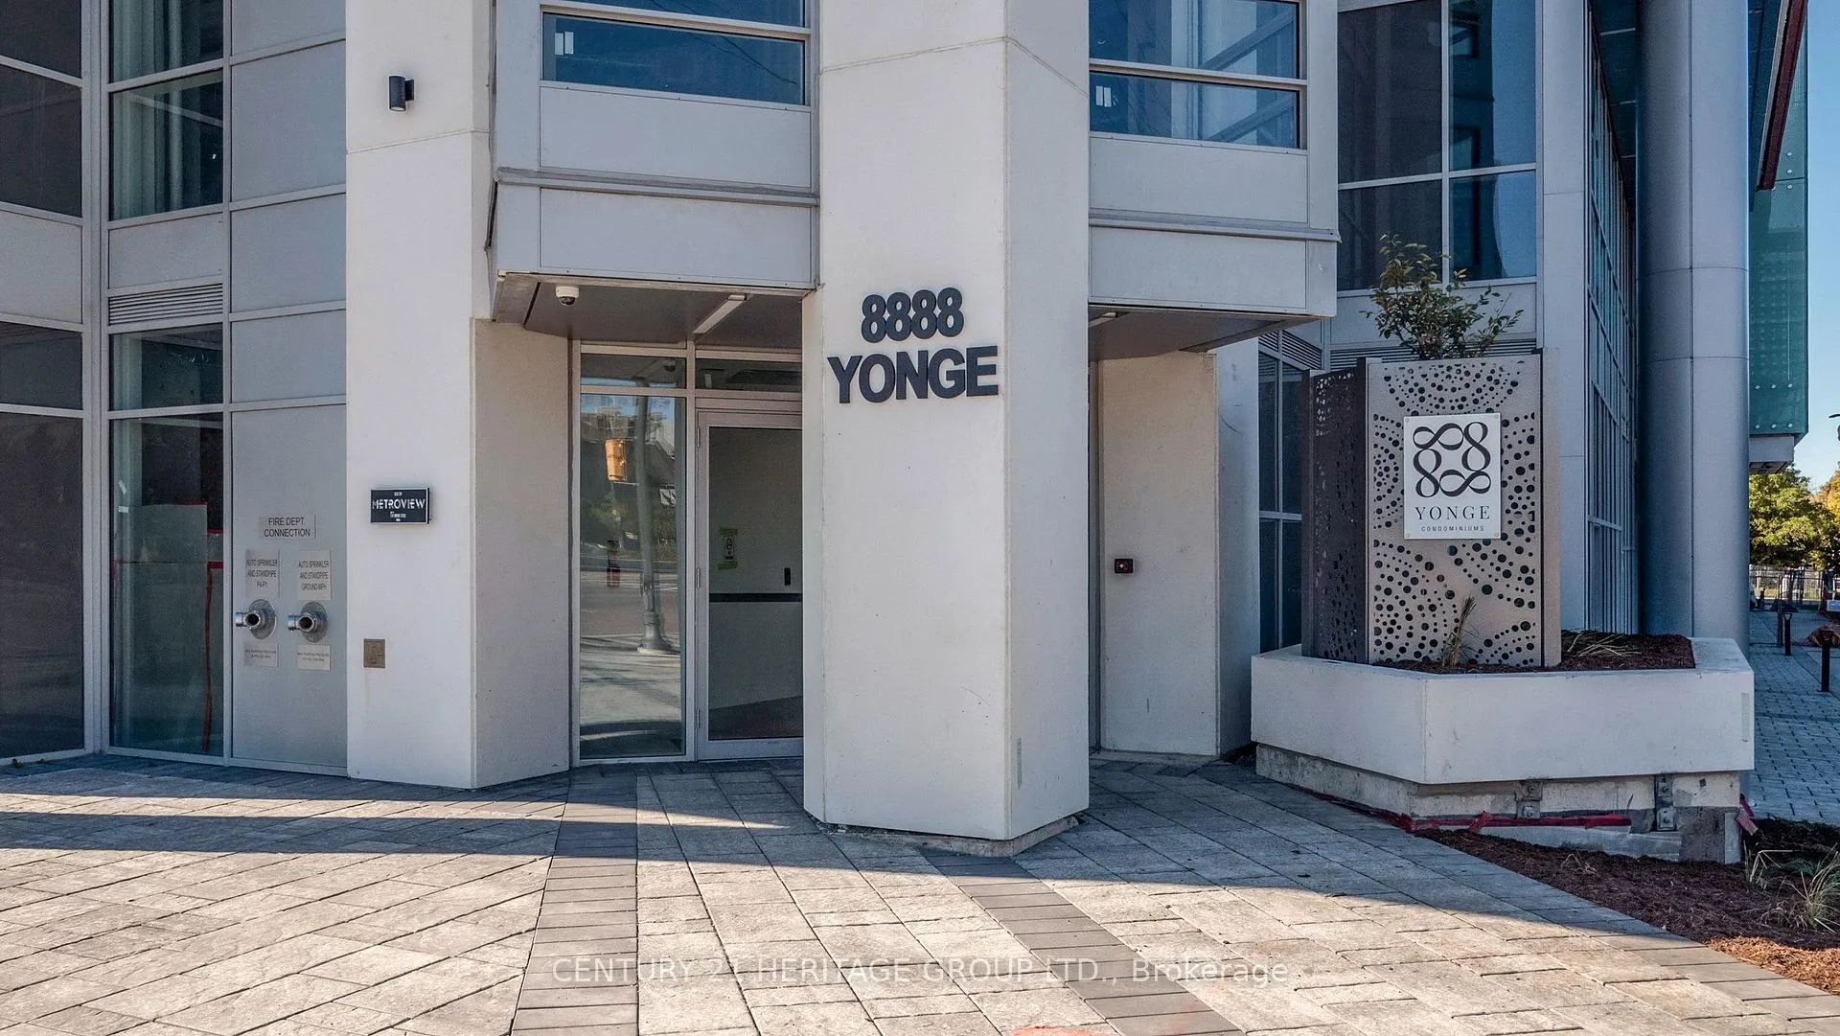
Unit 1503, 8888 Yonge Street
Unit 1503, 8888 Yonge Street
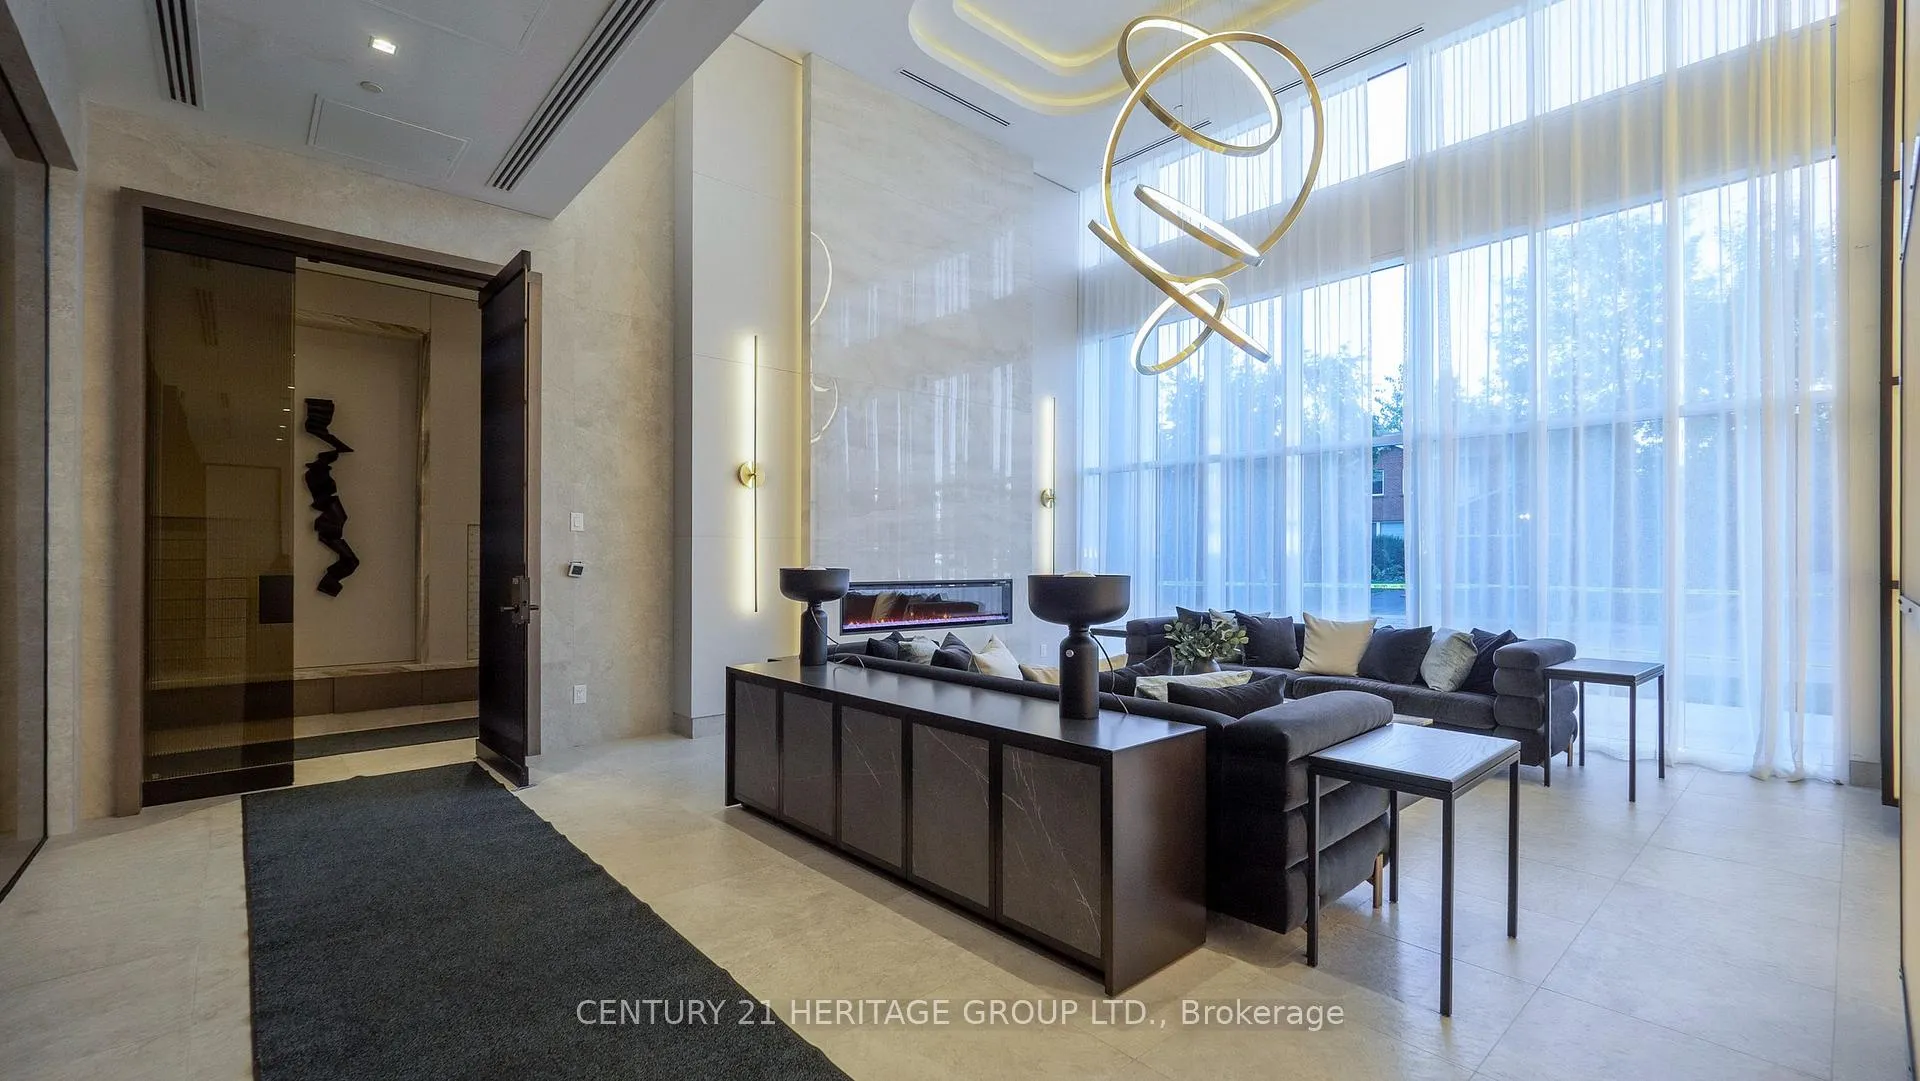 See all 7 photos
Property history
- $5,550ExpiredList: 2026-02-19|End: 2026-08-19|181 daysN12804344
Facts and features
- ExposureWest
- LaundryIn-suite laundry, room
- LockerNone
- BalconyOpen
- Central air
- Concierge
- Exercise room
- Gym
- Rooftop deck/garden
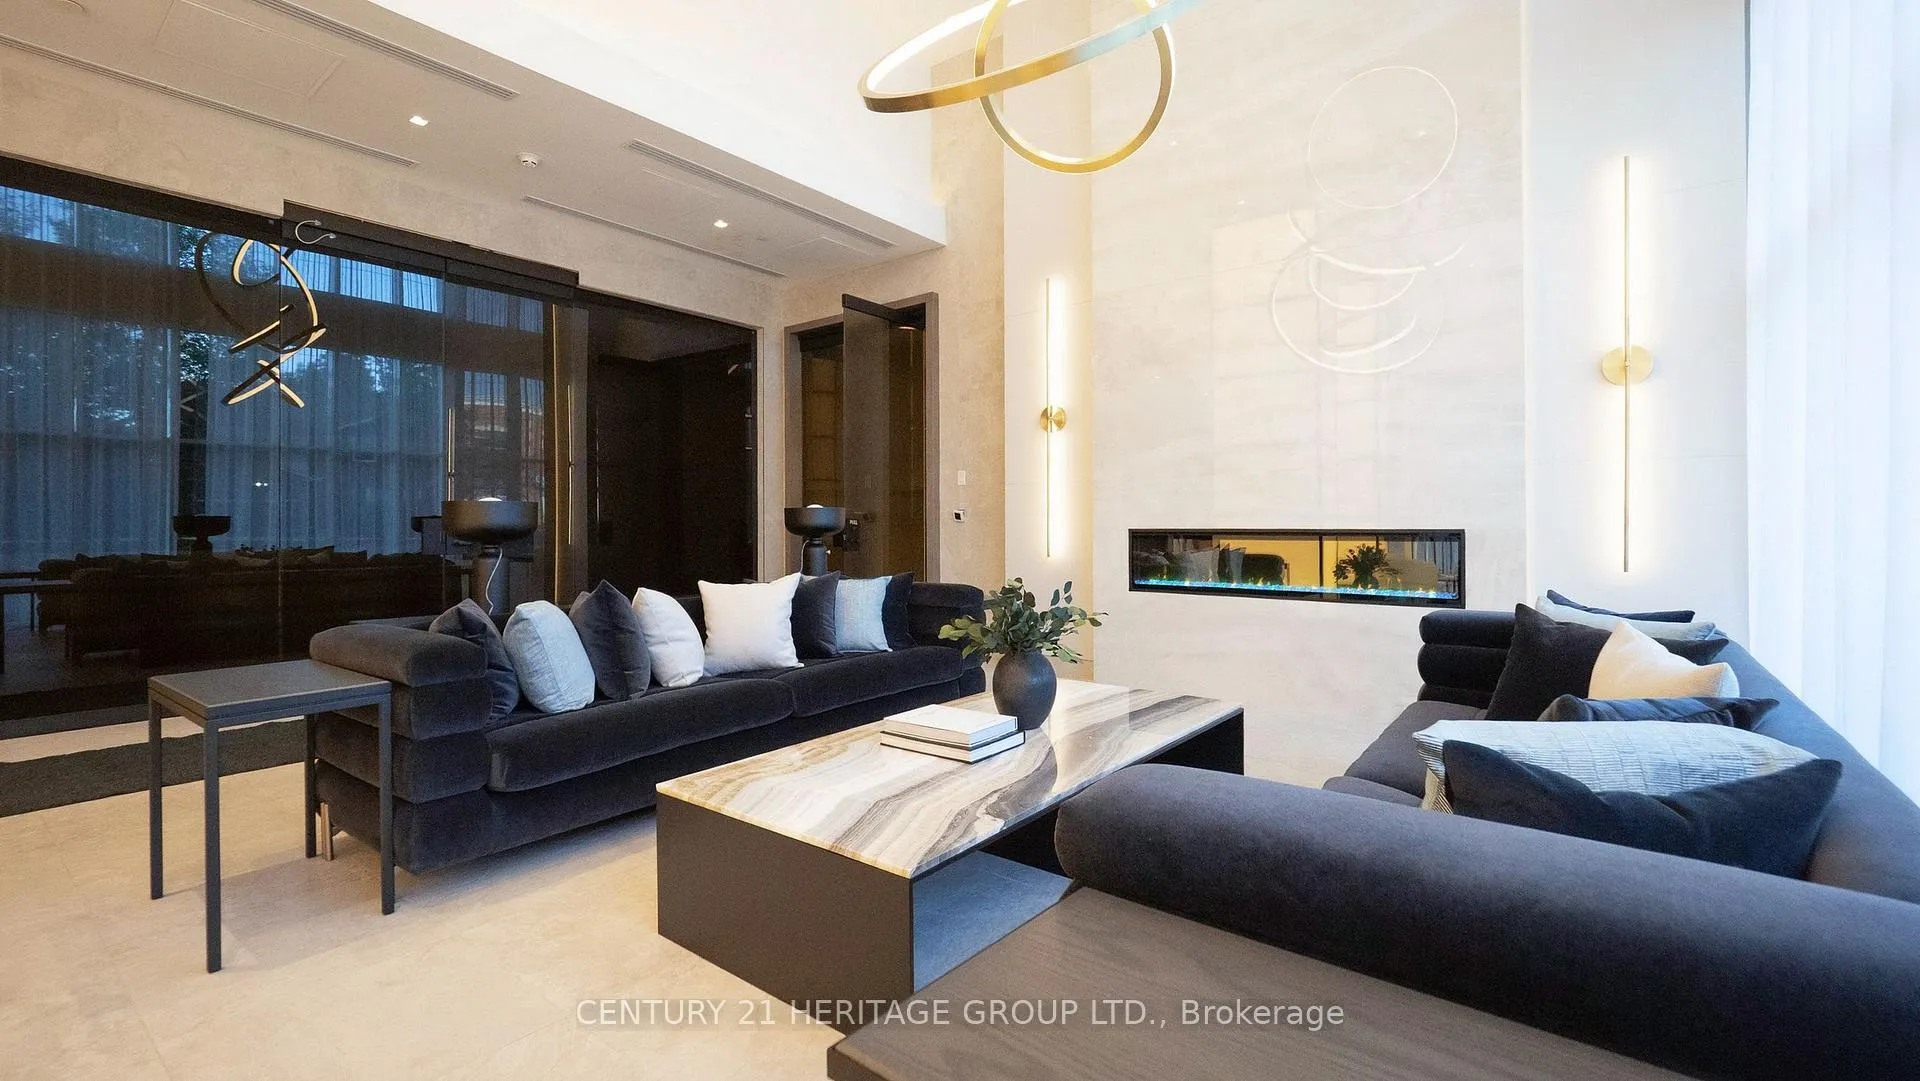
- Party room/meeting room
The homeCondo Apartment, Apartment, New
- Type: Condo Apartment
- Style: Apartment
- Age: New
- Living space: 1,600–1,799 sq ft
- Basement: None
- Exposure: West
- View: Clear
- Special designation: Other
InsideIn-suite laundry, laundry room, Built-in oven, countertop range, other, separate heating controls, separate hydro meter, Rooms above ground 6
- Laundry: In-suite laundry, laundry room
- Features: Built-in oven, countertop range, other, separate heating controls, separate hydro meter
- Rooms above ground: 6
- Bedrooms: 3
- Bathrooms: 2
- Kitchens: 1
OutsideConcrete, Open
- Exterior: Concrete
- Balcony: Open
Parking and locker1 Parking, Underground, Parking type Owned
- Spaces: 1 Parking
- Garage: Underground
- Parking type: Owned
- Driveway: Underground
- Locker: None
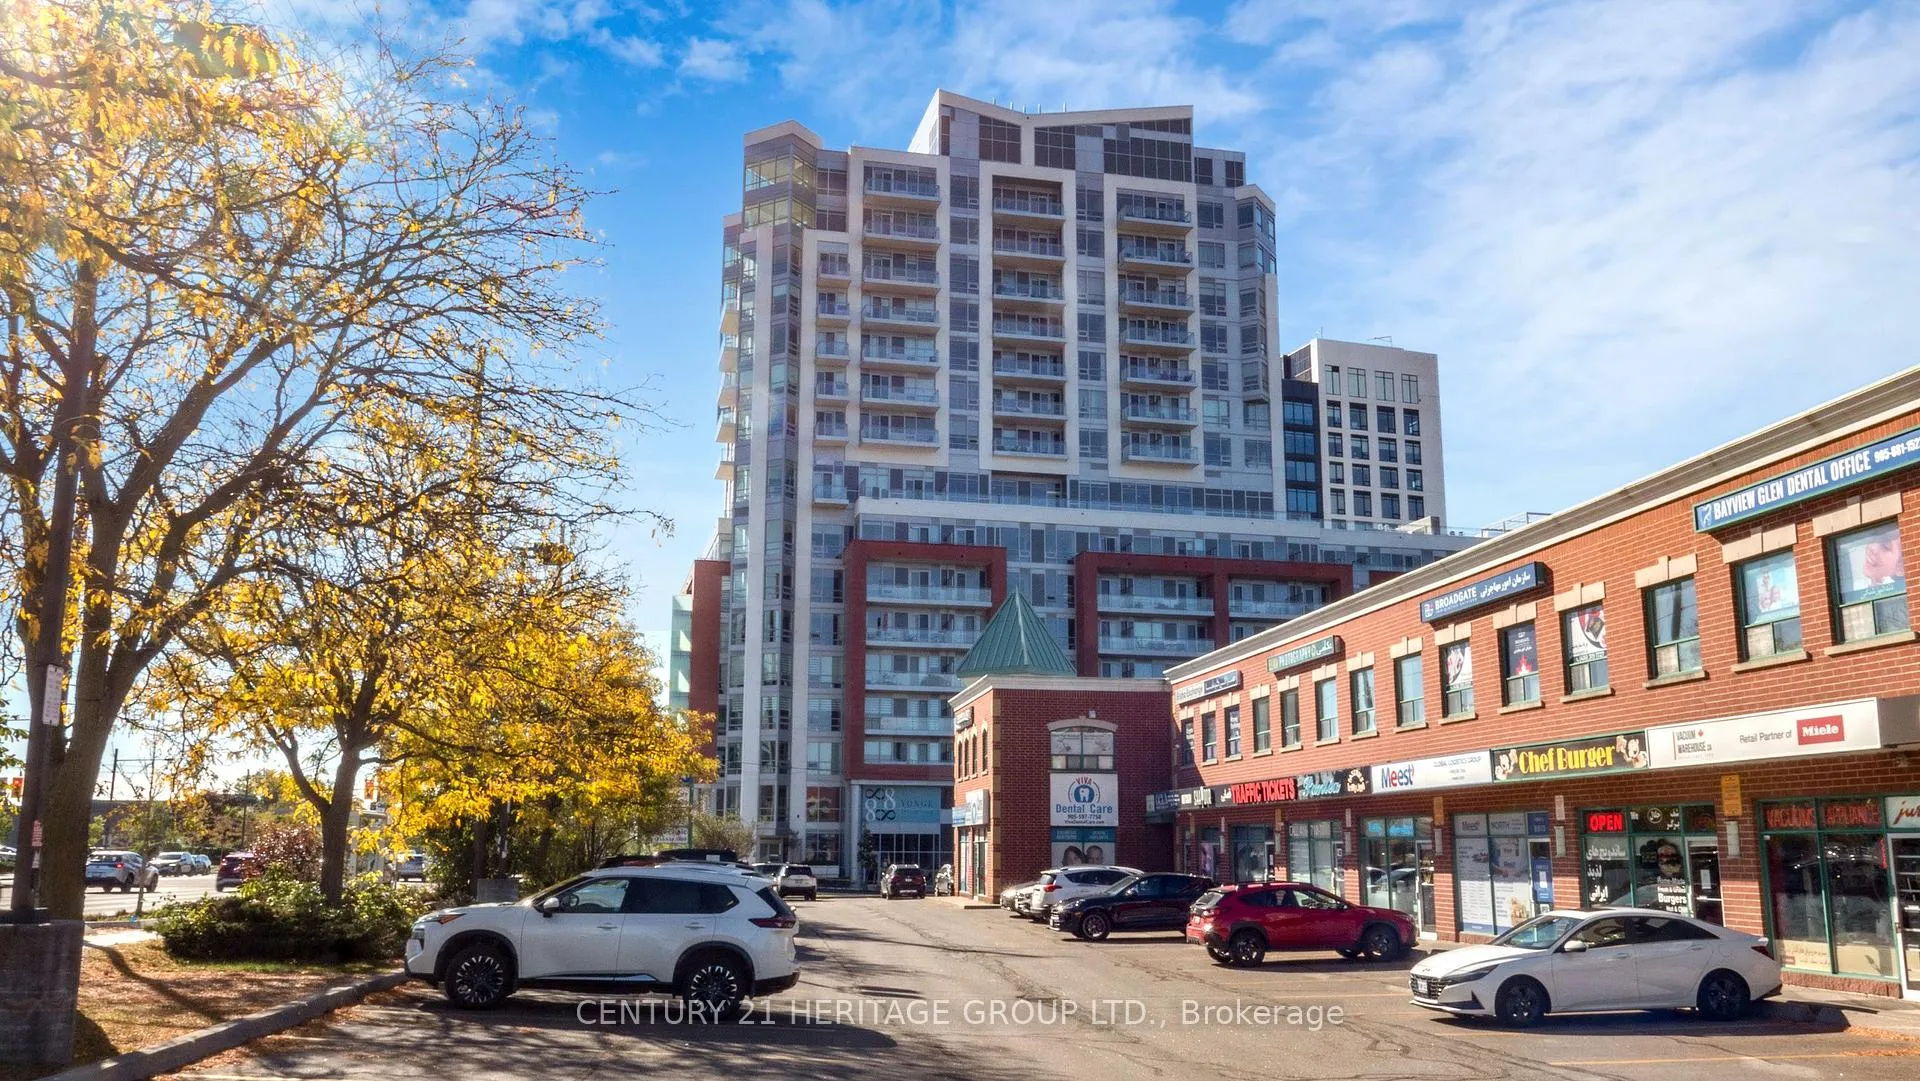
Building8888 Yonge Street Condos, Storeys 15, Units 199
- Name: 8888 Yonge Street Condos
- Storeys: 15
- Units: 199
- Registered: 2019
- Condo corporation: 1576
- Amenities: Concierge, elevator, exercise room, gym, rooftop deck/garden, party room/meeting room
- Pets: Allowed
Heating, water and powerFan coil, electric, Central air
- Heating: Fan coil, electric
- Cooling: Central air
Rent and termsRent $5,550 a month, Entire property, Unfurnished
- Rent: $5,550 a month
- Space for rent: Entire property
- Furnished: Unfurnished
- Lease: 12 months
- Paid: Monthly
- Rent includes: Building insurance, common elements
- Deposit: Required
- Credit check: Required
- Employment letter: Required
- Rental application: Required
- References: Required
- Rental items: N/a
IncludedF1dws24fi1 fulgor 24"dish 6, perfekt-glide-36-2 aeg 36" glide ou, rs36a80j1n fp 36"b/i frnch, tj48371 5 ft. braided ho, nntk732s panasonic 30" tr, nnst765s panasonic 1.6cg, wce77us6hb whirlpool 36" ce, woes5030lz whirl 30" 5.0cuf and ywet4027hw whirl 27" stacke, N/a
- Included: F1dws24fi1 fulgor 24"dish 6, perfekt-glide-36-2 aeg 36" glide ou, rs36a80j1n fp 36"b/i frnch, tj48371 5 ft. braided ho, nntk732s panasonic 30" tr, nnst765s panasonic 1.6cg, wce77us6hb whirlpool 36" ce, woes5030lz whirl 30" 5.0cuf and ywet4027hw whirl 27" stacke
- Not included: N/a
Listing detailsN12804344, Expired, Feb 19, 2026
- MLS® number: N12804344
- Status: Expired
- Listed on: Feb 19, 2026
- Days on market: 181
- Updated: Aug 19, 2026
- Possession: Immediate
- Occupied by: Vacant
- Listing brokerage: CENTURY 21 HERITAGE GROUP LTD.
About this home
Unit 1503, 8888 Yonge Street, Richmond Hill (South Richvale), ON L4C 6Z1
Welcome to Unit 1503 at 8888 Yonge Street. This luxurious 3-bedroom suite is perfect for upscale living. Spanning 1,629 square feet indoors plus an additional 200 square feet of outdoor space, it offers a private balcony for comfort and relaxation. The suite features a separate living room, dining room, and a modern kitchen. With three spacious bedrooms, you'll enjoy two balconies and a terrace, showcasing breathtaking views of the west, south, and north of the city. Situated on the 15th floor, this is one of the finest high-end units in 8888 Yonge. Parking is included for convenience, and lockers are available for lease at an additional cost. Enjoy the sleek, modern design in this outstanding 15-story building. Plus, you have convenient access to major transit routes, including Highway 7, Langstaff, Viva Transit, and the upcoming TTC Yonge North extension. Plus, you're close to the vibrant Yonge and 16th corridor, with shopping, dining, and entertainment right at your doorstep.
Ask about this home
A HOMEH agent will answer your questions about this home.
Know more about 8888 Yonge Street Condos
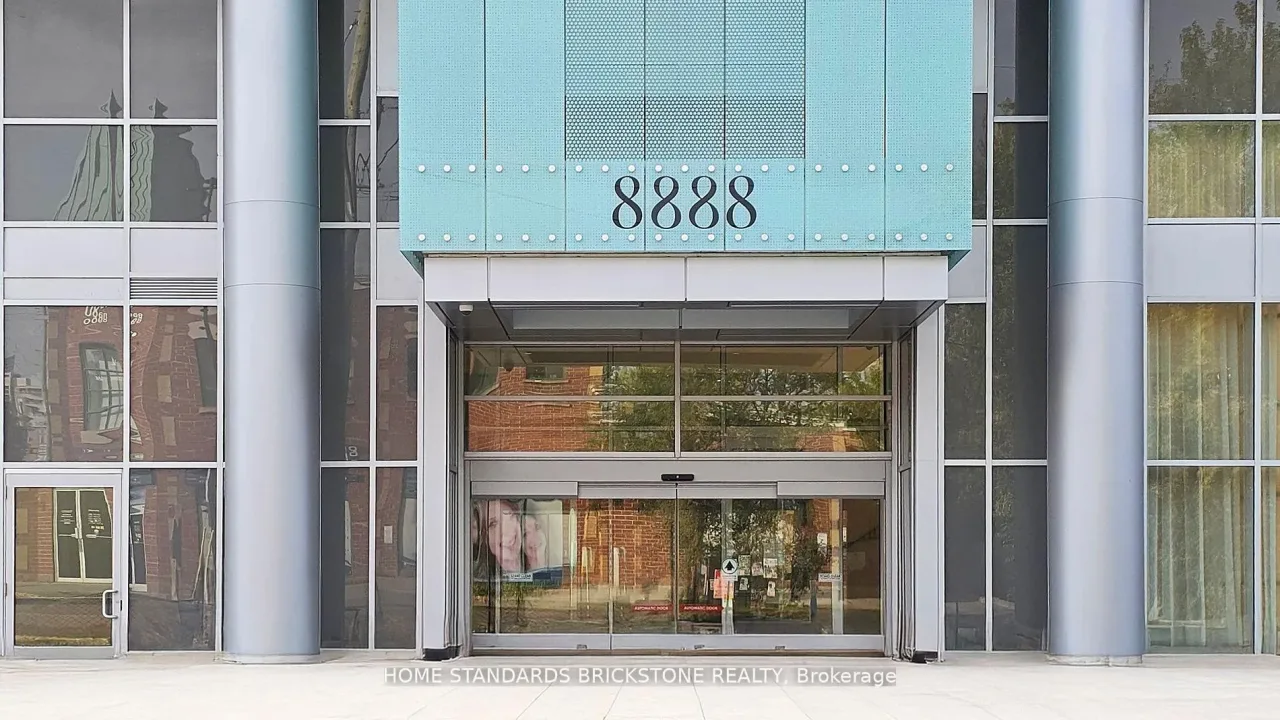
Condo building · 8888 Yonge Street
8888 Yonge Street Condos is a 15-storey condo with 199 suites, built in 2019 by Metroview Developments. Right now 13 for sale and 3 for rent are on the market here.
- 15storeys
- 199suites
- $829/sq ft
- 2019built
No similar units for rent in 8888 Yonge Street Condos right now.
Around this home
Daily convenience, out of 100, from the distances below
Schools nearby
School rating, out of 10.
Helpful calculators
Your HOMEH agent

"I would see it this week."