

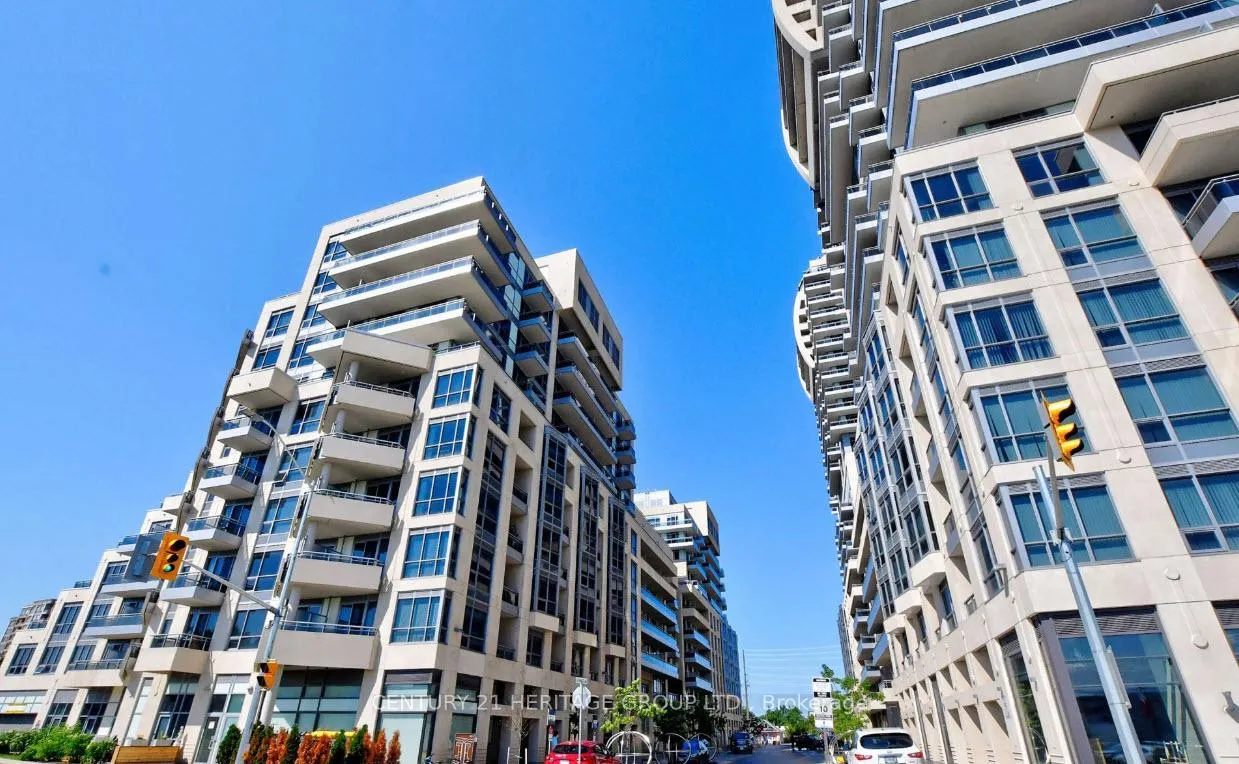
Unit 1813, 9201 Yonge Street
Unit 1813, 9201 Yonge Street
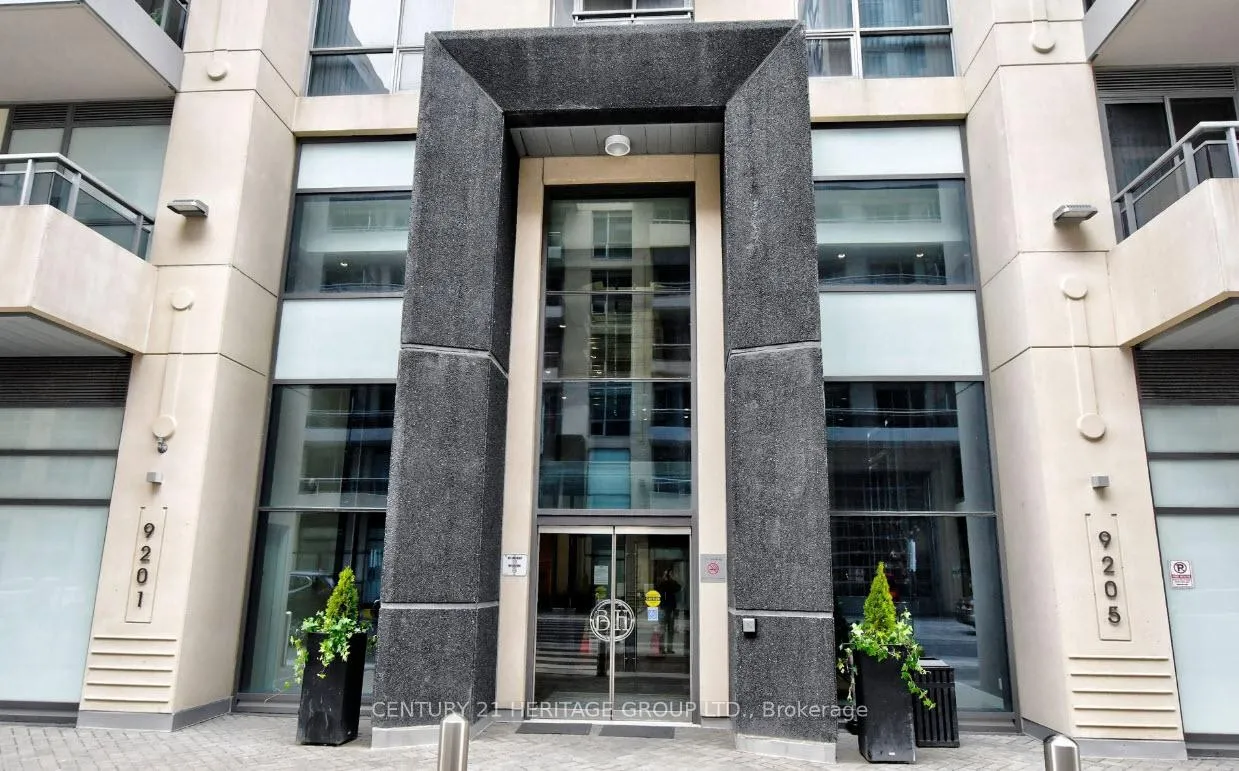
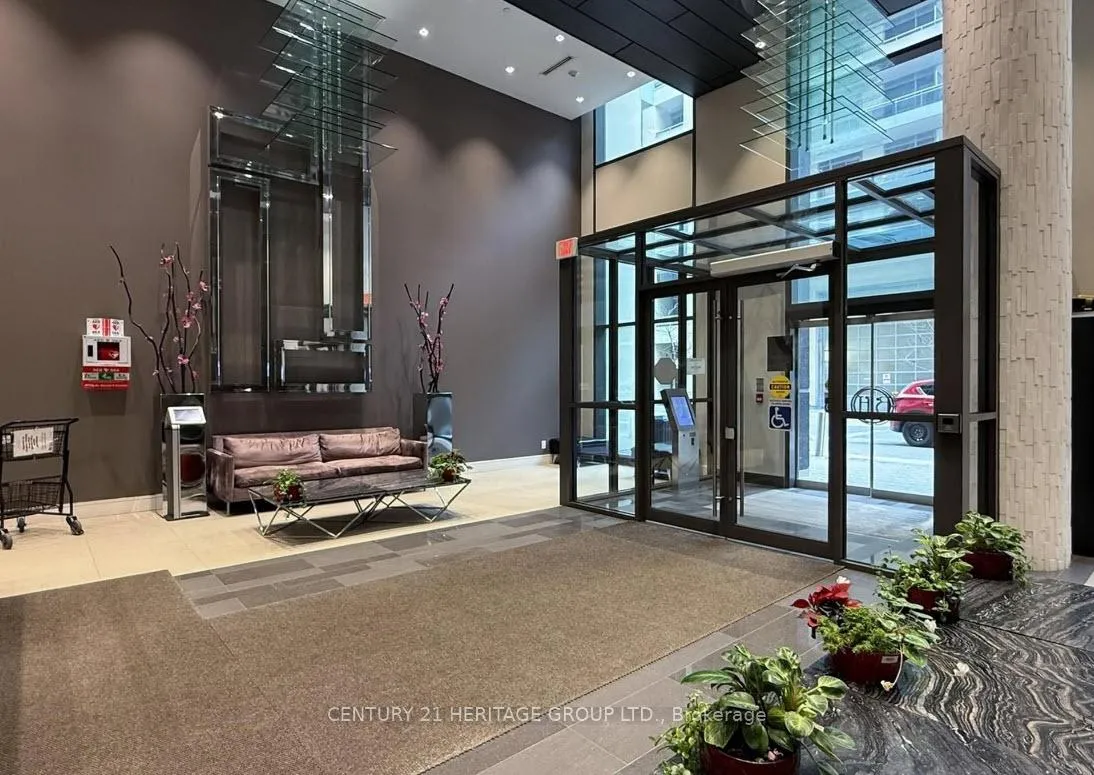
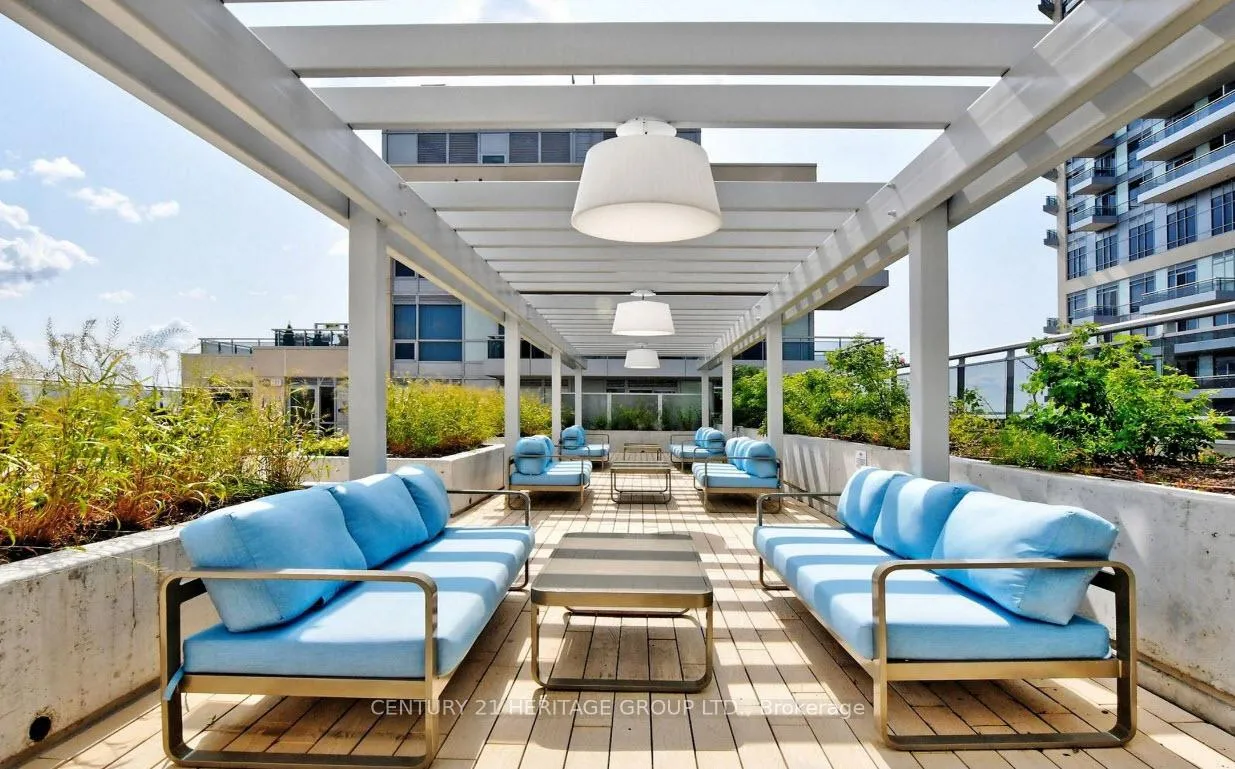
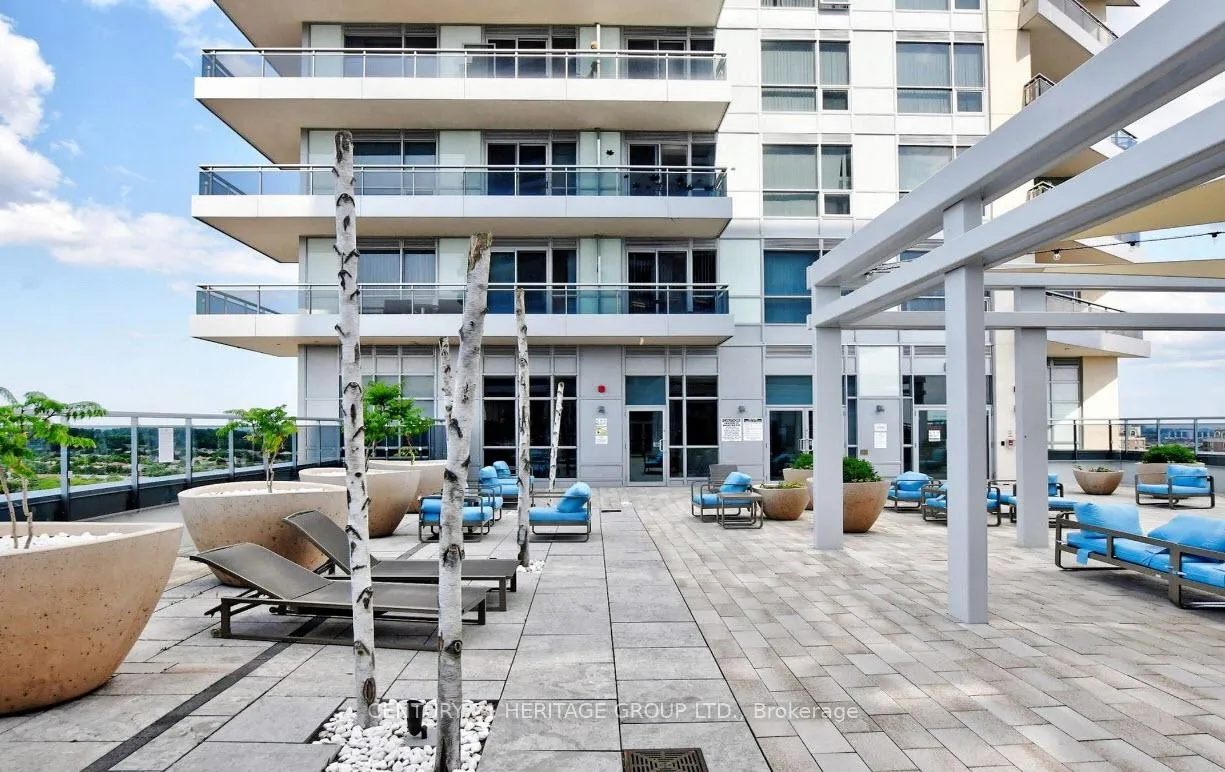 See all 17 photos
Property history
- $2,400TerminatedList: 2026-02-20|End: 2026-02-27|7 daysN12805532
Facts and features
- ExposureNorth
- LaundryEnsuite
- LockerOwned
- BalconyOpen
- Central air
- Concierge
- Exercise room
- Gym
The homeCondo Apartment, Apartment, Age 6–10 years
- Type: Condo Apartment
- Style: Apartment
- Age: 6–10 years
- Living space: 500–599 sq ft
- Basement: None
- Exposure: North
- View: Clear
InsideCeramic, Granite, Ensuite, main level, Built-in oven, carpet free, separate hydro meter
- Flooring: Ceramic, Granite
- Laundry: Ensuite, main level
- Features: Built-in oven, carpet free, separate hydro meter
- Security: Alarm system, concierge/security, smoke detector
- Rooms above ground: 5
- Bedrooms: 1 + 1 in the basement
- Bathrooms: 1
- Kitchens: 1
- Family room: Yes
OutsideConcrete, Unknown, Unknown
- Exterior: Concrete
- Roof: Unknown
- Foundation: Unknown
- Balcony: Open
Parking and locker1 Parking, Underground, Parking type Owned
- Spaces: 1 Parking
- Garage: Underground
- Parking type: Owned
- Driveway: Underground
- Spot: 49
- Locker: Owned
- Locker unit: 451
- Locker number: D451
- Locker level: D
BuildingThe Beverly Hills Condos, Storeys 24, Units 915
- Name: The Beverly Hills Condos
- Storeys: 24
- Units: 915
- Registered: 2019
- Condo corporation: 1400
- Amenities: Bike storage, community bbq, concierge, elevator, exercise room, gym
- Pets: Allowed
Heating, water and powerForced air, gas, Central air
- Heating: Forced air, gas
- Cooling: Central air
Rent and termsRent $2,400 a month, Entire property, Unfurnished
- Rent: $2,400 a month
- Space for rent: Entire property
- Furnished: Unfurnished
- Lease: 12 months
- Paid: Monthly
- Rent includes: Building insurance, building maintenance, central air conditioning, common elements, heat, parking, water
- Deposit: Required
- Credit check: Required
- Employment letter: Required
- Rental application: Required
- References: Required
IncludedAll existing appliances, stainless steel fridge, stove, b/i dishwasher, microwave/hood fan, stacked washer & dryer, all existing light fixtures, all existing blinds, one parking & one locker, Not included None
- Included: All existing appliances, stainless steel fridge, stove, b/i dishwasher, microwave/hood fan, stacked washer & dryer, all existing light fixtures, all existing blinds, one parking & one locker
- Not included: None
NearbyClear view, golf, hospital, library, public transit, rec./commun.centre
- Close to: Clear view, golf, hospital, library, public transit, rec./commun.centre
Listing detailsN12805532, Terminated, Feb 20, 2026
- MLS® number: N12805532
- Status: Terminated
- Listed on: Feb 20, 2026
- Days on market: 7
- Updated: Feb 27, 2026
- Possession: Immediate
- Occupied by: Vacant
- Listing brokerage: CENTURY 21 HERITAGE GROUP LTD.
About this home
Unit 1813, 9201 Yonge Street, Richmond Hill (Langstaff), ON L4C 1H9
Welcome To 9201 Yonge St, Unit 1813! This Bright And Functional 1+1 Bedroom Suite Offers close to 600 Sq Ft Of Well-Designed Living Space In The Heart Of Richmond Hill. Featuring 9 Ft Ceilings, An Open-Concept Layout, And A Versatile Den Perfect For A Home Office Or Guest Space. Enjoy A Modern Kitchen With Stainless Steel Appliances And A Comfortable Living Area With Walk-Out To Balcony. Comes With 1 Parking And 1 Locker. Luxury Building Amenities Include 24-Hour Concierge, Indoor & Outdoor Pool, Gym, Sauna, Party Room & More. Steps To Hillcrest Mall, No Frills, Restaurants, Viva/Go Transit, And Minutes To Hwy 407 & 404. Ideal For Professionals Or Couples Seeking Comfort, Convenience & Upscale Living.
Ask about this home
A HOMEH agent will answer your questions about this home.
Know more about The Beverly Hills Condos
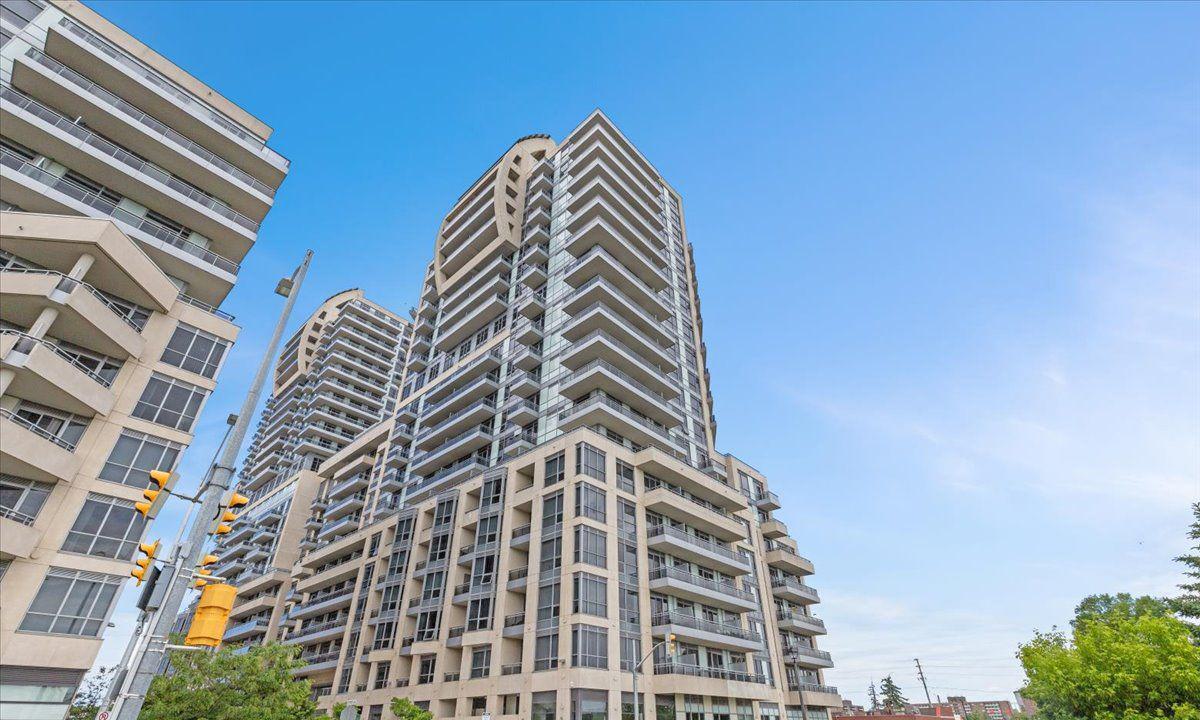
Condo building · 9191-9205 Yonge Street
The Beverly Hills Condos is a 24-storey condo with 915 suites, built in 2019 by Great Lands Corporation. Right now 15 for sale and 8 for rent are on the market here.
- 24storeys
- 915suites
- $730/sq ft
- 2019built
No similar units for rent in The Beverly Hills Condos right now.
Around this home
Daily convenience, out of 100, from the distances below
Schools nearby
School rating, out of 10.
Helpful calculators
Your HOMEH agent

"I would see it this week."