

29 Justus Drive
Main & 2nd29 Justus Drive
Main & 2nd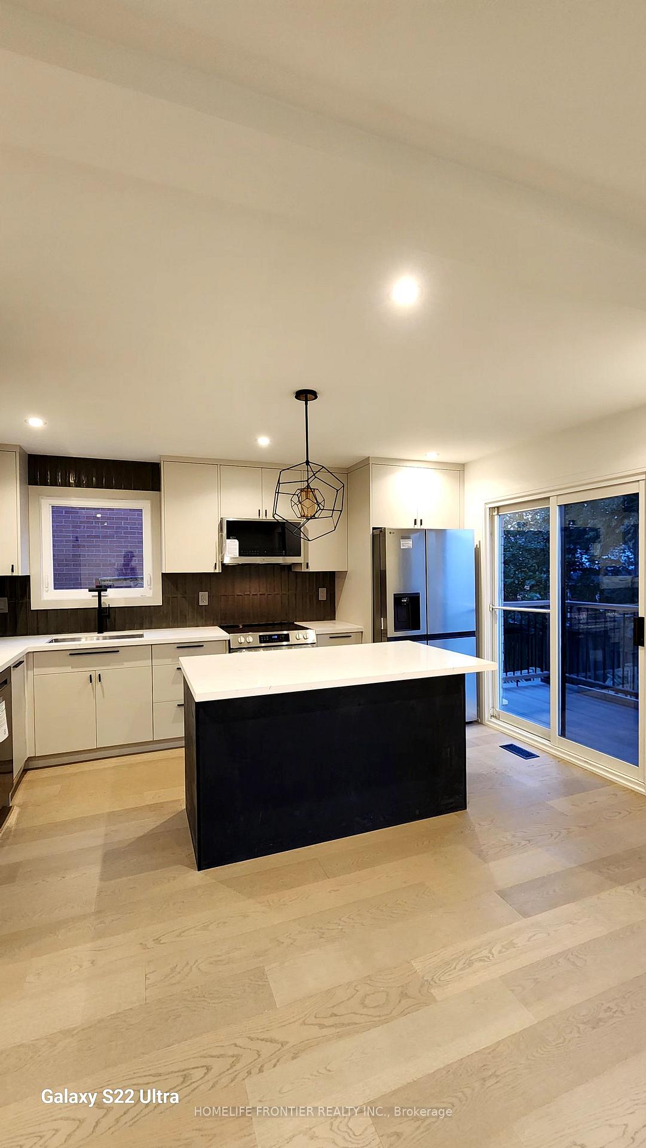
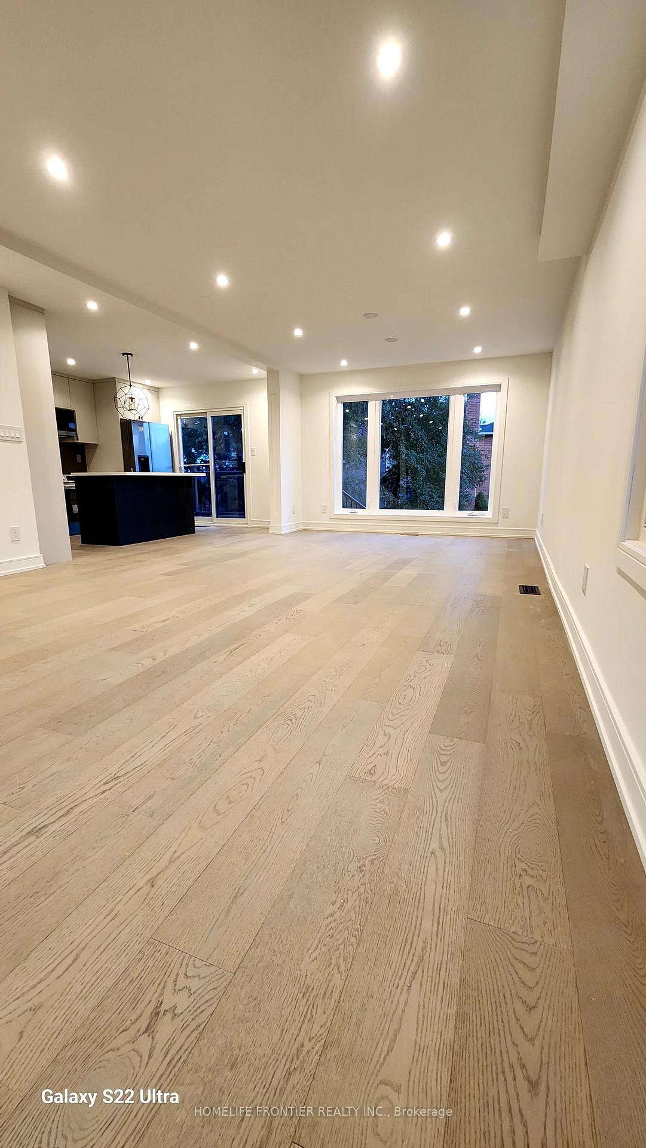
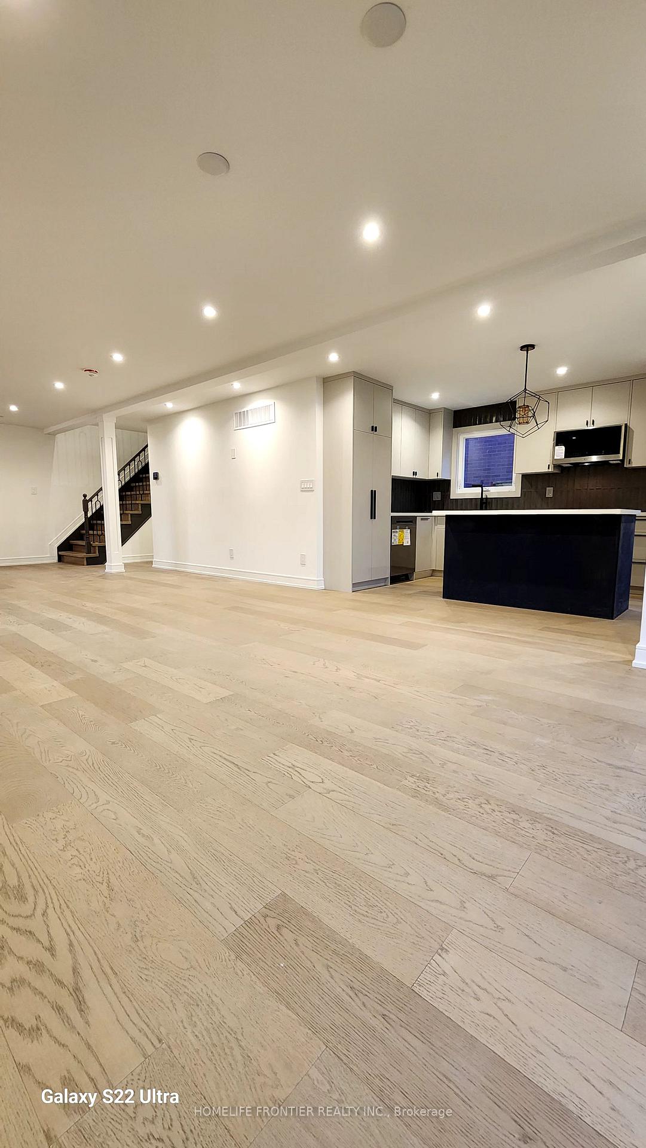
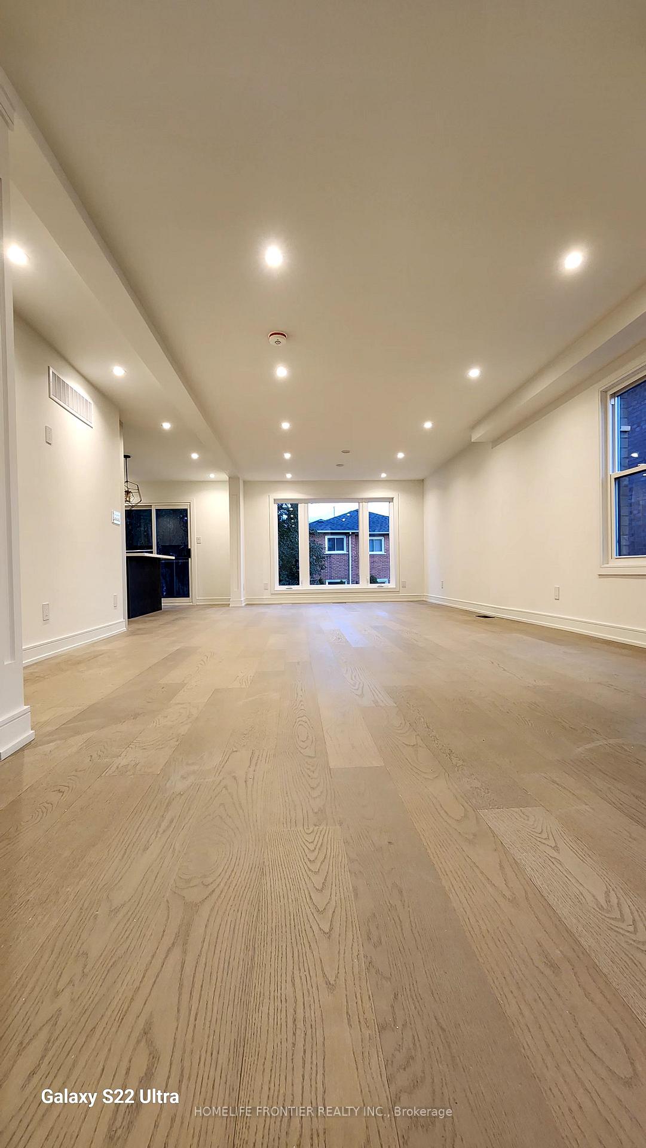
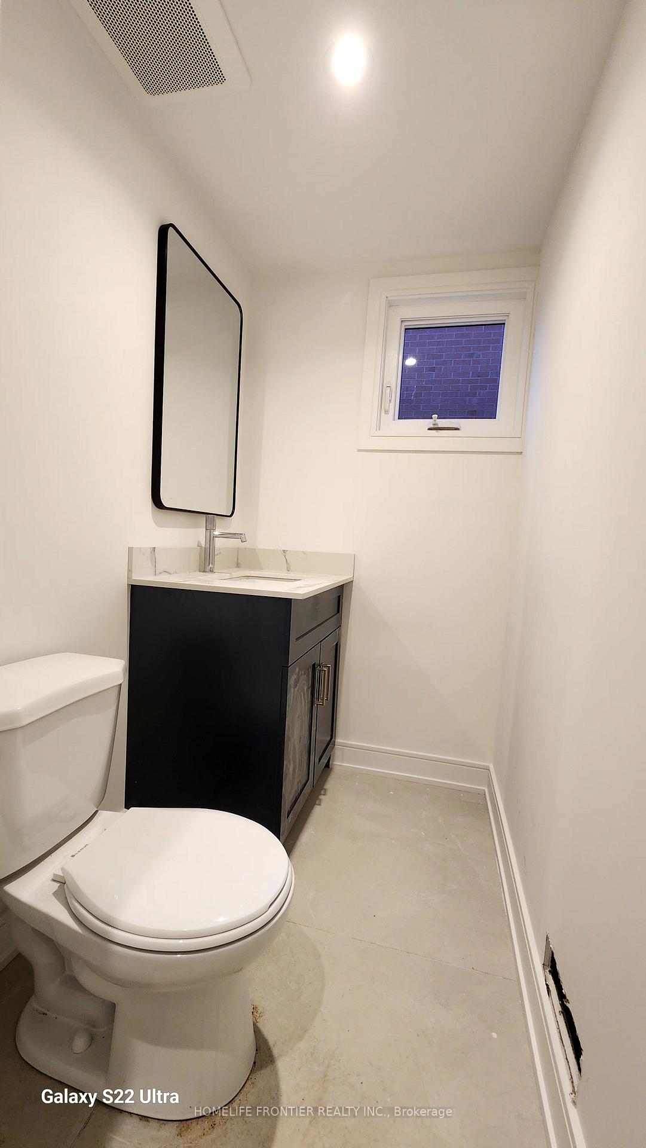 See all 35 photos
Property history
- $4,000TerminatedList: 2025-09-08|End: 2025-09-26|18 daysN12390134
Facts and features
- BasementOther
- Lease term12 months
- FurnishedUnfurnished
- LaundryCloset
- Hardwood floors
- Central air
The homeDetached, 2-storey, 2,000–2,500 sq ft
- Type: Detached
- Style: 2-storey
- Living space: 2,000–2,500 sq ft
- Basement: Other
InsideHardwood, Ceramic, Laundry closet, upper level, Water heater owned
- Flooring: Hardwood, Ceramic
- Laundry: Laundry closet, upper level
- Features: Water heater owned
- Rooms above ground: 9
- Bedrooms: 4 + 1 in the basement
- Bathrooms: 4
- Kitchens: 1
- Family room: Yes
Outside and lotBrick, stucco (plaster), Asphalt shingle, Concrete
- Exterior: Brick, stucco (plaster)
- Roof: Asphalt shingle
- Foundation: Concrete
Parking2 Garage, Built-in, Private
- Spaces: 2 Garage
- Garage: Built-in
- Driveway: Private
Heating, water and powerForced air, gas, Central air, Municipal water
- Heating: Forced air, gas
- Cooling: Central air
- Water: Municipal water
- Sewer: Municipal sewer
- Natural gas: Available
- Hydro: Available
- Cable: Available
- Telephone: Available
Rent and termsRent $4,000 a month, Main, 2nd floor, Unfurnished
- Rent: $4,000 a month
- Space for rent: Main, 2nd floor
- Furnished: Unfurnished
- Lease: 12 months
- Paid: Monthly
- Deposit: Required
- Credit check: Required
- Employment letter: Required
- Rental application: Required
- References: Required
- Rental items: Aaa tenants only! thanks!
Listing detailsN12390134, Terminated, Sep 8, 2025
- MLS® number: N12390134
- Status: Terminated
- Listed on: Sep 8, 2025
- Days on market: 18
- Updated: Sep 26, 2025
- Possession: 2025-09-15 / Flexible
- Occupied by: Vacant
- Listing brokerage: HOMELIFE FRONTIER REALTY INC.
About this home
29 Justus Drive, Richmond Hill (Devonsleigh), ON L4C 9Z8
29 Justus Drive, Richmond Hill Fully Renovated Detached Home! Welcome to this beautifully renovated detached home in the heart of Richmond Hill. Featuring 4 spacious bedrooms, a main-floor office, a separate family room, and 3.5 bathrooms, this home offers the perfect balance of style, functionality, and comfort. Main Floor: Bright and inviting foyer with a large closet Open-concept living, dining, and kitchen layout ideal for entertaining Modern kitchen with stainless steel appliances, center island, and walk-out to deck Private office perfect for working from home Upper Floor: Large family room with oversized window and direct access to the 4th bedroom 4 bedrooms, all fully renovated Primary suite with walk-in closet featuring built-in organizers and a 3pc ensuite 4th bedroom with private 4pc ensuite and access to the family room ideal for guests, extended family, or a private in-home suite Additional shared bathroom and convenient stackable laundry This thoughtfully designed home provides flexibility for families of all sizes. The unique layout of the 4th bedroom and family room creates a perfect in-law or guest retreat. Located in a sought-after Richmond Hill neighborhood close to schools, parks, shopping, and transit.
Ask about this home
A HOMEH agent will answer your questions about this home.
Around this home
Daily convenience, out of 100, from the distances below
Schools nearby
School rating, out of 10.
Helpful calculators
Your HOMEH agent

"I would see it this week."