

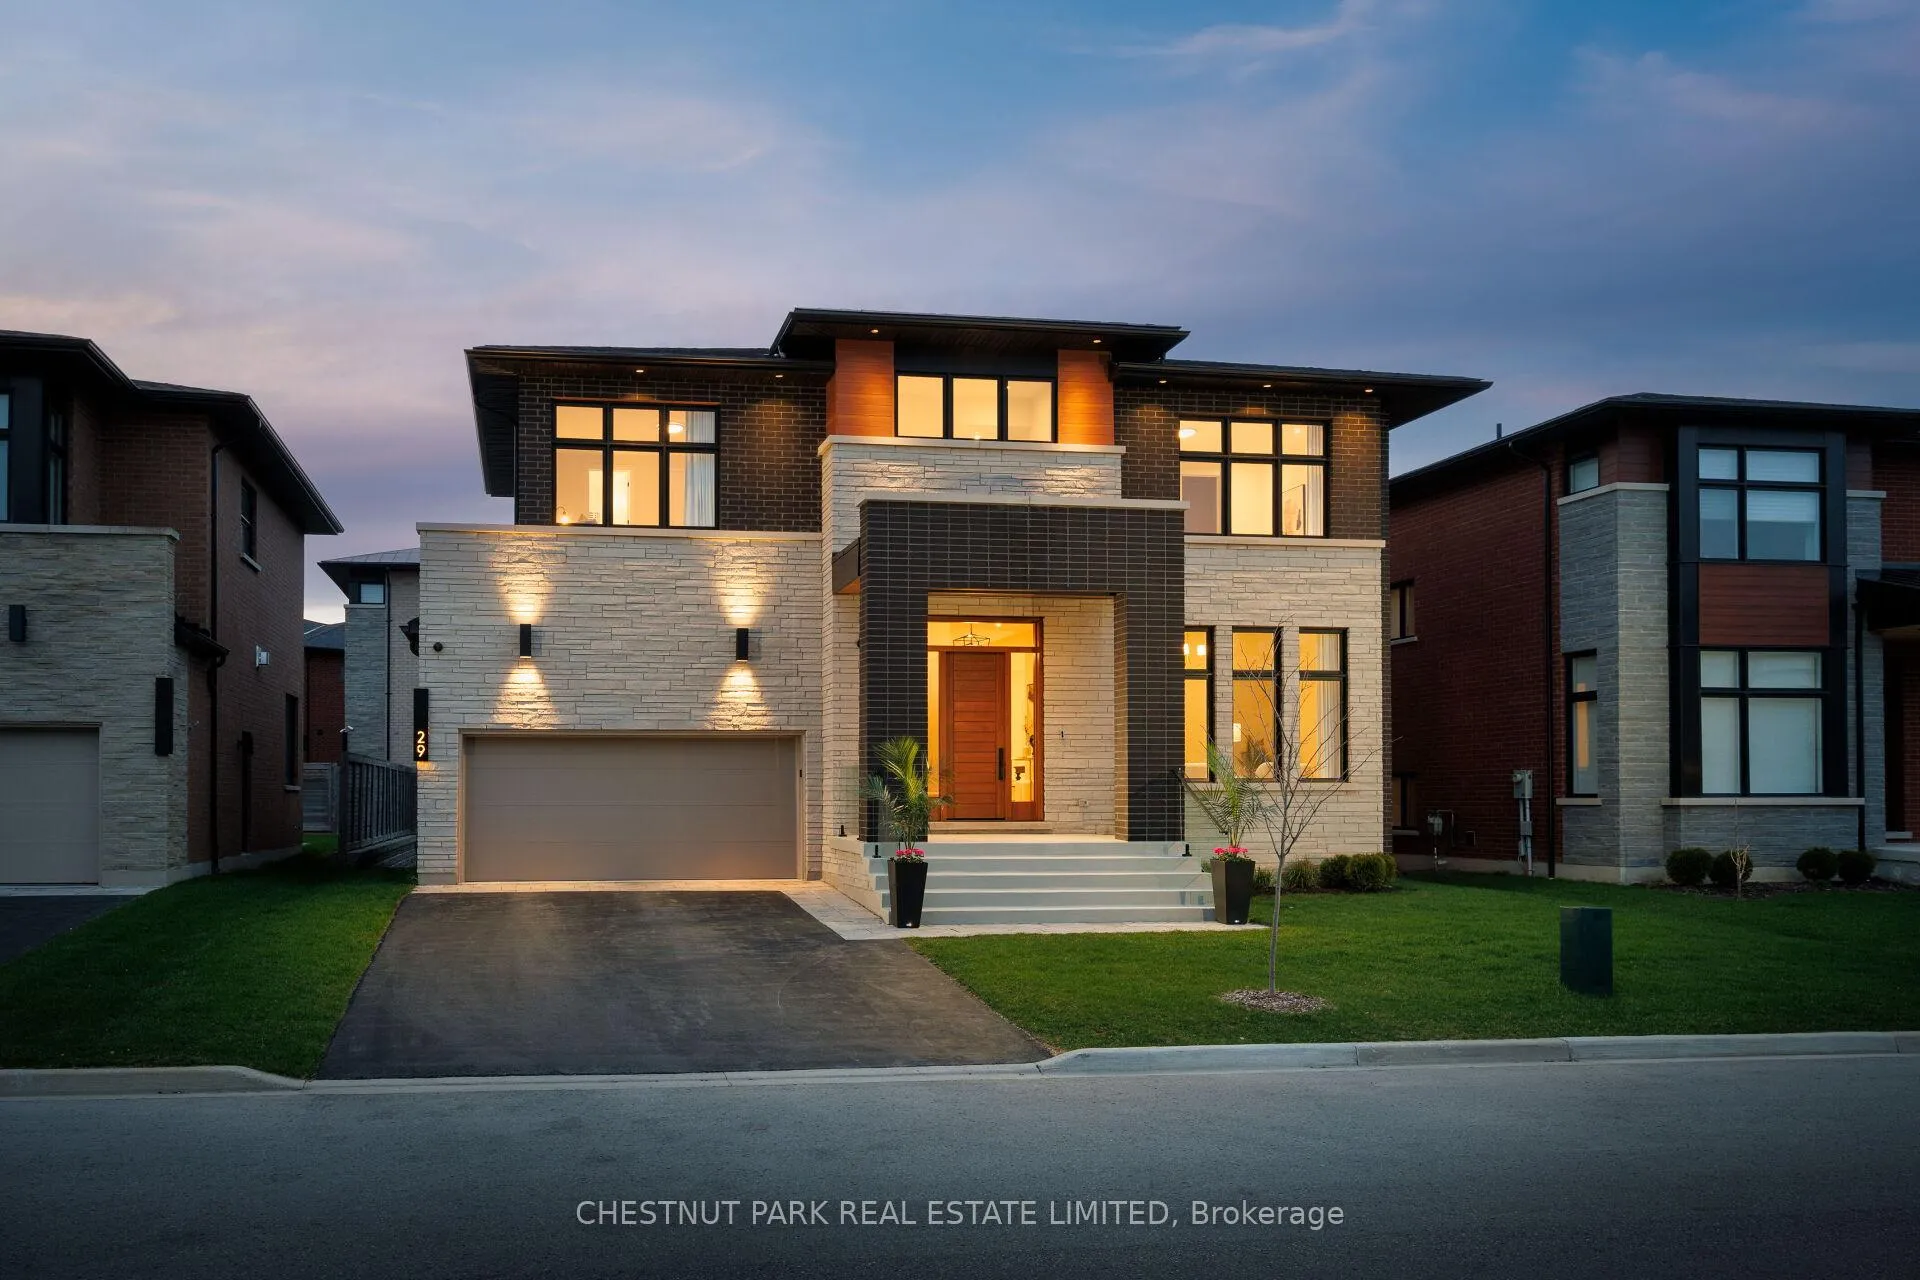
29 Limerick Street
29 Limerick Street
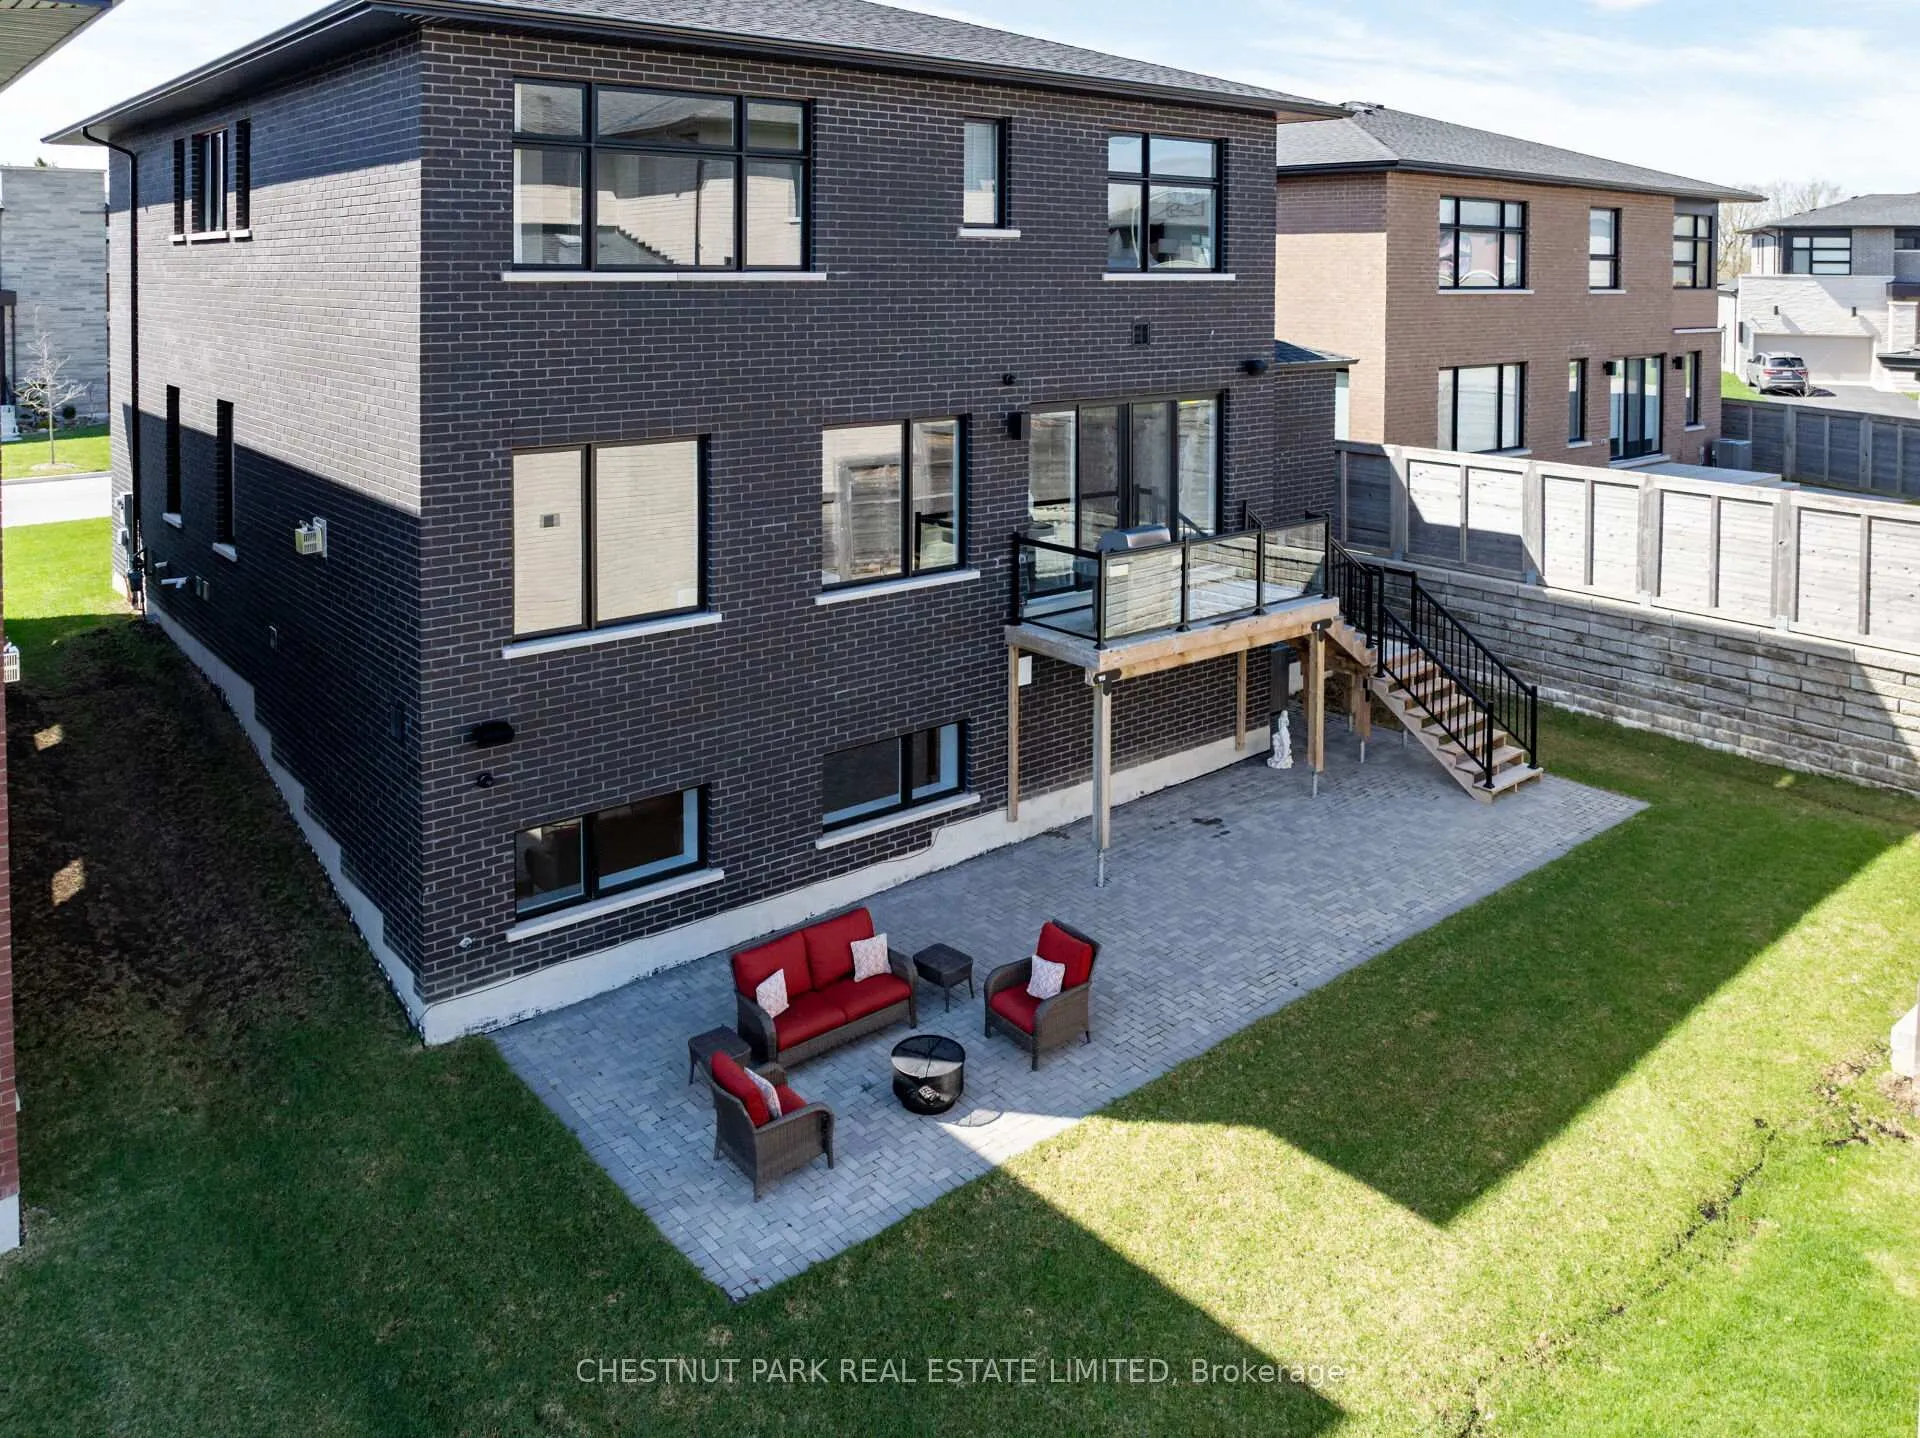 See all 50 photos
Property history
Facts and features
- BasementFinished
- Age of home0–5 years
- Water, sewerMunicipal
- Lot shapeRectangular
- Hardwood floors
- Fireplace
- Central air
The homeDetached, 2-storey, Age 0–5 years
- Type: Detached
- Style: 2-storey
- Age: 0–5 years
- Living space: 3,500–5,000 sq ft
- Basement: Full, finished
- View: Water, trees/woods
InsideFireplace Yes, electric, natural gas, family room, Hardwood, Broadloom, Concrete, Upper level
- Fireplace: Yes, electric, natural gas, family room
- Flooring: Hardwood, Broadloom, Concrete
- Laundry: Upper level
- Features: Auto garage door remote, central vacuum, erv/hrv, storage, ventilation system, water heater, water purifier, water softener
- Security: Carbon monoxide detectors, smoke detector
- Rooms above ground: 10
- Rooms in the basement: 2
- Bedrooms: 4
- Bathrooms: 5
- Kitchens: 1
- Family room: Yes
Outside and lotStone, brick, Shingles, Poured concrete
- Exterior: Stone, brick
- Roof: Shingles
- Foundation: Poured concrete
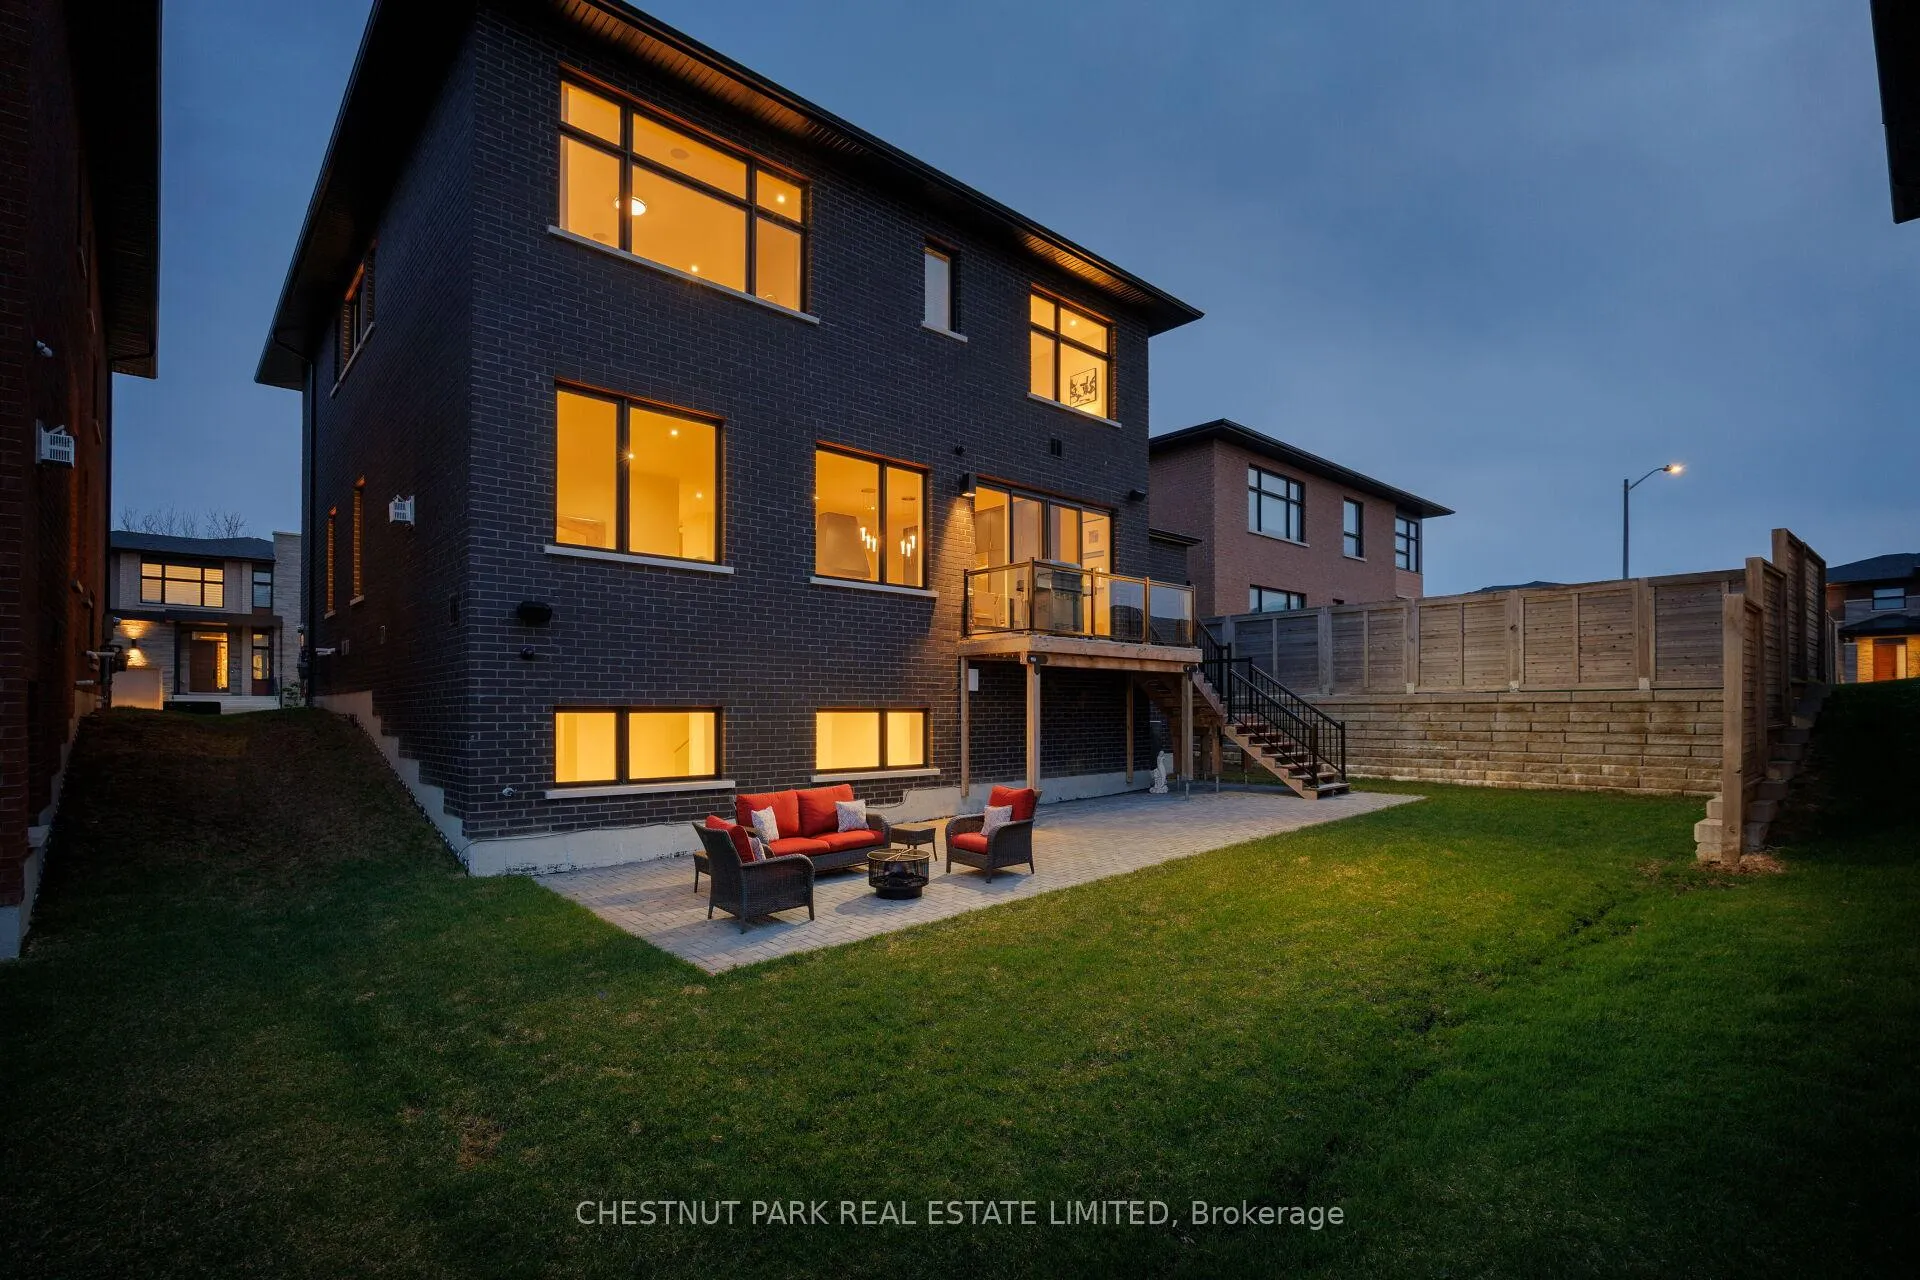
- Features: Backs on green belt, deck, landscaped, lighting, patio, porch, year round living
- Size: 59.06 × 95.14 ft
- Shape: Rectangular
Parking3 Garage, Built-in, Private
- Spaces: 3 Garage
- Garage: Built-in
- Driveway: Private
Heating, water and powerForced air, gas, Central air, Municipal water
- Heating: Forced air, gas
- Cooling: Central air
- Water: Municipal water
- Sewer: Municipal sewer
Costs and taxesTaxes $10,827 a year, HST included in the price, See schedules b & c.
- Taxes, 2025: $10,827 a year
- HST: HST included in the price
- Rental items: See schedules b & c.
Included in the saleSee schedules b & c., See schedules b & c.
- Included: See schedules b & c.
- Not included: See schedules b & c.
NearbyGreenbelt/conservation, lake/pond, park, rec./commun.centre, school, wooded/treed
- Close to: Greenbelt/conservation, lake/pond, park, rec./commun.centre, school, wooded/treed
Listing detailsN12583168, Sold, Nov 27, 2025
- MLS® number: N12583168
- Status: Sold
- Listed on: Nov 27, 2025
- Days on market: 30
- Updated: Dec 27, 2025
- Possession: 30-59 days
- Occupied by: Owner
- Listing brokerage: CHESTNUT PARK REAL ESTATE LIMITED
About this home
29 Limerick Street, Richmond Hill (Oak Ridges Lake Wilcox), ON L4E 3W9
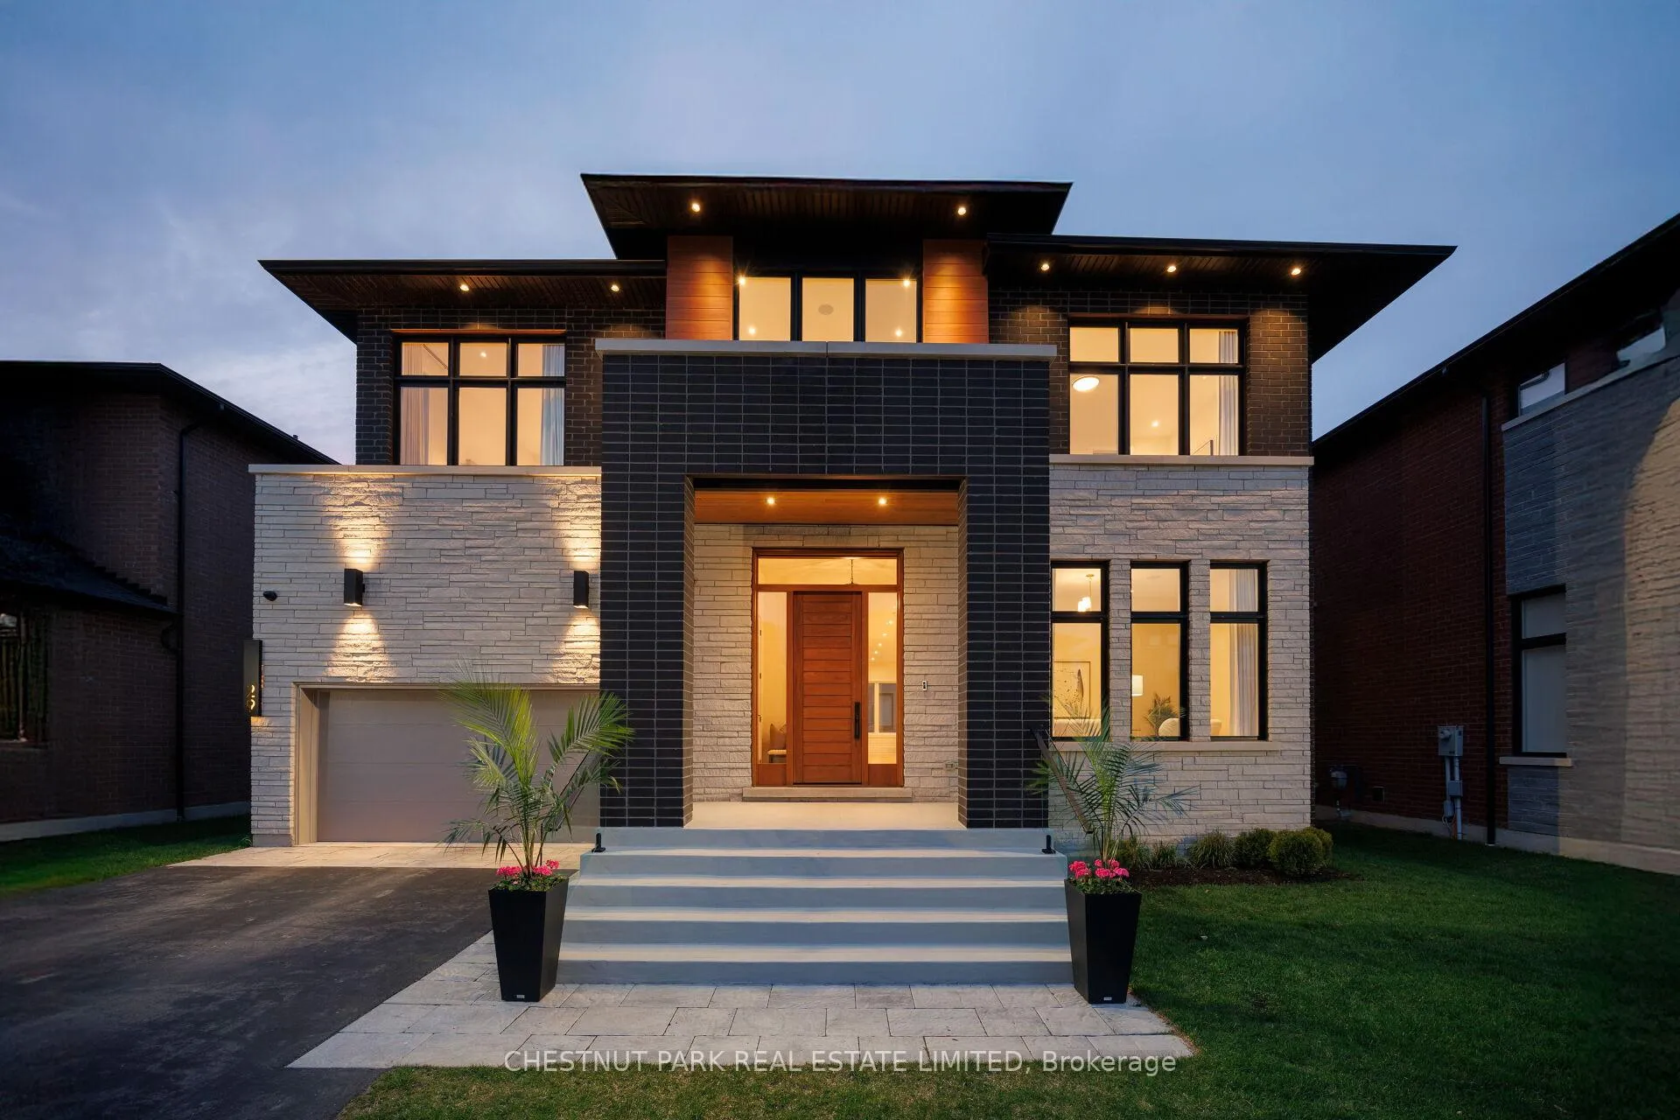
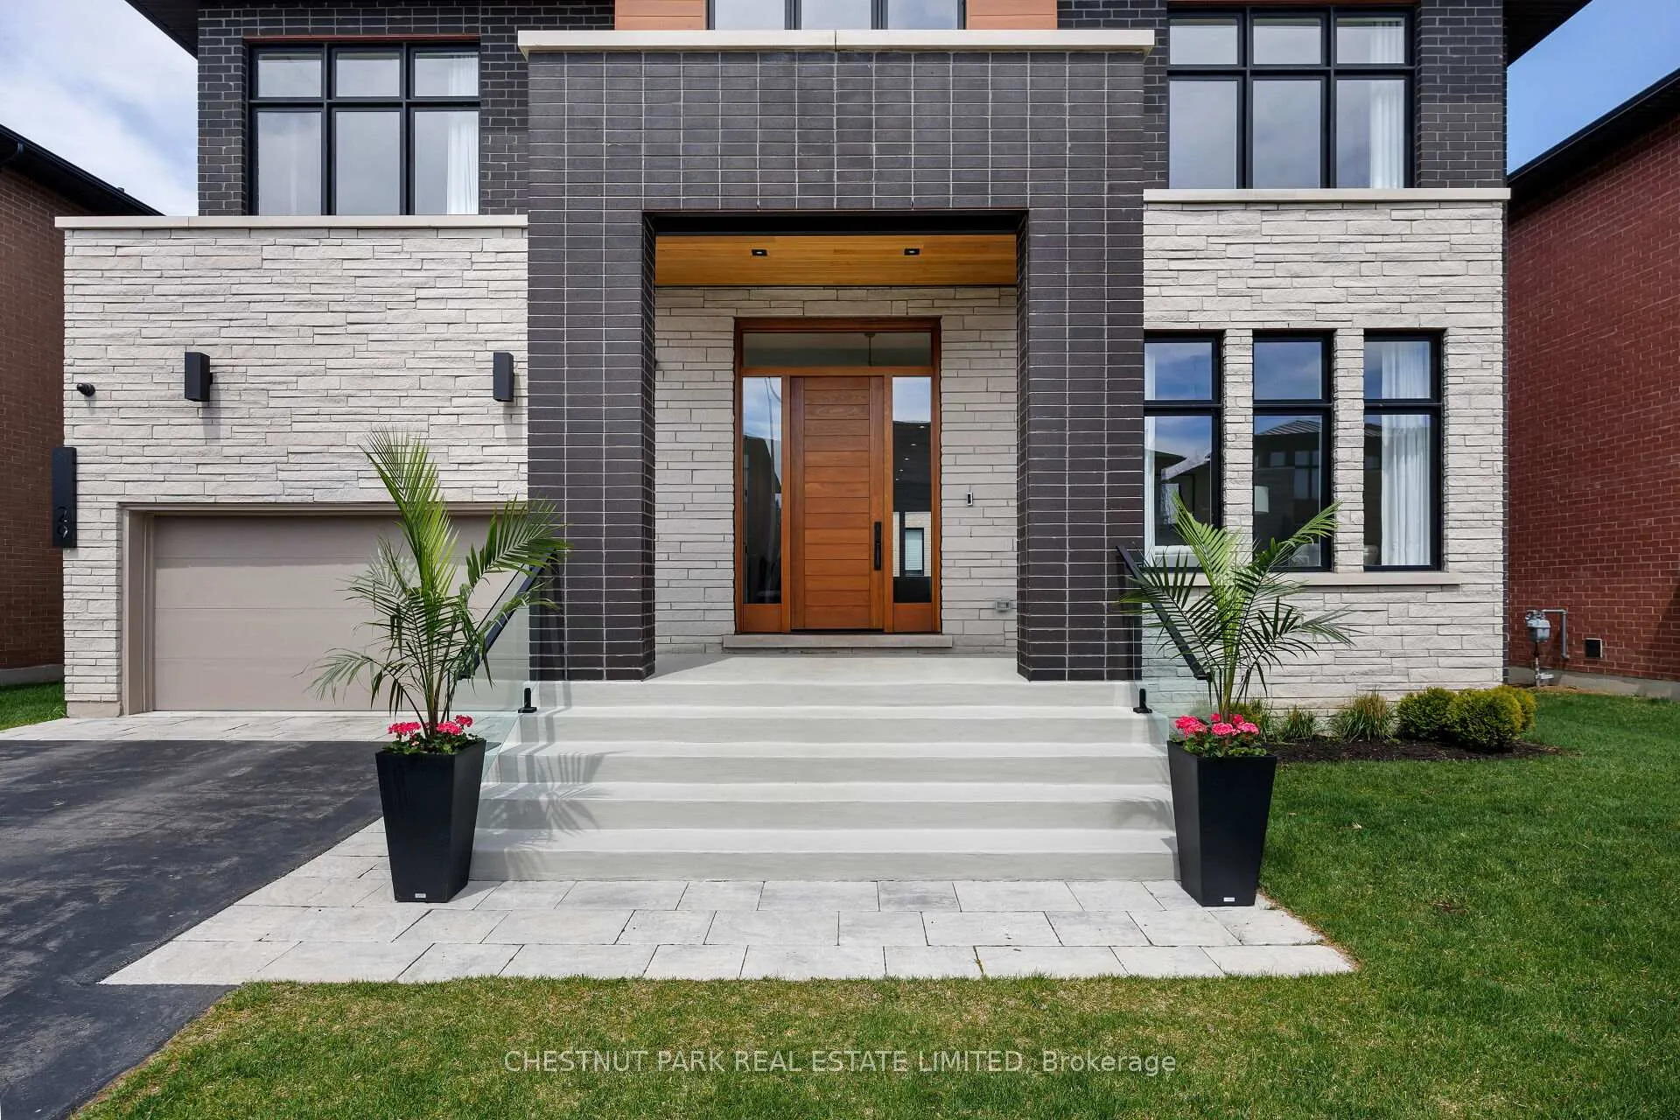
A rare blend of luxury, design, and natural beauty awaits at this custom-built Acorn home, located in the prestigious Limerick Point community of Oak Ridges Lake Wilcox. Originally purchased from the builder in 2023 (Tarion Home Warranty), this elegant 4-bedroom, 5-bathroom residence offers 4,724 square feet of refined living space over three levels on a quiet cul-de-sac backing onto protected ravine and lake views. Thoughtfully designed with premium finishes and over $270K in upgrades, the home features soaring 10-foot ceilings on the main level, oversized floor-to-ceiling windows, 7-inch oak hardwood floors, solid wood doors, and exquisite custom millwork throughout the kitchen and closets. The open-concept great room, with a striking gas fireplace, flows seamlessly into a chef's dream kitchen, outfitted with Wolf & Sub-Zero appliances, quartz countertops, a warming drawer, and floor-to-ceiling custom cabinetry. A large island and walkout to the landscaped backyard make this space ideal for entertaining. Upstairs, enjoy 9-ft ceilings and four spacious bedrooms, including a luxurious primary suite with a fireplace, a spa-inspired 5-piece ensuite with heated floors, a soaker tub, an oversized shower, and custom his-and-hers walk-in closets. A well-appointed laundry room offers added convenience. The bright lower level features wide above-grade windows, a 4-piece bath, Berber flooring, a cold cellar, and ample storage. A 3-car tandem garage and parking for four additional vehicles provide functional luxury for modern families. Surrounded by forest and trails, yet minutes from Lake Wilcox, schools, and amenities, this home offers peace, privacy, and unmatched quality.
Ask about this home
A HOMEH agent will answer your questions about this home.
Around this home
Daily convenience, out of 100, from the distances below
Schools nearby
School rating, out of 10.
Helpful calculators
Your HOMEH agent

"I would see it this week."