

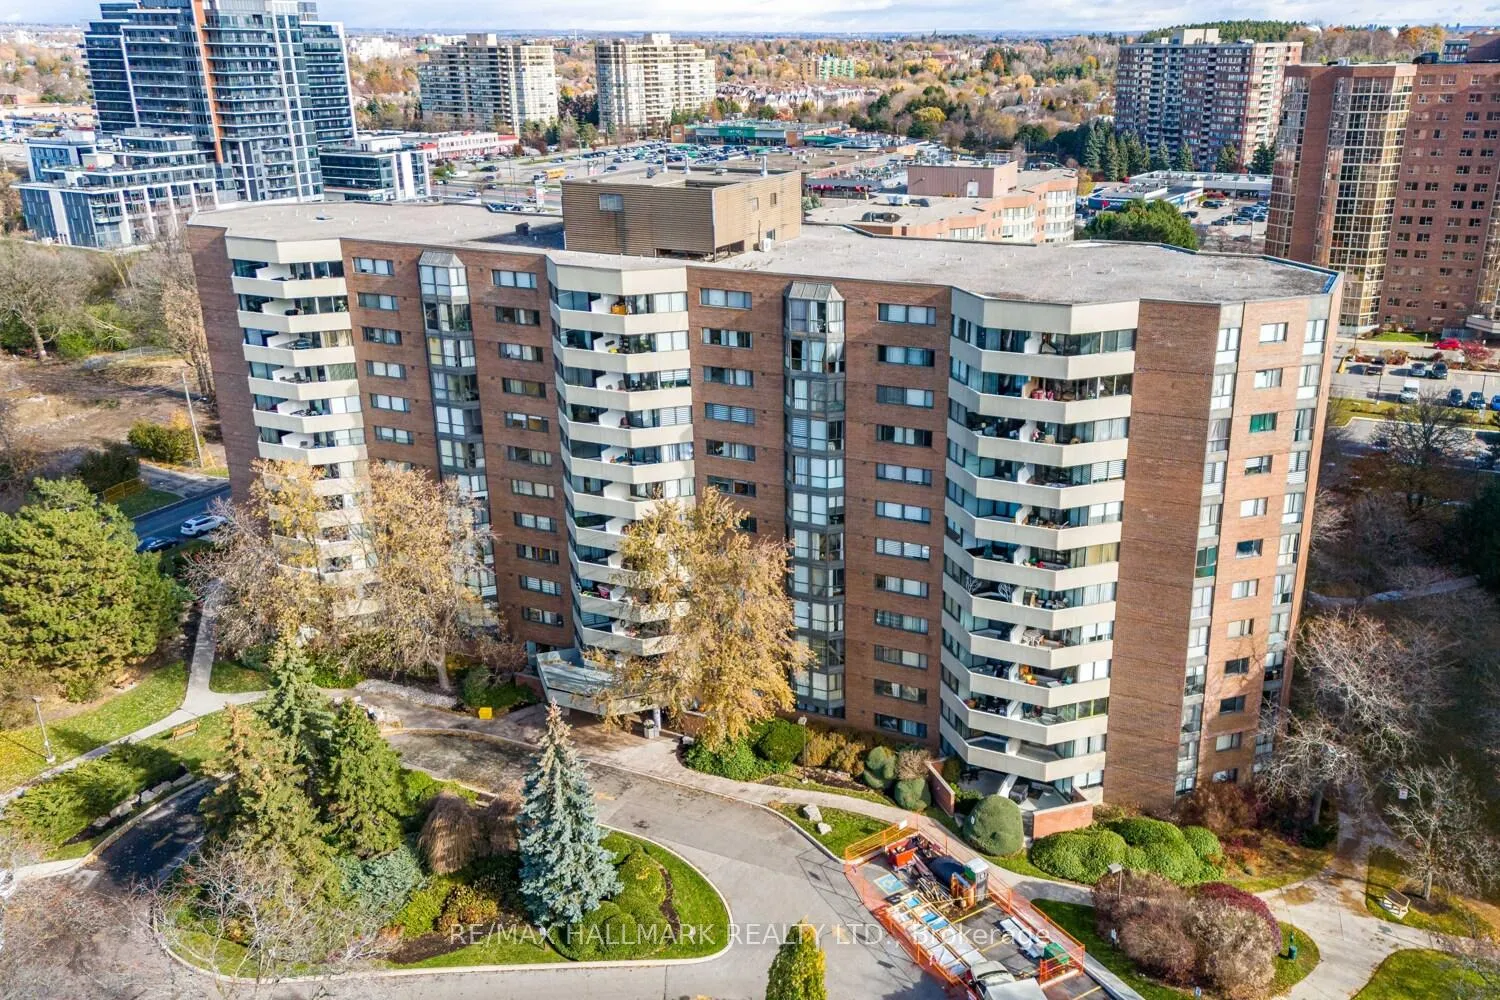
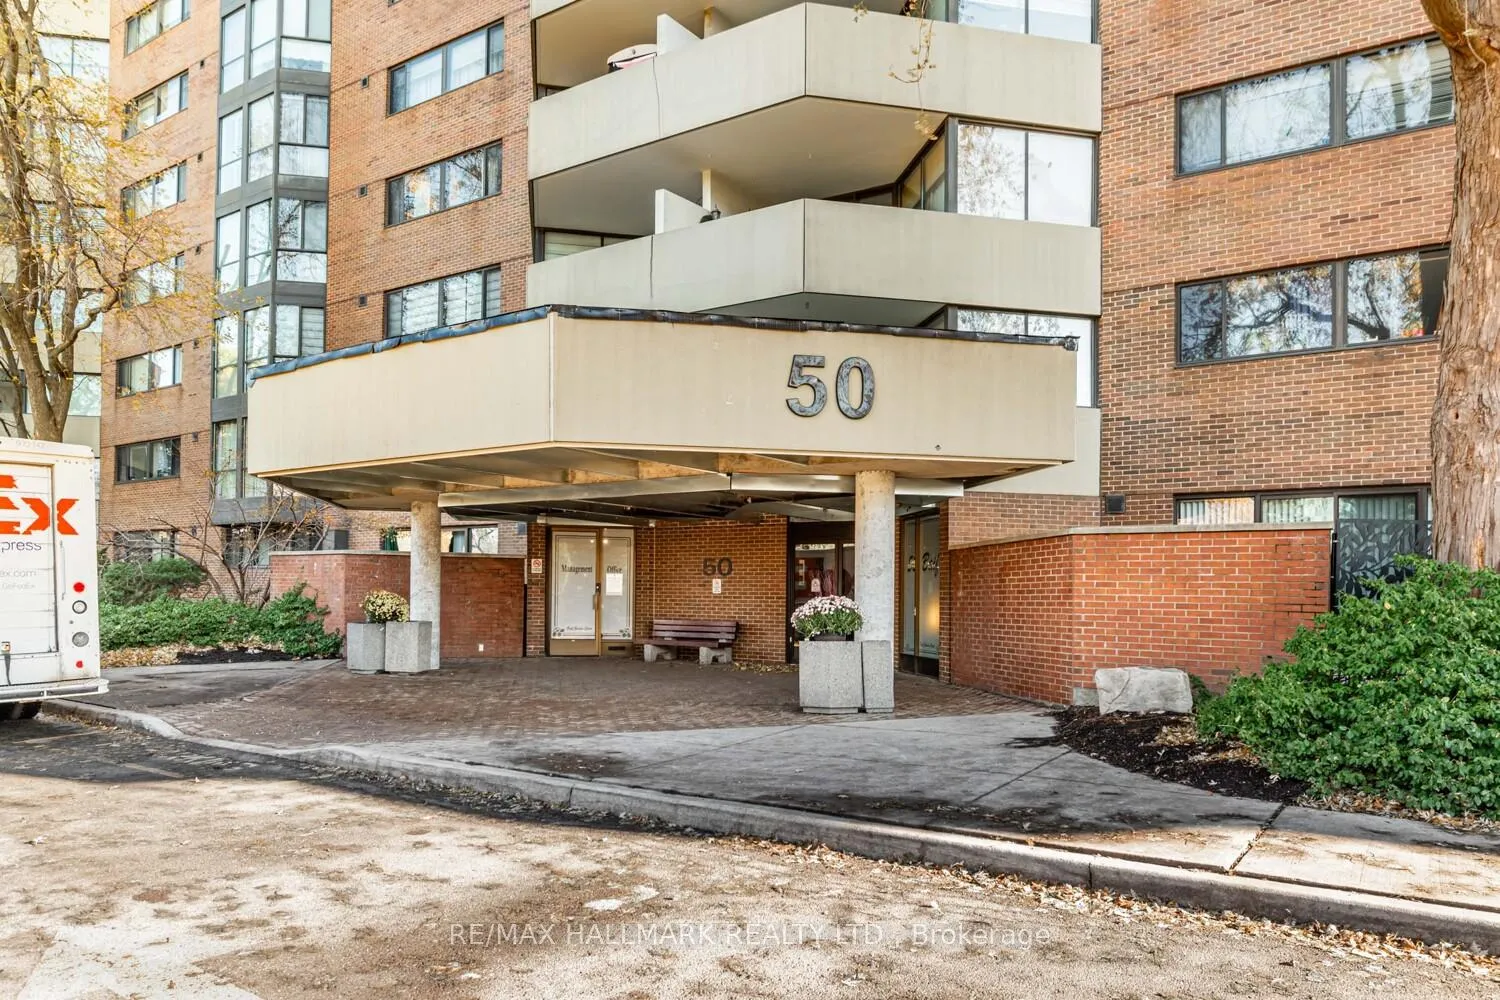
Unit 207, 50 Baif Boulevard
Unit 207, 50 Baif Boulevard
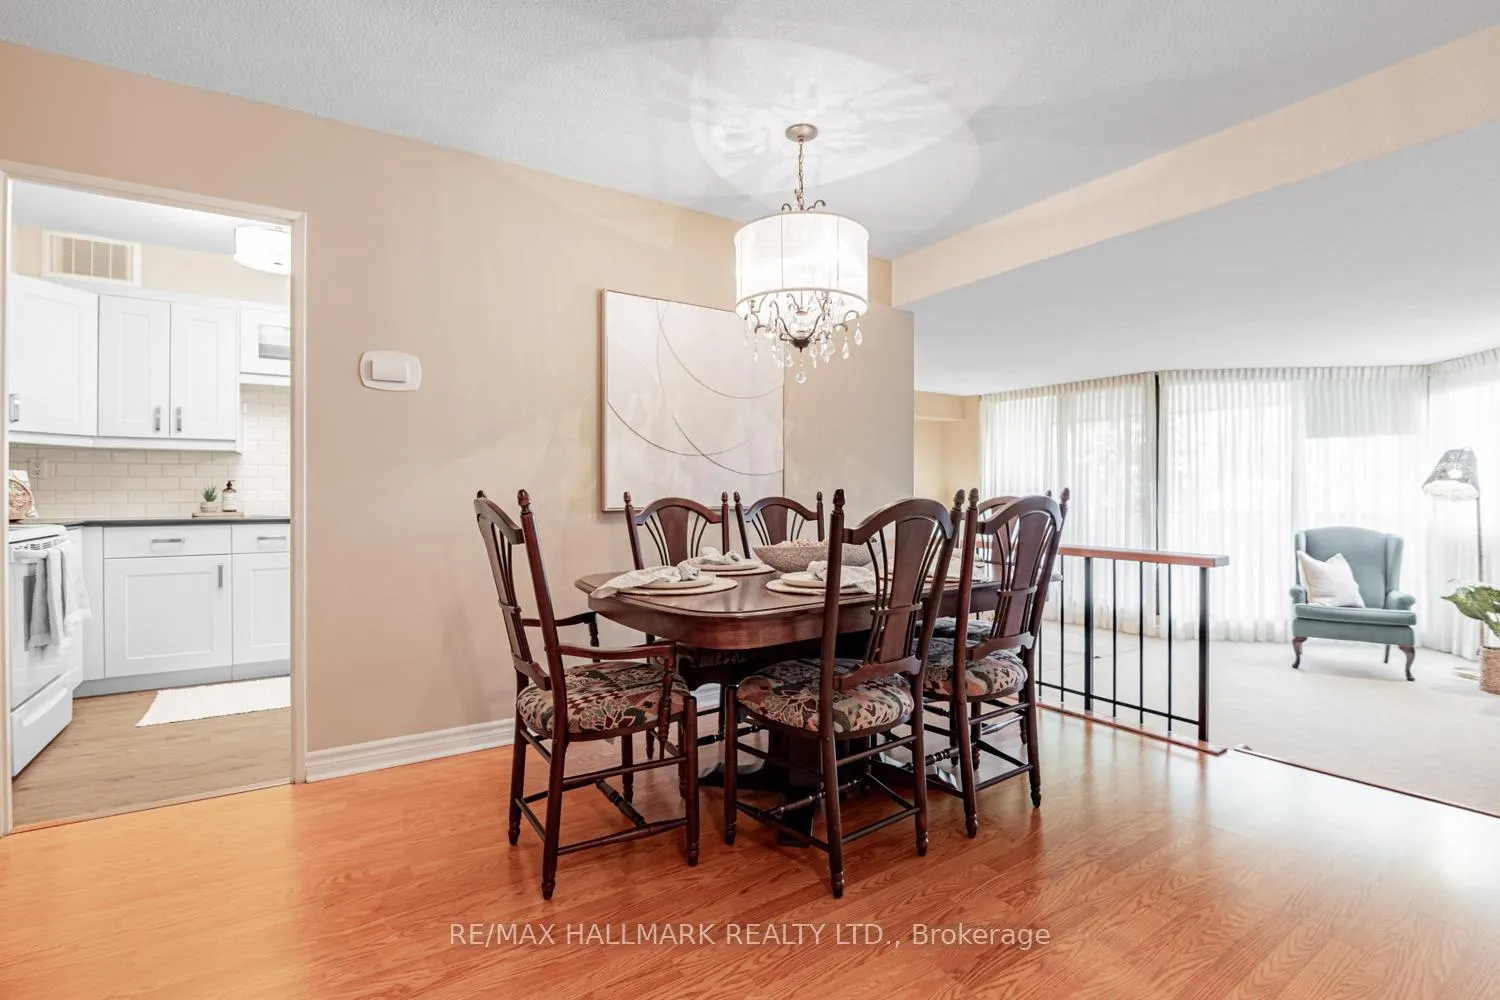 See all 41 photos
Property history
Facts and features
- ExposureWest
- LaundryEnsuite
- LockerExclusive
- BalconyOpen
- Central air
- Gym
- Outdoor pool
The homeCondo Apartment, Apartment, 1,200–1,399 sq ft
- Type: Condo Apartment
- Style: Apartment
- Living space: 1,200–1,399 sq ft
- Basement: None
- Exposure: West
InsideBroadloom, Ensuite, Auto garage door remote, primary bedroom - main floor, storage area lockers
- Flooring: Broadloom
- Laundry: Ensuite
- Features: Auto garage door remote, primary bedroom - main floor, storage area lockers
- Rooms above ground: 6
- Bedrooms: 3
- Bathrooms: 2
- Kitchens: 1
OutsideBrick, Open
- Exterior: Brick
- Balcony: Open
Parking and locker2 Parking, Underground, Exclusive
- Spaces: 2 Parking
- Garage: Underground
- Parking type: Exclusive
- Driveway: Underground
- Spot: 46
- Locker: Exclusive
- Locker unit: B
- Locker number: 207
- Locker level: 2
BuildingBaif garden court, Storeys 12, Units 258
- Name: Baif garden court
- Storeys: 12
- Units: 258
- Registered: 1977
- Condo corporation: 330
- Amenities: Game room, gym, outdoor pool, sauna, visitor parking, car wash
- Pets: Allowed
Heating, water and powerForced air, gas, Central air
- Heating: Forced air, gas
- Cooling: Central air
Costs and taxesTaxes $2,867 a year, Condo fee $1,201 a month, Heat included, hydro included, common elements included, parking included, cable tv included, cac included, water included
- Taxes, 2025: $2,867 a year
- Condo fee: $1,201 a month
- Fee includes: Heat included, hydro included, common elements included, parking included, cable tv included, cac included, water included
- HST: HST included in the price
Included in the saleFridge, stove, b/i microwave, freezer, washer, dryer, all window coverings (blinds as is), elf. garage door opener. included in maintenance fees - all utilities, cable tv, visitor parking, 2 side by side underground parking spot, 1 locker.
- Included: Fridge, stove, b/i microwave, freezer, washer, dryer, all window coverings (blinds as is), elf. garage door opener. included in maintenance fees - all utilities, cable tv, visitor parking, 2 side by side underground parking spot, 1 locker.
NearbyPark, hospital, place of worship, public transit, rec./commun.centre, school
- Close to: Park, hospital, place of worship, public transit, rec./commun.centre, school
Listing detailsN12544030, Sold, Nov 14, 2025
- MLS® number: N12544030
- Status: Sold
- Listed on: Nov 14, 2025
- Days on market: 38
- Updated: Dec 22, 2025
- Possession: Immediate
- Occupied by: Owner
- Listing brokerage: RE/MAX HALLMARK REALTY LTD.
About this home
Unit 207, 50 Baif Boulevard, Richmond Hill (North Richvale), ON L4C 5L1
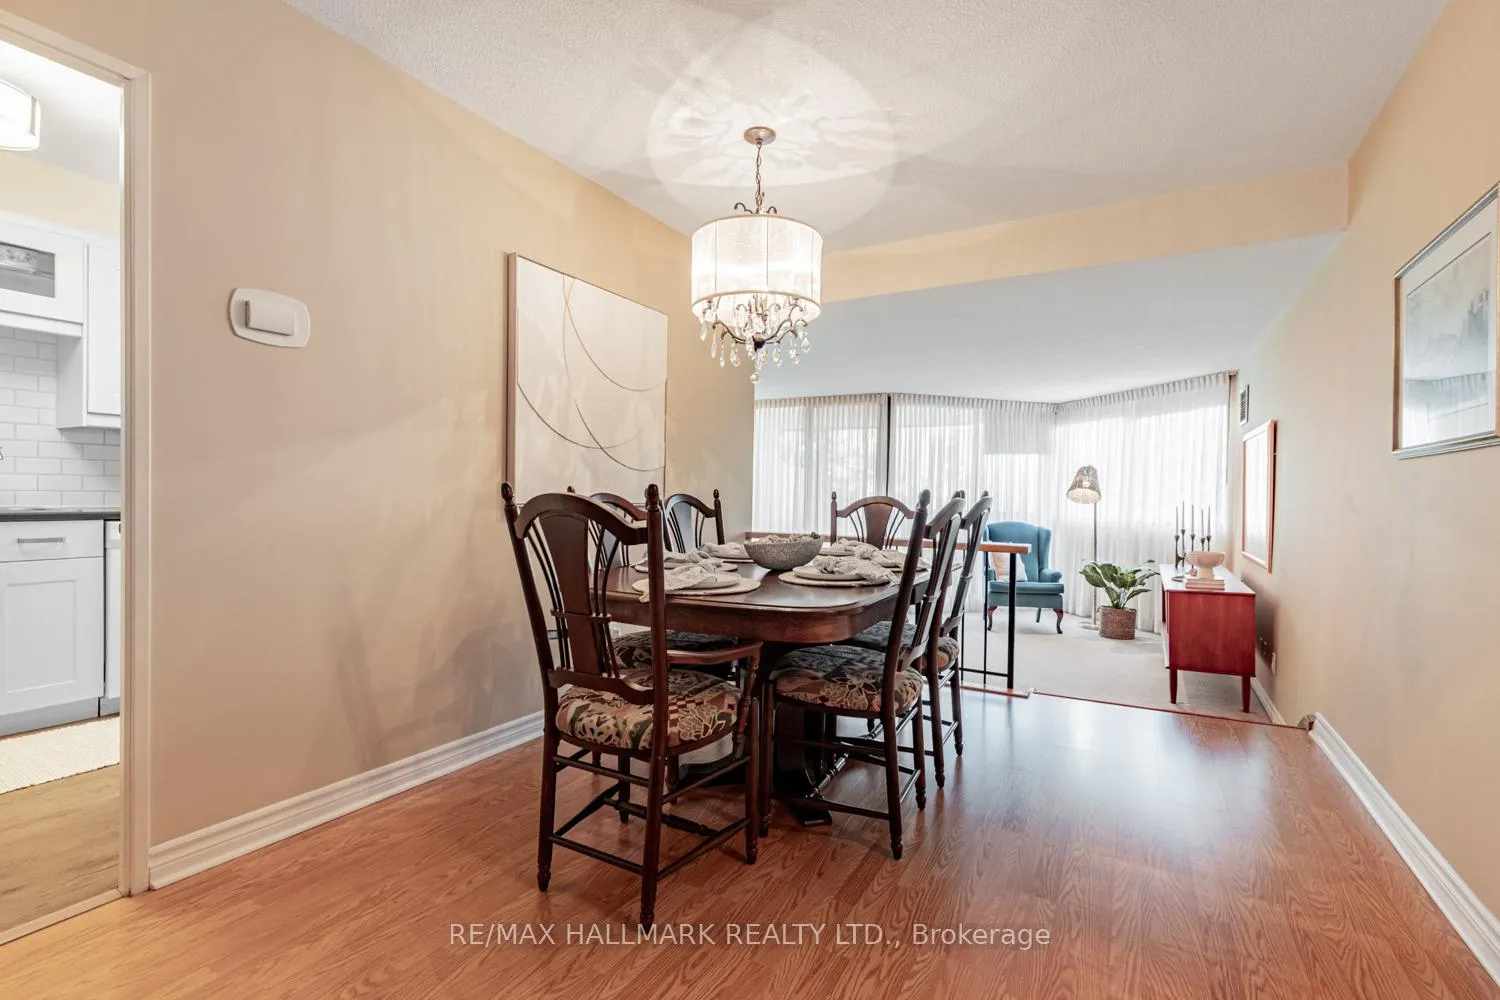
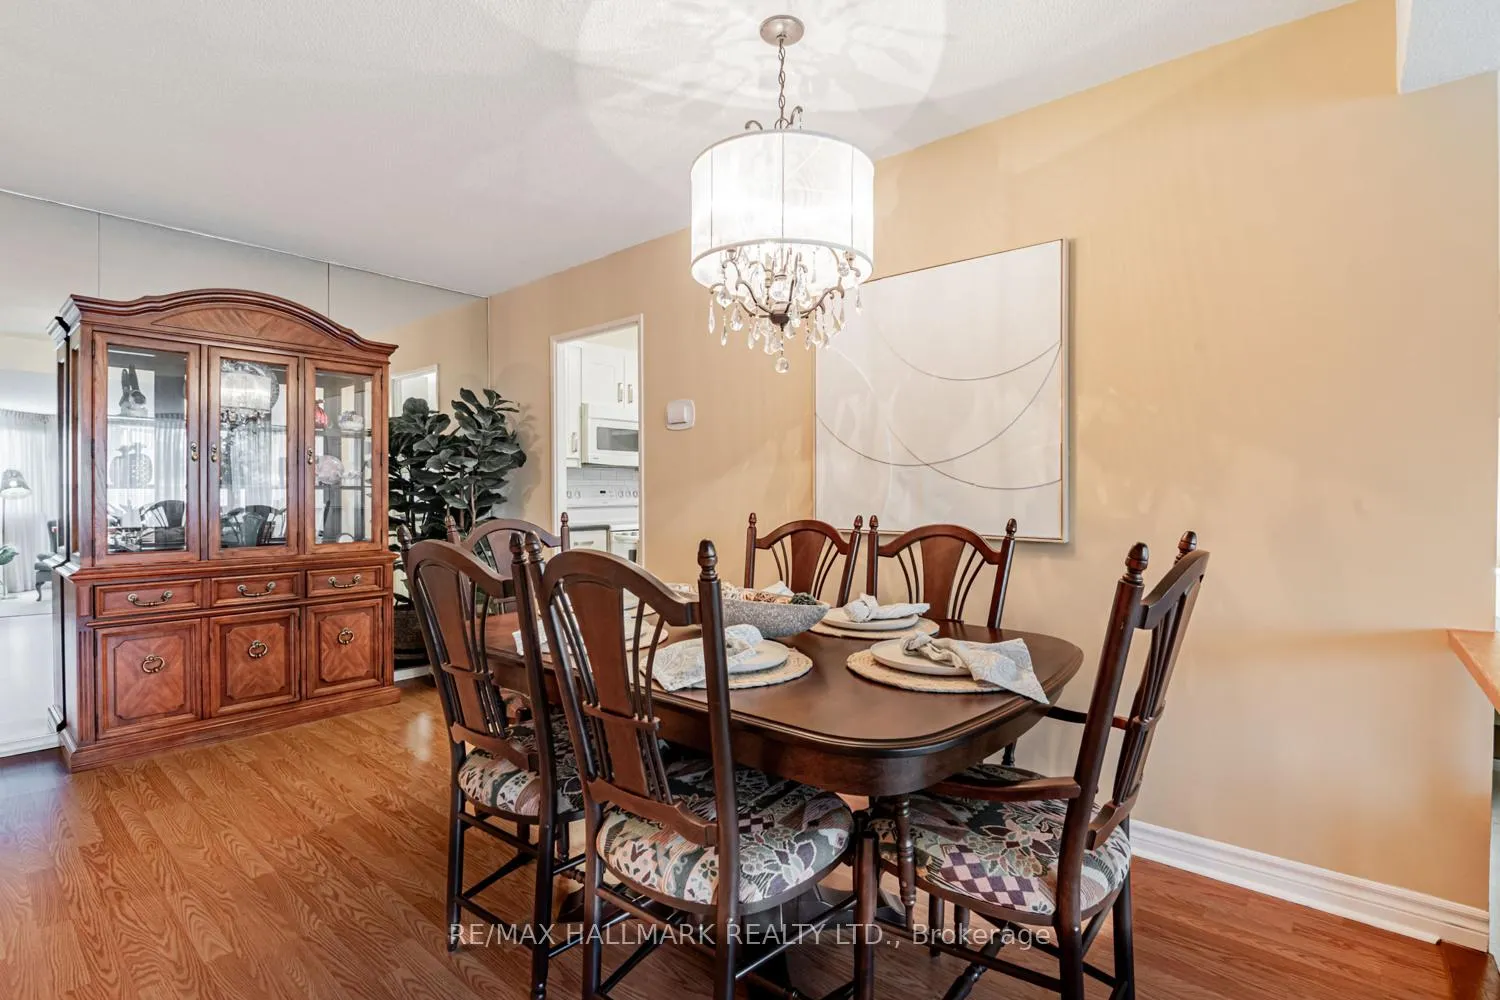
Welcome to 50 Baif Blvd! Nothing is small in this fabulous 3-bedroom, 2-bath condo offering 1,357 sq. ft. of bright, west-facing living space. Featuring a unique bungalow-style layout, this suite smartly separates the main living areas from the private bedroom wing, creating a functional and contemporary flow throughout. The spacious kitchen is perfect for the chef of the house, complete with soft-close cabinetry, ample counter space, and a separate pantry cabinet. Enjoy family dinners in the large dining area, then relax in the sun-filled, sunken living room with floor-to-ceiling windows and a walkout to your private oversized balcony ideal for morning coffee or evening sunsets. You'll love the separate laundry room, with in-unit storage, and a spacious locker room for added convenience. Each bedroom features large closets with built-in organizers, offering exceptional space and practicality. Set in a beautiful park-like community it offers manicured grounds and excellent amenities in the soon-to-open New Club 66, complete with a gym, sauna, outdoor pool, party/game rooms, and a vibrant social calendar. Conveniently located on the 2nd floor, this suite offers easy access by stairs or elevator and comes with massive parking spot that you can park two cars side-by-side, a rare and valuable bonus! Condo fees are all-inclusive, covering heat, hydro, water, A/C, cable, and full use of all amenities. Conveniently located in an amazing neighborhood, steps to public transit, shopping, library, hospital, parks, playgrounds, and schools. This spacious, thoughtfully designed condo has it all, comfort, convenience, and community. Don't miss your chance to call this home!
Ask about this home
A HOMEH agent will answer your questions about this home.
Know more about Baif Garden Court Condos
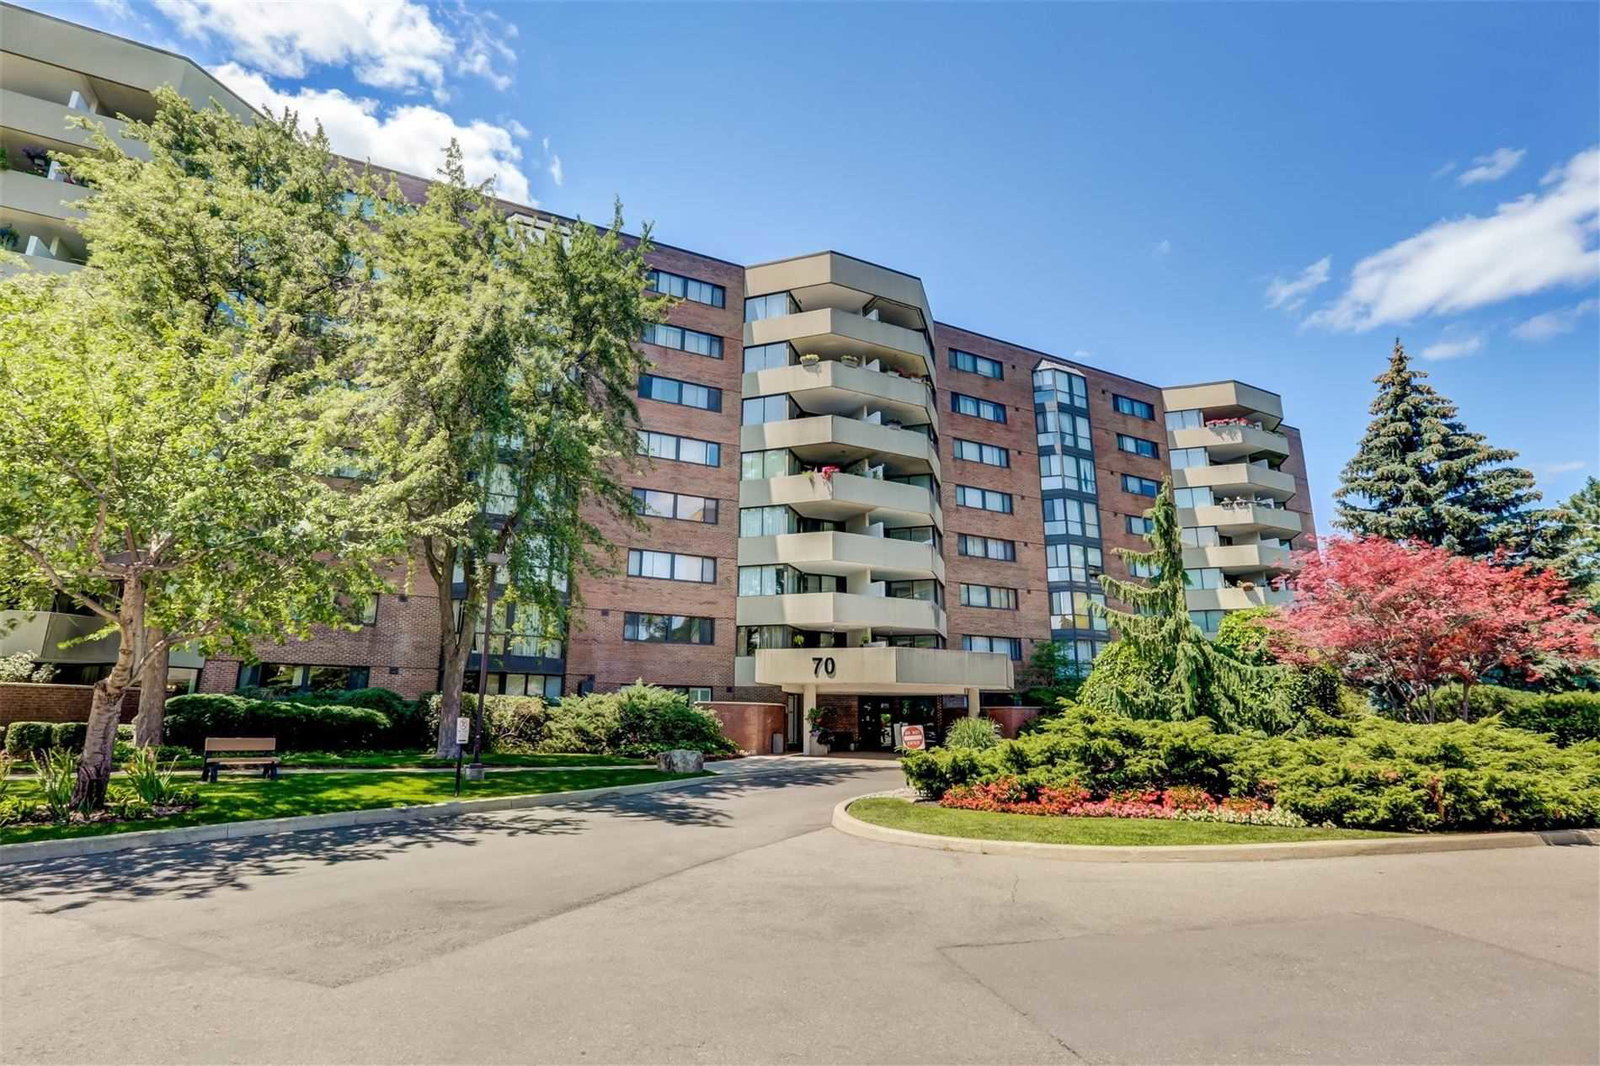
Condo building · 50 Baif Boulevard
Baif Garden Court Condos is a 12-storey condo with 258 suites, built in 1977 by Cadillac Fairview Corporation Limited. Right now 1 for sale is on the market here.
- 12storeys
- 258suites
- $503/sq ft
- 1977built
No similar units for sale in Baif Garden Court Condos right now.
Around this home
Daily convenience, out of 100, from the distances below
Schools nearby
School rating, out of 10.
Helpful calculators
Your HOMEH agent

"I would see it this week."