

29 Mayfair Court
29 Mayfair Court
 See all 38 photos
Property history
- $2,500,000SuspendedList: 2026-02-20|End: 2026-04-26|65 daysN12807618
Facts and features
- BasementWalk-out
- Price per sq ft~$588
- Water, sewerMunicipal
- HeatingForced air
- Second kitchen
- Hardwood floors
- Fireplace
- Central air
The homeDetached, 2-storey, 3,500–5,000 sq ft
- Type: Detached
- Style: 2-storey
- Living space: 3,500–5,000 sq ft
- Basement: Finished, walk-out
InsideFireplace Yes, Hardwood, Ceramic, Rooms above ground 9
- Fireplace: Yes
- Flooring: Hardwood, Ceramic
- Rooms above ground: 9
- Rooms in the basement: 5
- Bedrooms: 4 + 2 in the basement
- Bathrooms: 6
- Kitchens: 2
- Family room: Yes
Outside and lotBrick, stone, Shingles, Concrete
- Exterior: Brick, stone
- Roof: Shingles
- Foundation: Concrete
- Size: 49.26 × 138.36 ft
Parking2 Garage, Attached
- Spaces: 2 Garage
- Garage: Attached
Heating, water and powerForced air, gas, Central air, Municipal water
- Heating: Forced air, gas
- Cooling: Central air
- Water: Municipal water
- Sewer: Municipal sewer
Costs and taxesTaxes $12,485 a year, HST No HST
- Taxes, 2025: $12,485 a year
- HST: No HST
Included in the saleEnclosed glass porch, all elfs, vinyl windows, all existing window covers, s.s appls: (fridge, cooktop, oven, microwave, dw), washer/dryer, cvac, cac, hef, hwt, alarm system, gdos, custom blt deck.
- Included: Enclosed glass porch, all elfs, vinyl windows, all existing window covers, s.s appls: (fridge, cooktop, oven, microwave, dw), washer/dryer, cvac, cac, hef, hwt, alarm system, gdos, custom blt deck.
Listing detailsN12807618, Suspended, Feb 20, 2026
- MLS® number: N12807618
- Status: Suspended
- Listed on: Feb 20, 2026
- Days on market: 65
- Updated: Apr 26, 2026
- Possession: Immediate
- Occupied by: Vacant
- Listing brokerage: KW Living Realty
About this home
29 Mayfair Court, Richmond Hill (Bayview Hill), ON L4B 3X7
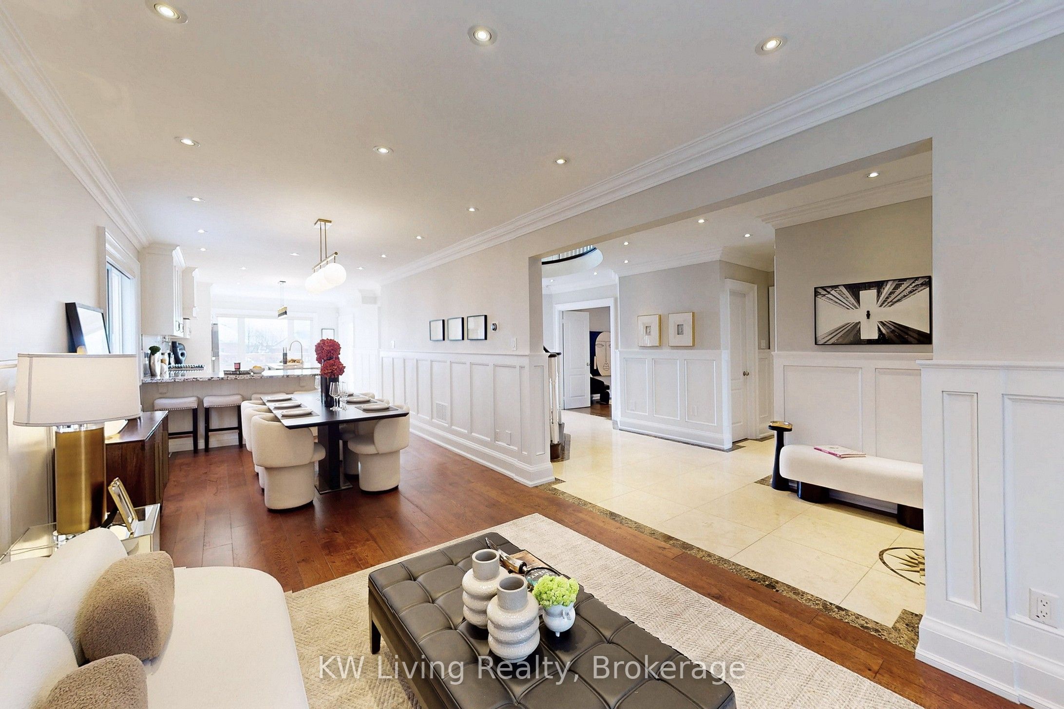
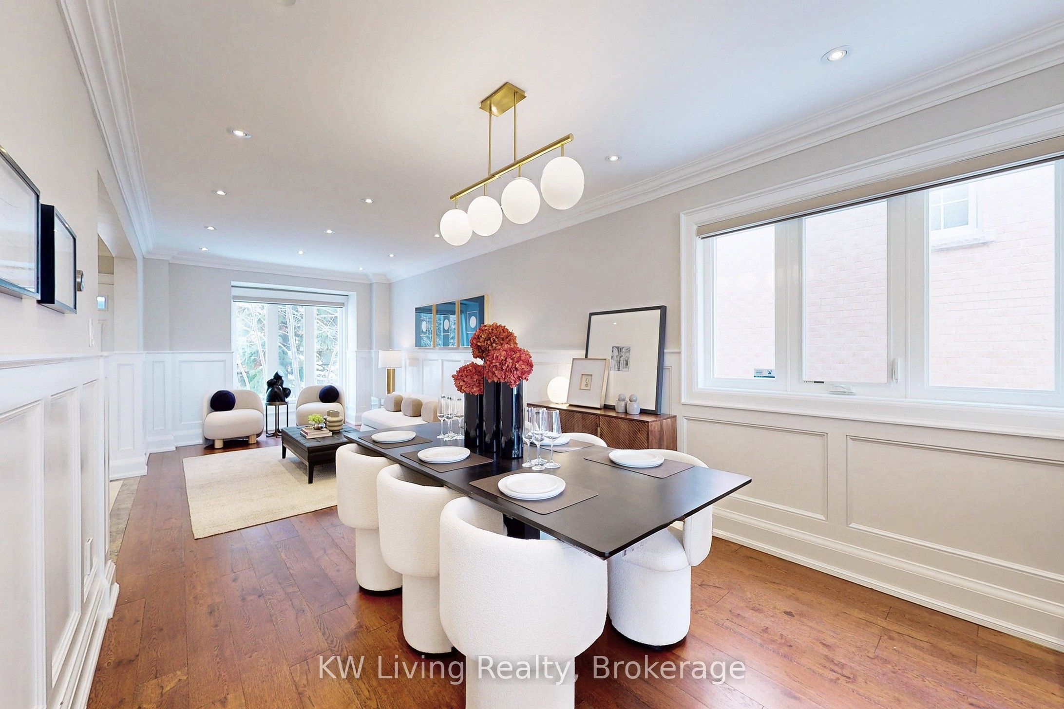
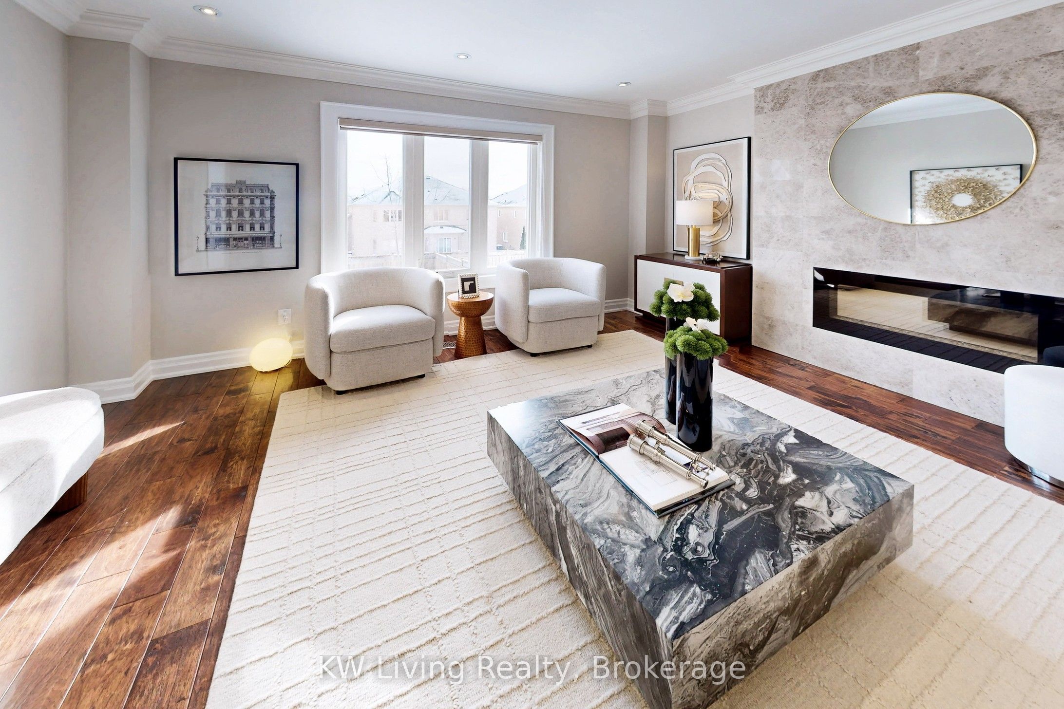
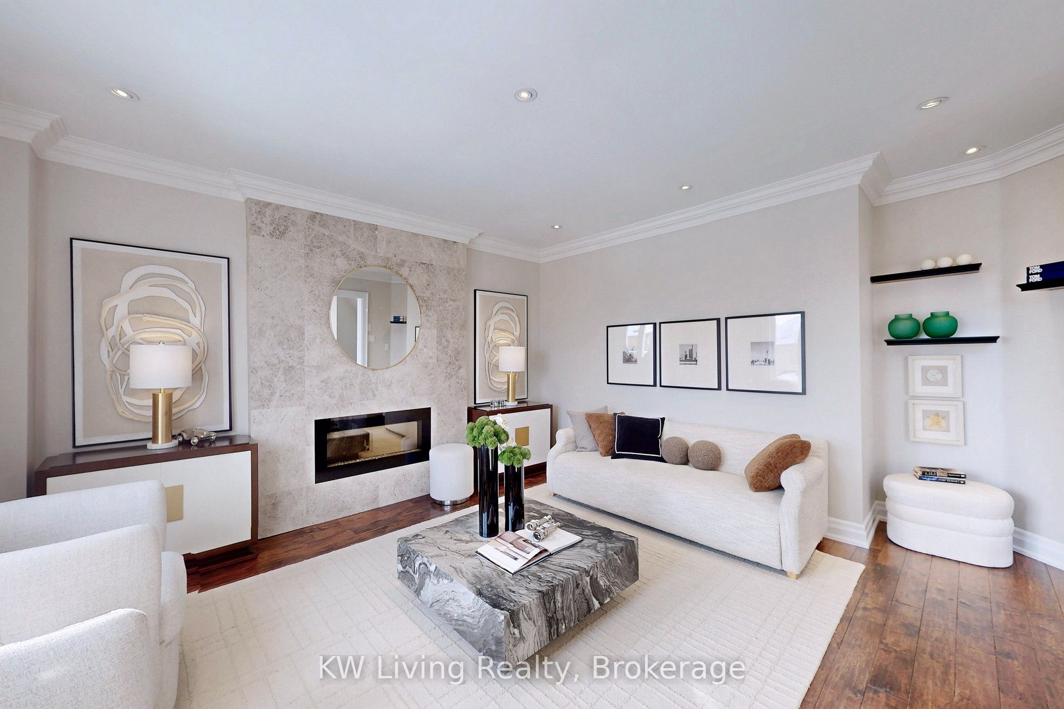
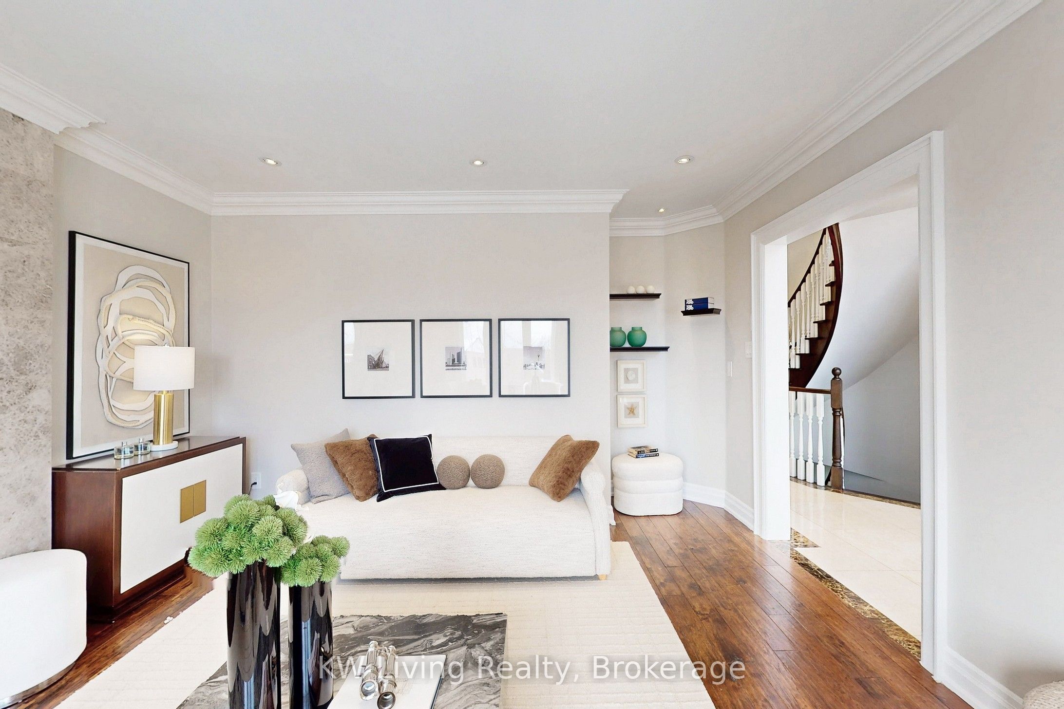
Step into this impressive stone & brick front home, where classic elegance meets modern-day comfort, offering 4+2 bdrm & an enviable walk-out bsmt. Featuring H/W flr throughout, exquisite molded ceilings & tasteful wainscoting, the home exudes warmth & sophistication. The bright, sun-filled kitchen is equipped w/ granite countertops & S.S. appliances. The walk-out bsmt provides a generous recreation area, full kitchen, two additional bdrms w/ two 3 PC bath-ideal for extended family living or other potential. Enjoy breathtaking outdoor views of the iconic CN Tower, outdoor living on the custom designed expansive 2 level deck. Ideally located within the highly sought-after Bayview Sec Schl district, this property offers outstanding lifestyle appeal & long-term value.
Ask about this home
A HOMEH agent will answer your questions about this home.
Around this home
Daily convenience, out of 100, from the distances below
Schools nearby
School rating, out of 10.
Helpful calculators
Your HOMEH agent

"Priced 12% over the Hestimate. I would see it this week."