

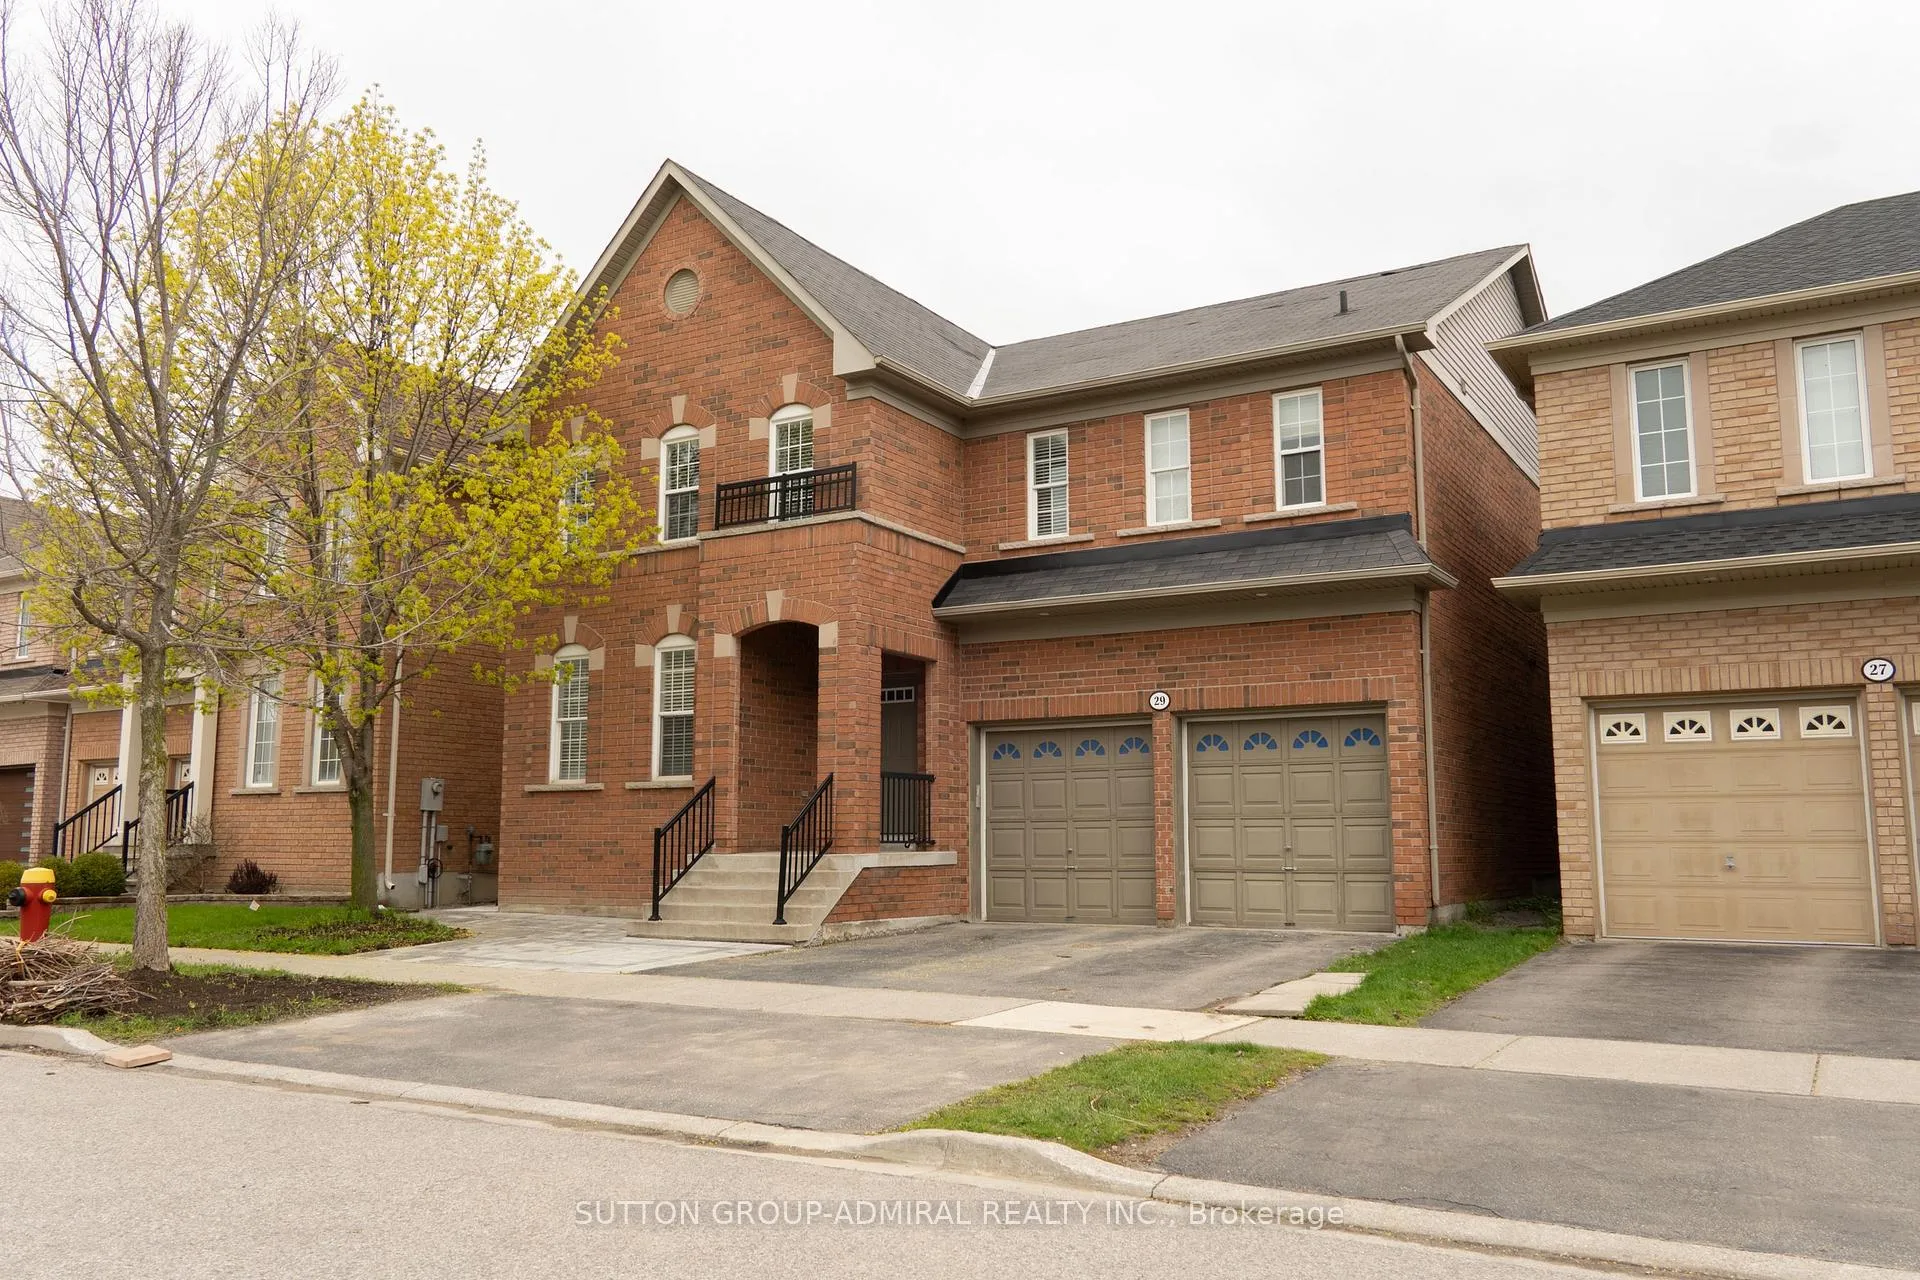
Main & 2nd Floor, 29 Wendelyn Drive
Main & 2nd Floor, 29 Wendelyn Drive
 See all 42 photos
Property history
Facts and features
- BasementNone
- Lot size14 × 27 m
- Lease term12 months
- FurnishedUnfurnished
- Fireplace
- Central air
The homeDetached, 2-storey, 2,500–3,000 sq ft
- Type: Detached
- Style: 2-storey
- Living space: 2,500–3,000 sq ft
- Basement: None
InsideFireplace Yes, Laundry room, main level, Auto garage door remote, carpet free, other
- Fireplace: Yes
- Laundry: Laundry room, main level
- Features: Auto garage door remote, carpet free, other
- Security: Carbon monoxide detectors, smoke detector
- Rooms above ground: 9
- Bedrooms: 4
- Bathrooms: 4
- Kitchens: 1
- Family room: Yes
Outside and lotBrick, Shingles, Concrete
- Exterior: Brick
- Roof: Shingles
- Foundation: Concrete
- Size: 13.5 × 27 m
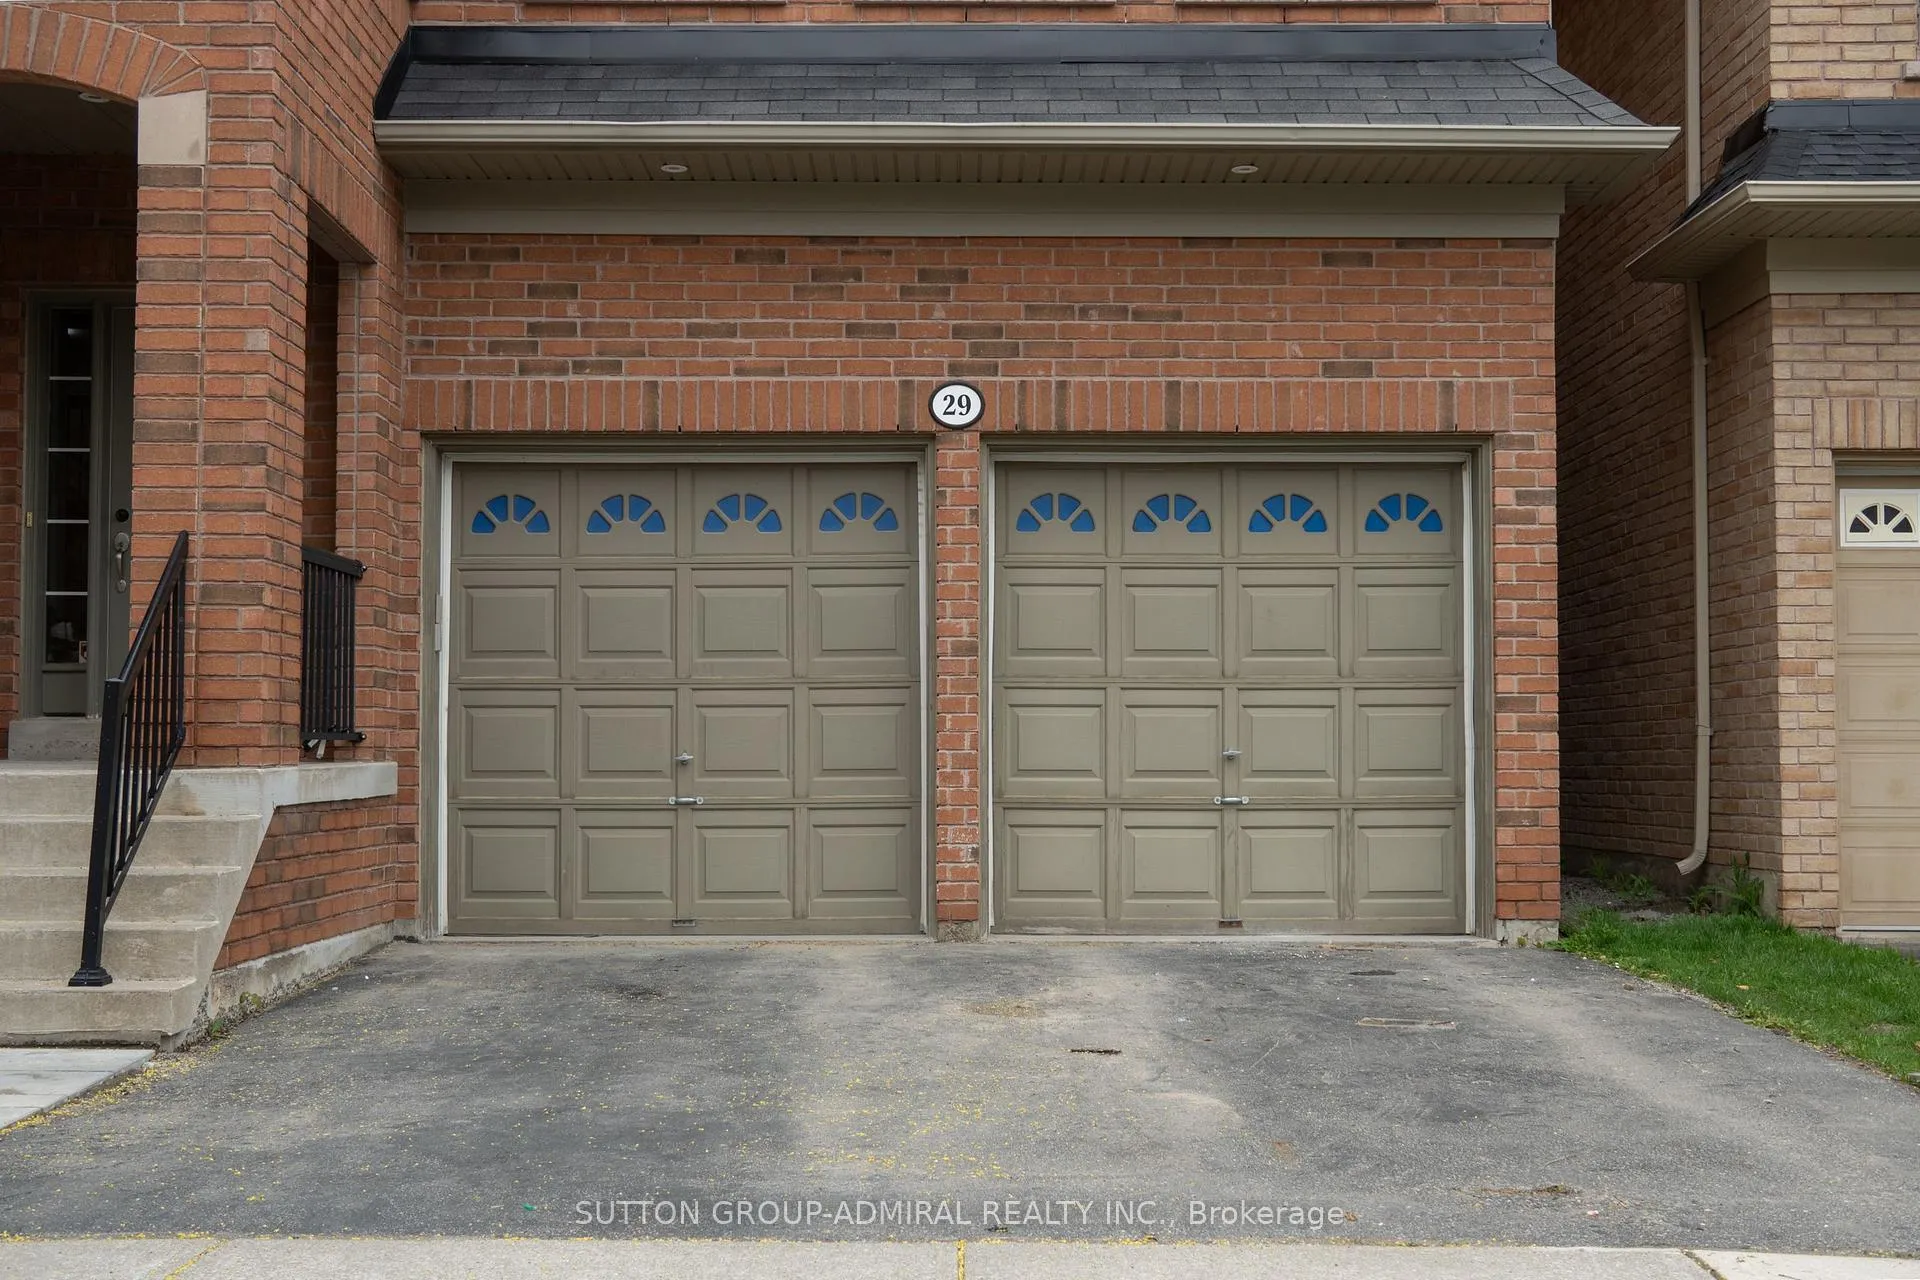
Parking2 Garage, Built-in, Private double
- Spaces: 2 Garage
- Garage: Built-in
- Driveway: Private double
Heating, water and powerFan coil, gas, Central air, Municipal water
- Heating: Fan coil, gas
- Cooling: Central air
- Water: Municipal water
Rent and termsRent $3,995 a month, Main, 2nd floor, Unfurnished
- Rent: $3,995 a month
- Space for rent: Main, 2nd floor
- Furnished: Unfurnished
- Lease: 12 months
- Paid: Monthly
- Rent includes: Parking
IncludedAll appliances (stove, fridge, washer & dryer), all electrical light fixtures and window coverings., Basement is excluded , as well as one spot of the drive way
- Included: All appliances (stove, fridge, washer & dryer), all electrical light fixtures and window coverings.
- Not included: Basement is excluded , as well as one spot of the drive way
NearbyFenced yard
- Close to: Fenced yard
Listing detailsN13151948, Rented, May 20, 2026
- MLS® number: N13151948
- Status: Rented
- Listed on: May 20, 2026
- Days on market: 40
- Updated: Jun 29, 2026
- Possession: Flexible
- Occupied by: Vacant
- Listing brokerage: SUTTON GROUP-ADMIRAL REALTY INC.
About this home
Main & 2nd Floor, 29 Wendelyn Drive, Richmond Hill (Jefferson), ON L4E 0P8
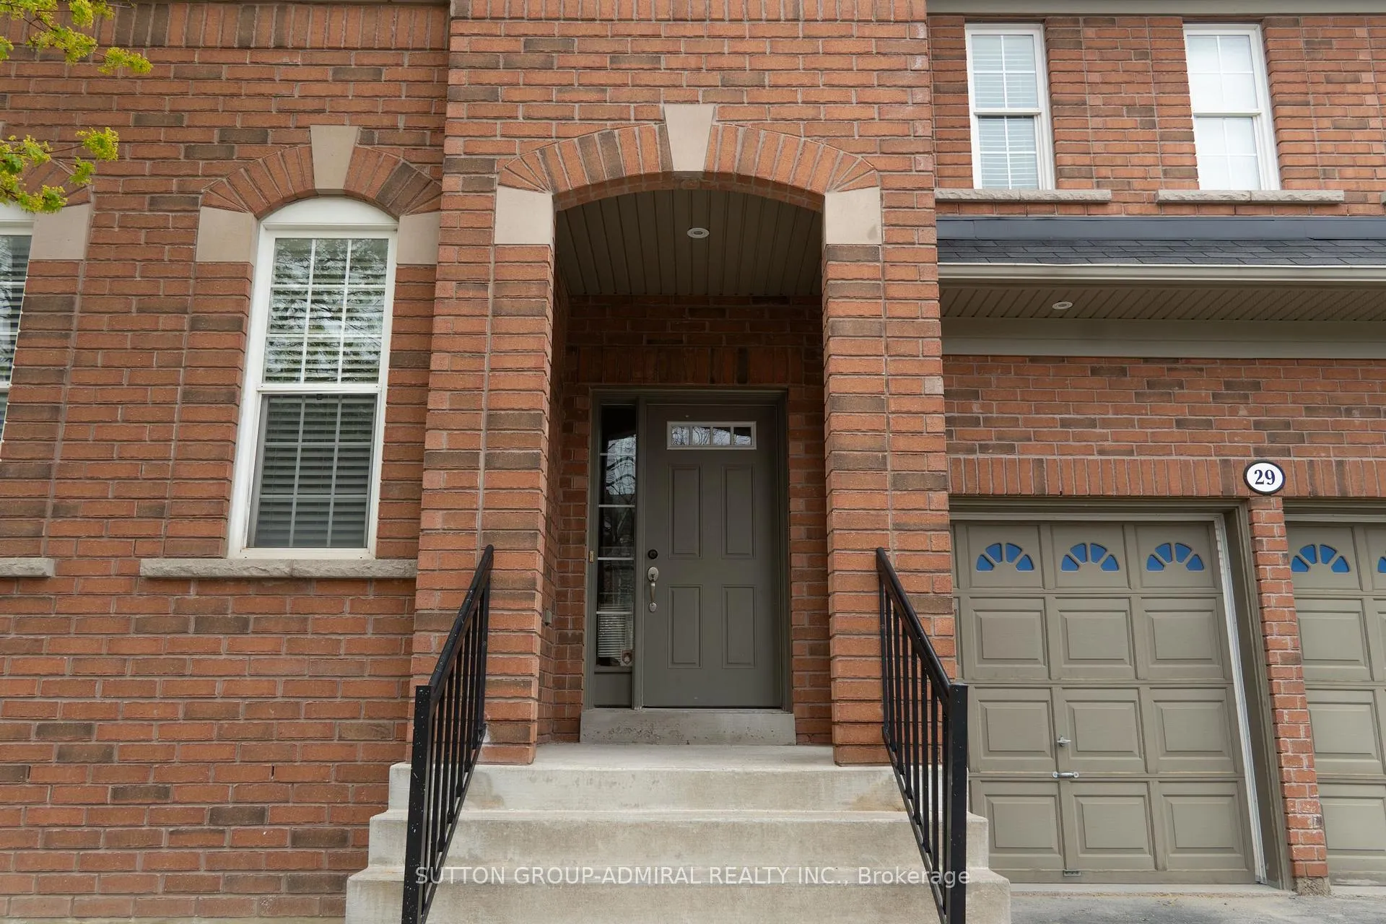
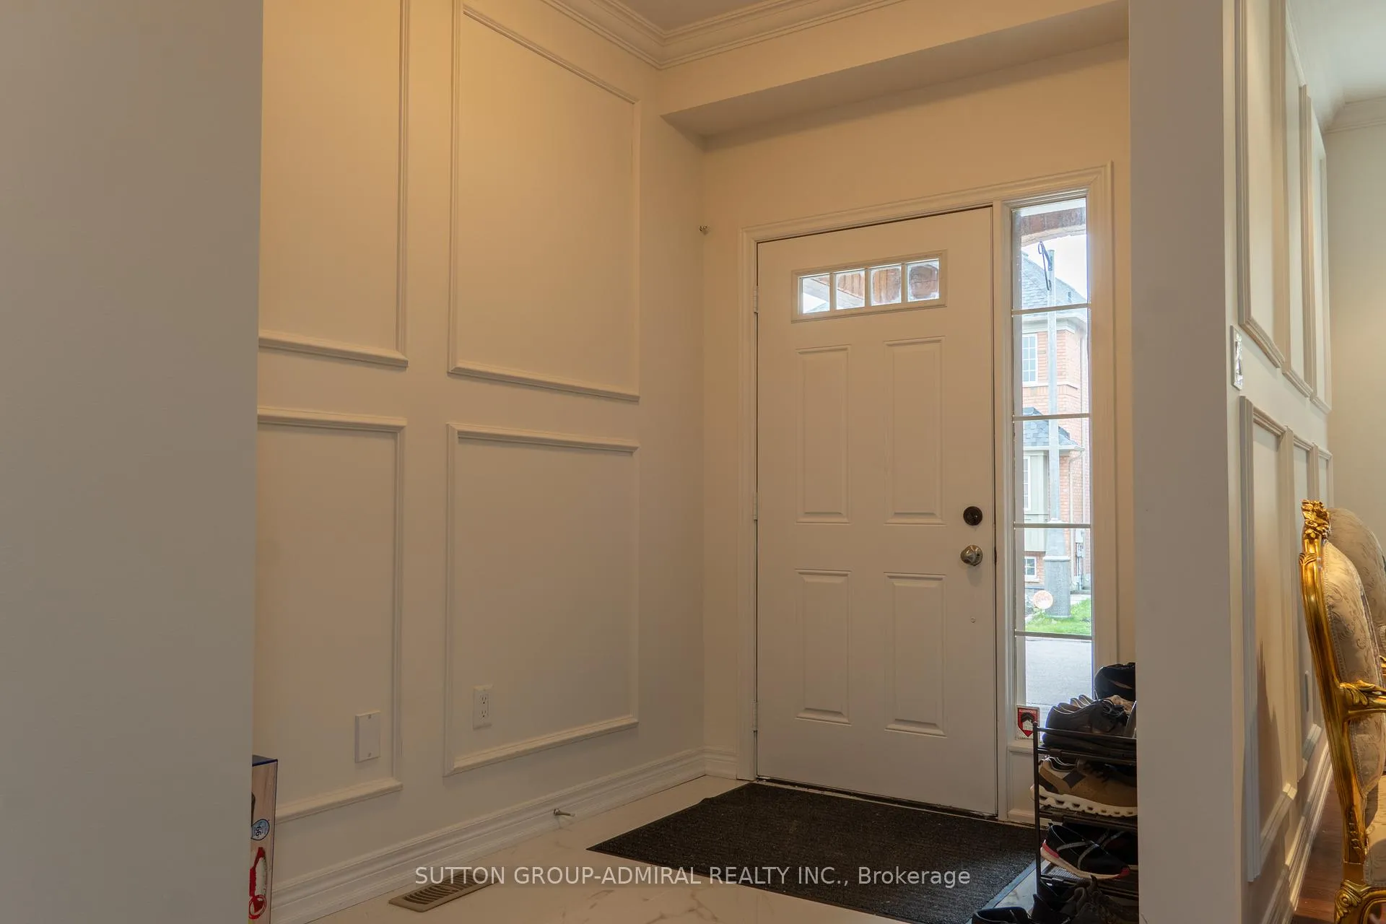
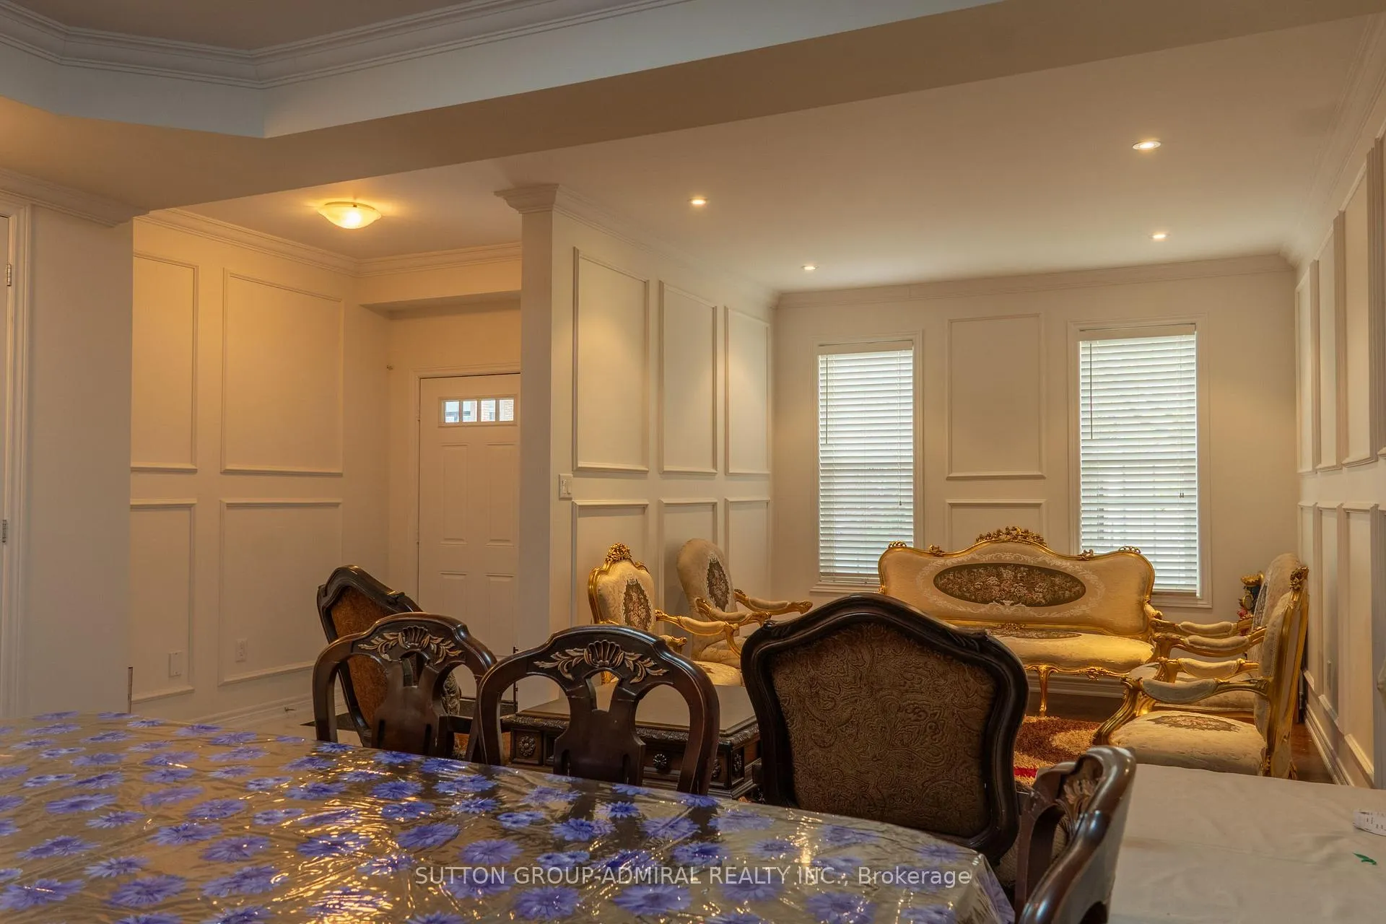
Introducing an exceptional leasing opportunity in the heart of Richmond Hill's highly sought-after Jefferson neighbourhood: 29 Wendelyn Drive. This beautifully maintained detached home offers the main and second floors for rent, featuring over 3,000 square feet of elegant and functional living space designed for comfortable family living.Step inside to discover a bright open-concept layout with soaring 9-foot smooth ceilings and seamless oak hardwood flooring throughout. The spacious family room is the perfect place to unwind or entertain, complete with a cozy gas fireplace that adds warmth and charm to the home.The upgraded modern kitchen is ideal for everyday living and hosting alike, showcasing granite countertops, built-in stainless steel oven and cooktop, and premium cabinetry offering both style and practicality. A formal dining area flows effortlessly from the kitchen, while the additional living space provides flexibility for a family room, home office, or play area.This rental includes four generously sized bedrooms and three-and-a-half bathrooms, offering plenty of space for families or professionals seeking comfort and convenience. Tenants will also enjoy exclusive use of the backyard and garage, along with parking accommodations.Located on a quiet, family-friendly street, this home is surrounded by nature and convenience. Enjoy proximity to the scenic Saigeon Trail, Phyllis Rawlinson Park, top-rated schools, shopping, dining, and everyday amenities. Commuters will appreciate easy access to Yonge Street, Highways 404 and 407, and the nearby Gormley GO Station.A rare opportunity to lease a spacious, upscale home in one of Richmond Hill's most desirable communities - where comfort, style, and connectivity come together perfectly.
Ask about this home
A HOMEH agent will answer your questions about this home.
Around this home
Daily convenience, out of 100, from the distances below
Schools nearby
School rating, out of 10.
Helpful calculators
Your HOMEH agent

"I would see it this week."