

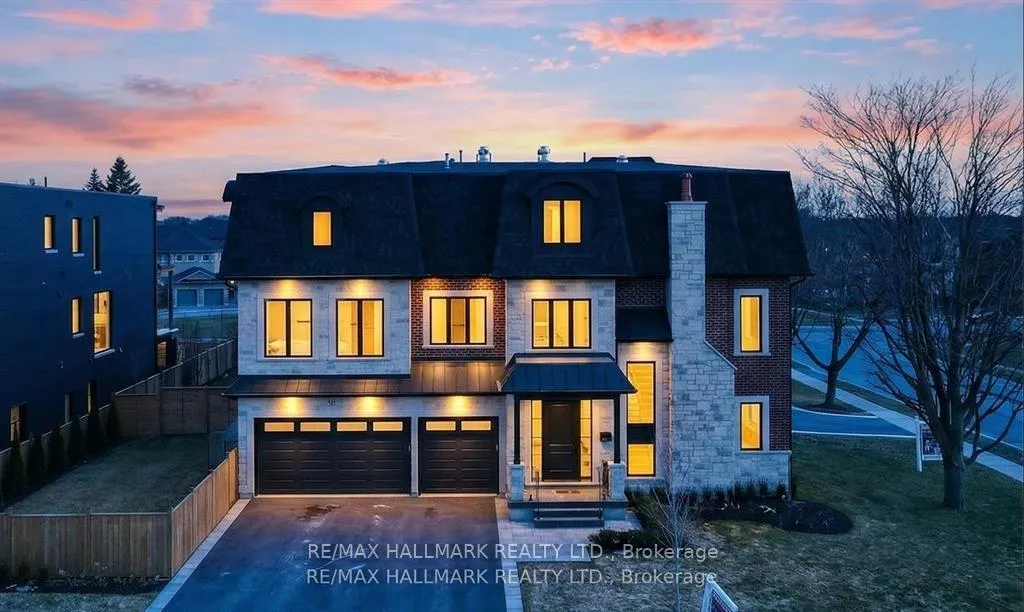
31 Naughton Drive
31 Naughton Drive
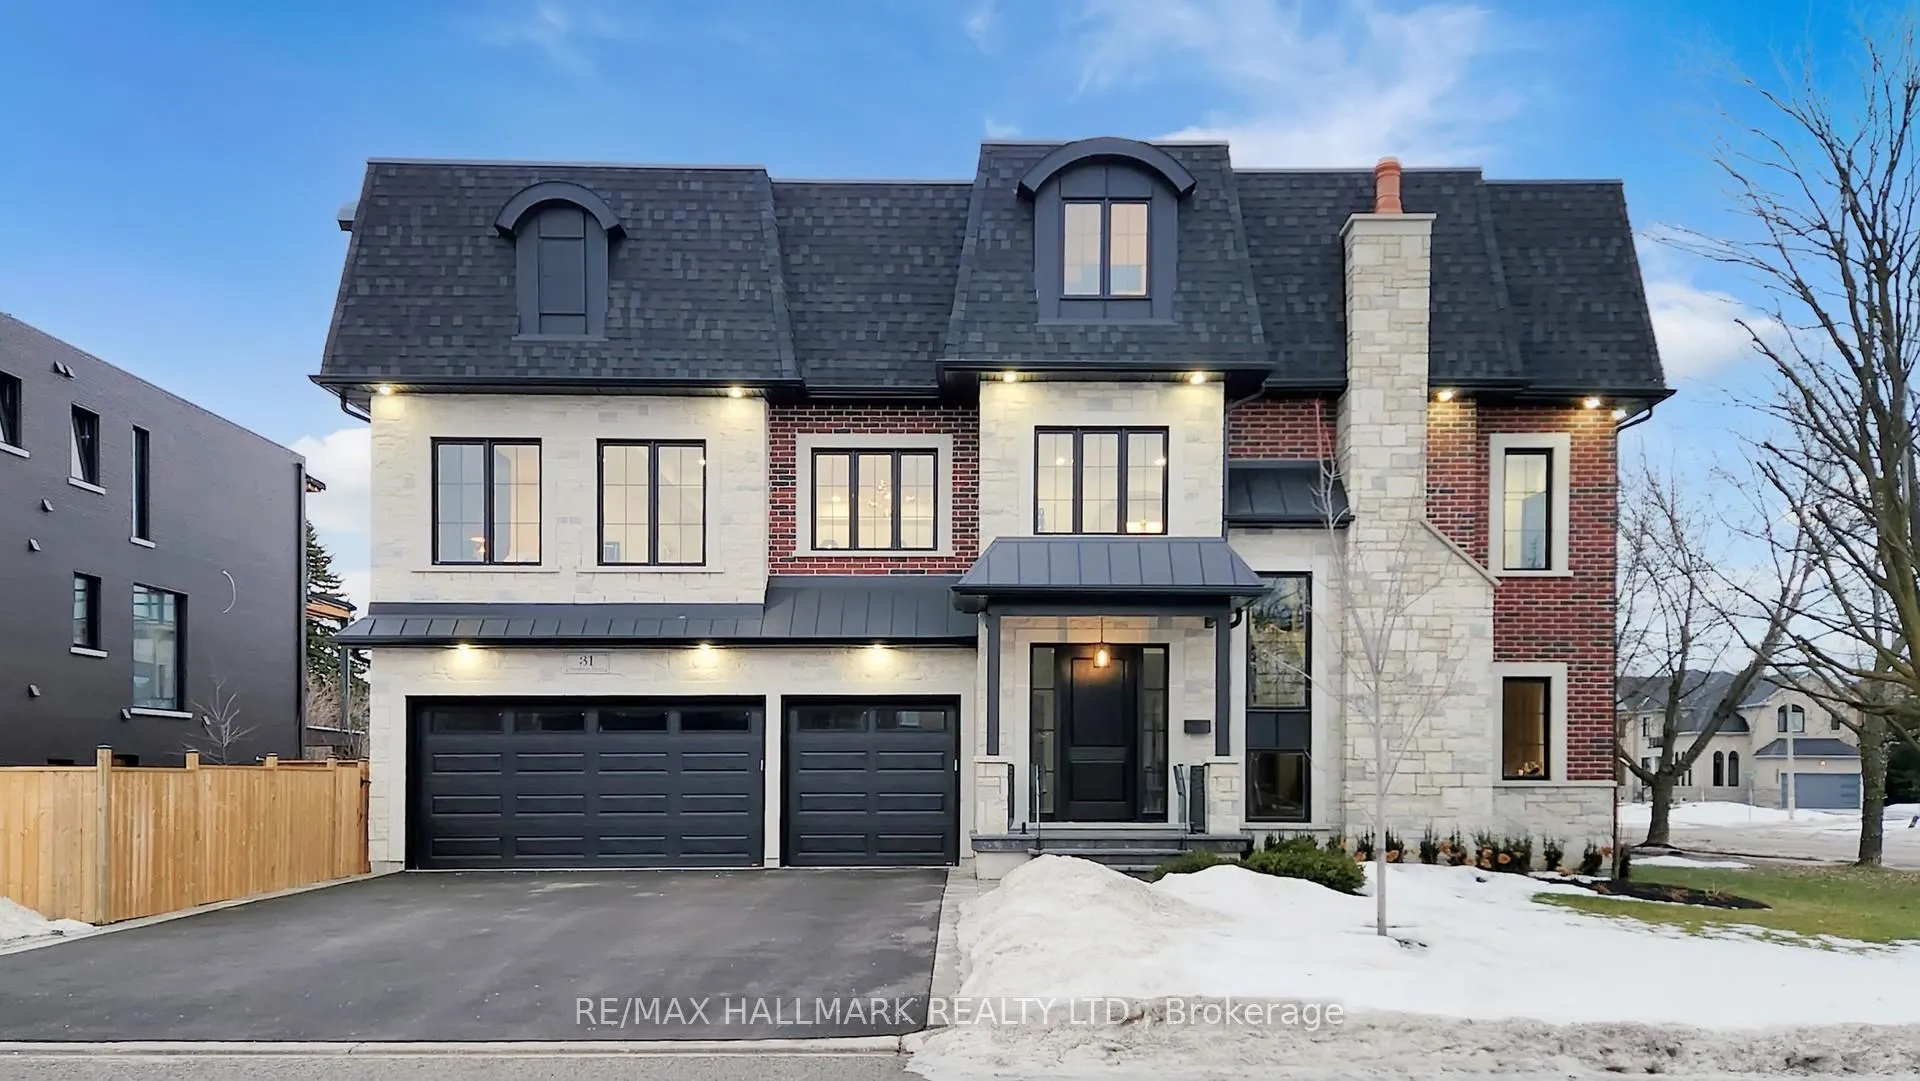 See all 50 photos
Property history
Facts and features
- BasementPart finished
- Age of home0–5 years
- Water, sewerMunicipal
- Lot shapeIrregular
- Hardwood floors
- Fireplace
- Central air
The homeDetached, 3-storey, Age 0–5 years
- Type: Detached
- Style: 3-storey
- Age: 0–5 years
- Living space: 3,500–5,000 sq ft
- Basement: Partially finished
- View: Garden
InsideFireplace Yes, electric, family room, natural gas, Hardwood, Upper level
- Fireplace: Yes, electric, family room, natural gas
- Flooring: Hardwood
- Laundry: Upper level
- Features: Auto garage door remote, built-in oven, carpet free, central vacuum, countertop range, water heater
- Rooms above ground: 11
- Bedrooms: 4
- Bathrooms: 5
- Kitchens: 1
- Family room: Yes
Outside and lotBrick, stone, Asphalt shingle, Poured concrete
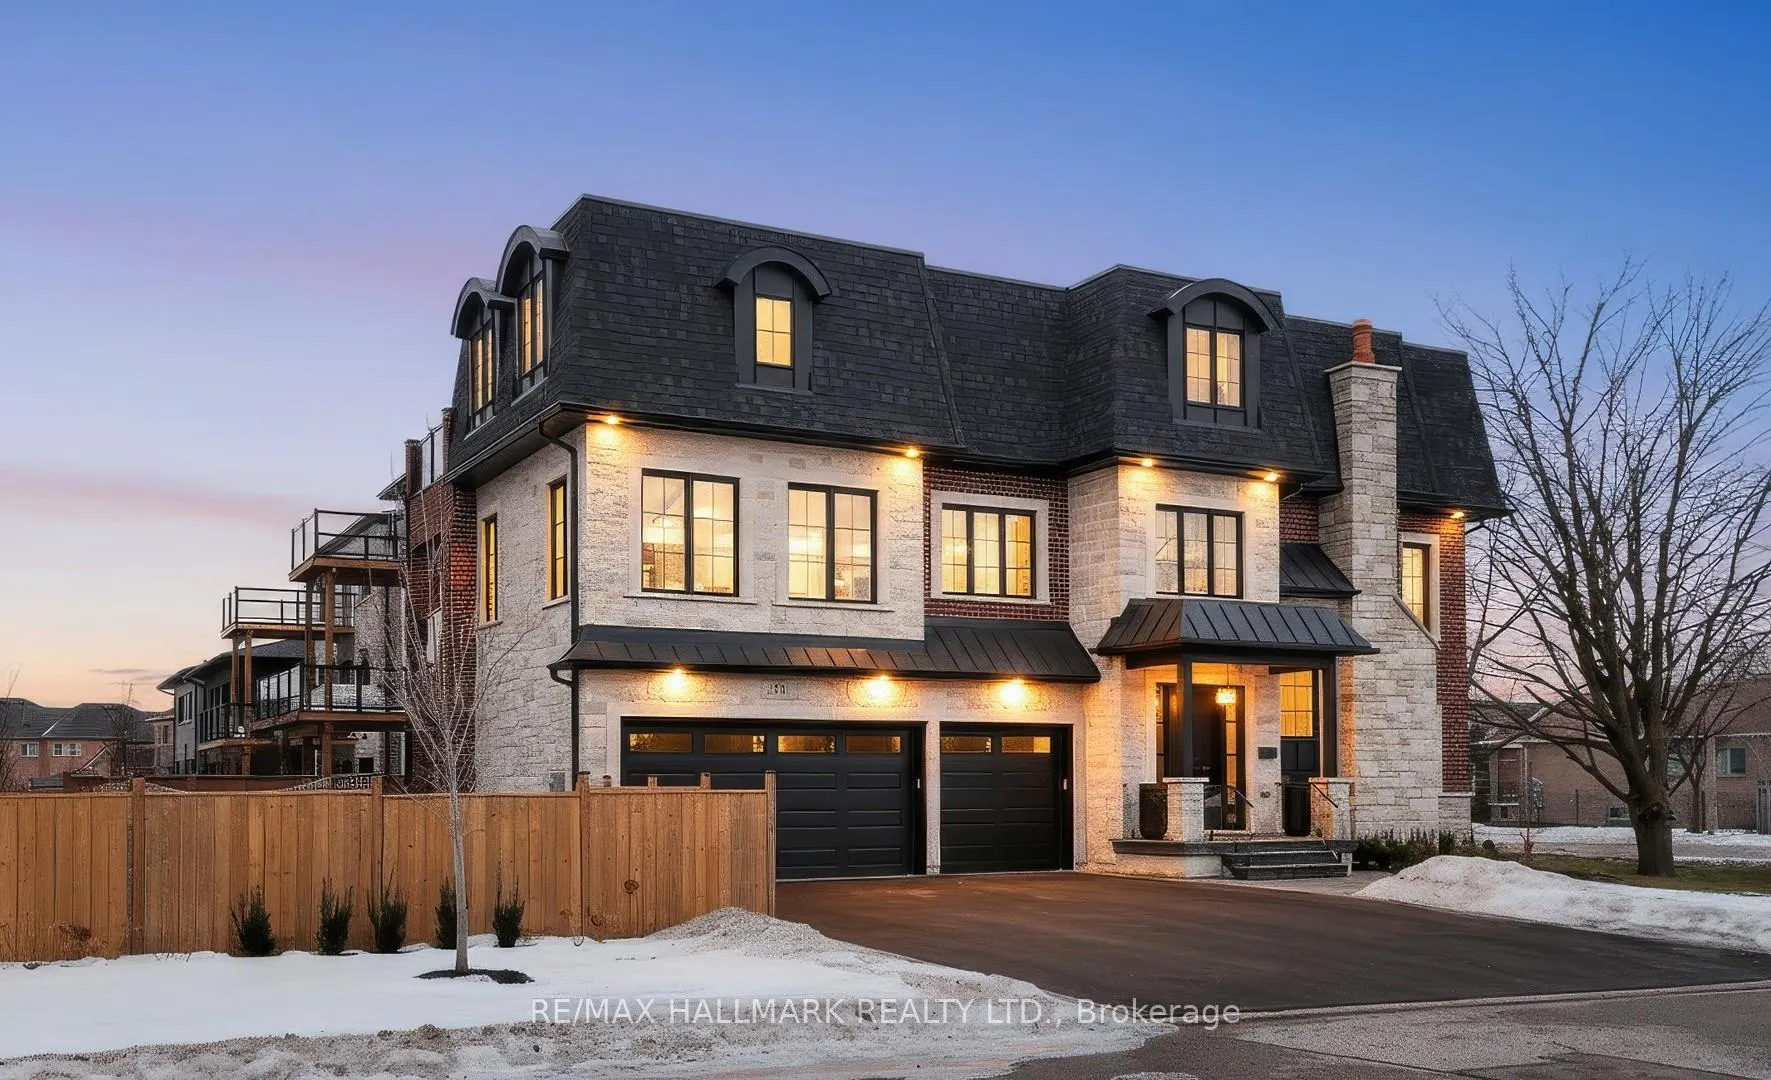
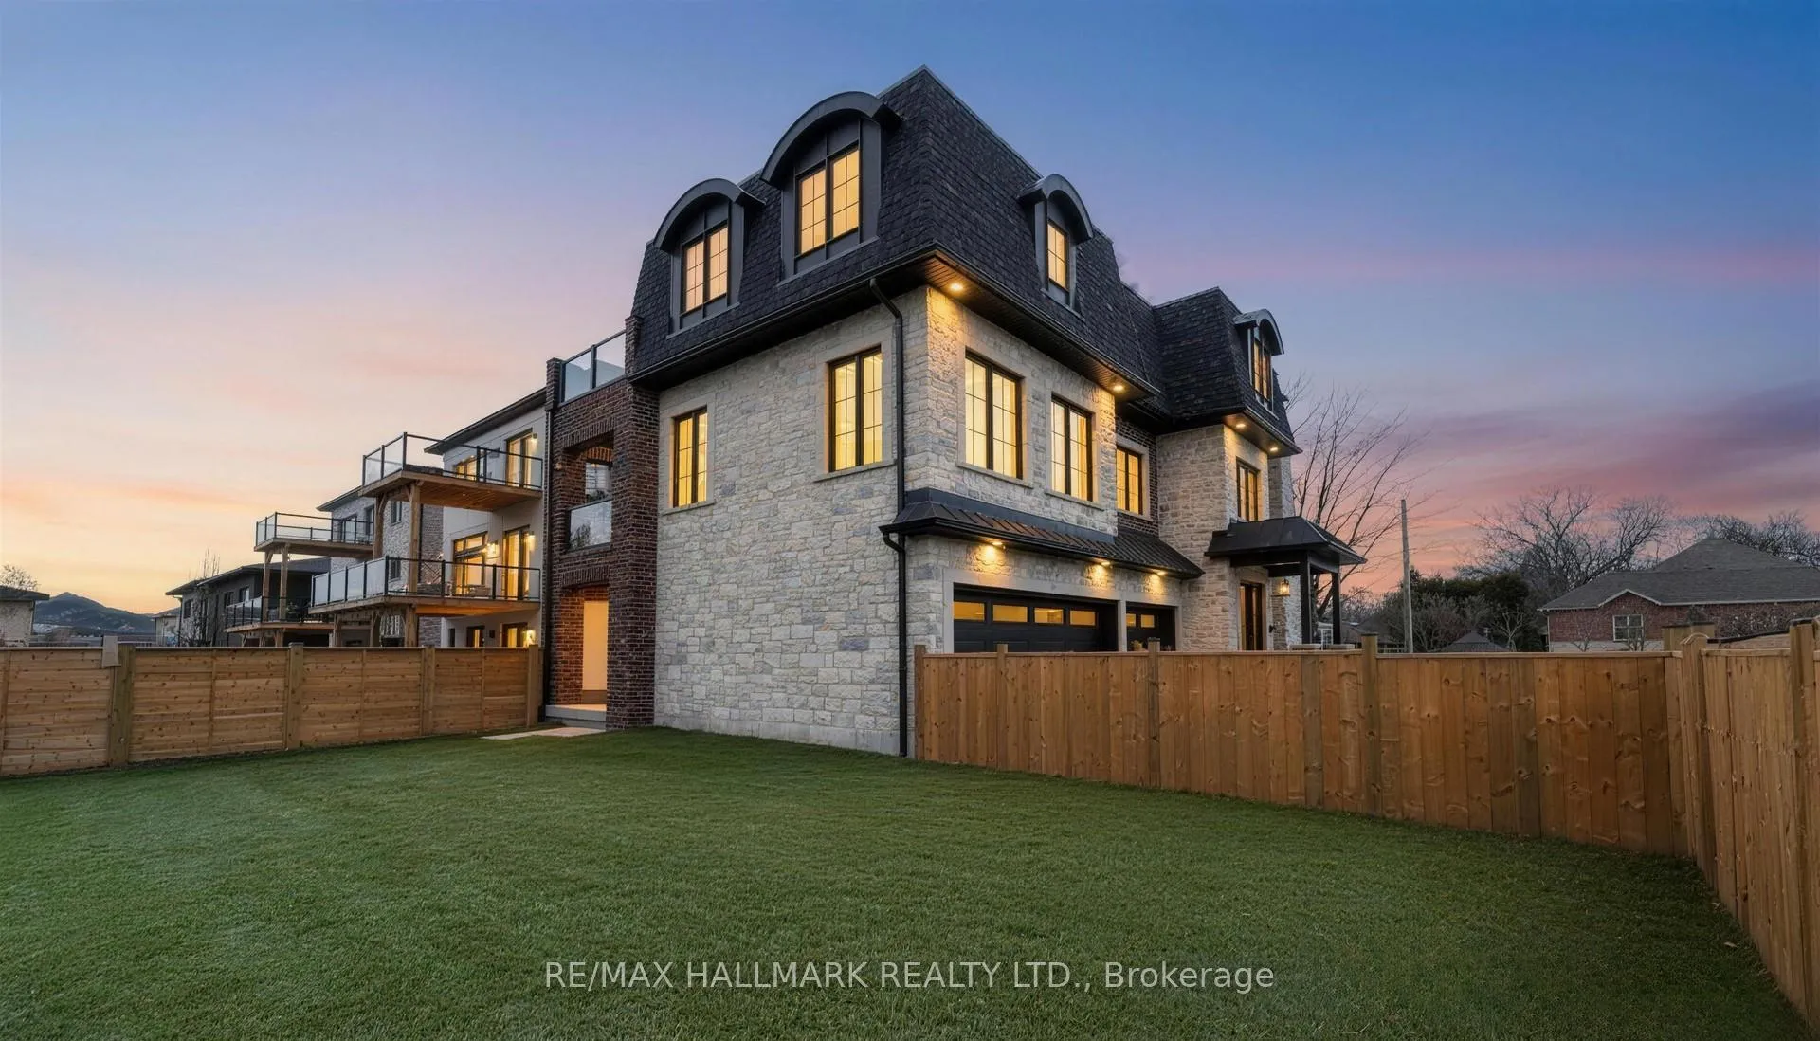
- Exterior: Brick, stone
- Roof: Asphalt shingle
- Foundation: Poured concrete
- Features: Deck, lawn sprinkler system, lighting, patio
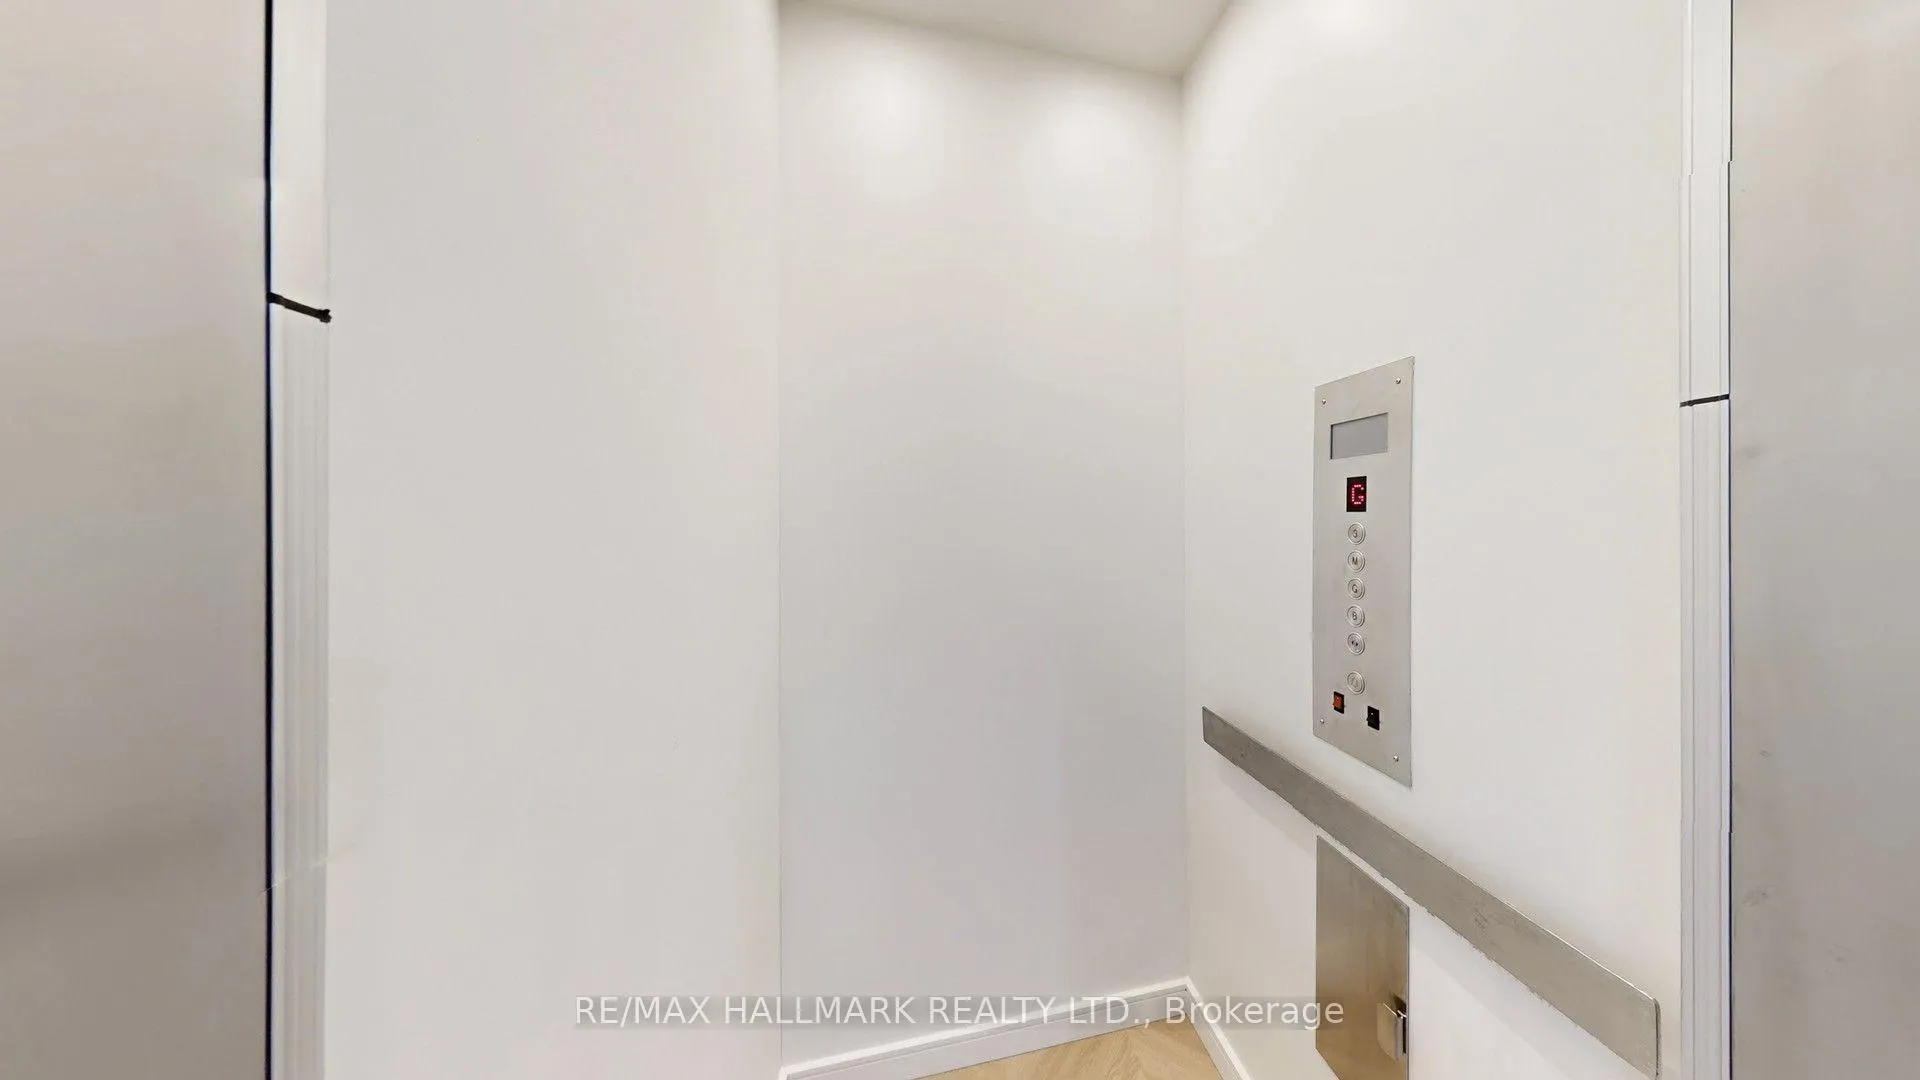
- Accessibility: Elevator
- Size: 60 × 100.15 ft
- Shape: Irregular
Parking3 Garage, Attached, Private
- Spaces: 3 Garage
- Garage: Attached
- Driveway: Private
Heating, water and powerForced air, gas, Central air, Municipal water
- Heating: Forced air, gas
- Cooling: Central air
- Water: Municipal water
- Sewer: Municipal sewer
- Natural gas: Available
- Hydro: Available
- Cable: Available
- Telephone: Available
Costs and taxesHST included in the price, Tankless hot water tankrental-$61permonth
- HST: HST included in the price
- Rental items: Tankless hot water tankrental-$61permonth
Included in the saleElevator (low maintenance fee - approximately $450 every 2 years); all high-end built-in stainless steel appliances including custom-made fridge, gas stove, hood fan, dishwasher, oven, and microwave; washer and dryer; all electric light fixtures and pot lights; all window coverings; gas line for bbq; marble backsplash; modern millwork slat fluted acoustic wood wall panels imported from italy; 2 fireplaces; 2 furnaces; 2 air conditioners; finished garage; garage door remotes; tankless hot water tank (rental); cavc; sprinkler system.
- Included: Elevator (low maintenance fee - approximately $450 every 2 years); all high-end built-in stainless steel appliances including custom-made fridge, gas stove, hood fan, dishwasher, oven, and microwave; washer and dryer; all electric light fixtures and pot lights; all window coverings; gas line for bbq; marble backsplash; modern millwork slat fluted acoustic wood wall panels imported from italy; 2 fireplaces; 2 furnaces; 2 air conditioners; finished garage; garage door remotes; tankless hot water tank (rental); cavc; sprinkler system.
NearbyFenced yard, park, school
- Close to: Fenced yard, park, school
Listing detailsN13150500, Sold, May 20, 2026
- MLS® number: N13150500
- Status: Sold
- Listed on: May 20, 2026
- Days on market: 23
- Updated: Jun 12, 2026
- Possession: Flexible
- Occupied by: Owner
- Listing brokerage: RE/MAX HALLMARK REALTY LTD.
About this home
31 Naughton Drive, Richmond Hill (Westbrook), ON L4C 4M6
An extraordinary newly custom-built masterpiece by an Italian builder, completed in 2025, showcasing exceptional craftsmanship, timeless elegance, and modern sophistication ** Rare private residential ELEVATOR servicing all 4 levels *Premium Corner Lot, No sidewalk, South exposure W/abundant natural light **Soaring 9-10-9 ft ceilings throughout 3 levels **Located in Top Ranked School Zone: St. Teresa of Lisieux CHS (overall rating 10/10), Richmond Hill HS**Offering 3-car garage, 4,279 SF of luxurious above-ground living space, 4 spacious bedrooms, 5 elegant washrooms *The grand foyer impresses w/20 ft ceiling, refined wainscoting, and architectural detailing *Main-floor office w/fireplace provides an ideal work-from-home office*The open-concept 2nd level is designed for both entertaining and everyday living, highlighted by an extended linear electric fireplace that anchors the living area, premium Italian millwork modern slat fluted acoustic wood panels, and sophisticated herringbone hardwood flooring *The chef-inspired kitchen features a large central island, dual sinks, premium quartz countertops, built-in high-end appliances, Marble Splash, cabinetry, and a spacious walk-in pantry. *Walk out to the large elevated deck with gas BBQ line, overlooking a private backyard *The 3rd level offers 4 generously sized bedrooms, large laundry room *Unmatched in luxury, craftsmanship, truly exceptional home and an absolute must see! *Great location-just steps to Yonge Street, VIVA transit, Close to the Community Center W/Swimming pool, gym, HWY 404 & 400, Costco, restaurants, T&T, shopping Mall, Library, Hospital. Surrounded by trails, ponds, friendly and safe neighborhoods.
Ask about this home
A HOMEH agent will answer your questions about this home.
Around this home
Daily convenience, out of 100, from the distances below
Schools nearby
School rating, out of 10.
Helpful calculators
Your HOMEH agent

"I would see it this week."