

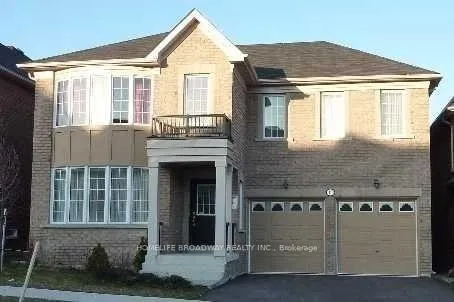
141 Alpaca Drive
141 Alpaca Drive
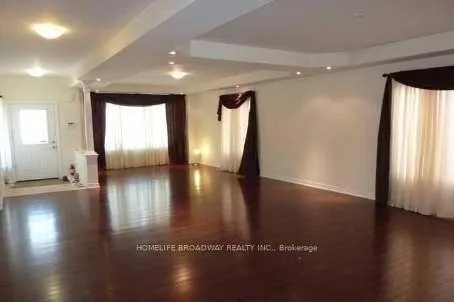
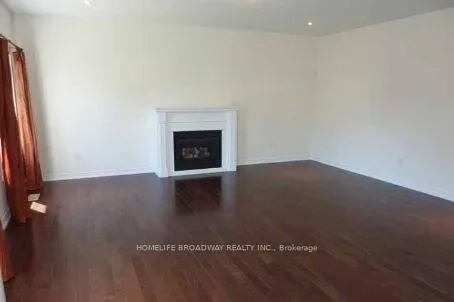
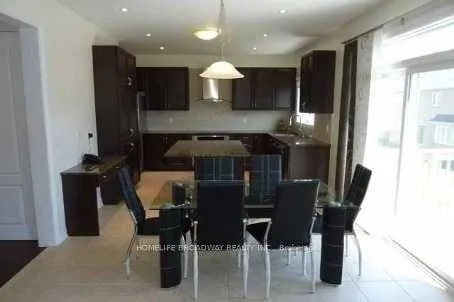
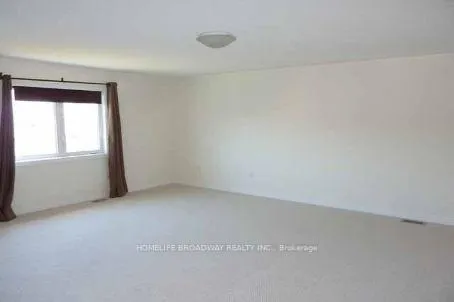 See all 9 photos
Property history
Facts and features
- BasementWalk-out
- Lot size44 × 89 ft
- Lease term12 months
- FurnishedUnfurnished
- Hardwood floors
- Fireplace
- Central air
The homeDetached, 2-storey, Age 6–15 years
- Type: Detached
- Style: 2-storey
- Age: 6–15 years
- Living space: 3,000–3,500 sq ft
- Basement: Unfinished, walk-out
InsideFireplace Yes, Hardwood, Ceramic, Broadloom, In-suite laundry, sink
- Fireplace: Yes
- Flooring: Hardwood, Ceramic, Broadloom
- Laundry: In-suite laundry, sink
- Features: Central vacuum
- Security: Alarm system, carbon monoxide detectors
- Rooms above ground: 9
- Bedrooms: 4
- Bathrooms: 4
- Kitchens: 1
- Family room: Yes
Outside and lotBrick, Asphalt shingle, Concrete
- Exterior: Brick
- Roof: Asphalt shingle
- Foundation: Concrete
- Size: 44.29 × 89.24 ft
Parking2 Garage, Built-in, Private
- Spaces: 2 Garage
- Garage: Built-in
- Driveway: Private
Heating, water and powerForced air, gas, Central air, Municipal water
- Heating: Forced air, gas
- Cooling: Central air
- Water: Municipal water
- Sewer: Municipal sewer
Rent and termsRent $4,380 a month, Entire property, Unfurnished
- Rent: $4,380 a month
- Space for rent: Entire property
- Furnished: Unfurnished
- Lease: 12 months
- Paid: Monthly
- Deposit: Required
- Credit check: Required
- Employment letter: Required
- Rental application: Required
- References: Required
IncludedAll elfs, top line s/s app.: b/i dishwasher; washer/dryer. 2x100 amp service ; all window blinds + custom draperies. cac; cvac; garage dr opener; upgraded shower stall. cold-room.
- Included: All elfs, top line s/s app.: b/i dishwasher; washer/dryer. 2x100 amp service ; all window blinds + custom draperies. cac; cvac; garage dr opener; upgraded shower stall. cold-room.
Listing detailsN13151492, Rented, May 20, 2026
- MLS® number: N13151492
- Status: Rented
- Listed on: May 20, 2026
- Days on market: 22
- Updated: Jun 11, 2026
- Possession: Immediate
- Occupied by: Vacant
- Listing brokerage: HOMELIFE BROADWAY REALTY INC.
About this home
141 Alpaca Drive, Richmond Hill (Jefferson), ON L4E 0R2
Tributes Home, Apprx 3,400sf In Jefferson Community. Main Floor 9' Ceiling, Upgraded Hardwood Floor And Ceramic Tile. Coffered Ceiling & Crown Moulding In Lr/Dr. Upgraded Kitchen With S/S Appliances; Granite Counter Top & Backsplash. Fireplace In Family Room. Pot Lights Throughout. Master Bedroom With Sitting Area. **Walkout Basement** All Bedrooms With Walk-In Closet; All Washroom Upgraded With Marble Top Vanity; Shower Stall. Jacuzzi Tub In Master Bath. The unit has been professionally cleaned and is ready for move-in.
Ask about this home
A HOMEH agent will answer your questions about this home.
Around this home
Daily convenience, out of 100, from the distances below
Schools nearby
School rating, out of 10.
Helpful calculators
Your HOMEH agent

"I would see it this week."