

Unit 805, 326 Major Mackenzie Drive E
Unit 805, 326 Major Mackenzie Drive E
 See all 22 photos
Property history
Facts and features
- ExposureWest
- LaundryIn bathroom
- LockerEnsuite
- BalconyNone
- Central air
- Concierge
- Indoor pool
- Gym
The homeCondo Apartment, Apartment, 900–999 sq ft
- Type: Condo Apartment
- Style: Apartment
- Living space: 900–999 sq ft
- Basement: None
- Exposure: West
InsideTile, In bathroom, main level, Elevator Yes
- Flooring: Tile
- Laundry: In bathroom, main level
- Elevator: Yes
- Rooms above ground: 6
- Bedrooms: 2 + 1 in the basement
- Bathrooms: 1
- Kitchens: 1
OutsideBrick, Balcony None
- Exterior: Brick
- Balcony: None
Parking and locker1 Parking, Underground, Parking type Owned
- Spaces: 1 Parking
- Garage: Underground
- Parking type: Owned
- Locker: Ensuite
BuildingMackenzie Square Condos, Storeys 8, Units 220
- Name: Mackenzie Square Condos
- Storeys: 8
- Units: 220
- Registered: 1989
- Condo corporation: 645
- Amenities: Elevator, concierge, indoor pool, gym, guest suites, sauna
- Pets: Allowed
Heating, water and powerForced air, gas, Central air
- Heating: Forced air, gas
- Cooling: Central air
Costs and taxesTaxes $1,829 a year, Condo fee $1,002 a month, Heat included, water included, hydro included, cac included, common elements included, parking included, building insurance included
- Taxes, 2025: $1,829 a year
- Condo fee: $1,002 a month
- Fee includes: Heat included, water included, hydro included, cac included, common elements included, parking included, building insurance included
- HST: HST included in the price
Included in the saleStainless steel (fridge, stove, dishwasher), clothes washer & dryer, all electric light fixtures, all existing window coverings., Window coverings on living room.
- Included: Stainless steel (fridge, stove, dishwasher), clothes washer & dryer, all electric light fixtures, all existing window coverings.
- Not included: Window coverings on living room.
Listing detailsN13151314, Sold, May 20, 2026
- MLS® number: N13151314
- Status: Sold
- Listed on: May 20, 2026
- Days on market: 21
- Updated: Jun 10, 2026
- Possession: 2026-06-30 / Immediate
- Occupied by: Owner
- Listing brokerage: ROYAL LEPAGE WEST REALTY GROUP LTD.
About this home
Unit 805, 326 Major Mackenzie Drive E, Richmond Hill (Crosby), ON L4C 8T4
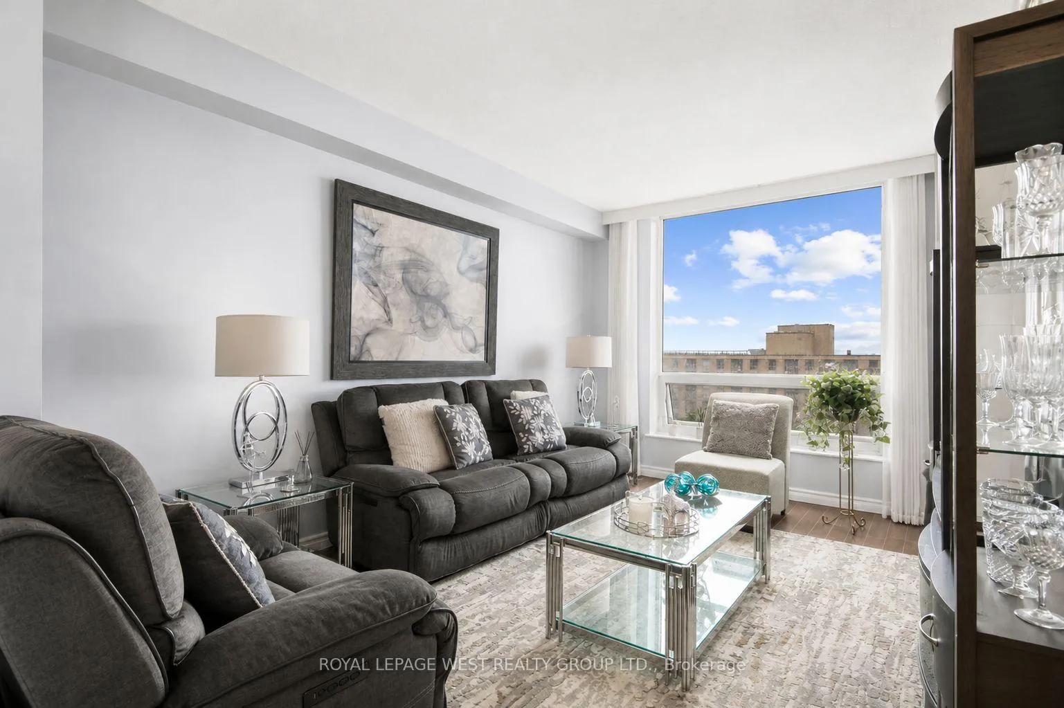
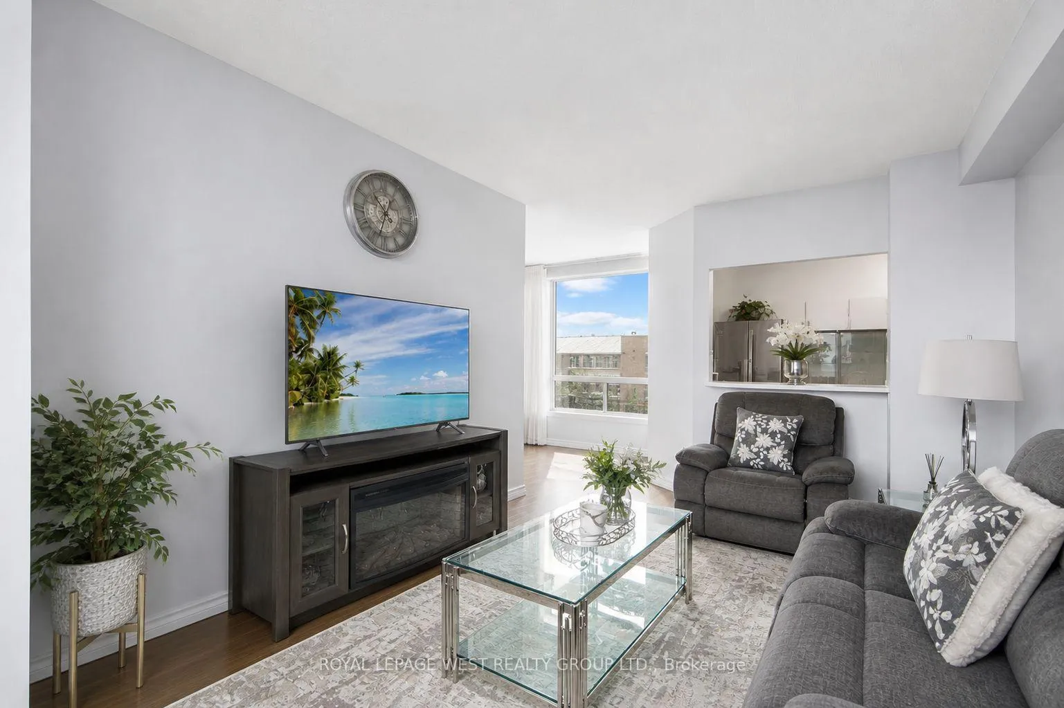
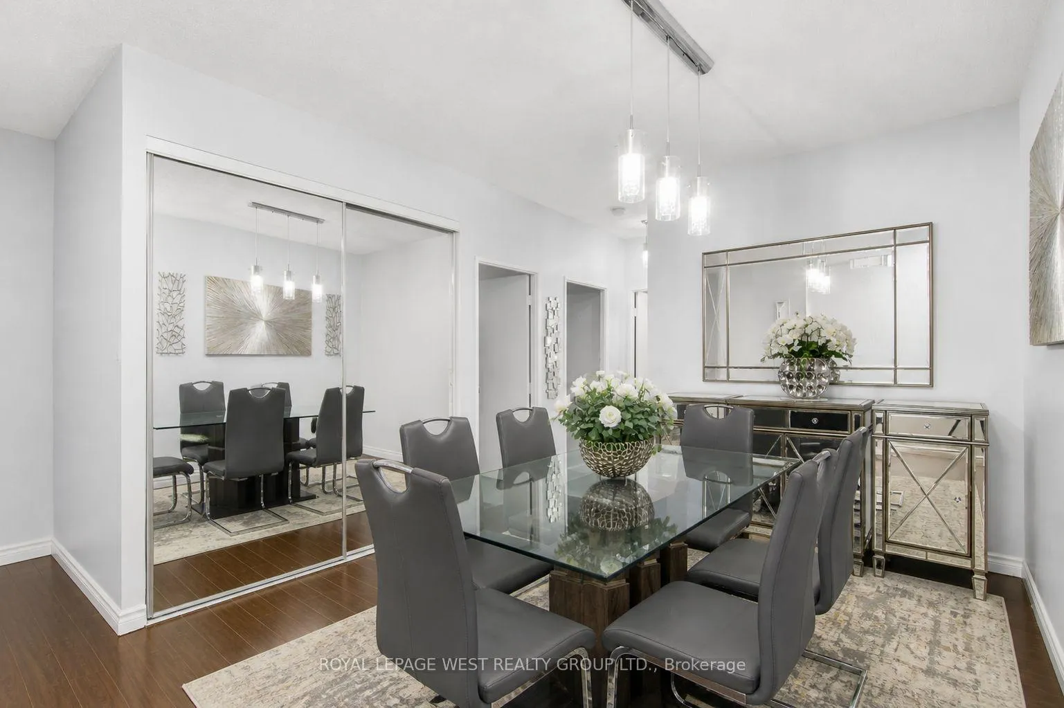
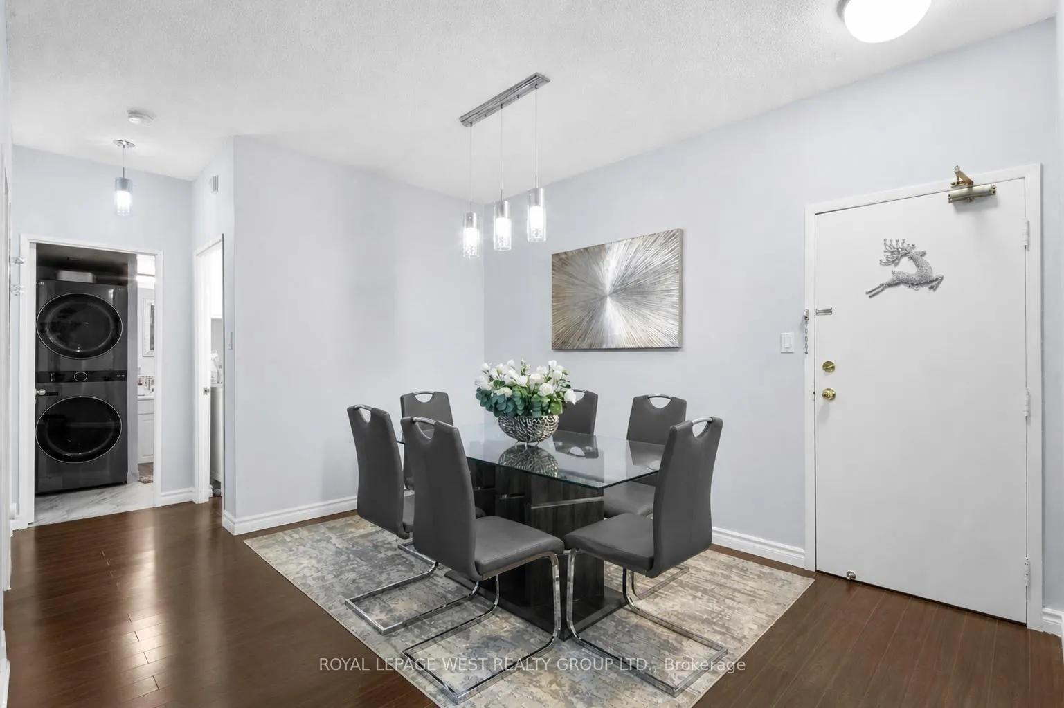
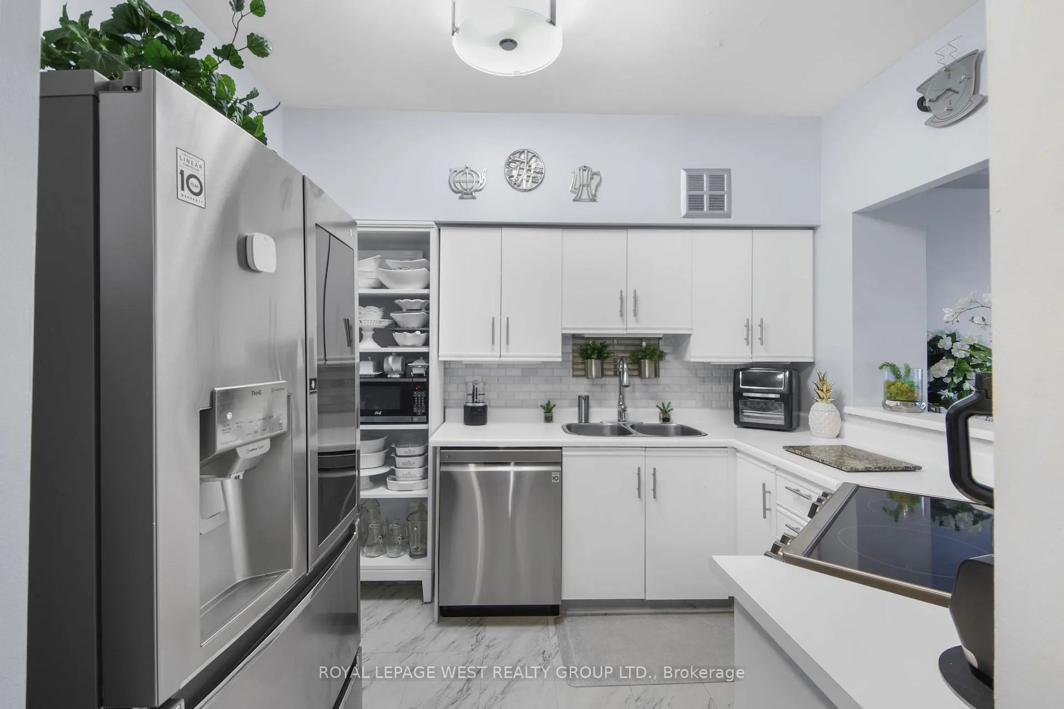
Steps To The Richmond Hill GO. Minutes To Yonge, The 404, And Everything That Matters. This Is The One.Bright, Spacious, And Move-In Ready, This 904 Sq Ft 2+1 Bedroom, 1-Bath Suite Is Laid Out The Way Condos Should Be. Open-Concept Living And Dining That Actually Fits A Real Sectional And A 6-Seat Table, A Modern Kitchen With Stainless Steel Appliances, And Two Oversized Bedrooms That Work Just As Well For A Growing Family As They Do For Professionals Or A Couple. The +1 Is The Secret Weapon: Home Office, Nursery, Guest Room, Or Creative Studio. Your Call.West-Facing Exposure Floods The Suite With Afternoon Sunlight. The Living Room, Primary Bedroom, And Second Bedroom All Overlook A Quiet Garden (No Parking Lot Views, No Wall Of Concrete). From The 8th Floor, You Get The Calm Without The Climb.Generous Storage, A Functional Layout, And A Quiet, Well-Managed Building That Comes Loaded With The Kind Of Amenities Usually Found In Higher Priced Buildings: Concierge, Indoor Pool, Sauna, Hot Tub, Tennis Courts, Fully Equipped Fitness Centre, Rooftop Deck With Scenic Views, Party Room, Guest Suites, And Ample Visitor Parking.The Numbers Make Sense. Maintenance Fees Include Heat, Hydro, Water, Central Air, Building Insurance, Parking, And Common Elements (Yes, All Of It). One Owned Underground Parking Spot And An Ensuite Locker Are Included, Along With In-Suite Laundry And A Full Stainless Steel Appliance Package.Commuters: GO Station Is A Walk Away. Drivers: 404 Is Minutes. Everyone Else: Yonge Street, Restaurants, Parks, Shops, And Daily Essentials Are Right There.This Isn't Just A Condo. It's A Low-Maintenance Lifestyle In One Of Richmond Hill's Most Convenient Pockets, In A Building That Holds Its Value Because Of How It's Run.Bonus: Furniture Available For Sale (Truly Turnkey Move-In). Additional Parking Available. From The Corporation At $100/Month. Pet-Friendly With A Valid Medical Note. Quick Closing Available.Book Today.
Ask about this home
A HOMEH agent will answer your questions about this home.
Know more about Mackenzie Square Condos
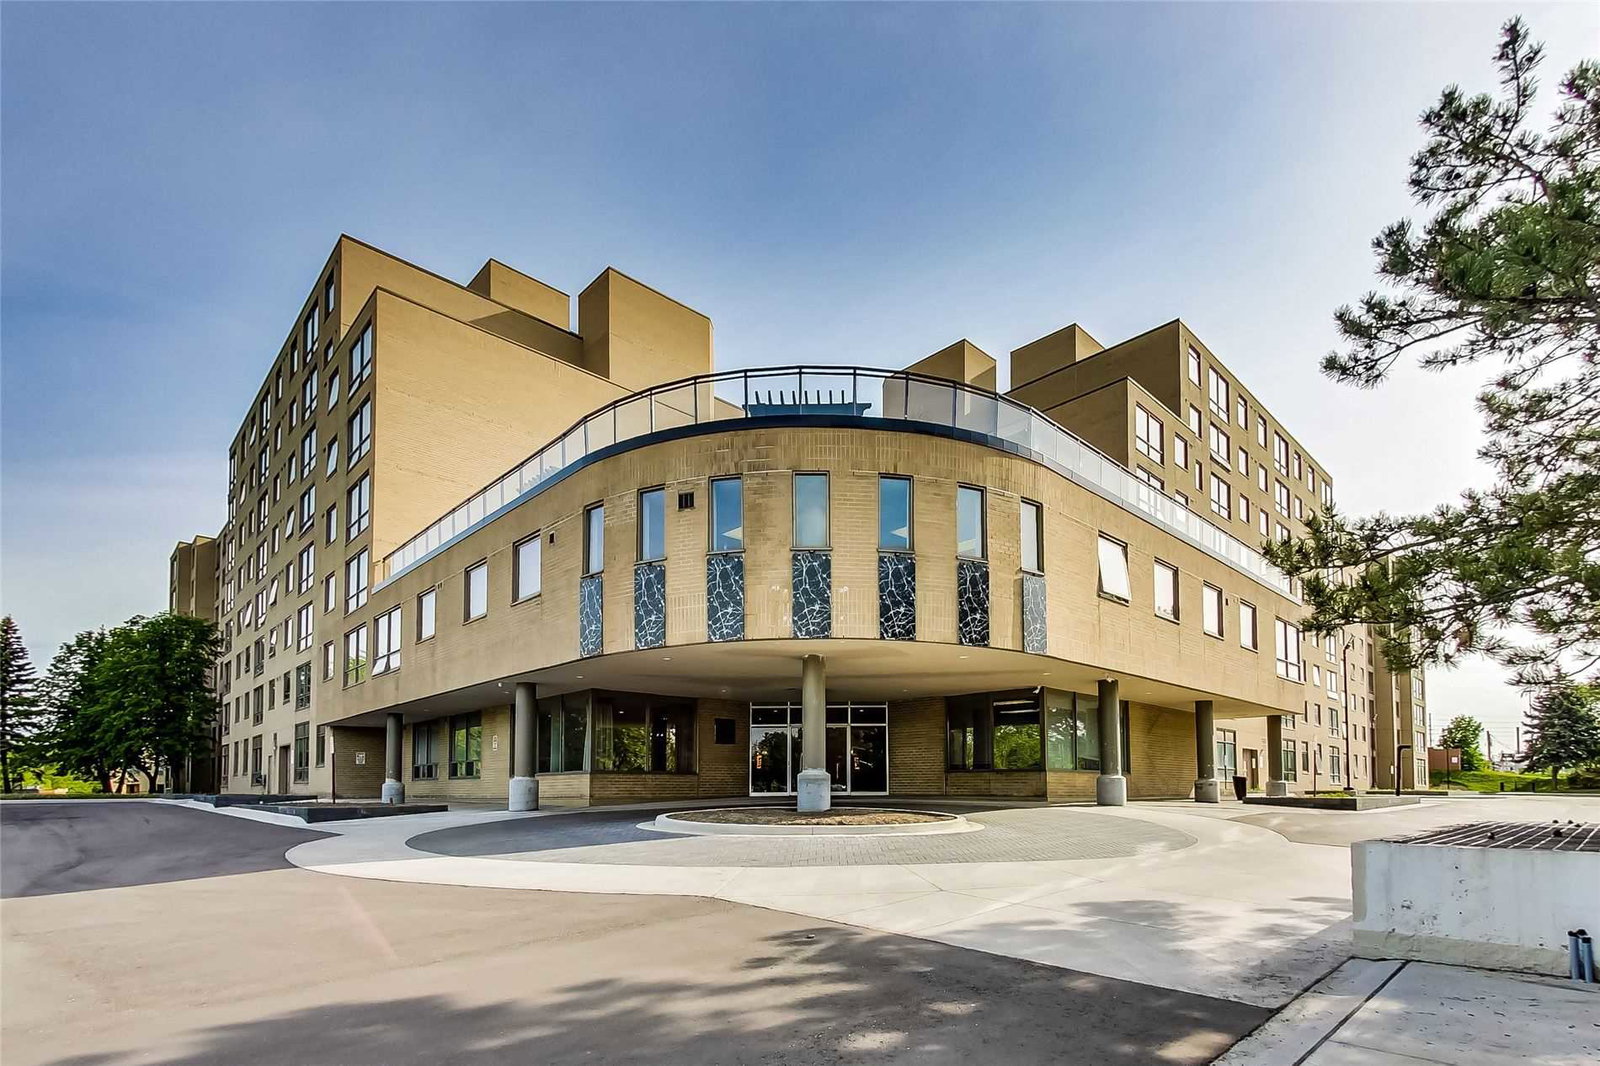
Condo building · 326 Major Mackenzie Drive
Mackenzie Square Condos is an 8-storey condo with 220 suites, built in 1989 by Tridel. Right now 3 for sale are on the market here.
- 8storeys
- 220suites
- $472/sq ft
- 1989built
No similar units for sale in Mackenzie Square Condos right now.
Around this home
Daily convenience, out of 100, from the distances below
Schools nearby
School rating, out of 10.
Helpful calculators
Your HOMEH agent

"I would see it this week."