

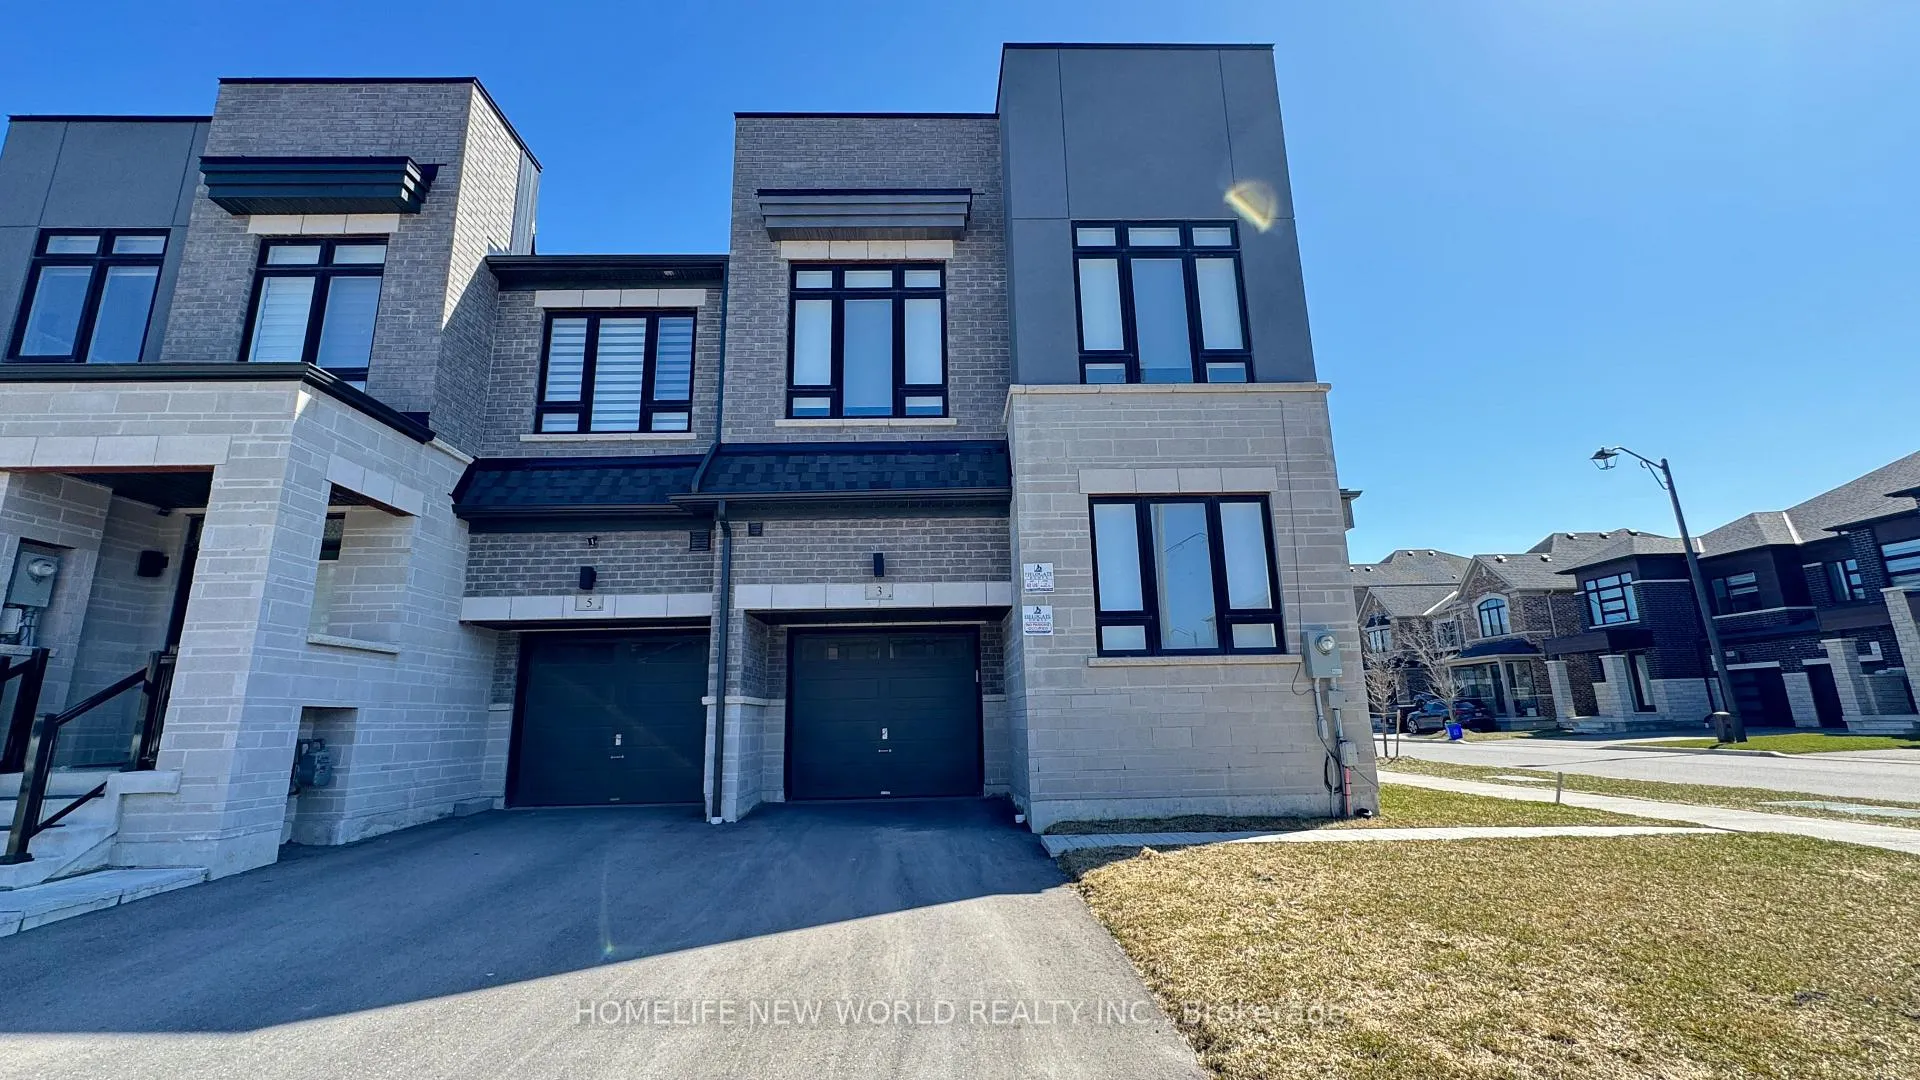
3 Boiton Street
Freehold Townhouse Rented
1/183 Boiton Street
Freehold Townhouse Rented
 See all 18 photos
5 Bedrooms
3 Bathrooms
1 Garage
2K–2.5K sq.ft
Entire Home
— Unit
Property history
Facts and features
- BasementSeparate entrance
- Lot size30 × 90 ft
- Lease term12 months
- FurnishedUnfurnished
What stands out
- Separate entrance
- Fireplace
- Central air
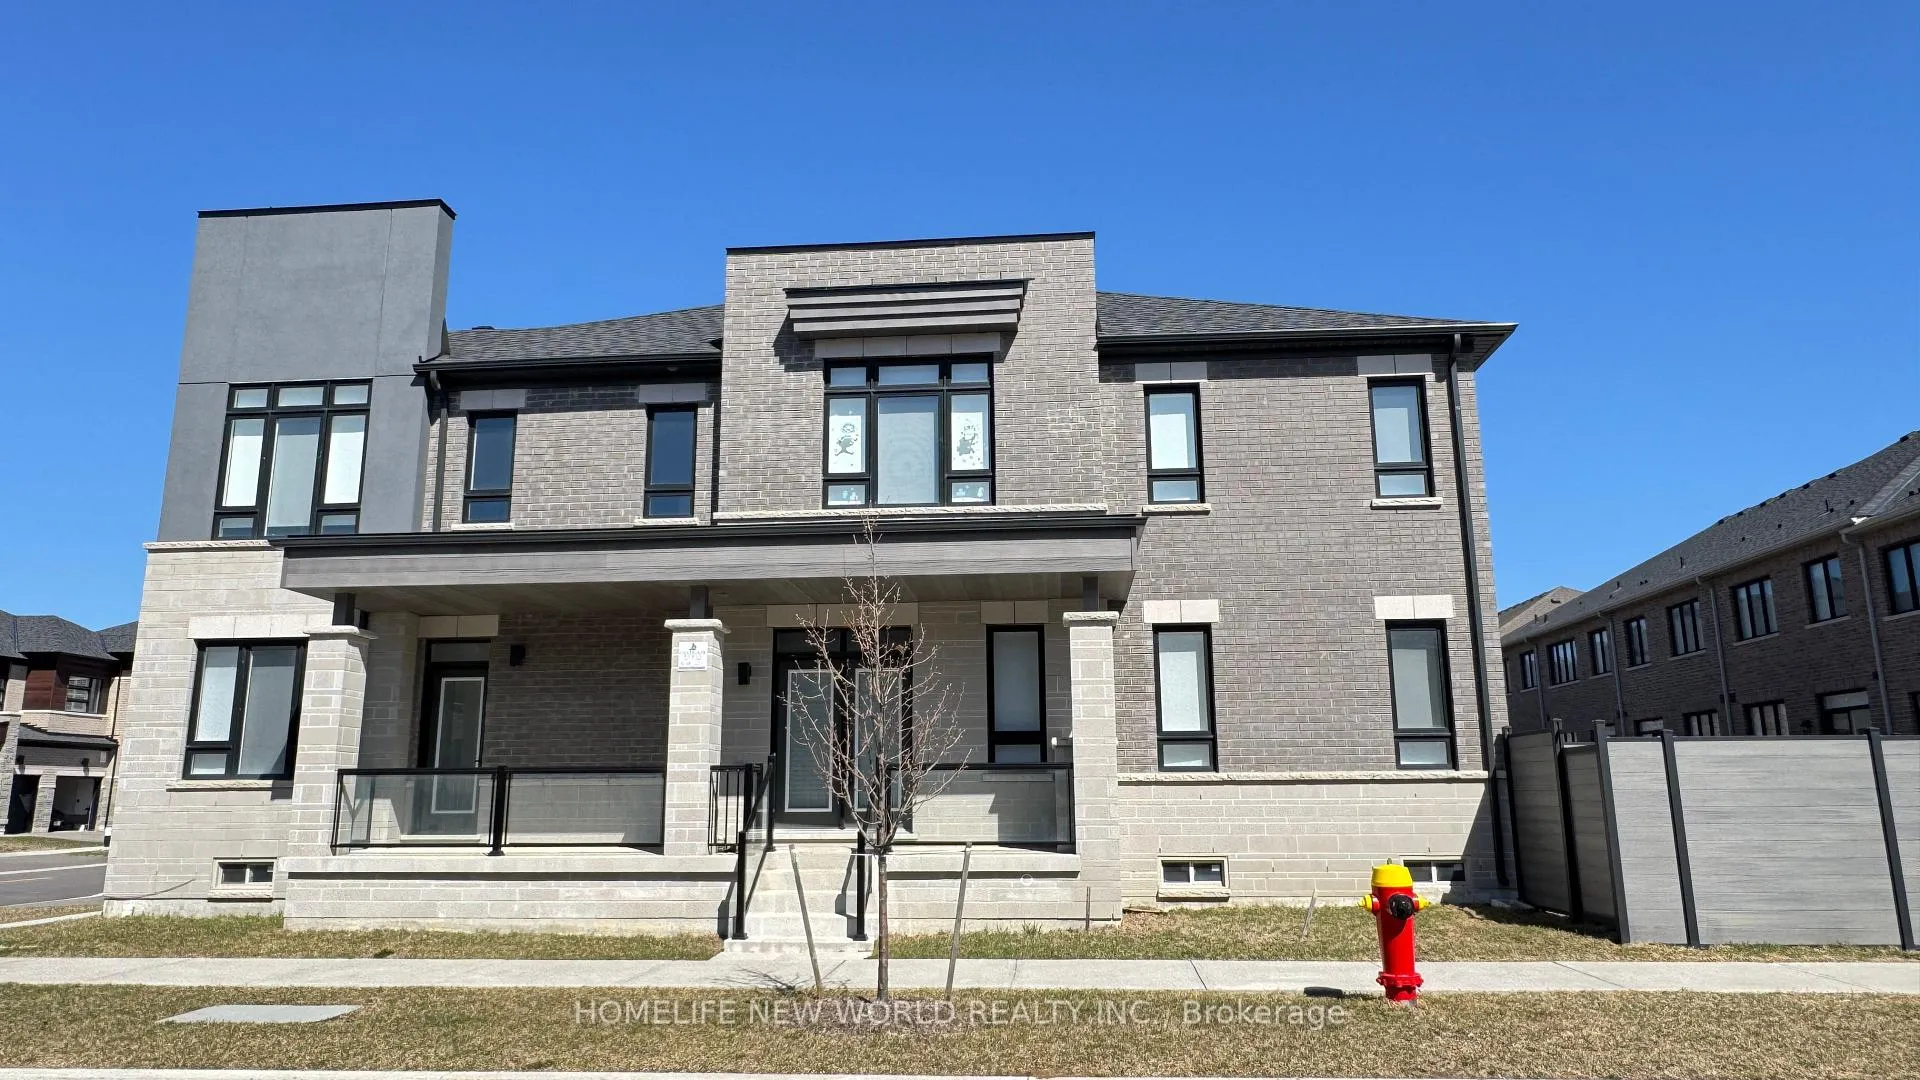
The homeFreehold Townhouse, 2-storey, Age 0–5 years
- Type: Freehold Townhouse
- Style: 2-storey
- Age: 0–5 years
- Living space: 2,000–2,500 sq ft
- Basement: Separate entrance
- Special designation: Accessibility
InsideFireplace Yes, Ensuite, upper level, Auto garage door remote
- Fireplace: Yes
- Laundry: Ensuite, upper level
- Features: Auto garage door remote
- Rooms above ground: 10
- Bedrooms: 5
- Bathrooms: 3
- Kitchens: 1
- Family room: Yes
Outside and lotBrick, Asphalt shingle, Concrete
Outside
- Exterior: Brick
- Roof: Asphalt shingle
- Foundation: Concrete
- Size: 30.21 × 90 ft
Parking1 Garage, Built-in, Private
- Spaces: 1 Garage
- Garage: Built-in
- Driveway: Private
Heating, water and powerForced air, gas, Central air, Municipal water
- Heating: Forced air, gas
- Cooling: Central air
- Water: Municipal water
- Sewer: Municipal sewer
- Natural gas: Available
- Hydro: Available
- Cable: Available
- Telephone: Available
Rent and termsRent $4,000 a month, Entire property, Unfurnished
- Rent: $4,000 a month
- Space for rent: Entire property
- Furnished: Unfurnished
- Lease: 12 months
- Rent includes: Parking
- Deposit: Required
- Credit check: Required
- Employment letter: Required
- Rental application: Required
- References: Required
- Rental items: Hot water tank.
Listing detailsN12090879, Rented, Apr 18, 2025
- MLS® number: N12090879
- Status: Rented
- Listed on: Apr 18, 2025
- Days on market: 19
- Updated: May 7, 2025
- Possession: Immediate
- Occupied by: Vacant
- Listing brokerage: HOMELIFE NEW WORLD REALTY INC.
About this home
3 Boiton Street, Richmond Hill (Rural Richmond Hill), ON L4S 1N5
Auto Garage Door Remote
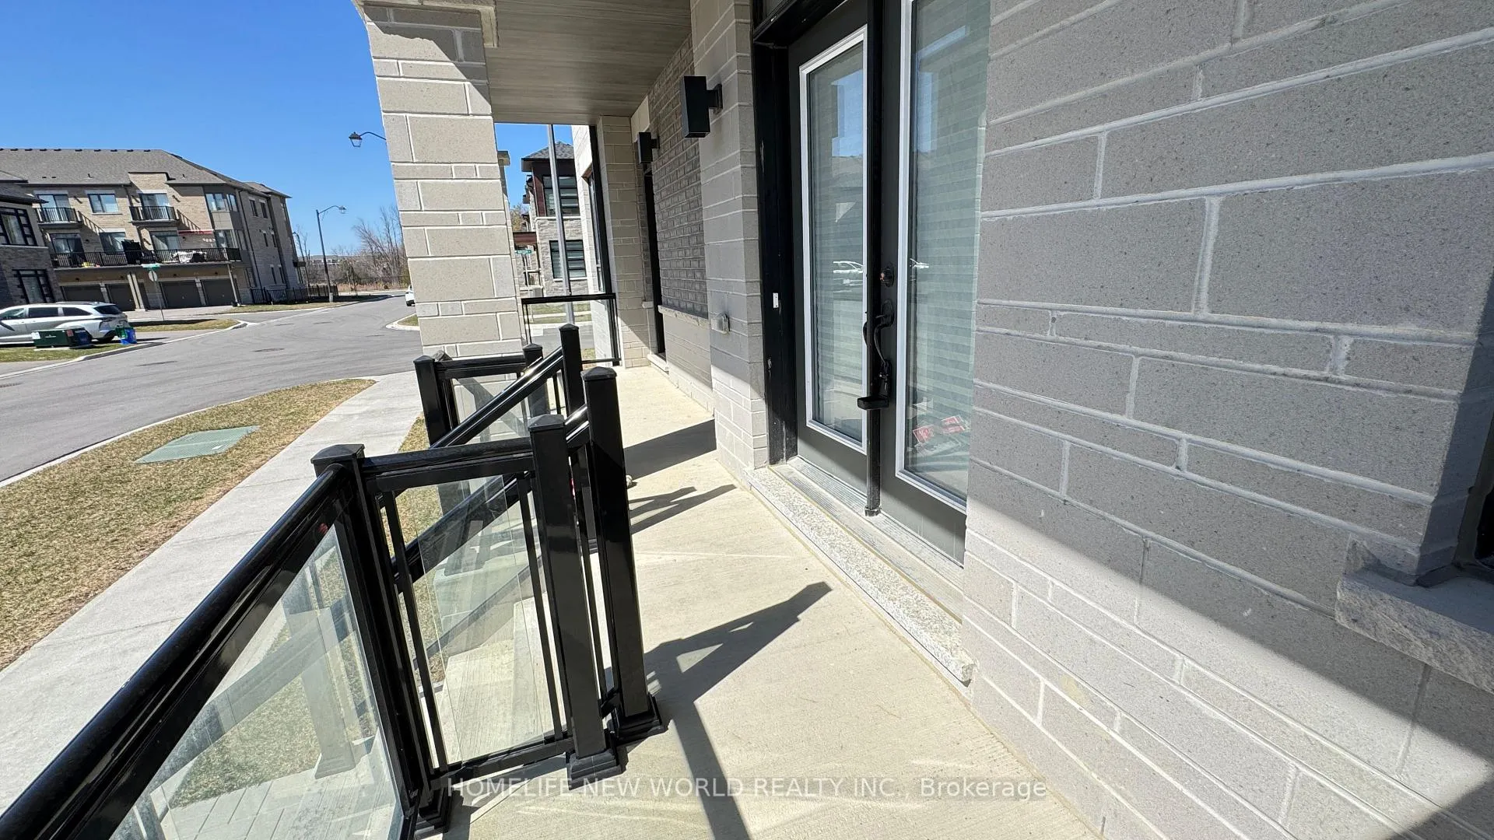
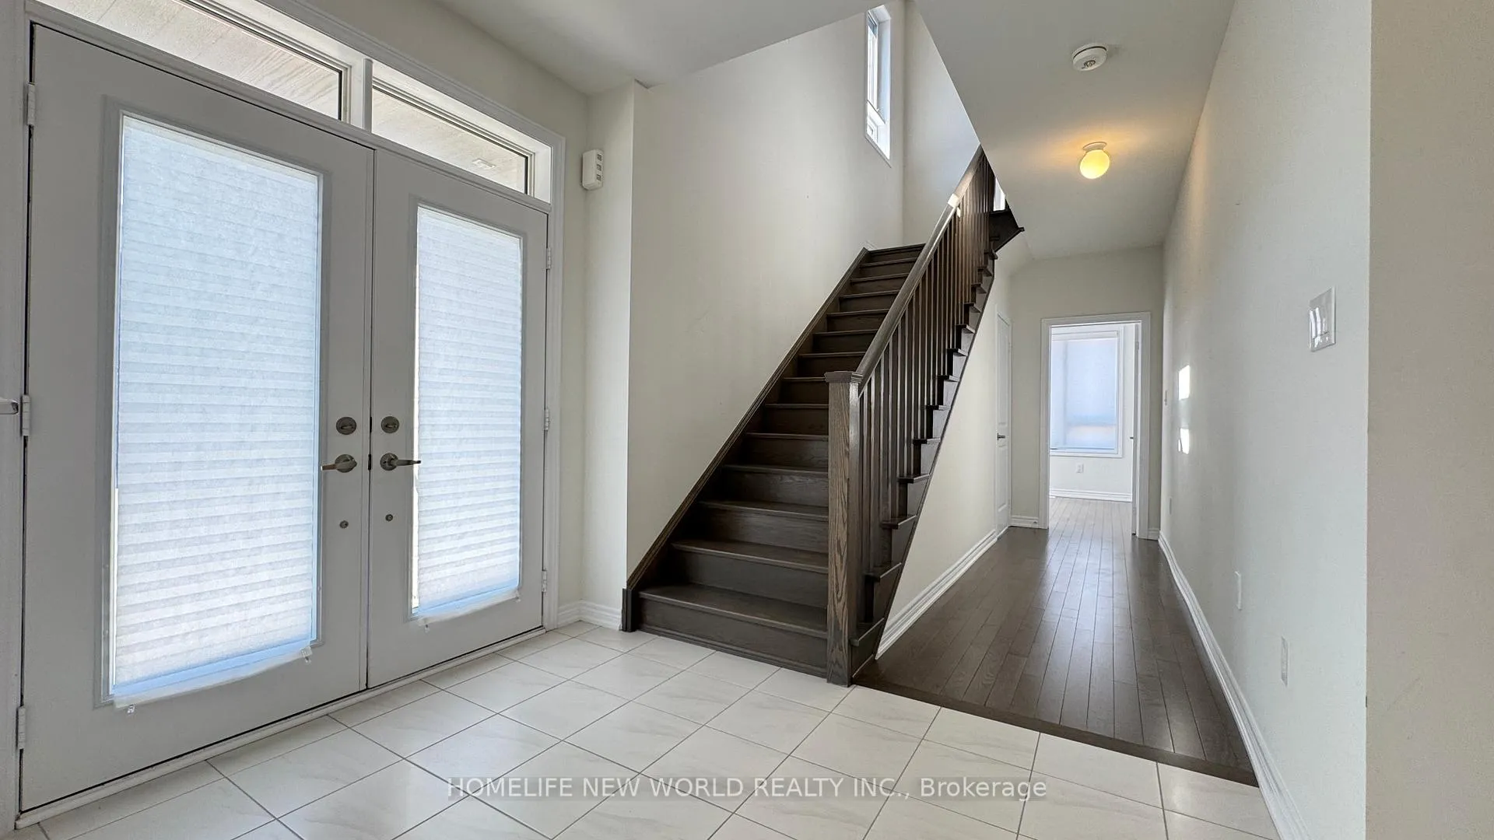
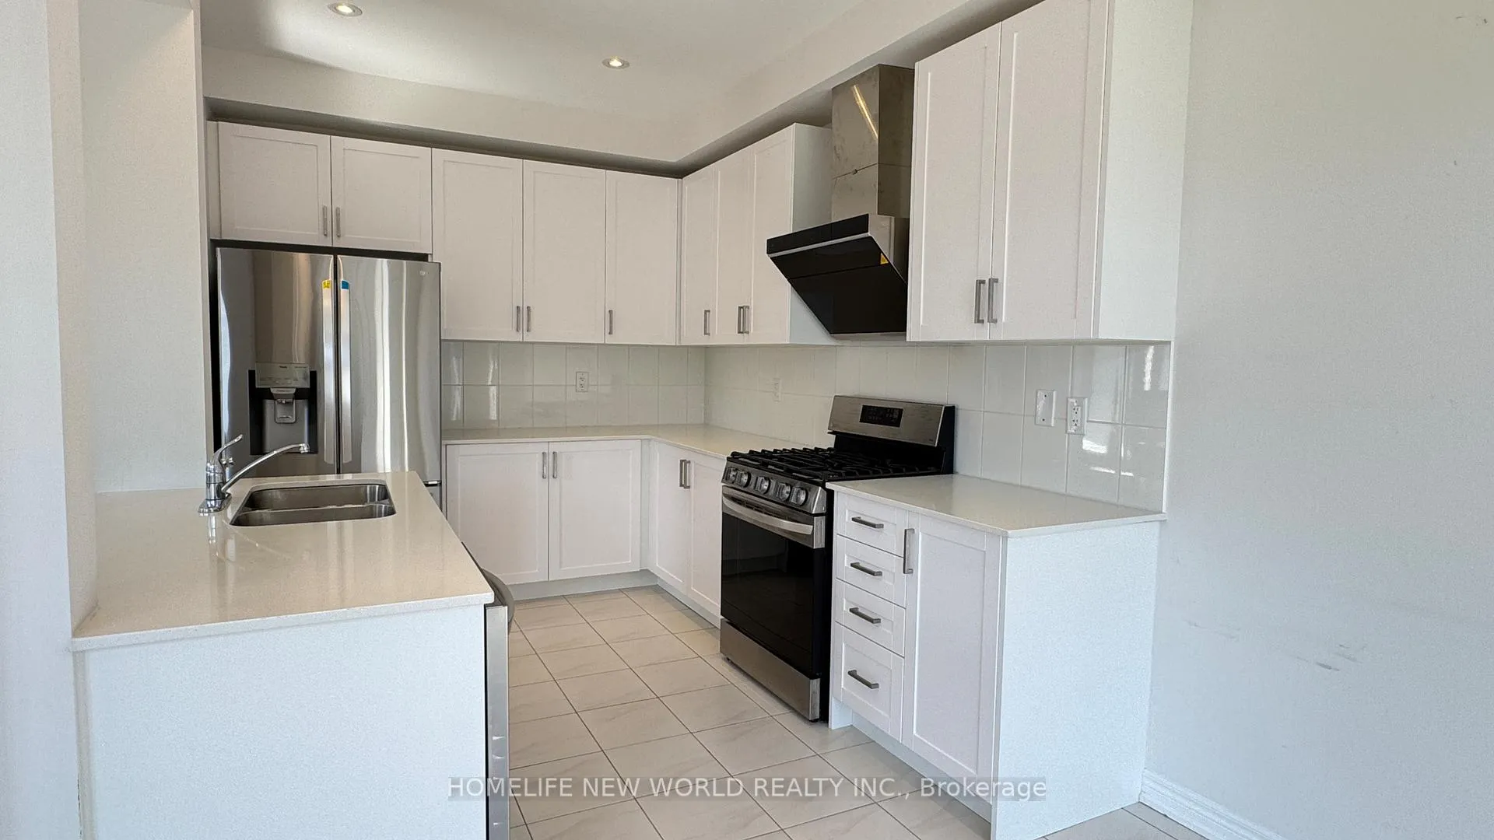
Bright Quiet Corner Unit! Huge 2015 Sq.Ft! 9' Ceiling, Hardwood Floor On Main Floor & Stairs Leads To Hallway On 2nd Floor; S/S Gas Stove & Dishwasher W/ Central Island; Breakfast Area Overlooking Backyard; Spacious Great Room W/ Electric Fireplace Suits Your Entertaining Needs; Upper Level With Four Bedrooms, Two Bath, Laundry 2nd Floor; Separate Entrance To Basement; Cool Room For Extra Storage; Walking Distance To Richmond Green Hs, Shopping Plaza, Park...
Read more
Ask about this home
A HOMEH agent will answer your questions about this home.
Ask a question
Around this home
Leslie/Elgin Mills
Errands
Parks
Schools
Daily convenience, out of 100, from the distances below
ParkChildren's Play Zone · 1 within 1 km15 min walk923 m
GroceryCircle K20 min walk1.2 km
SchoolYork Academy 01585 min walk310 m
PharmacyCostco Pharmacy13 min walk805 m
Cafés & foodCostco Food Court · 5 within 1 km13 min walk780 m
Gym & rec centreThe York Centre for Children, Youth & Families5 min walk299 m
LibraryRichmond Hill Public Library - Richmond Green Branch11 min walk668 m
WalkDriveStraight-line distance, open map data
Grocery1.2 km
Park0.9 km
Coffee1.0 km
Dining1.0 km
Gym1.5 km
Schools nearby
School rating, out of 10.
York Academy 0158elementary · Public · 0.3 km
—
York Academy York Hills Children Programelementary · Public · 0.3 km
—
York Academy York Hills Youth Programsecondary · Public · 0.3 km
—
Contact agent
Helpful calculators
Rent vs buy
Affordability
Mortgage
Down payment
Stress test
CMHC insurance
Your HOMEH agent

KimHOMEH agent · Richmond Hill
"I would see it this week."
Ask Kim