

64 Seine Lane E
64 Seine Lane E
 See all 14 photos
Property history
Facts and features
- BasementUnfinished
- Lease term12 months
- FurnishedUnfurnished
- Age of homeNew
- Central air
The homeFreehold Townhouse, 3-storey, New
- Type: Freehold Townhouse
- Style: 3-storey
- Age: New
- Living space: 2,000–2,500 sq ft
- Basement: Unfinished
InsideEnsuite, inside, Carpet free, Rooms above ground 10
- Laundry: Ensuite, inside
- Features: Carpet free
- Rooms above ground: 10
- Bedrooms: 5
- Bathrooms: 4
- Kitchens: 1
- Family room: Yes
Outside and lotBrick, Asphalt shingle, Concrete
- Exterior: Brick
- Roof: Asphalt shingle
- Foundation: Concrete
- Features: Porch
Parking2 Garage, Built-in, Available
- Spaces: 2 Garage
- Garage: Built-in
- Driveway: Available
Heating, water and powerForced air, gas, Central air, Municipal water
- Heating: Forced air, gas
- Cooling: Central air
- Water: Municipal water
- Sewer: Municipal sewer
- Natural gas: Available
- Hydro: Available
Rent and termsRent $3,700 a month, Entire property, Unfurnished
- Rent: $3,700 a month
- Space for rent: Entire property
- Furnished: Unfurnished
- Lease: 12 months
- Paid: Monthly
- Rent includes: Common elements, parking
- Deposit: Required
- Credit check: Required
- Employment letter: Required
- Rental application: Required
- References: Required
IncludedParking
- Included: Parking
Listing detailsN12074699, Rented, Apr 8, 2025
- MLS® number: N12074699
- Status: Rented
- Listed on: Apr 8, 2025
- Days on market: 28
- Updated: May 6, 2025
- Possession: 2025-06-01 / Flexible
- Occupied by: Vacant
- Listing brokerage: RE/MAX REALTY SPECIALISTS INC.
About this home
64 Seine Lane E, Richmond Hill (Rural Richmond Hill), ON L4E 3R9
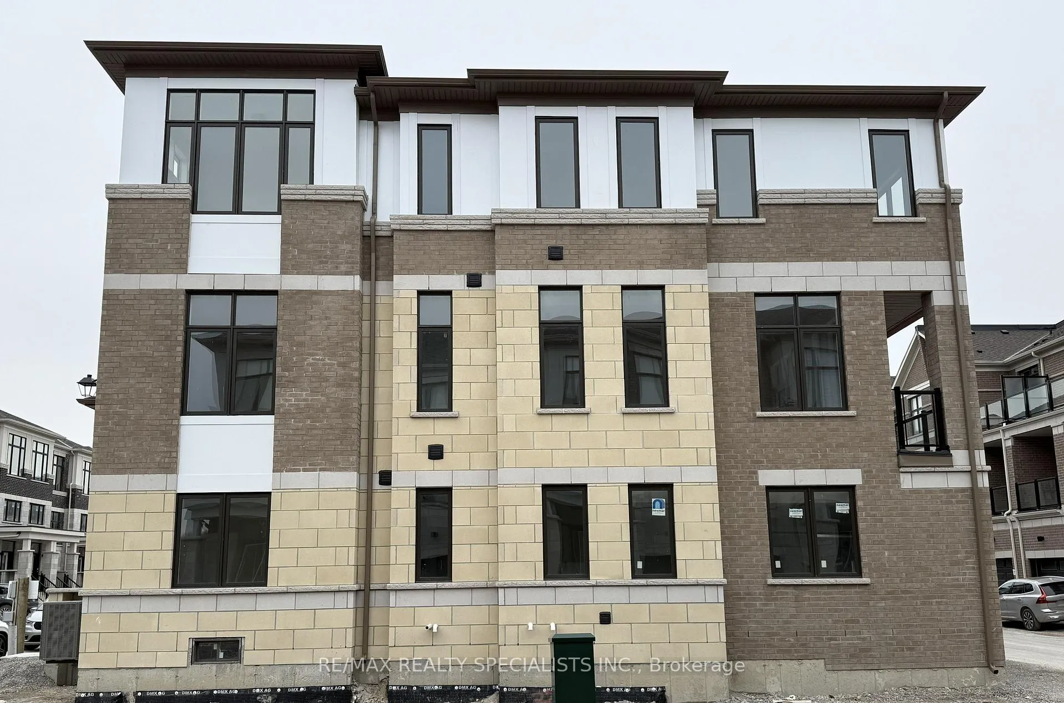
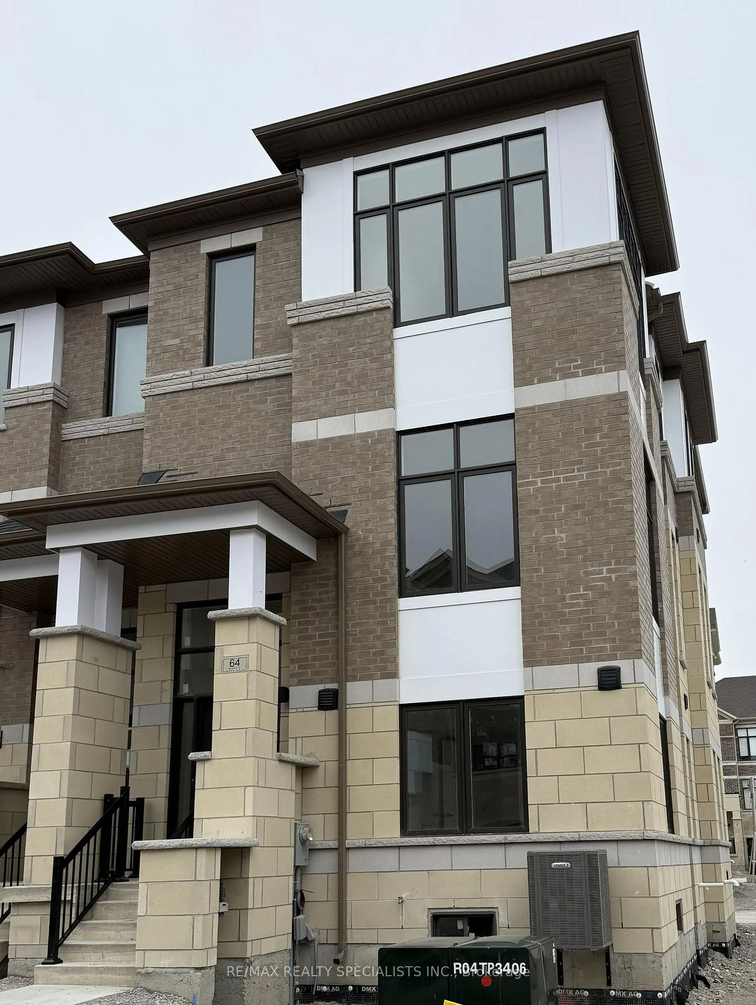
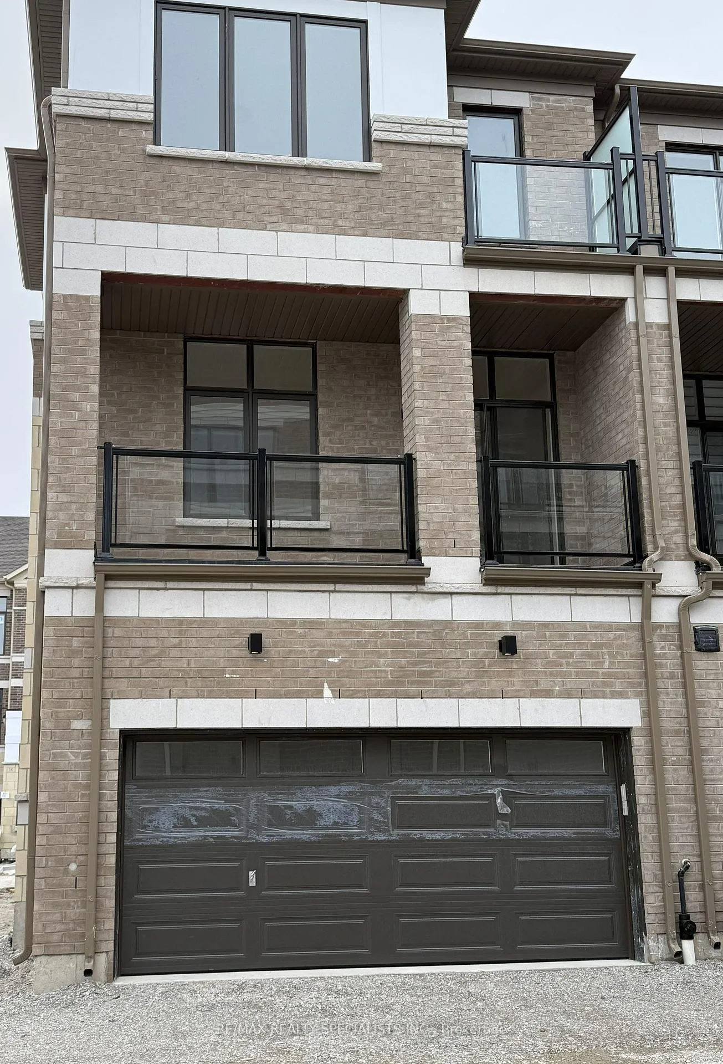
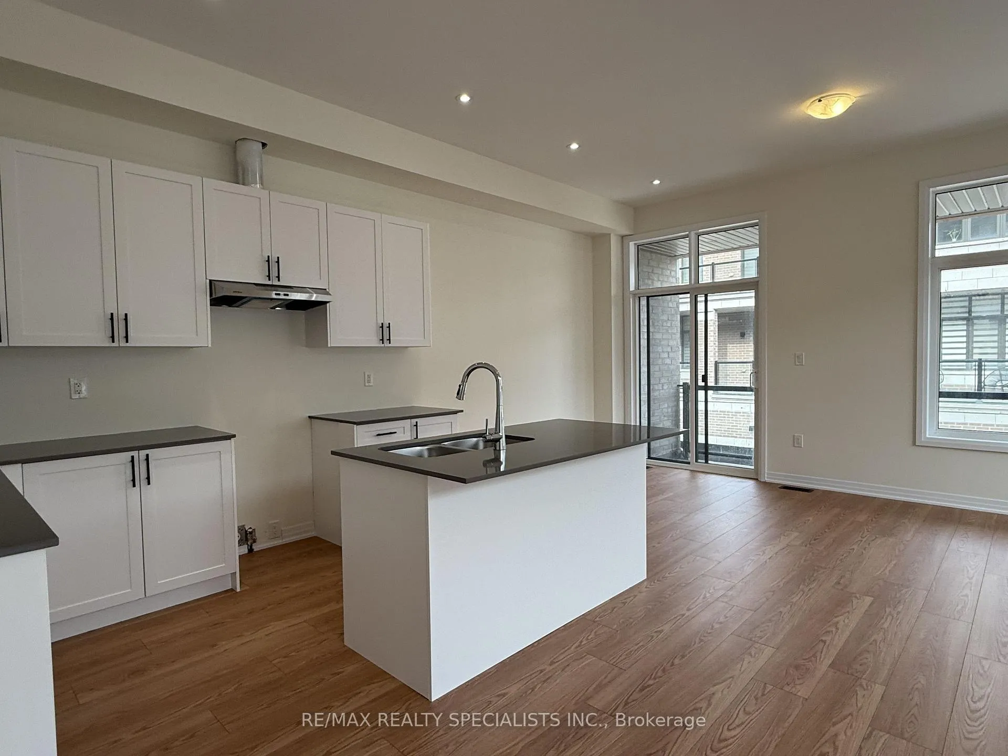
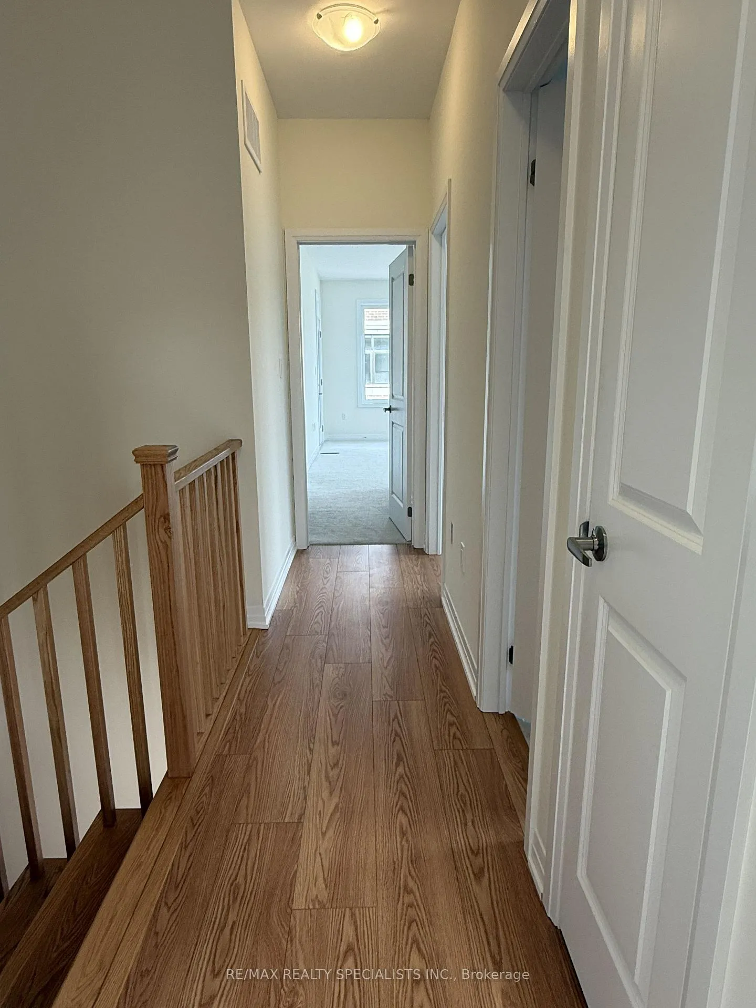
Amazing....spacious corner-unit "Ivylea" townhouse in the heart of sought-after Richmond Hill! This sun-filled home features an open-concept layout with a brand-new kitchen boasting sleek stainless steel appliances. Large windows throughout bring in tons of natural light. Enjoy soaring 10-ft ceilings on the second floor and 9-ft ceilings on the third, plus direct access to a double-car garage. The luxurious primary suite offers a 5-piece ensuite, two walk-in closets, and a private balcony. A versatile first-floor den makes the perfect home office. Conveniently located just steps from Richmond Green Secondary School, public transit, Costco, and minutes to Hwy 404 & Gormley GO
Ask about this home
A HOMEH agent will answer your questions about this home.
Around this home
Daily convenience, out of 100, from the distances below
Schools nearby
School rating, out of 10.
Helpful calculators
Your HOMEH agent

"I would see it this week."