

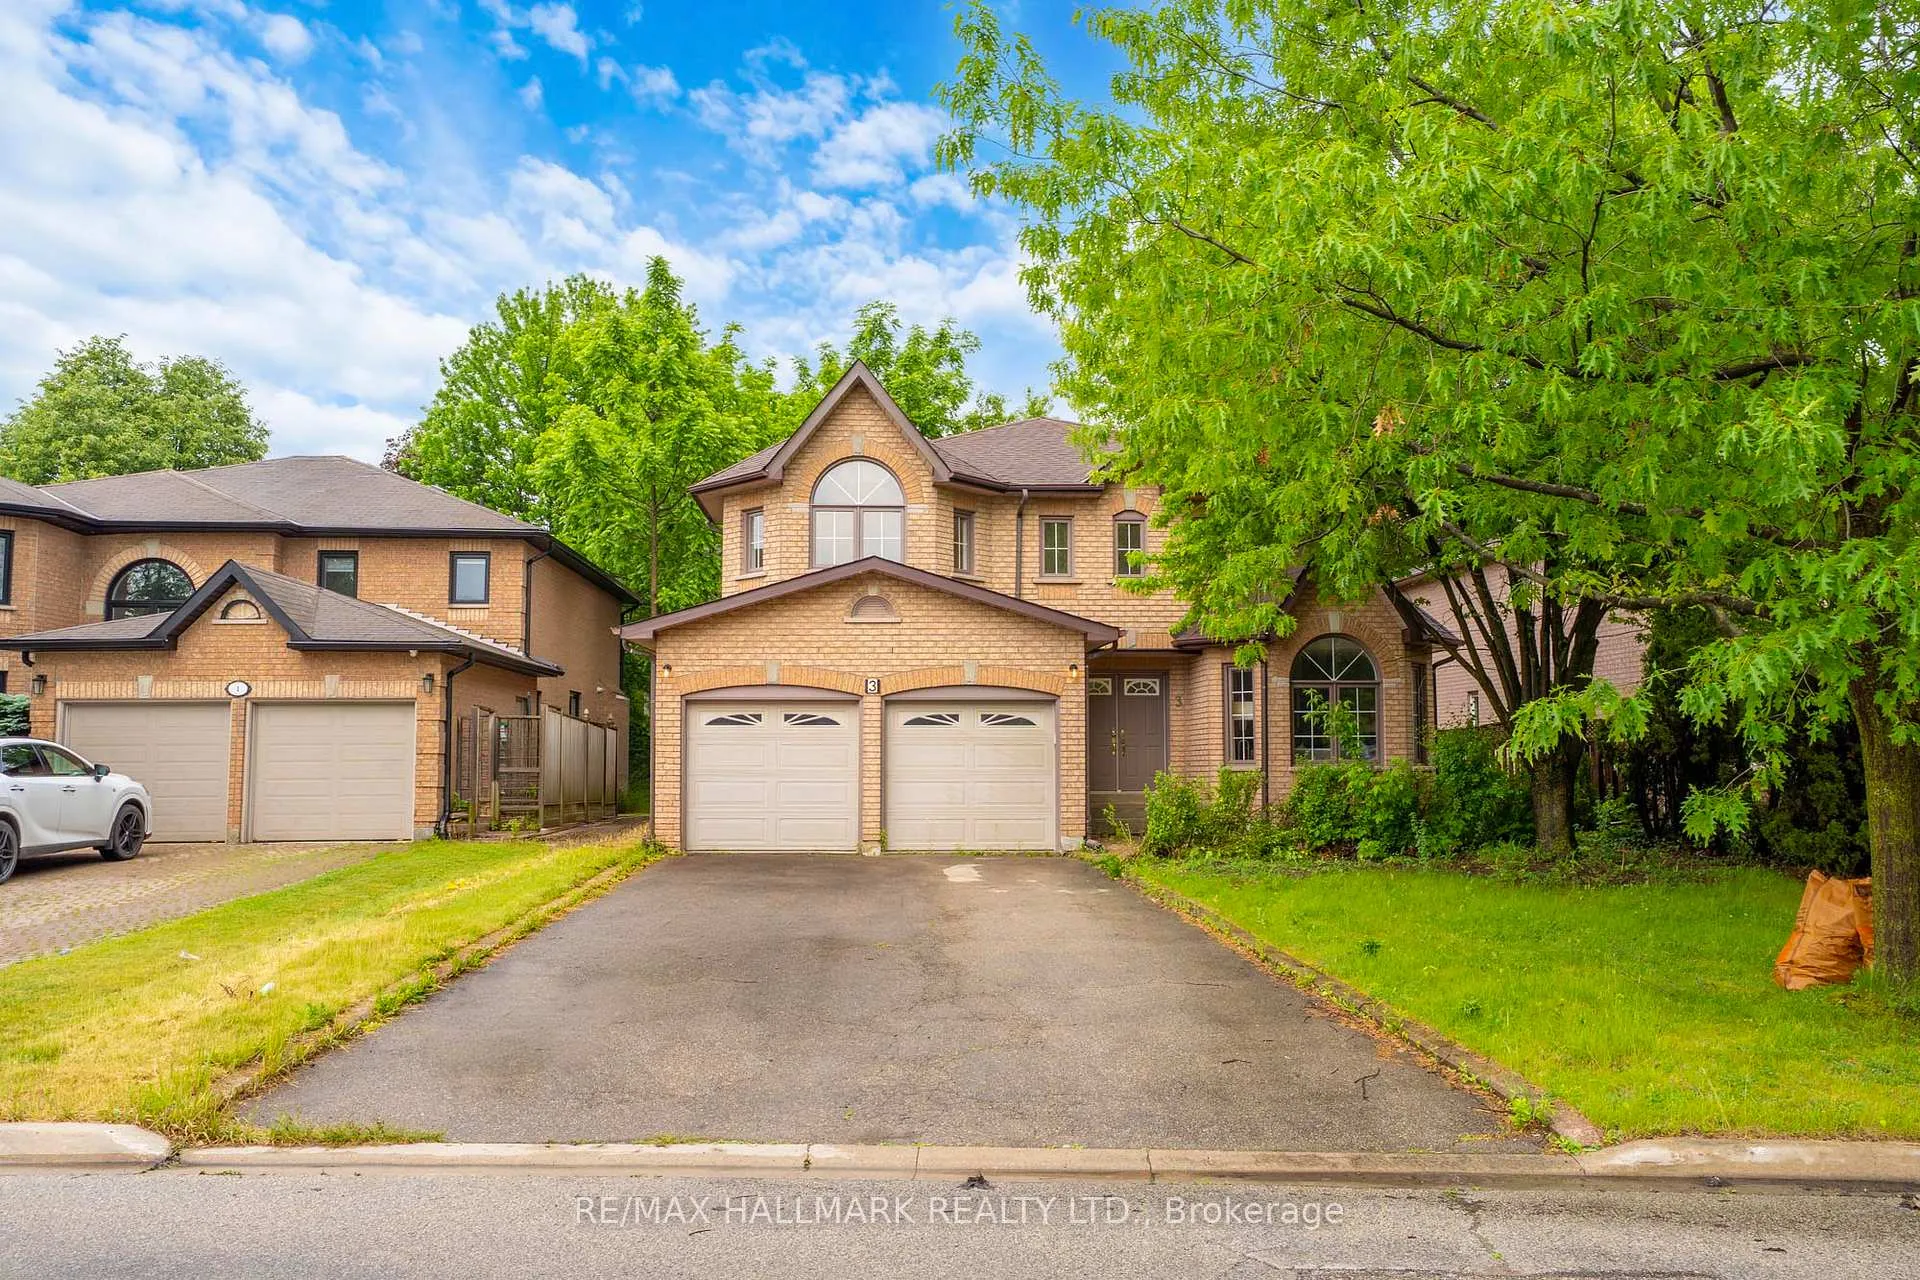
3 Creekview Avenue
3 Creekview Avenue
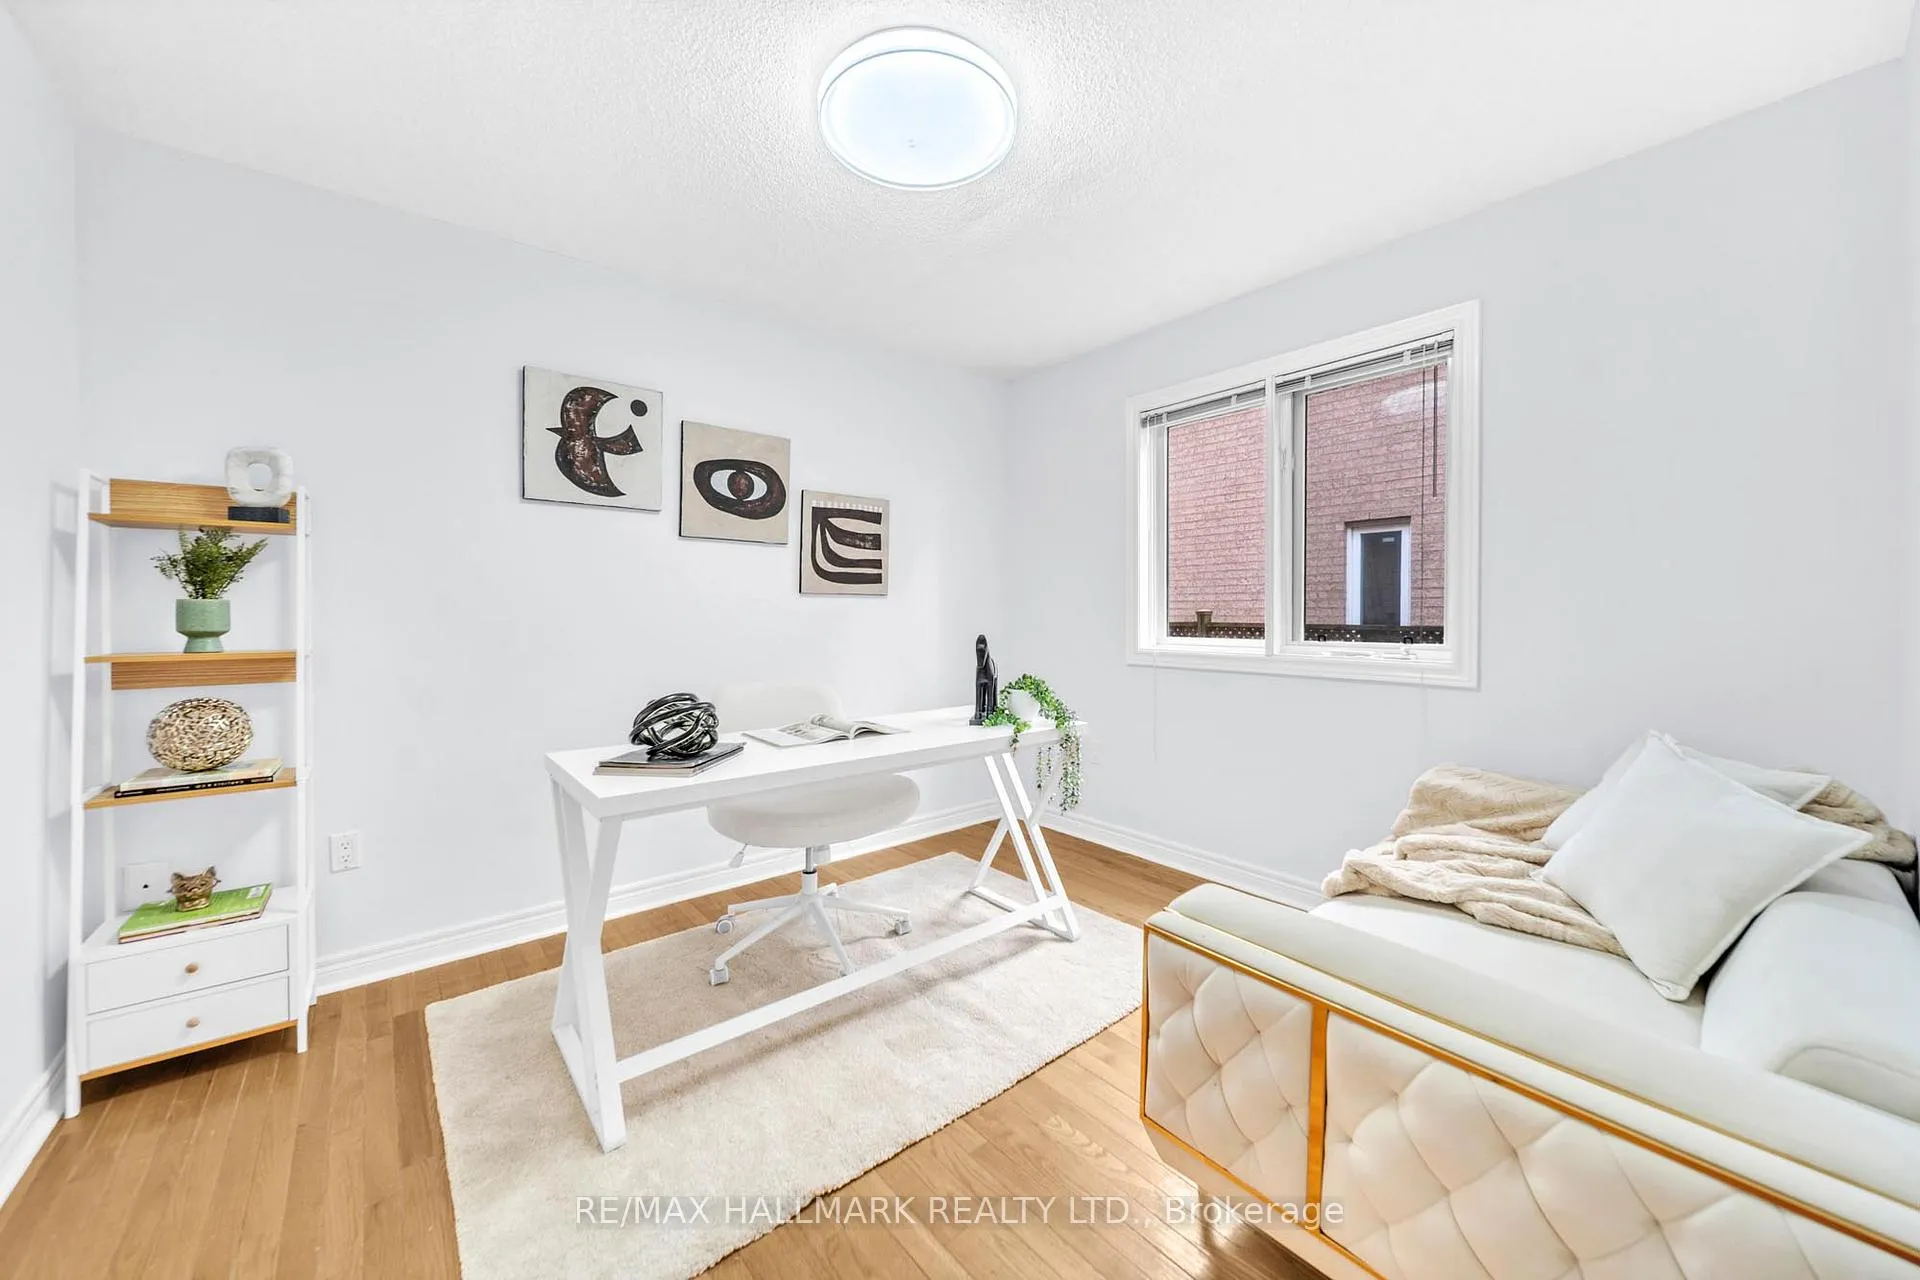 See all 49 photos
Property history
- $1,899,000SuspendedList: 2026-06-12|End: 2026-09-15|95 daysN13438234
- $2,340,000ExpiredList: 2024-11-12|End: 2025-10-31|353 daysN10421029
Facts and features
- BasementFinished
- Price per sq ft~$691
- Water, sewerMunicipal
- HeatingForced air
- Hardwood floors
- Fireplace
- Central air
The homeDetached, 2-storey, 2,500–3,000 sq ft
- Type: Detached
- Style: 2-storey
- Living space: 2,500–3,000 sq ft
- Basement: Finished
InsideFireplace Yes, Hardwood, Concrete, Tile, Carpet free, built-in oven
- Fireplace: Yes
- Flooring: Hardwood, Concrete, Tile
- Features: Carpet free, built-in oven
- Rooms above ground: 10
- Rooms in the basement: 4
- Bedrooms: 4 + 1 in the basement
- Bathrooms: 4
- Kitchens: 1
- Family room: Yes
Outside and lotBrick, Shingles, Concrete block
- Exterior: Brick
- Roof: Shingles
- Foundation: Concrete block
- Size: 53.65 × 113.19 ft
Parking2 Garage, Attached
- Spaces: 2 Garage
- Garage: Attached
Heating, water and powerForced air, gas, Central air, Municipal water
- Heating: Forced air, gas
- Cooling: Central air
- Water: Municipal water
- Sewer: Municipal sewer
Costs and taxesTaxes $7,805 a year, HST included in the price, Furnace, a/c & hot water tank (2024) - $211.67/month.
- Taxes, 2025: $7,805 a year
- HST: HST included in the price
- Rental items: Furnace, a/c & hot water tank (2024) - $211.67/month.
Included in the saleAll premium miele kitchen & laundry appliances (installed oct 2024, never used), including a built-in oven, built-in microwave, cooktop, dishwasher, front-load washer, and dryer. bosch counter-depth refrigerator. all existing electric light fixtures (including remote-controlled bedroom fixtures). all custom window coverings, blinds, and drapery tracks. garage door opener with two (2) remote controls.
- Included: All premium miele kitchen & laundry appliances (installed oct 2024, never used), including a built-in oven, built-in microwave, cooktop, dishwasher, front-load washer, and dryer. bosch counter-depth refrigerator. all existing electric light fixtures (including remote-controlled bedroom fixtures). all custom window coverings, blinds, and drapery tracks. garage door opener with two (2) remote controls.
Listing detailsN13438234, Suspended, Jun 12, 2026
- MLS® number: N13438234
- Status: Suspended
- Listed on: Jun 12, 2026
- Days on market: 95
- Updated: Sep 15, 2026
- Possession: Flexible
- Occupied by: Vacant
- Listing brokerage: RE/MAX HALLMARK REALTY LTD.
About this home
3 Creekview Avenue, Richmond Hill (Mill Pond), ON L4C 9X1
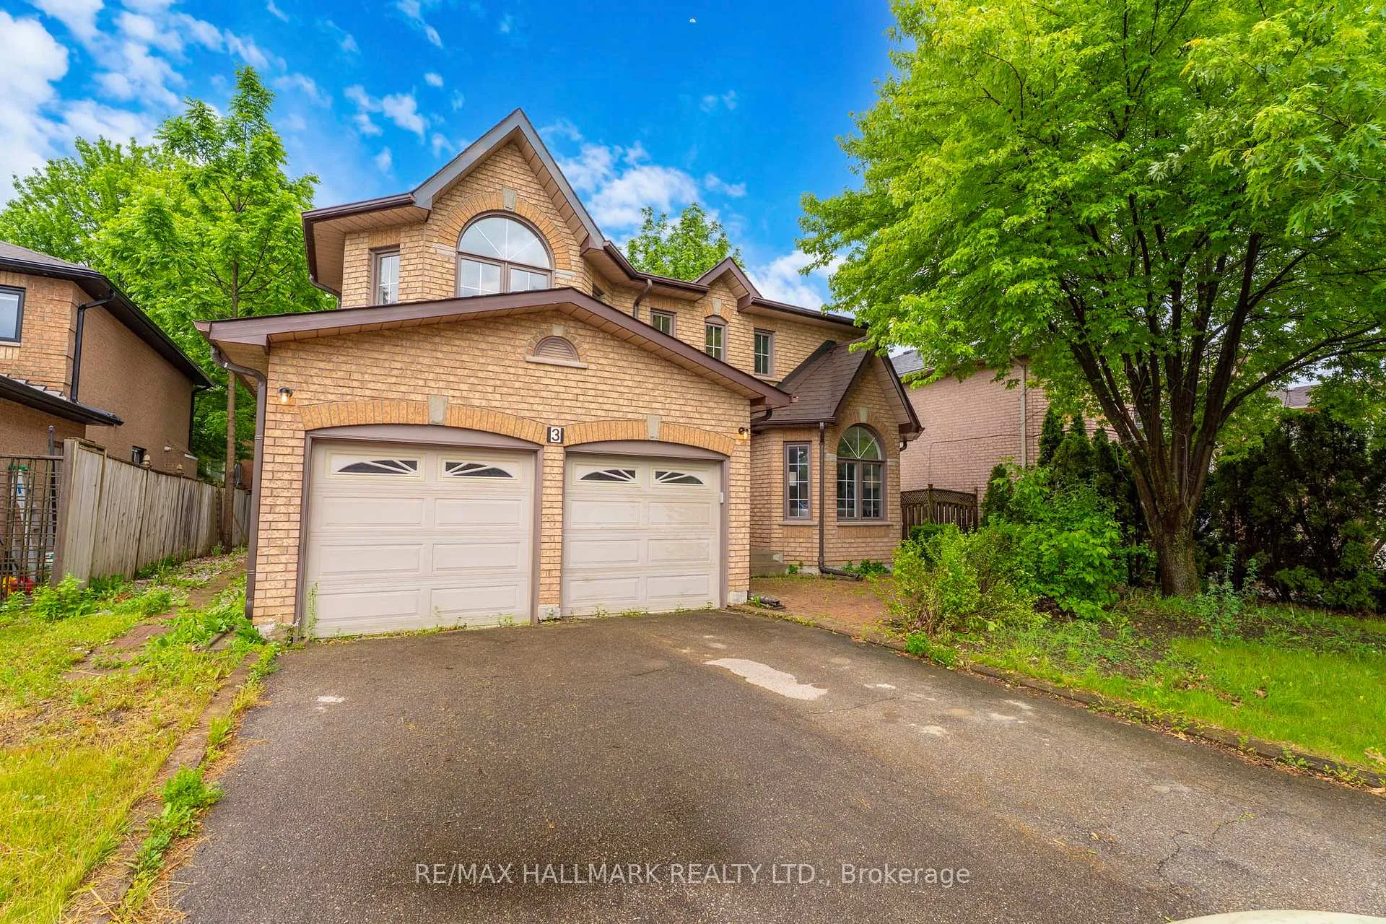
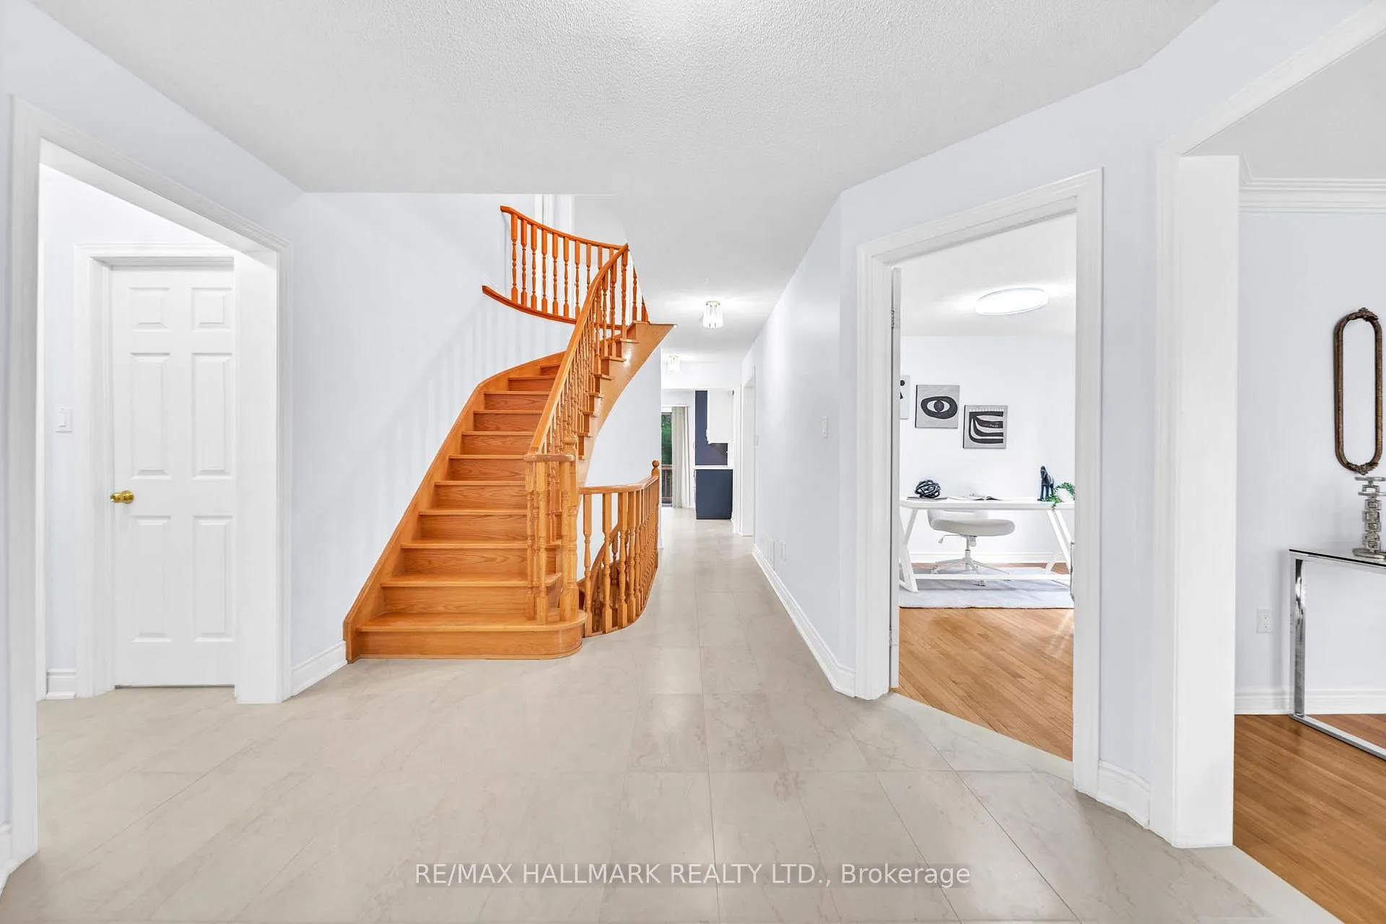
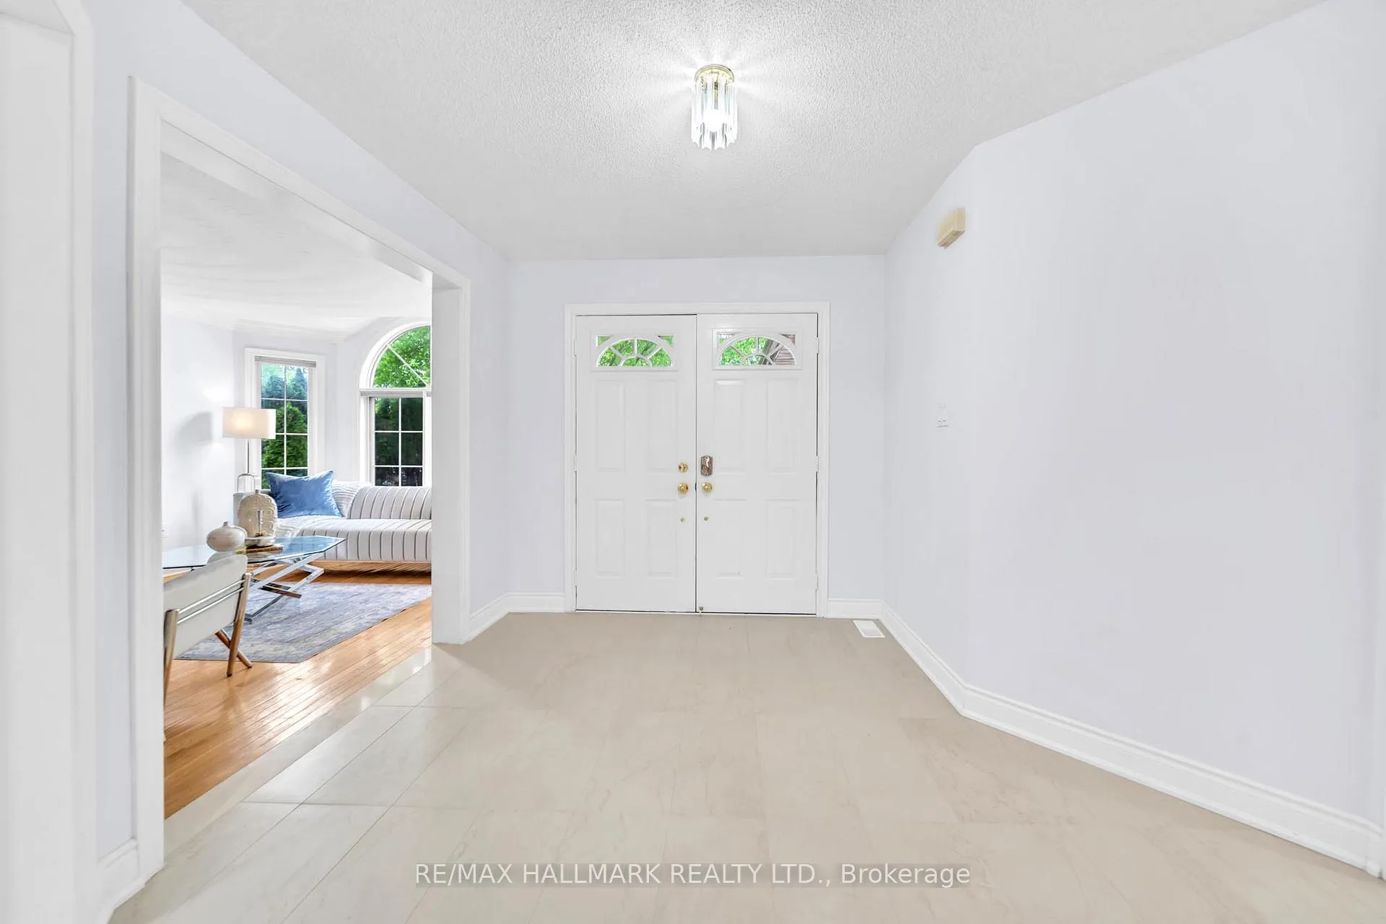
A masterpiece of classic craftsmanship on the Mill Pond border. Introducing a distinguished, luxury Chiavatti-built executive family residence in Richmond Hill's prestigious Mill Pond community. Nestled on a quiet, tree-lined street surrounded by high-calibre estates and mature landscaping, this timeless brick residence offers an uncompromising blend of structural pedigree and premium modern design. Featuring approximately 4,000 sq. ft. of total refined living space, including 2,853 sq. ft. above grade and a professionally finished lower level with a 5th bedroom and den-the layout is optimized for modern, growing, or multi-generational families. Elegant formal living and dining rooms flow into a grand family room and a private main-floor home office. The spectacular, newly updated custom eat-in kitchen features quartz countertops, bespoke cabinetry, and a full suite of elite Miele and Bosch appliances professionally installed in late 2024 and maintained in pristine, never-used condition. Rich oak hardwood flooring, solid oak stairs, custom architectural plaster ceilings, fully modernized bathrooms, and a redesigned laundry center with premium Miele appliances enhance the home's executive appeal. A seamless walkout leads to an upgraded entertainment deck overlooking a beautifully landscaped, private backyard oasis. Enjoy an unmatched community lifestyle steps from Mill Pond Park trails, playgrounds, the wave pool, and top-tier schools including Pleasantville PS, Alexander Mackenzie HS (IB Program), St. Theresa of Lisieux Catholic HS, and Toronto Waldorf School. Unbeatable transit and retail convenience: minutes to Yonge Street transit links to Finch subway, Mackenzie Health Hospital, Hillcrest Mall, Elgin Mills Centre (Loblaws), Longo's, No Frills, cafés, restaurants, GO Transit, Hwy 404/407. A rare luxury opportunity.
Ask about this home
A HOMEH agent will answer your questions about this home.
Around this home
Daily convenience, out of 100, from the distances below
Schools nearby
School rating, out of 10.
Helpful calculators
Your HOMEH agent

"I would see it this week."