

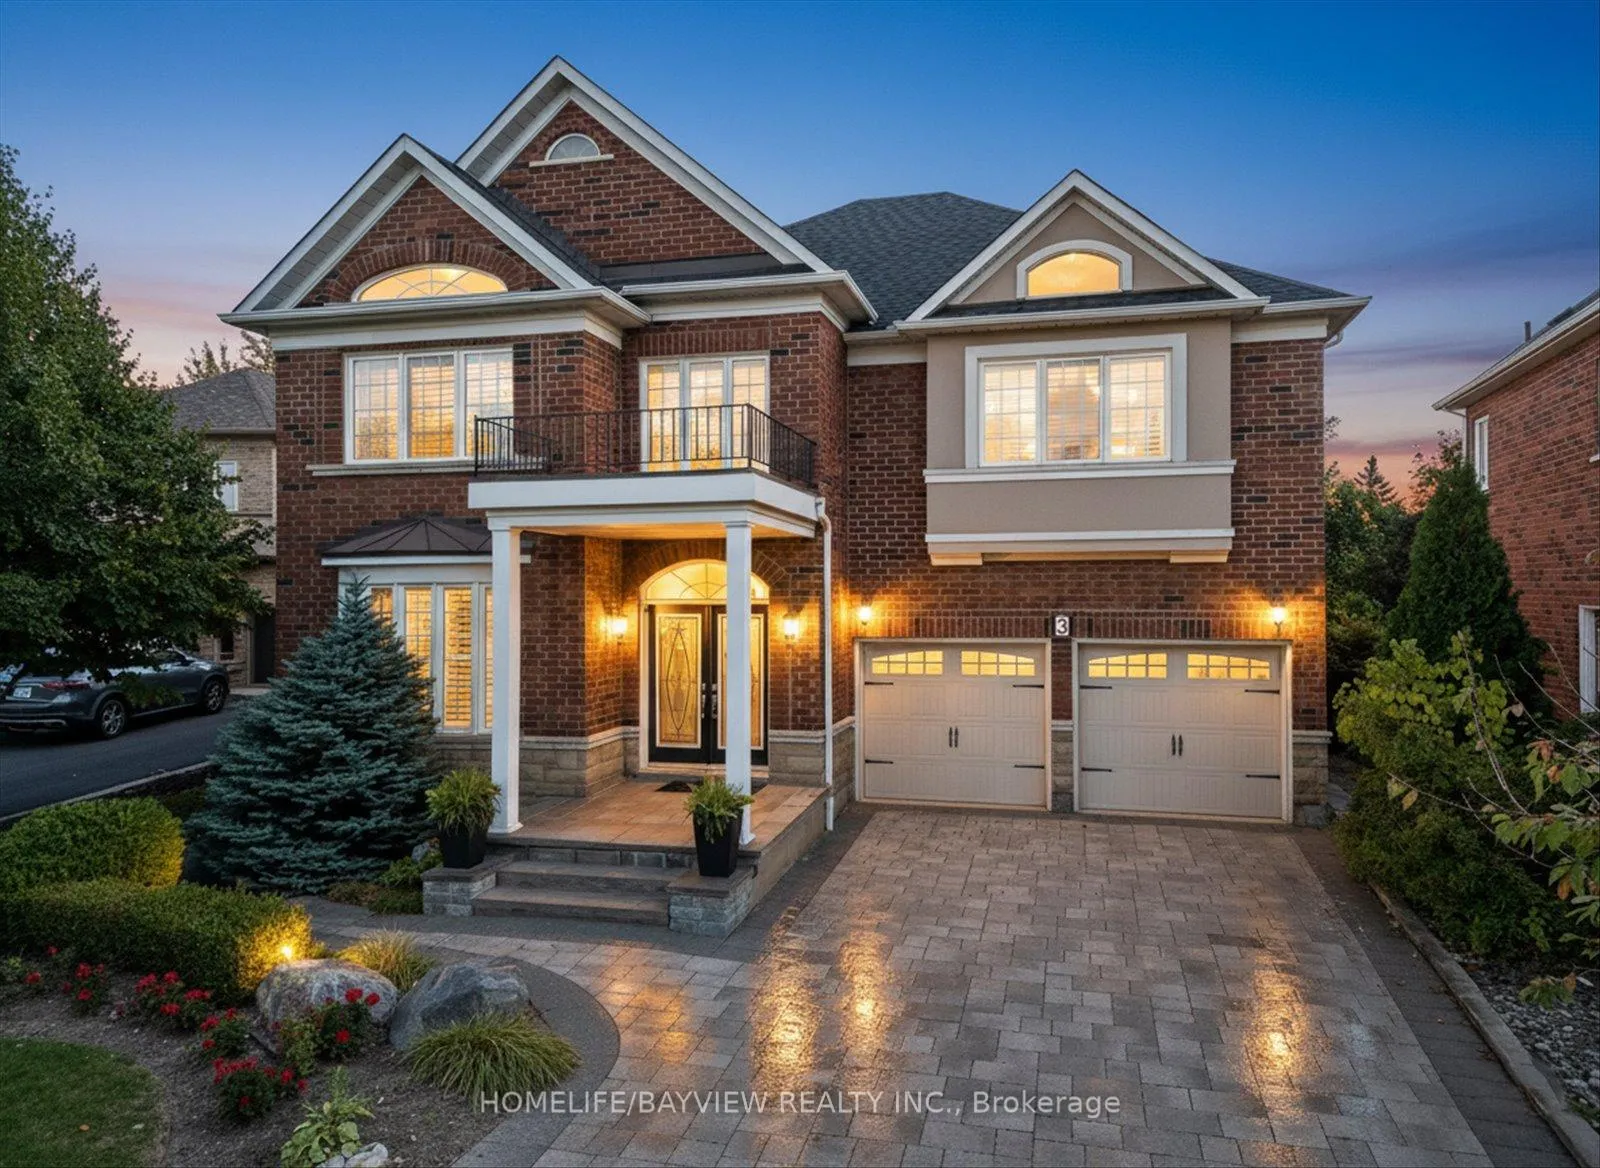
3 Crowling Court
3 Crowling Court
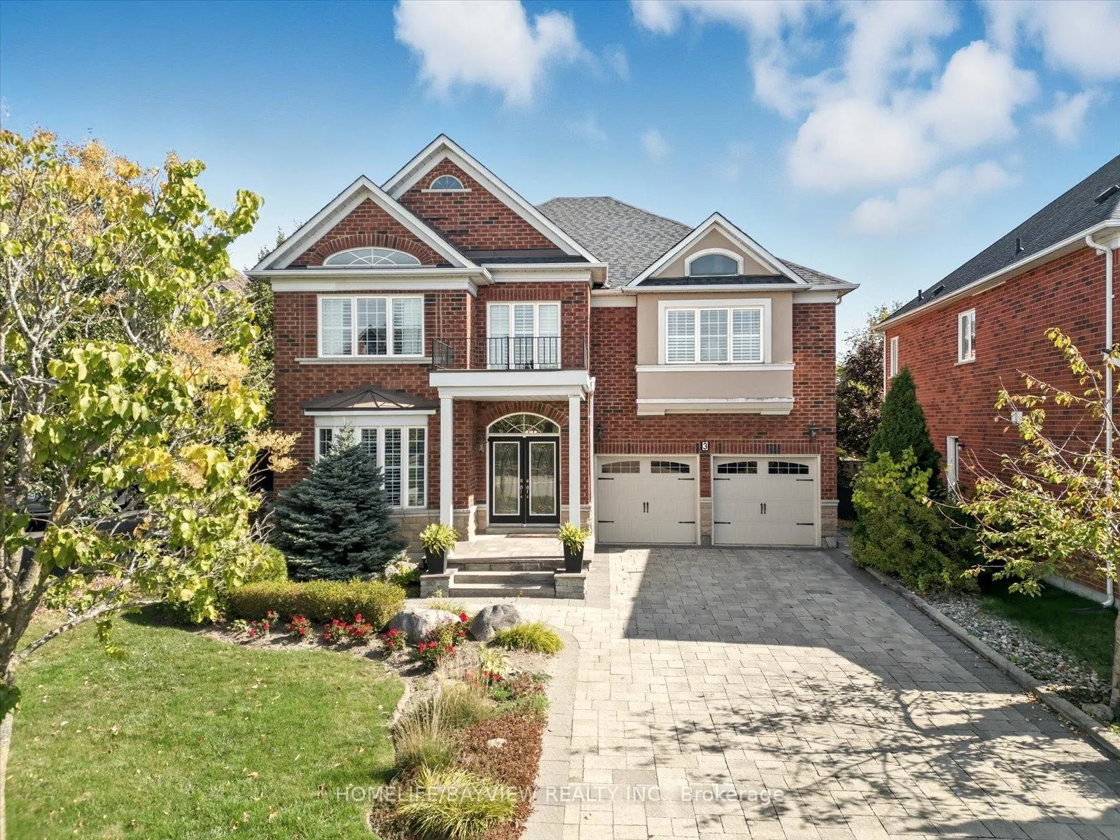
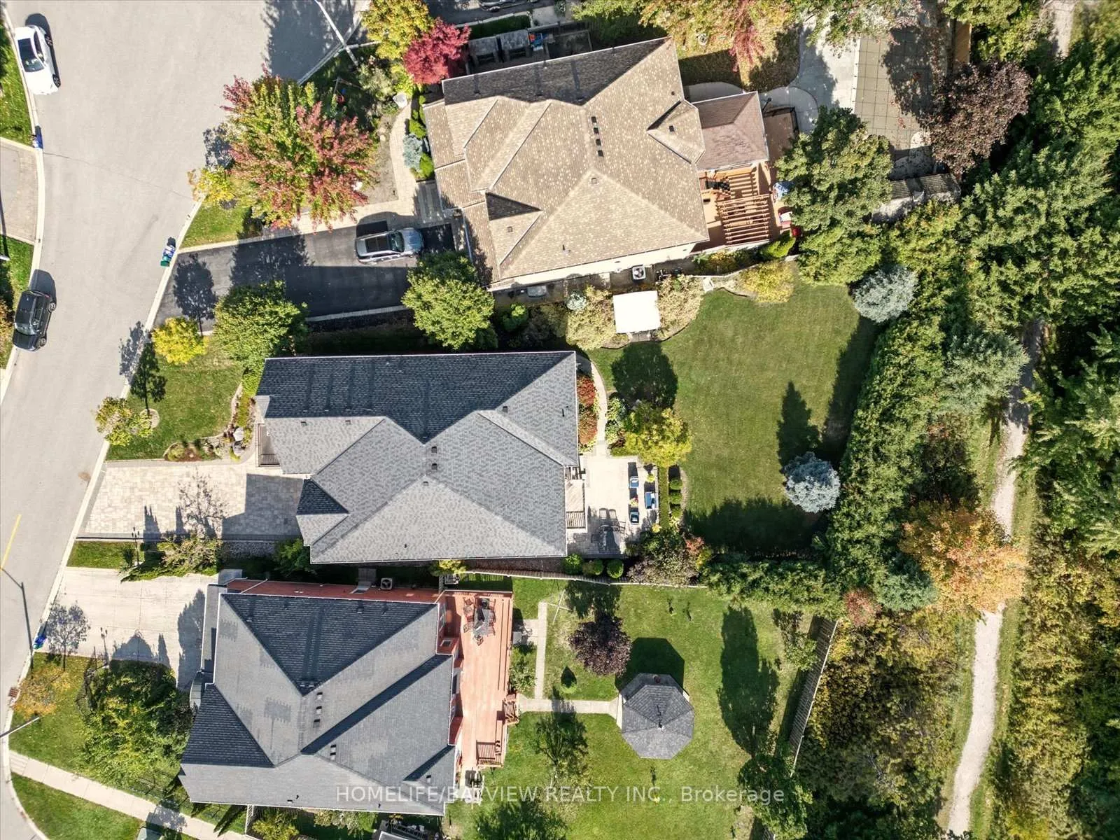
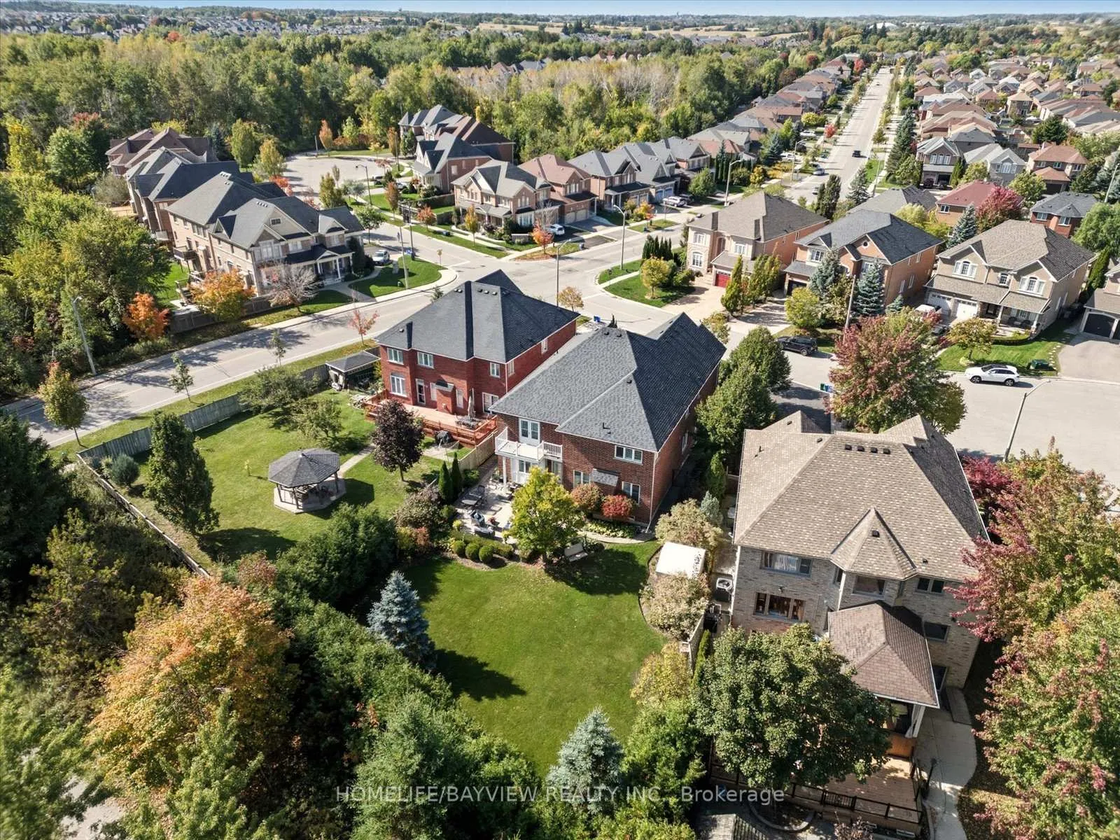
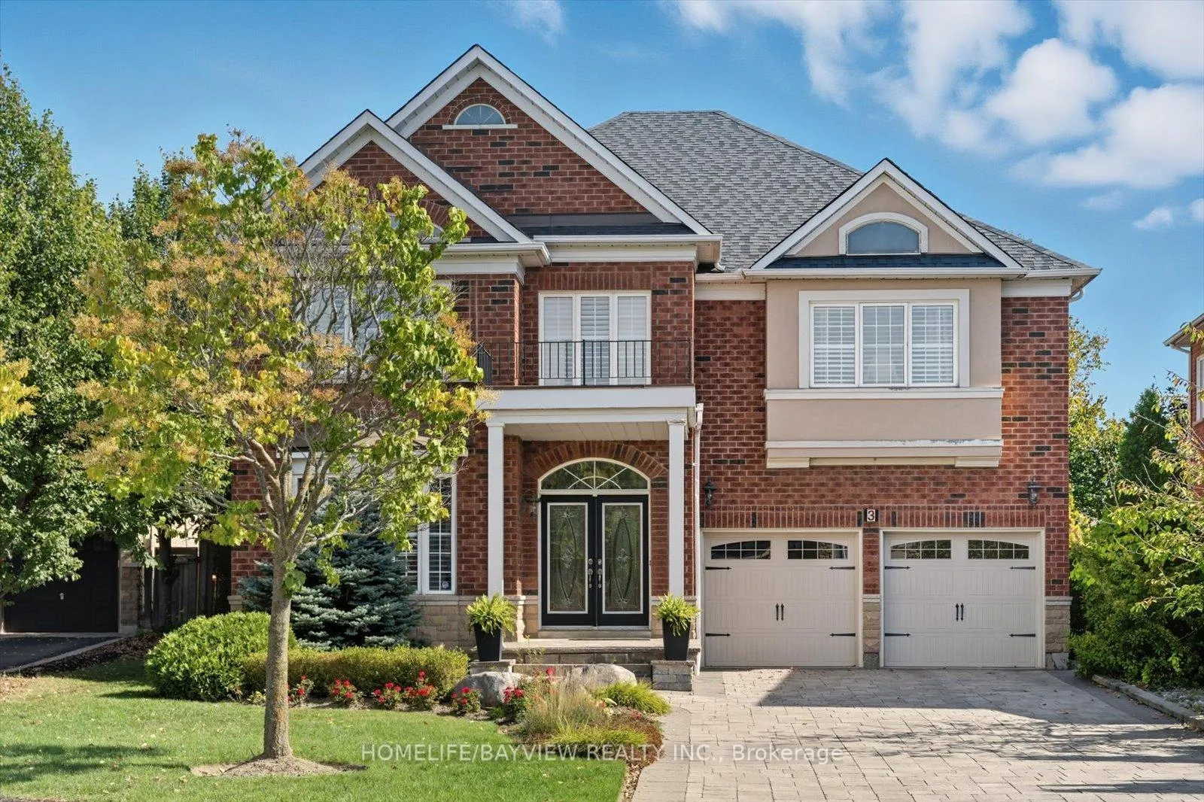 See all 42 photos
Property history
- $2,499,000ExpiredList: 2025-10-03|End: 2026-01-03|92 daysN12442503
- $2,300,000ExpiredList: 2025-03-20|End: 2025-07-25|127 daysN12030662
Facts and features
- BasementFinished
- Age of home16–30 years
- Price per sq ft~$588
- Water, sewerMunicipal
- Second kitchen
- Hardwood floors
- Fireplace
- Central air
The homeDetached, 2-storey, Age 16–30 years
- Type: Detached
- Style: 2-storey
- Age: 16–30 years
- Living space: 3,500–5,000 sq ft
- Basement: Finished
- View: Trees/woods
InsideFireplace Yes, family room, Hardwood, Tile, Broadloom, Main level
- Fireplace: Yes, family room
- Flooring: Hardwood, Tile, Broadloom
- Laundry: Main level
- Features: Central vacuum, guest accommodations, water purifier
- Security: Alarm system
- Rooms above ground: 10
- Rooms in the basement: 2
- Bedrooms: 5 + 2 in the basement
- Bathrooms: 5
- Kitchens: 2
- Family room: Yes
Outside and lotBrick, stone, Shingles, Concrete
- Exterior: Brick, stone
- Roof: Shingles
- Foundation: Concrete
- Features: Landscaped, patio, privacy, porch, deck
- Other structures: Shed
- Size: 46.56 × 167.09 ft
Parking2 Garage, Attached
- Spaces: 2 Garage
- Garage: Attached
Heating, water and powerForced air, gas, Central air, Municipal water
- Heating: Forced air, gas
- Cooling: Central air
- Water: Municipal water
- Sewer: Municipal sewer
Costs and taxesTaxes $8,604 a year, HST included in the price
- Taxes, 2024: $8,604 a year
- HST: HST included in the price
Included in the salePanelled jenn-air fridge, bosch dishwasher, 3-year old washer and dryer, and brand new ge cafe stove.
- Included: Panelled jenn-air fridge, bosch dishwasher, 3-year old washer and dryer, and brand new ge cafe stove.
NearbyCul de sac/dead end, ravine
- Close to: Cul de sac/dead end, ravine
Listing detailsN12442503, Expired, Oct 3, 2025
- MLS® number: N12442503
- Status: Expired
- Listed on: Oct 3, 2025
- Days on market: 92
- Updated: Jan 3, 2026
- Possession: 2025-11-17 / Flexible
- Occupied by: Owner
- Listing brokerage: HOMELIFE/BAYVIEW REALTY INC.
About this home
3 Crowling Court, Richmond Hill (Oak Ridges), ON L4E 3Y6
Discover one of the largest homes in the subdivision, offering over 6,200 sq. ft. of beautifully designed living space on an approximately 11,000 sq. ft. lot. With a total of 7 bedrooms and 5 bathrooms, this elegant home is perfectly suited for growing families and multi-generational living. The professionally landscaped exterior features a wide stone driveway and space for up to 6 cars, setting the stage for this impressive property. Inside, the layout and design is both welcoming and functional. The kitchen offers an expansive granite island with a secondary sink offering a reverse osmosis water filtration system, built-in appliances, and ample counter space, seamlessly connecting to the family room where hardwood floors, crown moulding, and a fireplace create a warm gathering place. A wet bar provides a stylish and convenient connection between the family room and dining room, making entertaining effortless. A versatile main floor den offers the perfect spot for a home office, study, or playroom. Upstairs, generously sized bedrooms provide plenty of space for family and guests, while the finished basement extends the living area with two additional bedrooms, a full kitchen, and a versatile recreation space. Step outside to your private backyard retreat, where cedar hedges provide privacy and a stone patio sets the stage for summer barbecues and relaxed evenings, with pool-sized potential for future customization. Set within Oak Ridges, this home is surrounded by natural beauty, conservation areas, and scenic paths, as well as the family-friendly Lake Wilcox with its waterfront trail. Several excellent schools and parks are also nearby, adding to the convenience and appeal for families, all while being just minutes from major highways for easy commuting. A rare opportunity to own a home that combines scale, elegance, and the beauty of a nature-focused community.
Ask about this home
A HOMEH agent will answer your questions about this home.
Around this home
Daily convenience, out of 100, from the distances below
Schools nearby
School rating, out of 10.
Helpful calculators
Your HOMEH agent

"Priced 13% over the Hestimate. I would see it this week."