

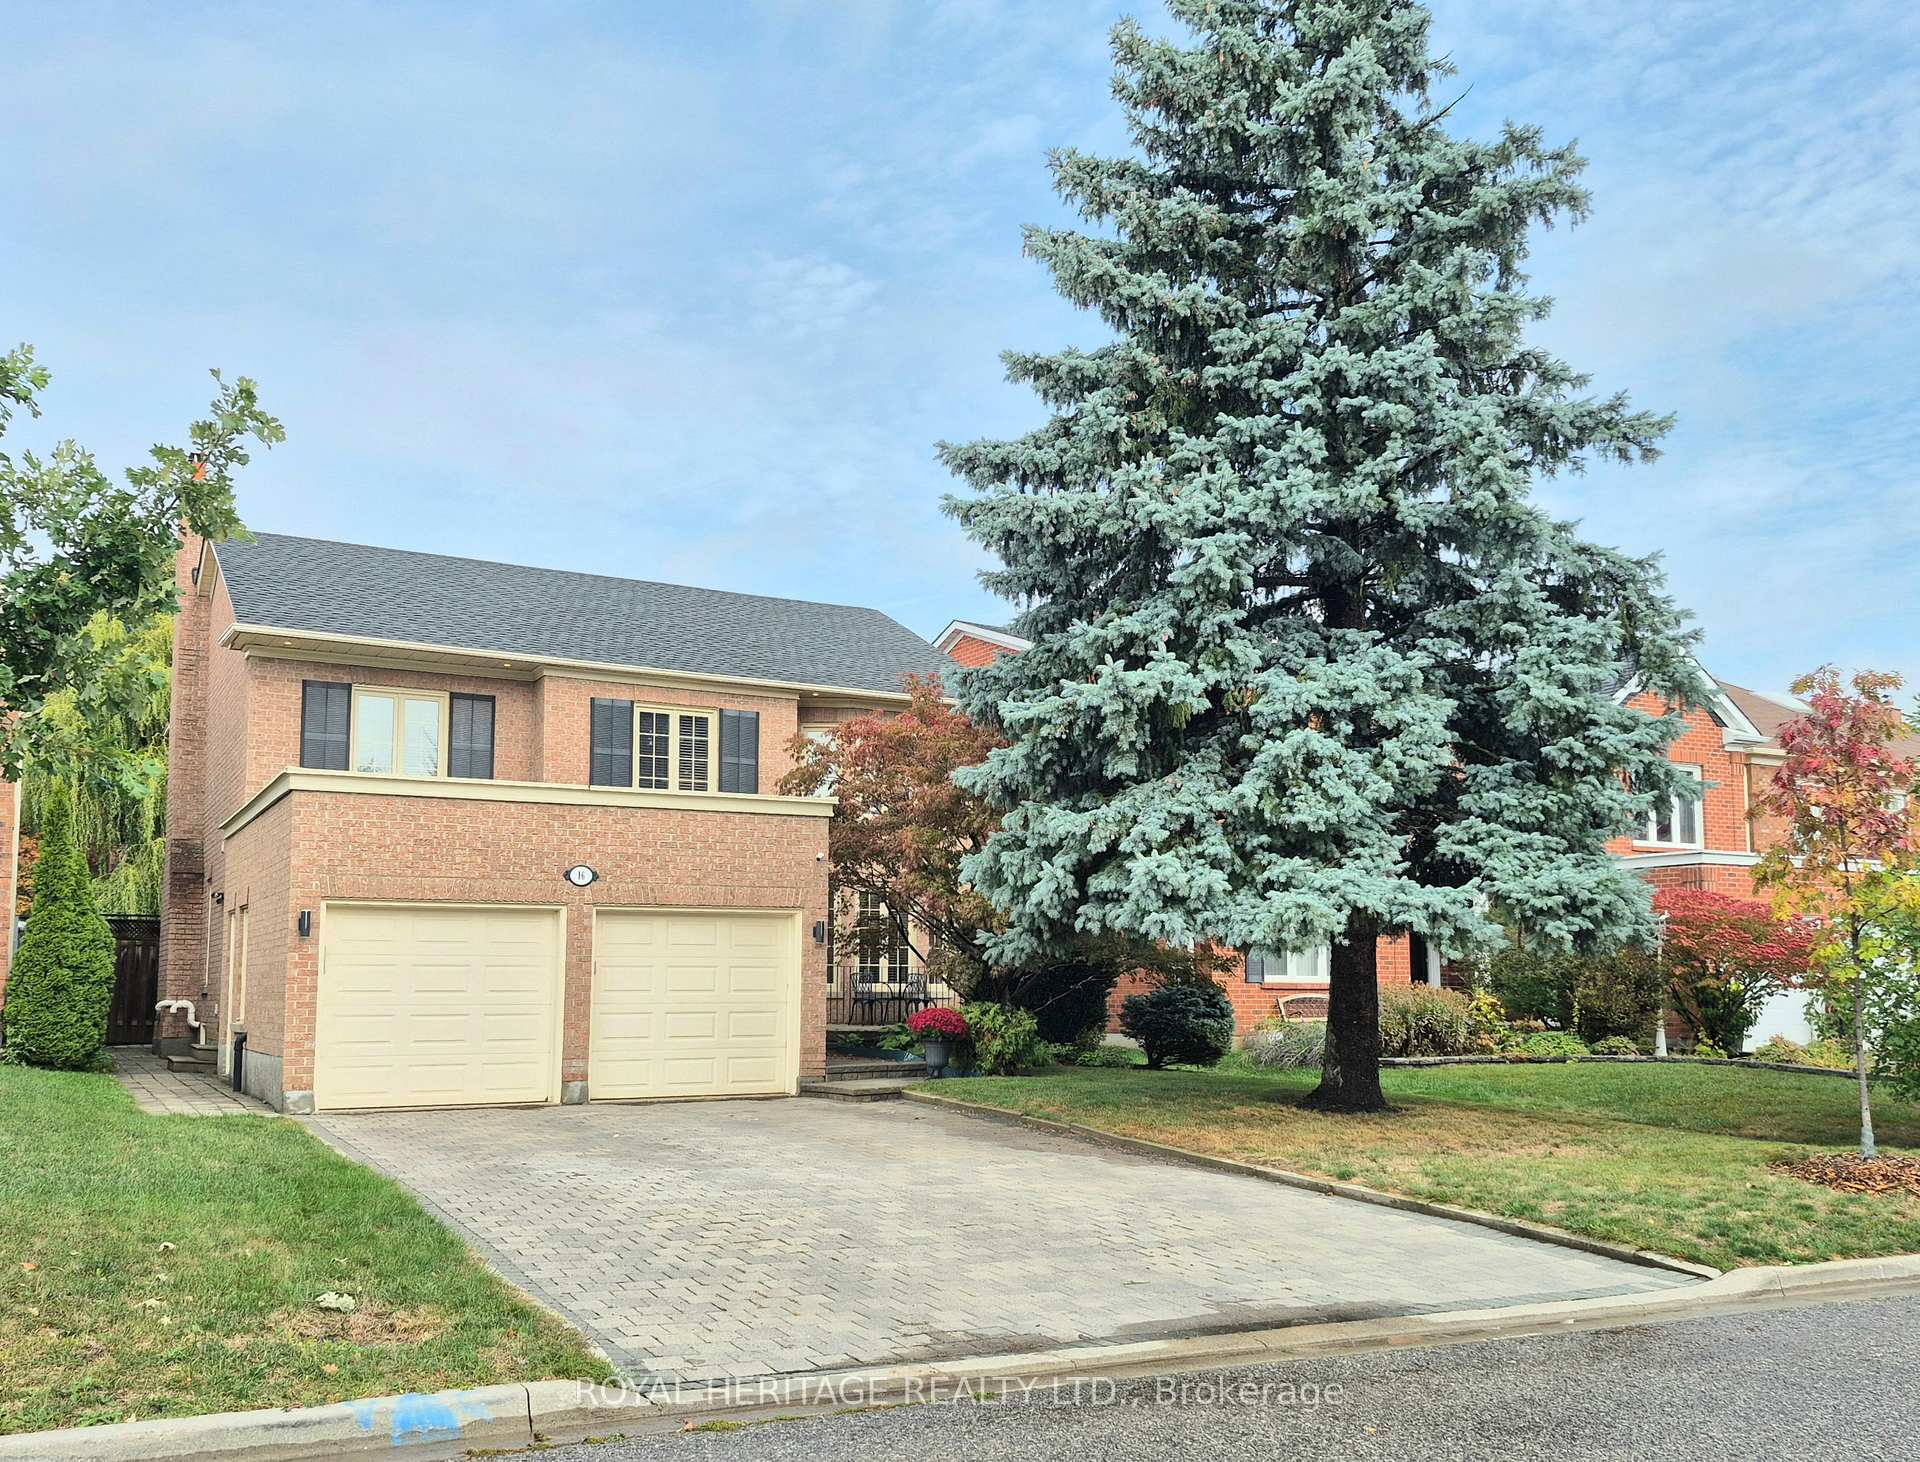
16 Cowles Court
16 Cowles Court
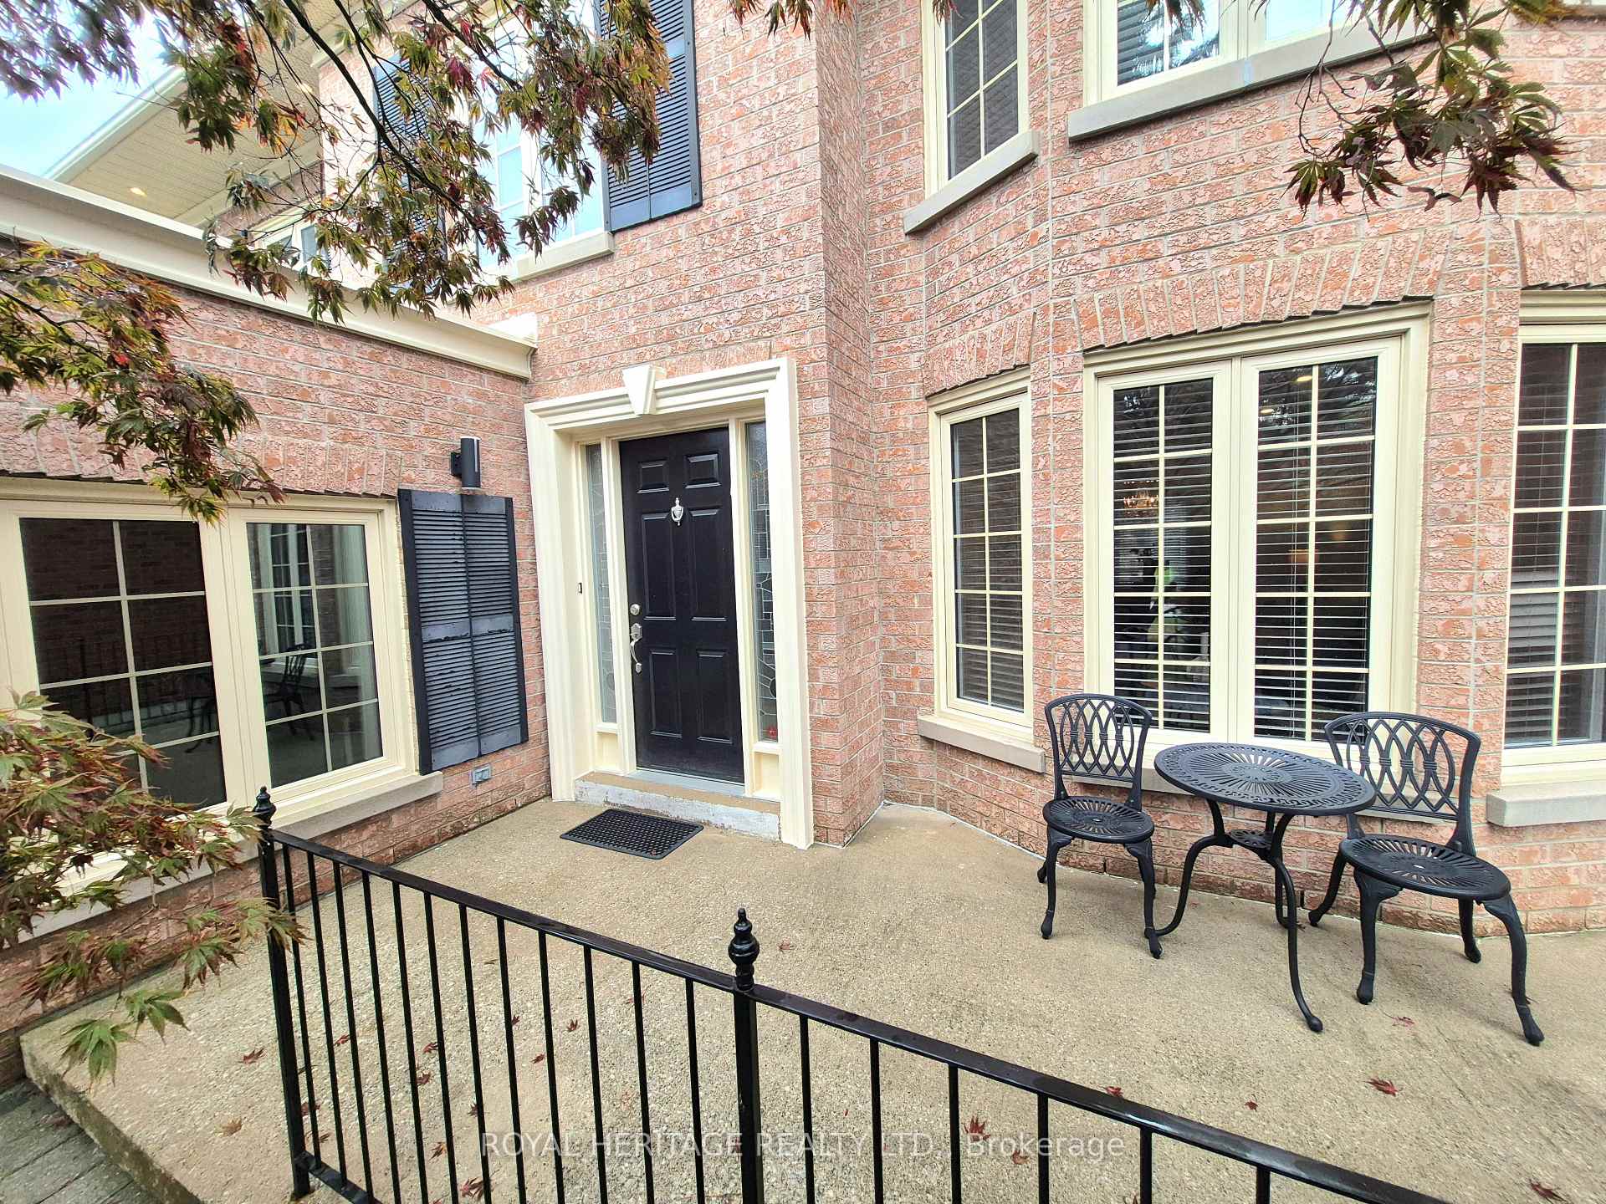
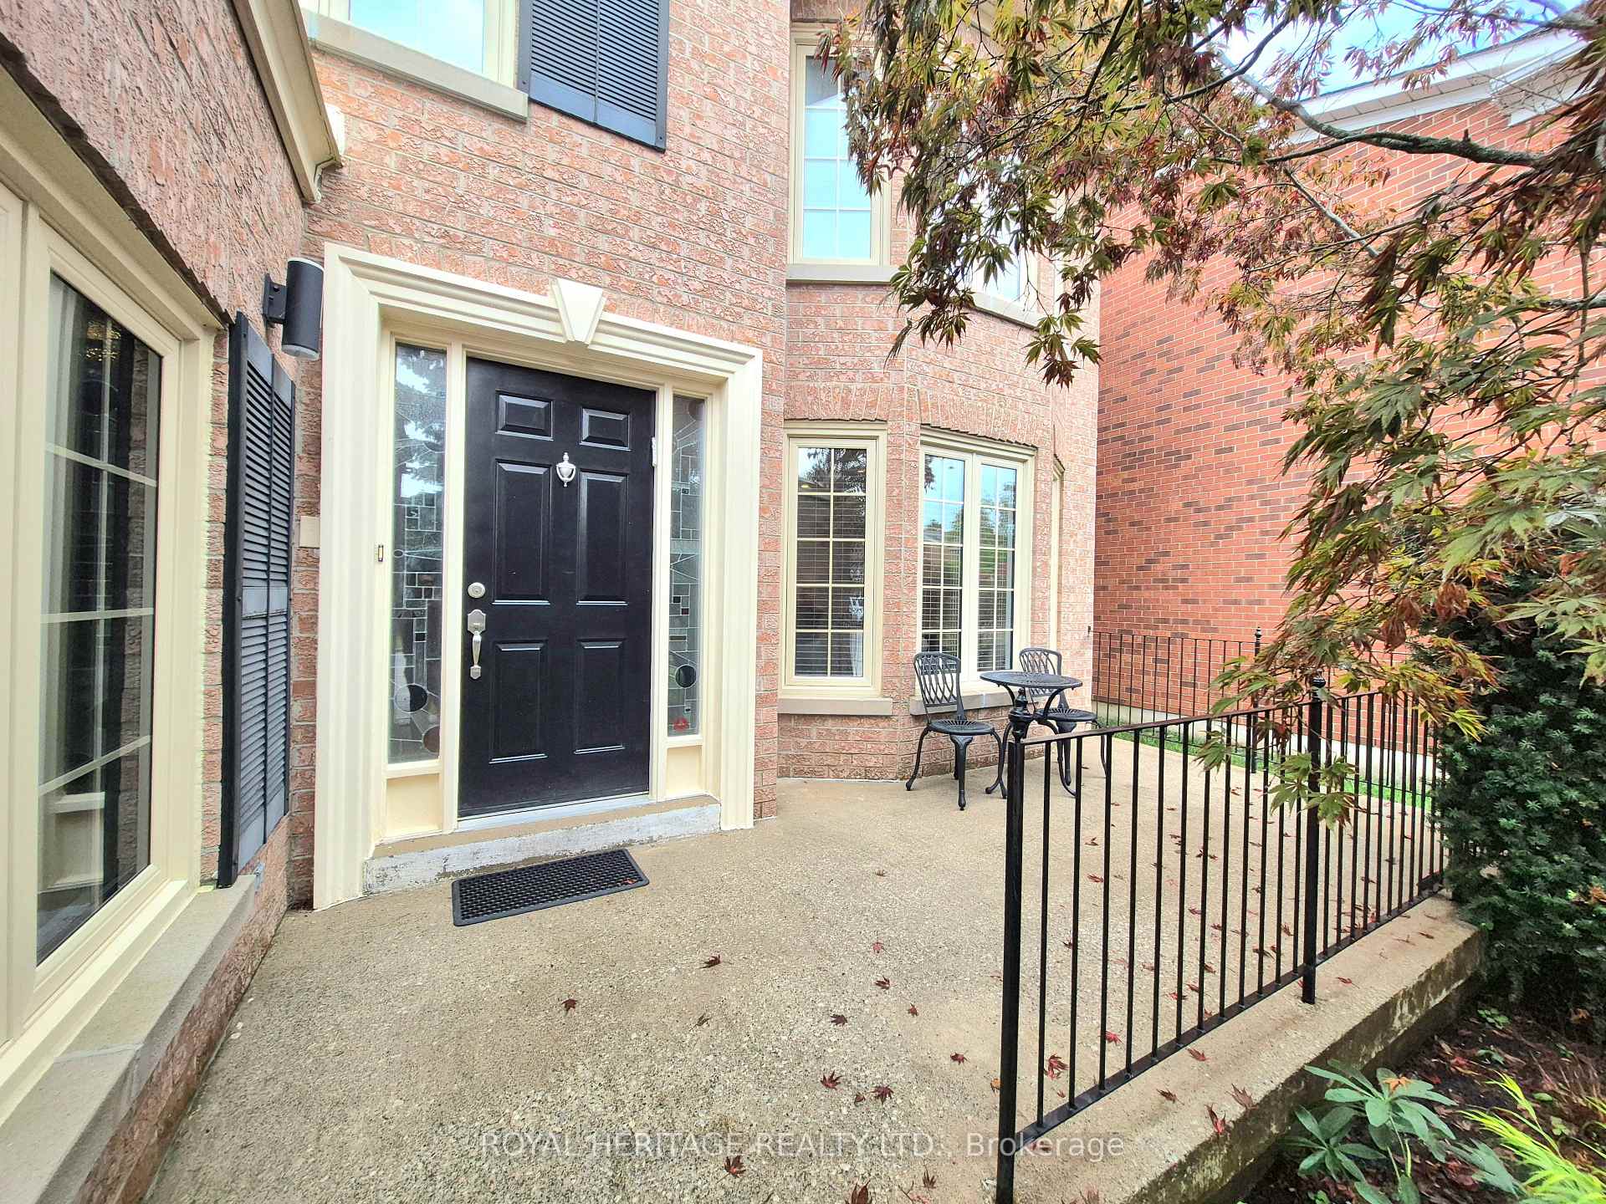
 See all 42 photos
Property history
Facts and features
- BasementFinished
- Water, sewerMunicipal
- HeatingForced air
- CoolingCentral air
- Hardwood floors
- Fireplace
- Central air
The homeDetached, 2-storey, 2,000–2,500 sq ft
- Type: Detached
- Style: 2-storey
- Living space: 2,000–2,500 sq ft
- Basement: Finished
InsideFireplace Yes, family room, Ceramic, Hardwood, Broadloom, Main level
- Fireplace: Yes, family room
- Flooring: Ceramic, Hardwood, Broadloom
- Laundry: Main level
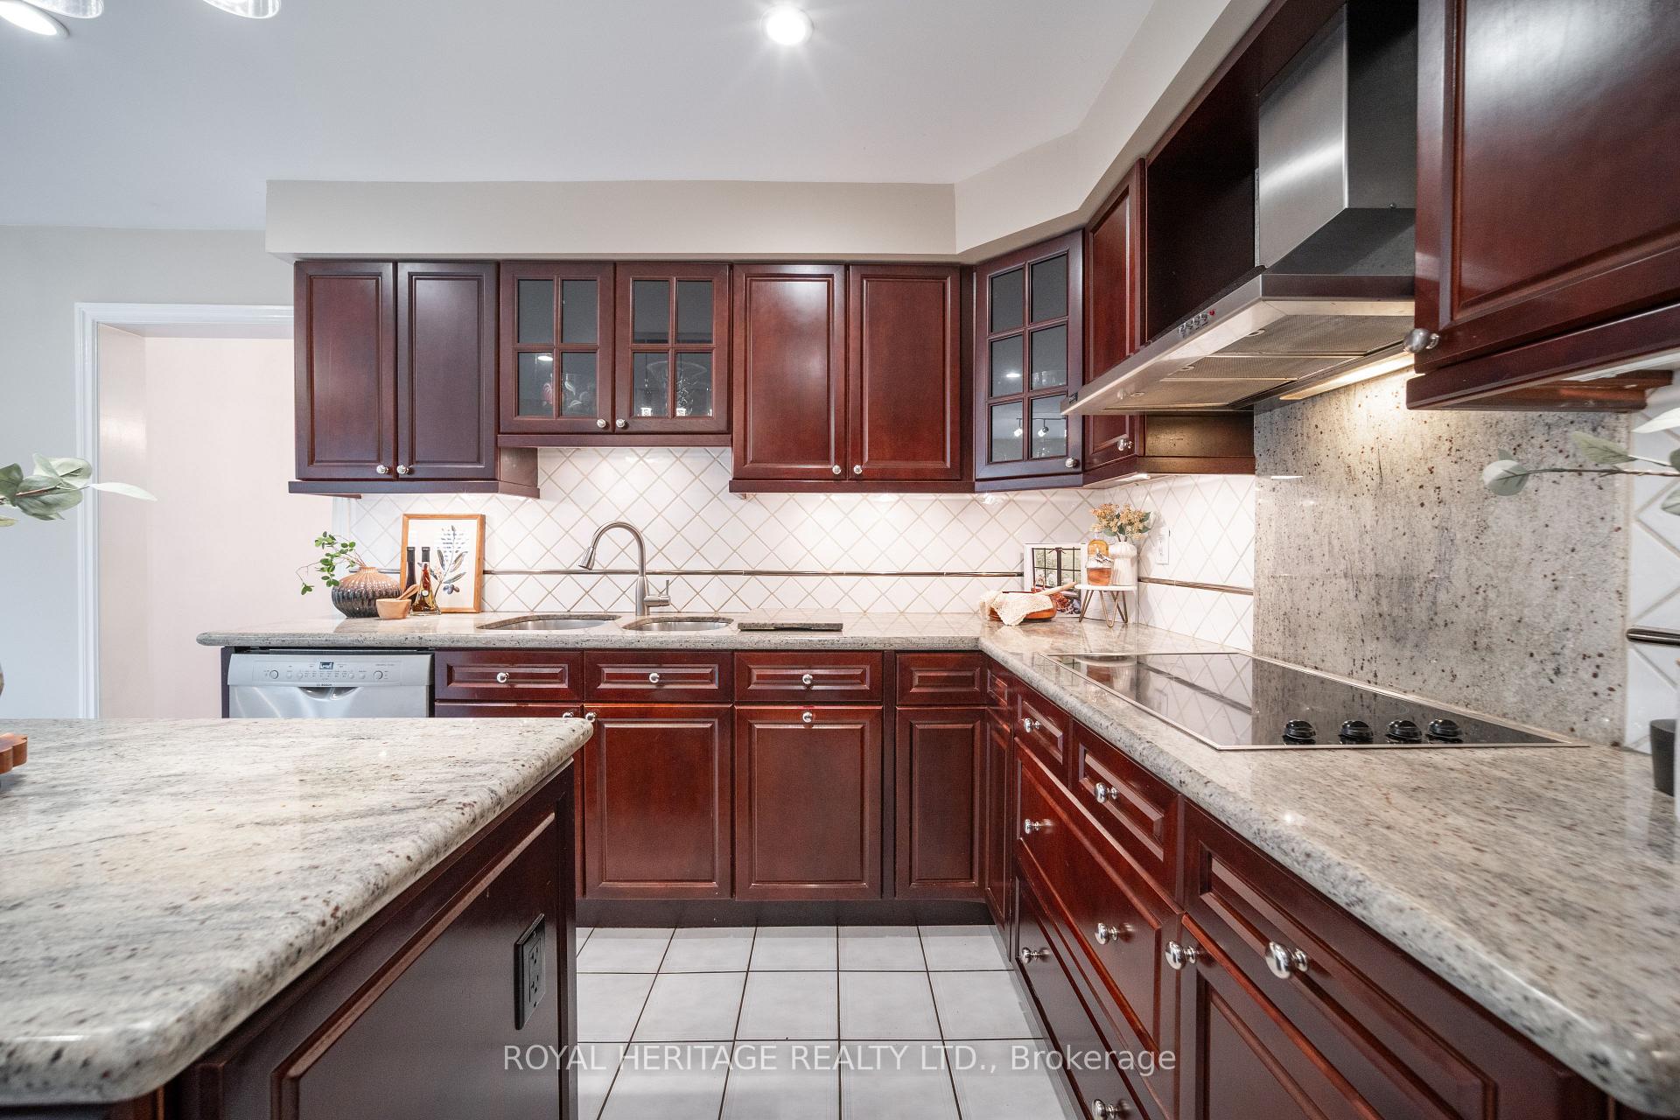
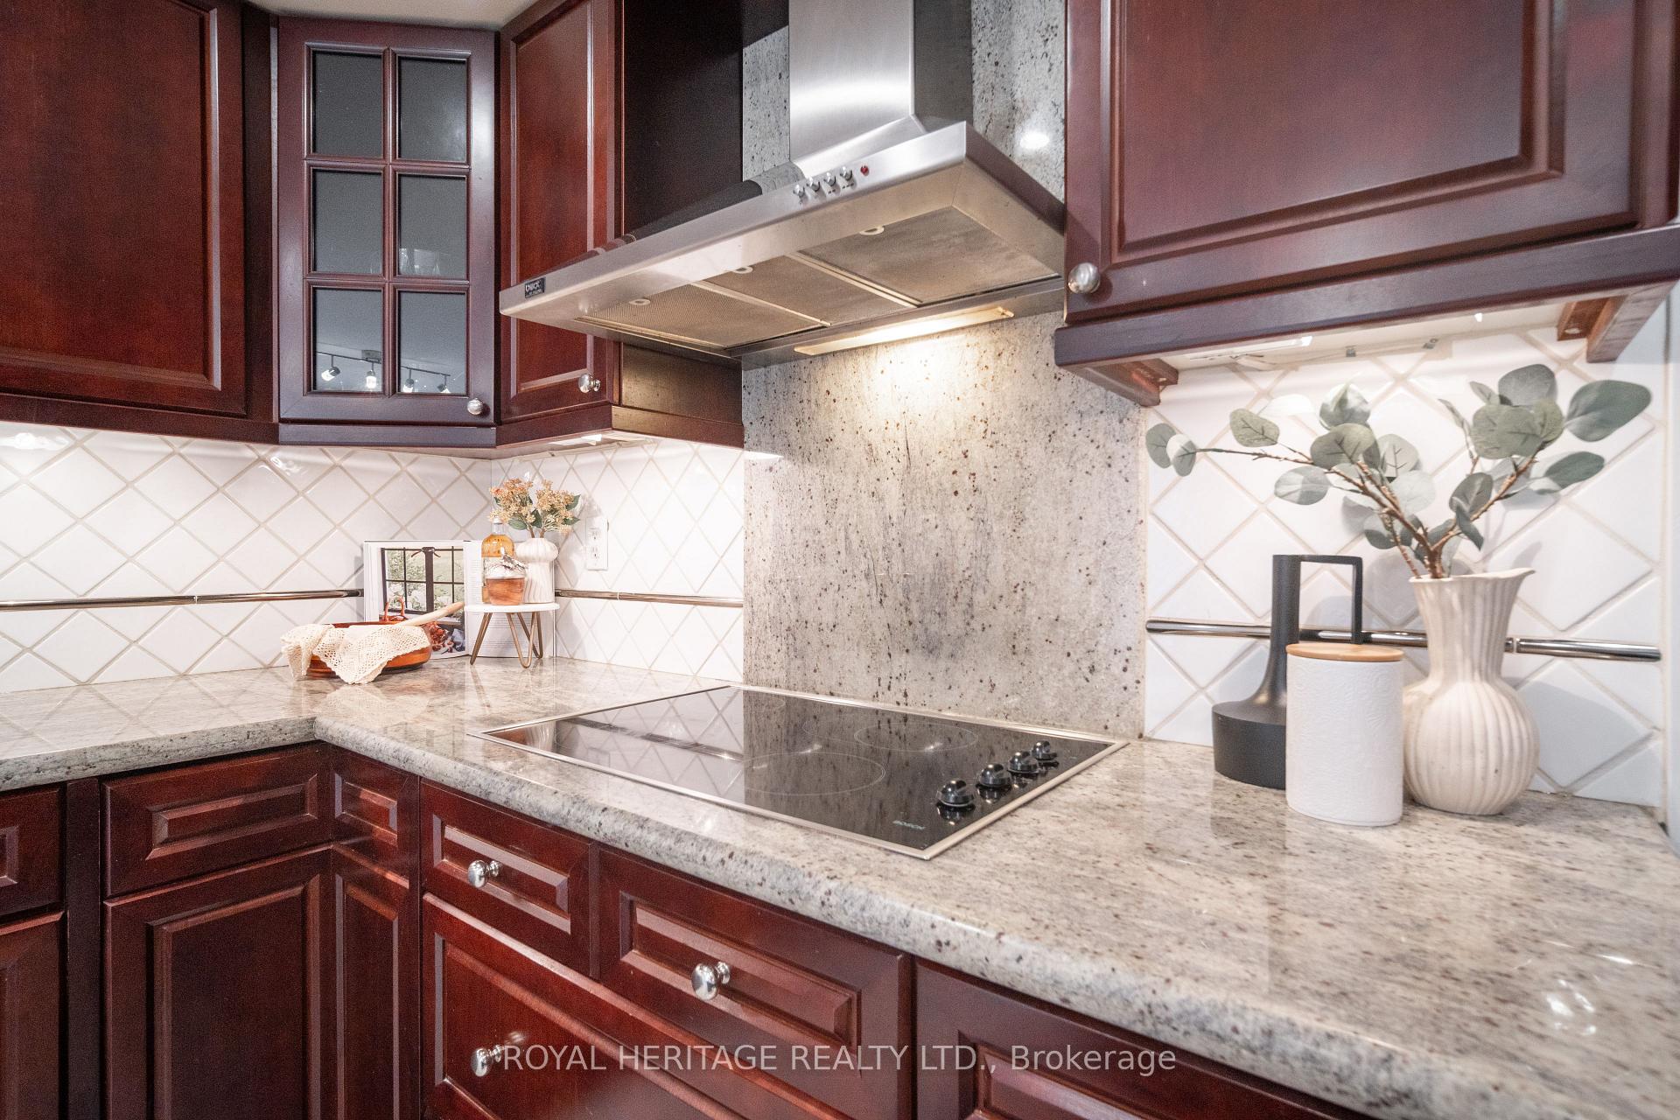
- Features: Auto garage door remote, built-in oven, countertop range, storage
- Security: Alarm system, carbon monoxide detectors, smoke detector
- Rooms above ground: 10
- Rooms in the basement: 3
- Bedrooms: 4 + 2 in the basement
- Bathrooms: 4
- Kitchens: 1
- Family room: Yes
Outside and lotBrick, Asphalt shingle, Concrete
- Exterior: Brick
- Roof: Asphalt shingle
- Foundation: Concrete
- Features: Deck, landscaped, patio, porch
- Other structures: Fence - full, garden shed
- Size: 45.93 × 131.23 ft
Parking2 Garage, Attached, Private double
- Spaces: 2 Garage
- Garage: Attached
- Driveway: Private double
Heating, water and powerForced air, gas, Central air, Municipal water
- Heating: Forced air, gas
- Cooling: Central air
- Water: Municipal water
- Sewer: Municipal sewer
- Natural gas: Available
- Hydro: Available
- Cable: Available
- Telephone: Available
Costs and taxesTaxes $7,842 a year, HST included in the price, Tankless hot water
- Taxes, 2025: $7,842 a year
- HST: HST included in the price
- Rental items: Tankless hot water
- Under contract: Hot water tank-gas
Included in the saleAll appliances - stainless steel fridge, stovetop, b/i dishwasher, b/i stainless steel oven & microwave, front loading clothes washer & dryer), all electrical light fixtures, all window coverings, garage door opener & remote, alarm system, gas bbq and shed in backyard., Not included None
- Included: All appliances - stainless steel fridge, stovetop, b/i dishwasher, b/i stainless steel oven & microwave, front loading clothes washer & dryer), all electrical light fixtures, all window coverings, garage door opener & remote, alarm system, gas bbq and shed in backyard.
- Not included: None
NearbyCul de sac/dead end, lake/pond, park, place of worship, public transit, school
- Close to: Cul de sac/dead end, lake/pond, park, place of worship, public transit, school
Listing detailsN12422874, Sold, Sep 24, 2025
- MLS® number: N12422874
- Status: Sold
- Listed on: Sep 24, 2025
- Days on market: 9
- Updated: Oct 3, 2025
- Possession: Flexible
- Occupied by: Owner
- Listing brokerage: ROYAL HERITAGE REALTY LTD.
About this home
16 Cowles Court, Richmond Hill (Mill Pond), ON L4C 9A5
Welcome to 16 Cowles Court, a beautiful 6 bedroom detached home with over 3500 sqft of living space. Located in one of Richmond Hills most sought-after estate community of Mill Pond. This spacious, sun-filled home is a perfect blend of modern elegance and thoughtful upgrades showing true pride of ownership. The main floor boasts hardwood floors, laminate floors, crown molding, pot lights, bay window, French doors, formal living & dining room combination. The upgraded family sized eat-in kitchen offers stainless steel appliances, center island, pantry, backsplash, and a walkout to a deck with fenced backyard offering afire pit, perfect for entertaining. Nestle next to the fireplace in the cozy family room. Upstairs, the primary suite is a serene retreat, featuring a spa-like 4-piece ensuite with heated floors and soaker tub. This room also boasts a large, walk-in closet and bay window. The professionally finished basement adds 2 bedrooms, a 3-piece bath, and a spacious rec room, with extra media/den space ideal for guests, in-laws, or teens. Recent upgrades include: roof, furnace, A/C, windows including patio doors, all updated bathrooms, laminate flooring, basement carpet, popcorn ceiling removal, French doors, chimney re-laminated, and pot lights (interior & exterior).Located in a quiet estate-style community just steps from Mill Pond Park, home to scenic trails, boardwalk, gazebo, playground, and winter skating. Minutes to top schools, Hillcrest Mall, Maple GO, transit, dining, and Hwys 400/407/404/7.
Ask about this home
A HOMEH agent will answer your questions about this home.
Around this home
Daily convenience, out of 100, from the distances below
Schools nearby
School rating, out of 10.
Helpful calculators
Your HOMEH agent

"I would see it this week."