

Unit 403, 3 Ellesmere Street
Unit 403, 3 Ellesmere Street
 See all 20 photos
Property history
Facts and features
- ExposureNorth east
- LaundryIn-suite
- LockerNone
- BalconyOpen
- Central air
- Concierge
- Exercise room
- Party room/meeting room
The homeCondo Apartment, Loft, 800–899 sq ft
- Type: Condo Apartment
- Style: Loft
- Living space: 800–899 sq ft
- Basement: None
- Exposure: North East
- View: City
InsideIn-suite laundry, main level, Other, Carbon monoxide detectors, concierge/security, smoke detector
- Laundry: In-suite laundry, main level
- Features: Other
- Security: Carbon monoxide detectors, concierge/security, smoke detector
- Rooms above ground: 4
- Bedrooms: 1
- Bathrooms: 2
- Kitchens: 1
OutsideBrick, Open
- Exterior: Brick
- Balcony: Open
Parking and locker1 Parking, Underground, Parking type Owned
- Spaces: 1 Parking
- Garage: Underground
- Parking type: Owned
- Driveway: Underground
- Spot: 20
- Locker: None
BuildingThe Gates of Bayview Glen Condos, Storeys 8, Units 150
- Name: The Gates of Bayview Glen Condos
- Storeys: 8
- Units: 150
- Registered: 2000
- Condo corporation: 938
- Amenities: Concierge, exercise room, party room/meeting room, visitor parking
- Pets: Allowed
Heating, water and powerForced air, gas, Central air
- Heating: Forced air, gas
- Cooling: Central air
Rent and termsRent $2,900 a month, Entire property, Unfurnished
- Rent: $2,900 a month
- Space for rent: Entire property
- Furnished: Unfurnished
- Lease: 12 months
- Paid: Monthly
- Rent includes: Building insurance, building maintenance, common elements, heat, parking, water
- Deposit: Required
- Credit check: Required
- Employment letter: Required
- Rental application: Required
- References: Required
IncludedUse of: all appliances (fridge, stove, dishwasher, washer & dryer), all electrical light fixtures, all window coverings and 1 parking spot included.
- Included: Use of: all appliances (fridge, stove, dishwasher, washer & dryer), all electrical light fixtures, all window coverings and 1 parking spot included.
NearbyCul de sac/dead end, park, place of worship, public transit, rec./commun.centre
- Close to: Cul de sac/dead end, park, place of worship, public transit, rec./commun.centre
Listing detailsN12246383, Rented, Jun 26, 2025
- MLS® number: N12246383
- Status: Rented
- Listed on: Jun 26, 2025
- Days on market: 22
- Updated: Jul 18, 2025
- Possession: Flexible
- Occupied by: Vacant
- Listing brokerage: SUTTON GROUP-ADMIRAL REALTY INC.
About this home
Unit 403, 3 Ellesmere Street, Richmond Hill (Langstaff), ON L4B 4N2
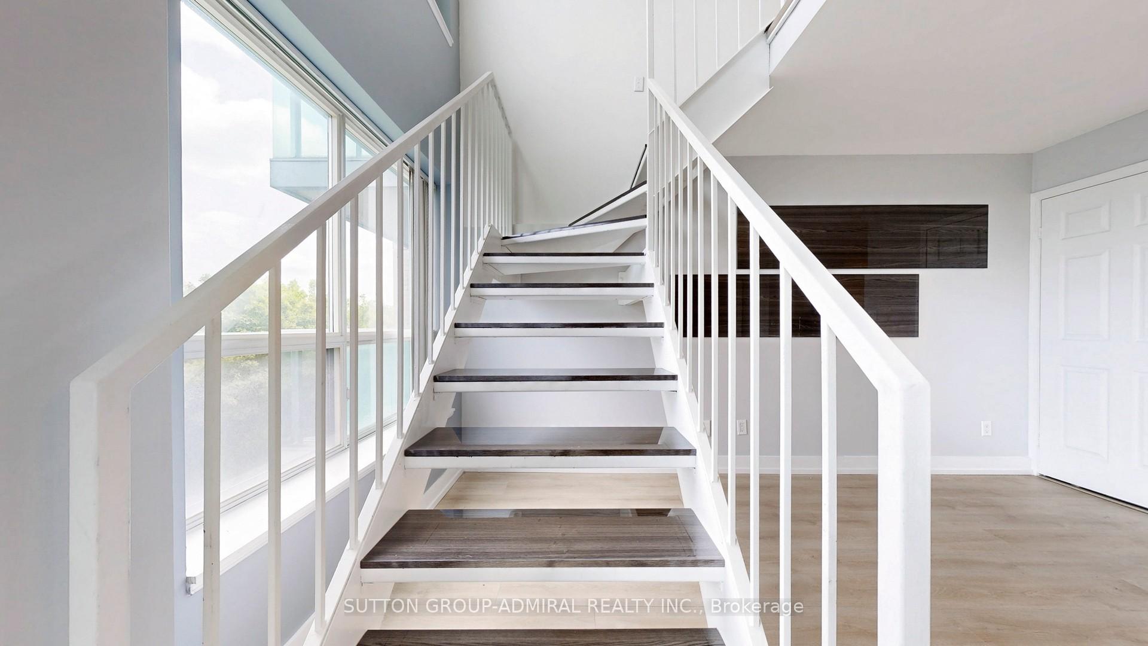
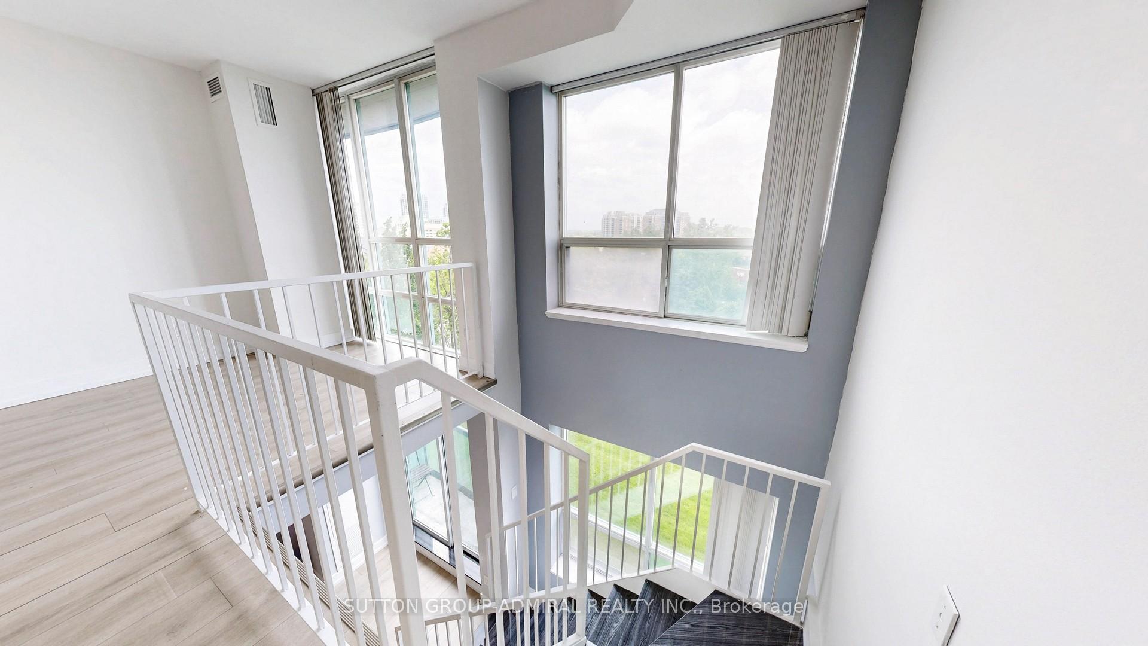
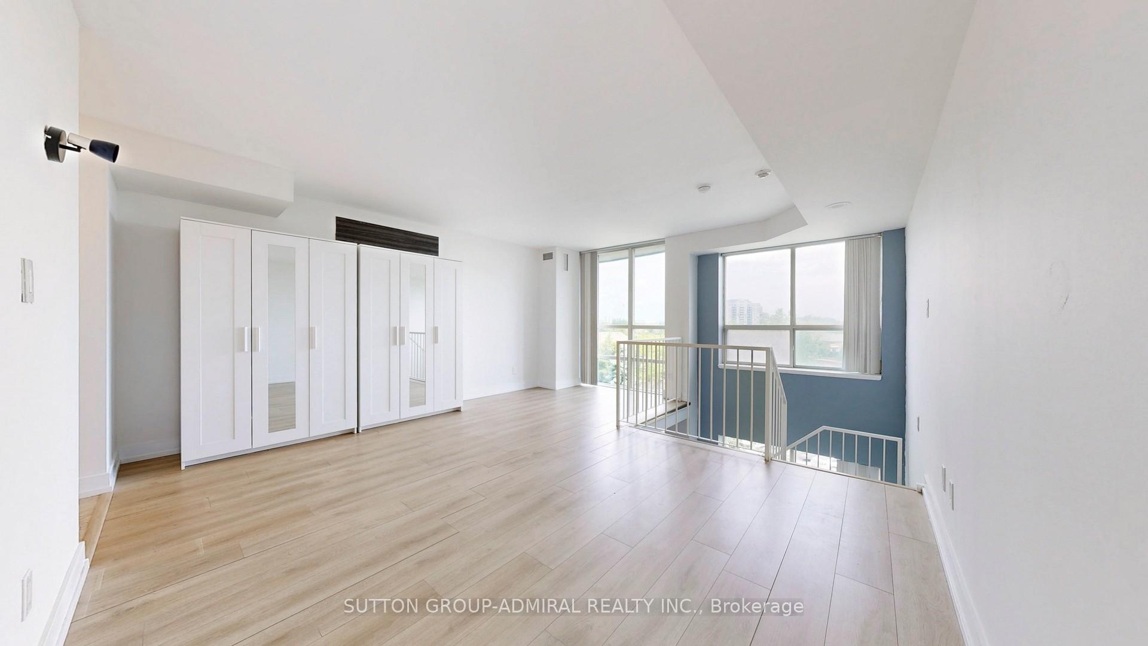
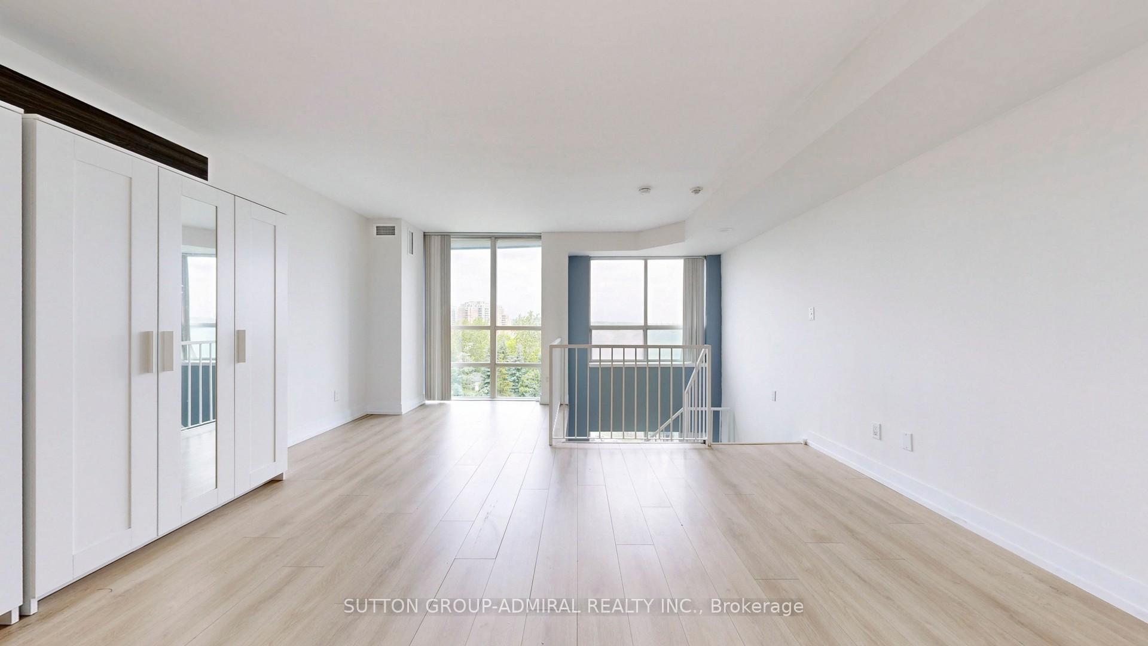
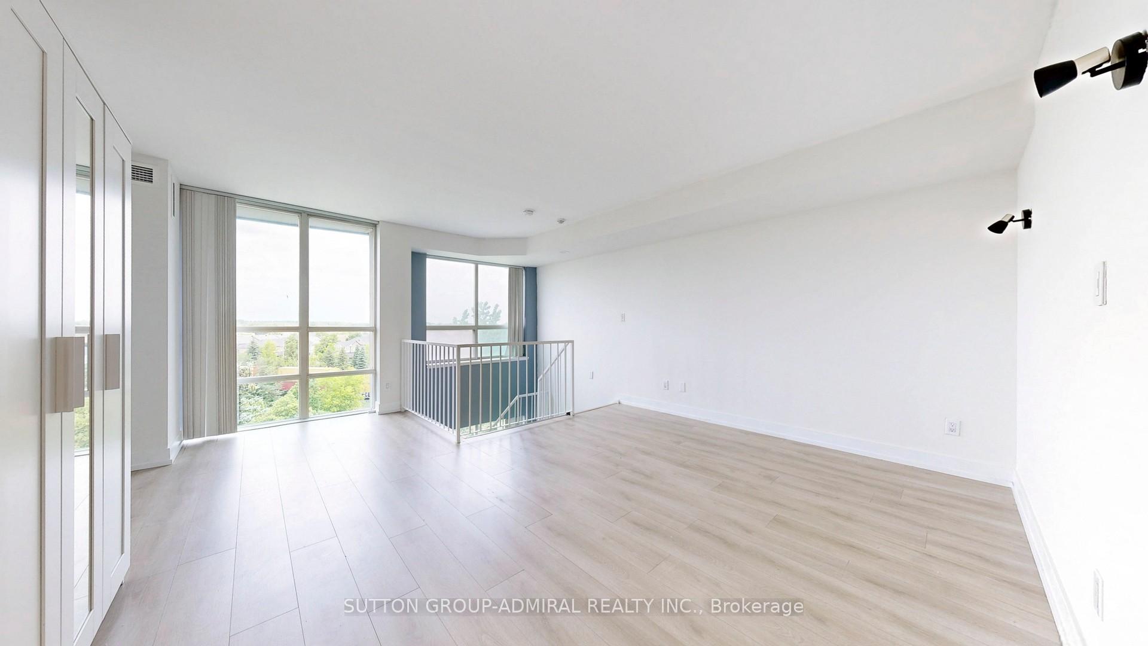
Experience the perfect blend of style and function in this unique two-storey loft available for rent in the vibrant heart of Richmond Hill. This sun-drenched unit features stunning floor-to-ceiling windows that fill the space with natural light and offer an open, airy ambiance. Step out onto your private balcony, ideal for relaxing with a morning coffee or unwinding after a long day. The upgraded kitchen is equipped with sleek marble countertops and backsplash, stainless steel appliances, and ample cabinetry, making it both modern and practical for everyday cooking or entertaining guests. The main floor boasts a newer, updated powder room for added convenience, while the second level offers a full four-piece bathroom. Upstairs, you'll find a spacious bedroom with a cozy seating area, perfect for reading, working, or simply relaxing. Enjoy the ease of ensuite laundry and the added bonus of one underground parking spot included. Located in a prime location close to shops, restaurants, parks, transit, and all amenities, this loft offers the best of urban living in a quiet, residential setting.
Ask about this home
A HOMEH agent will answer your questions about this home.
Know more about The Gates of Bayview Glen Condos
Condo building · 3 Ellesmere Street
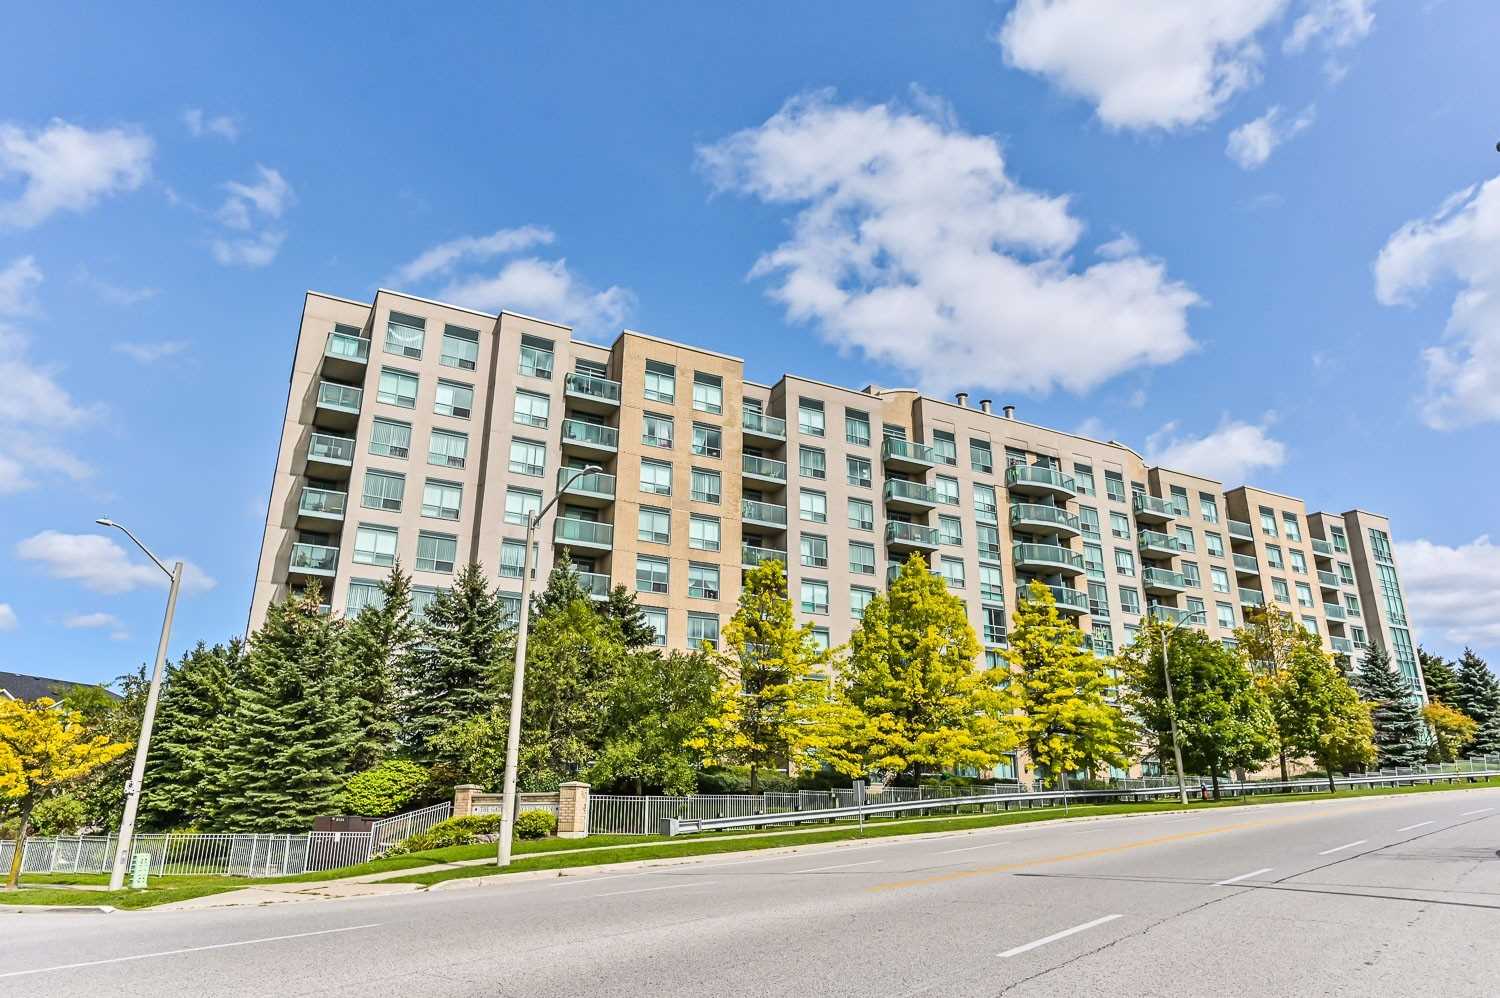
The Gates of Bayview Glen Condos is an 8-storey condo with 150 suites, built in 2000 by Pemberton Group. Right now 4 for sale and 2 for rent are on the market here.
- 8storeys
- 150suites
- $601/sq ft
- 2000built
No similar units for rent in The Gates of Bayview Glen Condos right now.
Around this home
Daily convenience, out of 100, from the distances below
Schools nearby
School rating, out of 10.
Helpful calculators
Your HOMEH agent

"I would see it this week."