

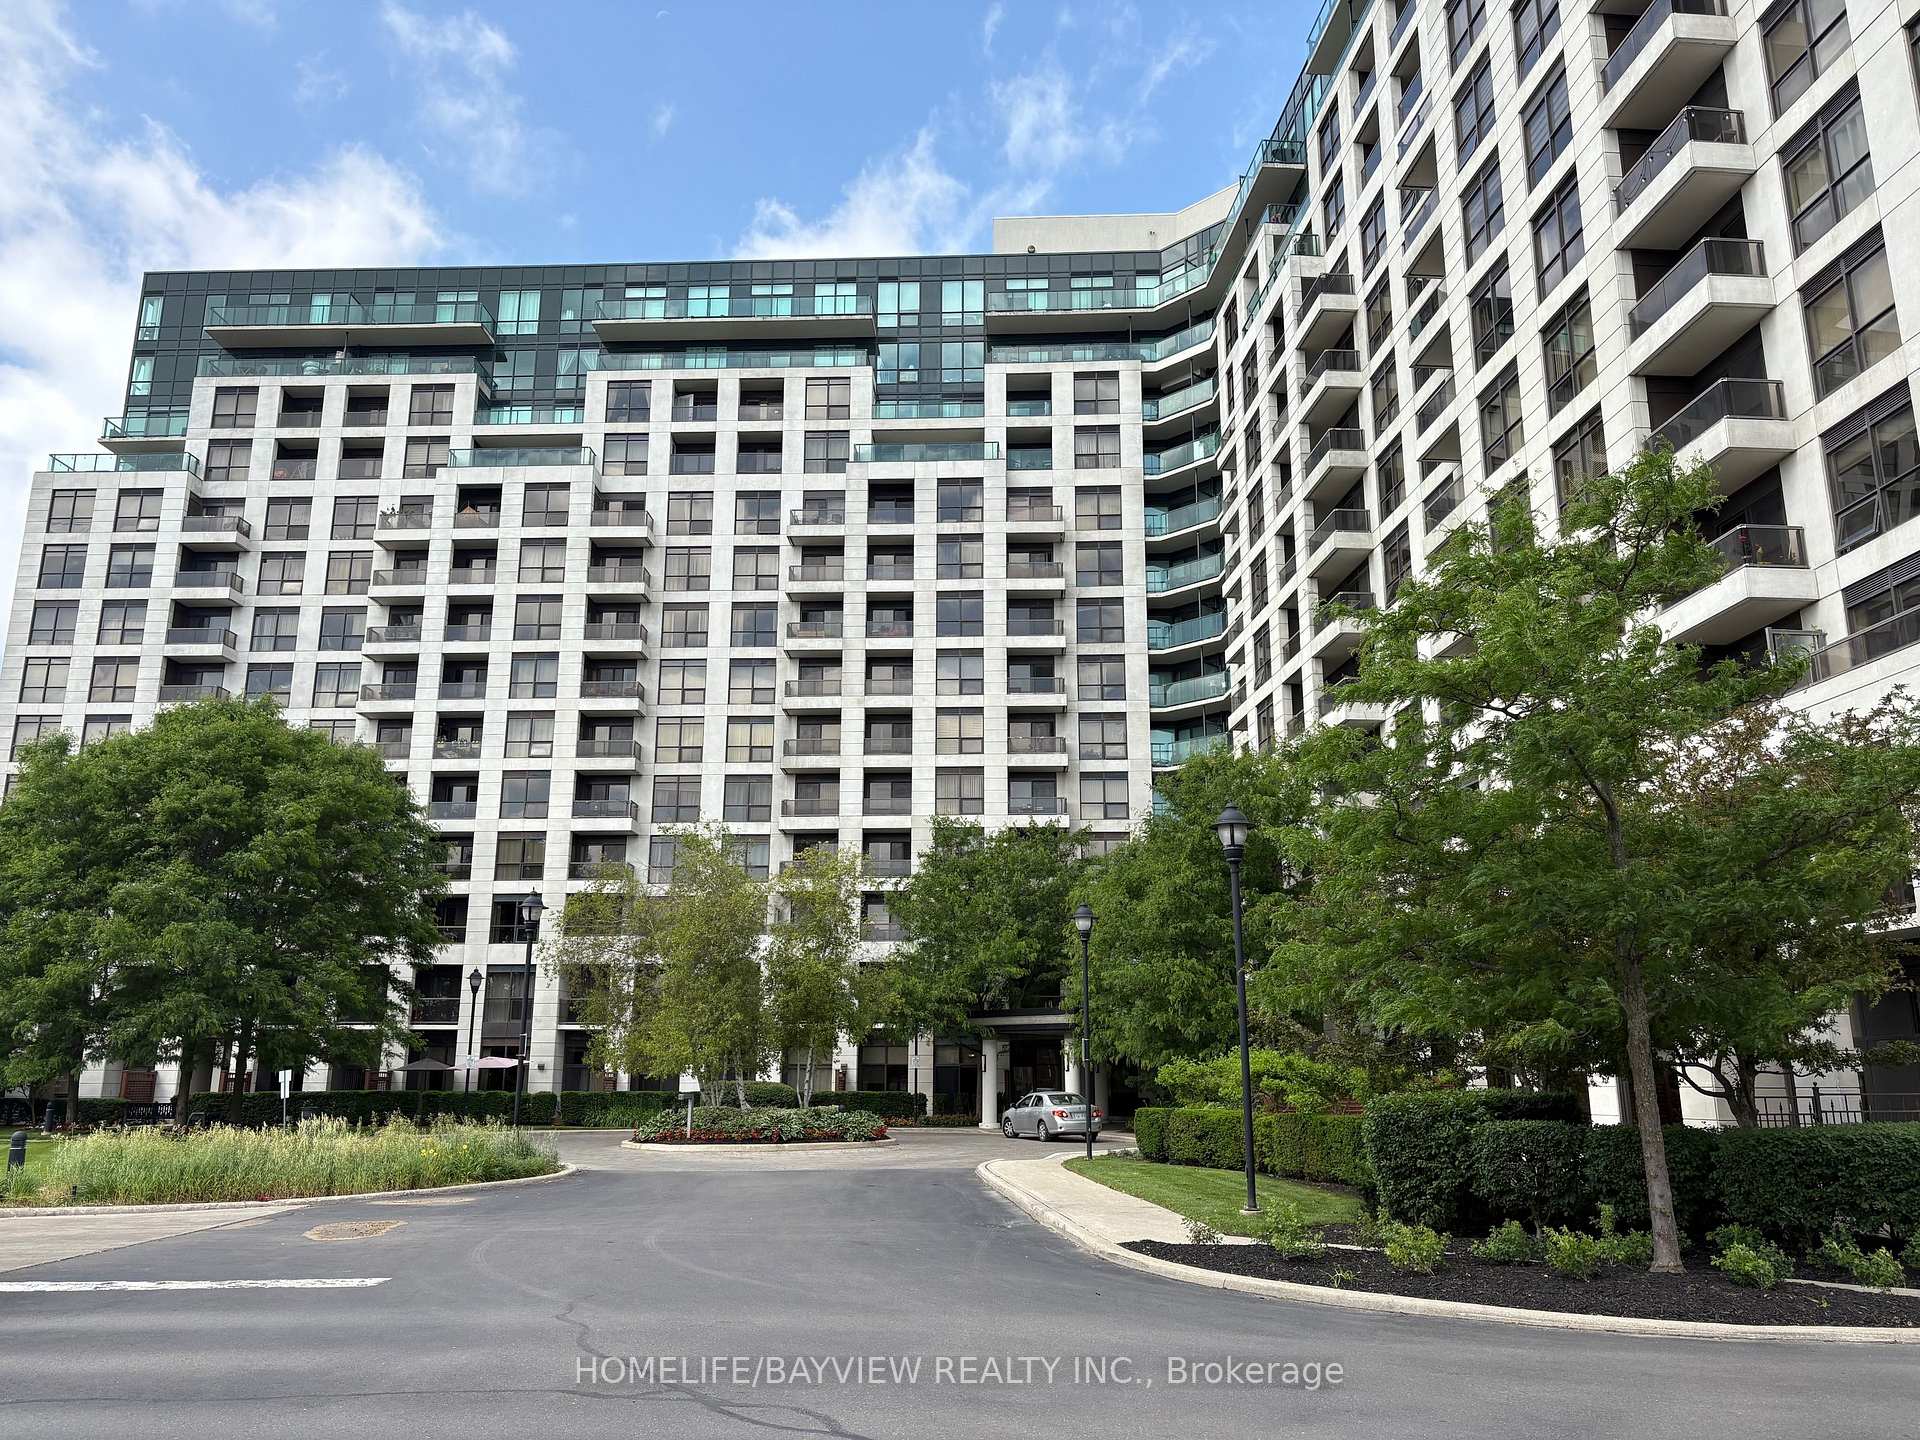
PH209, 18 Harding Boulevard
PH209, 18 Harding Boulevard
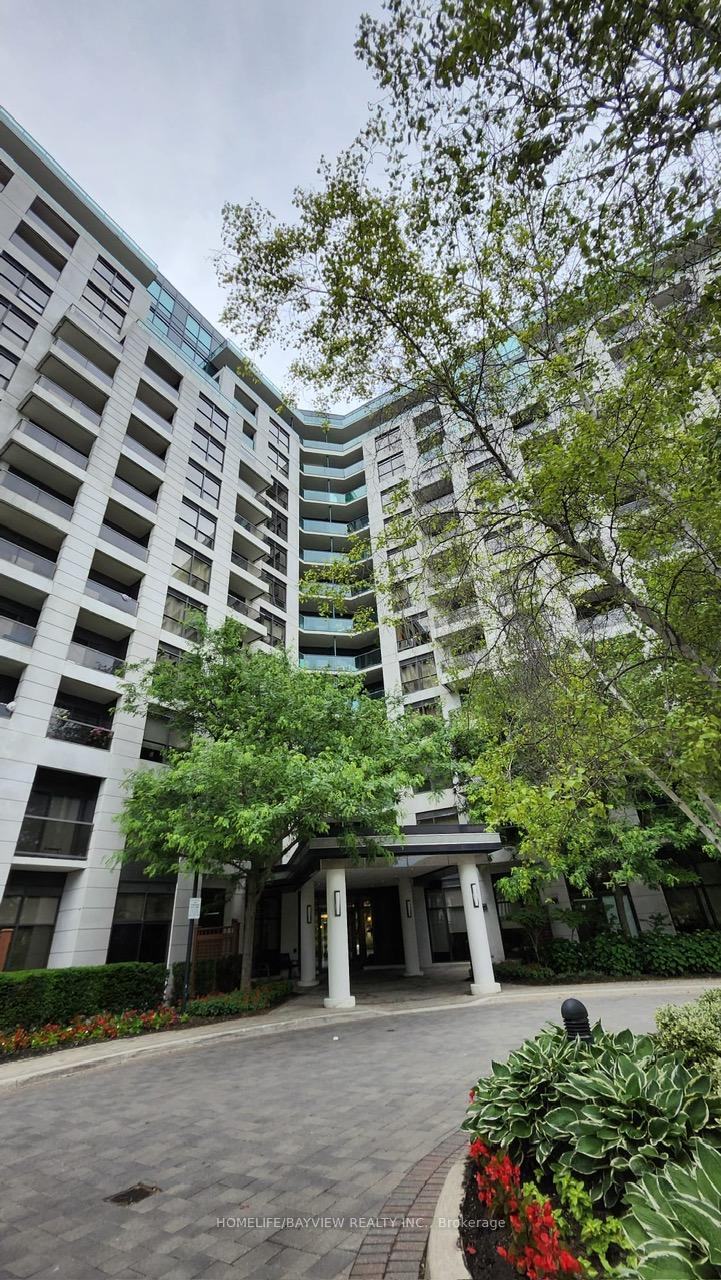
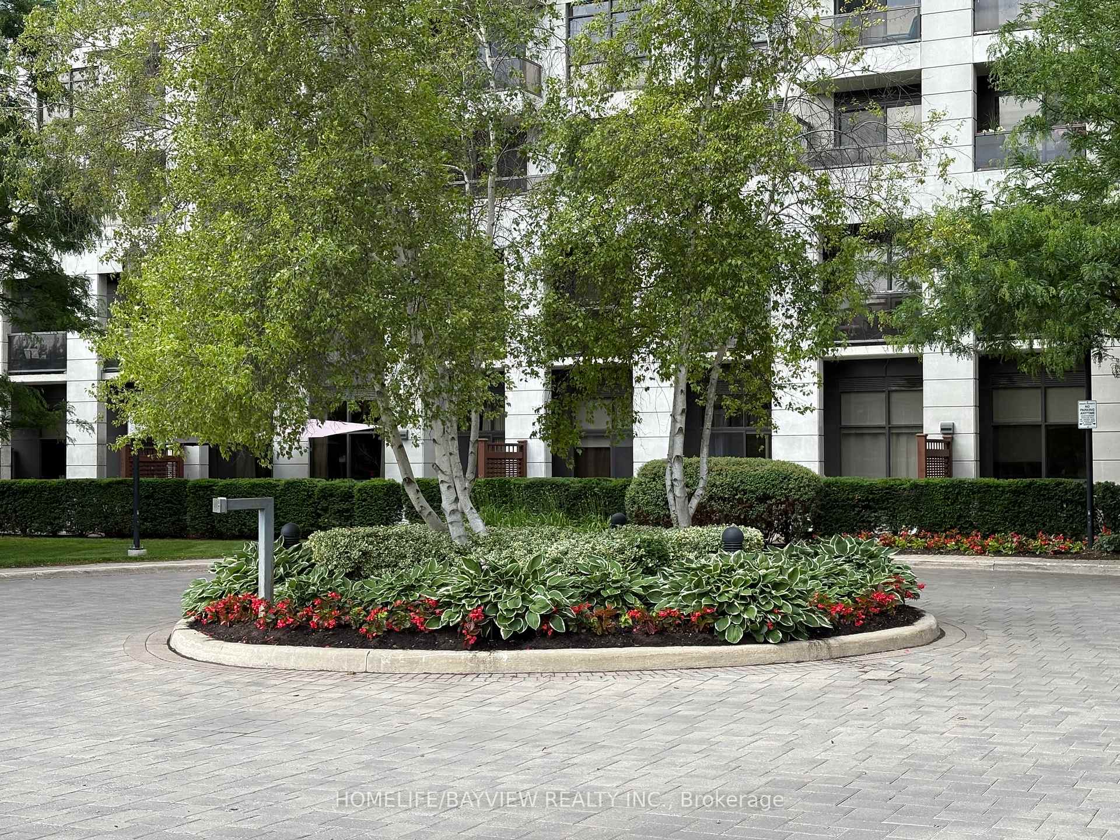
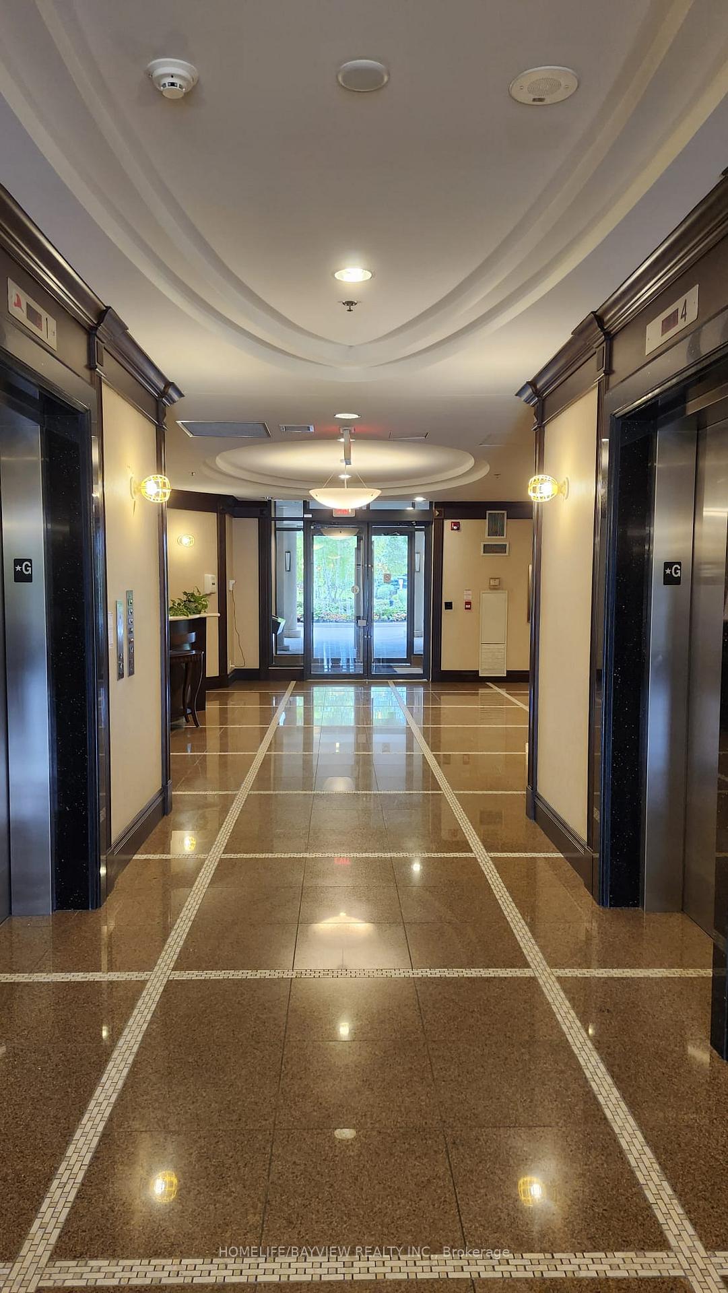
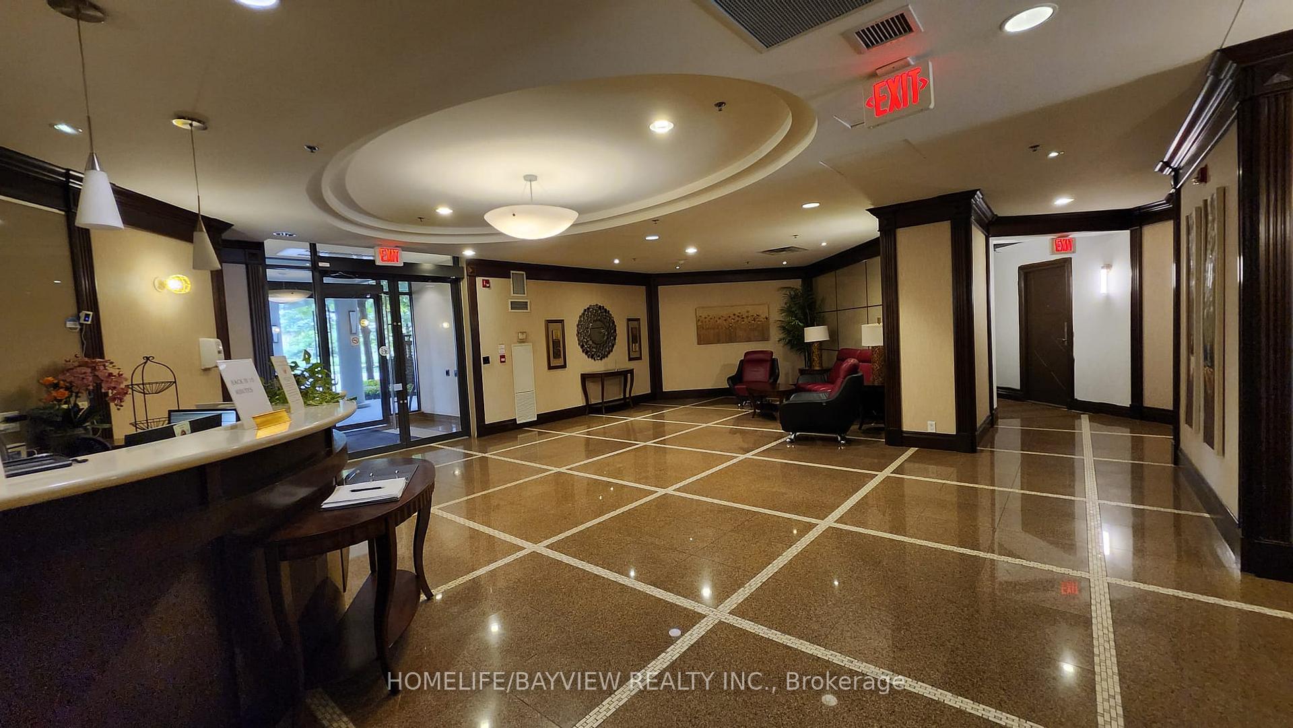 See all 23 photos
Property history
Facts and features
- ExposureEast
- LaundryEnsuite
- LockerNone
- BalconyOpen
- Hardwood floors
- Central air
- Concierge
- Gym
The homeCondo Apartment, Apartment, Age 11–15 years
- Type: Condo Apartment
- Style: Apartment
- Age: 11–15 years
- Living space: 800–899 sq ft
- Basement: None
- Exposure: East
- View: City
InsideHardwood, Ensuite, main level, Carpet free, intercom
- Flooring: Hardwood
- Laundry: Ensuite, main level
- Features: Carpet free, intercom
- Security: Alarm system, concierge/security, security guard, smoke detector
- Elevator: Yes
- Rooms above ground: 5
- Bedrooms: 2
- Bathrooms: 2
- Kitchens: 1
OutsideConcrete, Open, Accessible public transit nearby, elevator, parking
- Exterior: Concrete
- Balcony: Open
- Accessibility: Accessible public transit nearby, elevator, parking
Parking and locker1 Parking, Underground, Parking type Owned
- Spaces: 1 Parking
- Garage: Underground
- Parking type: Owned
- Driveway: Underground
- Spot: # 126
- Locker: None
BuildingThe Richmonde Condos, Storeys 14, Units 364
- Name: The Richmonde Condos
- Storeys: 14
- Units: 364
- Registered: 2010
- Condo corporation: 1174
- Amenities: Concierge, elevator, gym, media room, visitor parking, guest suites
- Pets: Allowed
Heating, water and powerForced air, gas, Central air
- Heating: Forced air, gas
- Cooling: Central air
Rent and termsRent $2,899 a month, Entire property, Furnished
- Rent: $2,899 a month
- Space for rent: Entire property
- Furnished: Furnished
- Lease: 12 months
- Paid: Monthly
- Rent includes: Building insurance, central air conditioning, common elements, heat, high speed internet, parking, water, water heater
- Deposit: Required
- Credit check: Required
- Employment letter: Required
- Rental application: Required
- References: Required
- Rental items: N/a
IncludedS/s fridge, s/s stove, b/i dishwasher, b/i microwave, stacked washer/dryer, all electrical light fixtures, all windows coverings, parking, fully furnished option is available and negotiable. fibre hi speed internet is included., N/a
- Included: S/s fridge, s/s stove, b/i dishwasher, b/i microwave, stacked washer/dryer, all electrical light fixtures, all windows coverings, parking, fully furnished option is available and negotiable. fibre hi speed internet is included.
- Not included: N/a
NearbyClear view, lake/pond, library, park, public transit, school
- Close to: Clear view, lake/pond, library, park, public transit, school
Listing detailsN12246191, Rented, Jun 26, 2025
- MLS® number: N12246191
- Status: Rented
- Listed on: Jun 26, 2025
- Days on market: 22
- Updated: Jul 18, 2025
- Possession: 2025-09-10 / Flexible
- Occupied by: Owner
- Listing brokerage: HOMELIFE/BAYVIEW REALTY INC.
About this home
PH209, 18 Harding Boulevard, Richmond Hill (Harding), ON L4C 0T3
Luxury Sun Filled 2 Bedroom With 2 Full Baths Upper Penthouse For Lease at The Richmonde Condo By Green Park In The Most Sought-After Central Richmond Hill Neighbourhood at Yonge and Major Mackenzie. Excellent, Almost 900 Sq. Ft., Split Bedrooms Functional Layout Floorplan With 9 Ft Ceilings, L-Shape Living Dining Open Concept Area With Extra Space For An Office With Desktop Working Station, Large Floor To Ceiling Windows, Tastefully Upgraded With Harwood Floors Throughout, Contemporary Kitchen With Upper Cabinets, Granite C-Top, Backsplash And Stainless Steel Appliances, Spacious Good Size Bedrooms With Master 4 Pc Ensuite Bathroom And A Large Walk-In Closet, Wide Balcony With A Great Unobstructed View Accessible From Living Room And Master Bedroom. Great Pet Friendly Building Amenities With 24 Hr Concierge, Security Guard, Guest Suites, Gym, Meeting Rooms Contribute To A Desirable Living Or Working Environment, Offering Convenience, Security, And Social Interaction Opportunities Within The Building. Unbeatable Location With Steps To Transit In Front Of Your Building, Close To Reputable High Rated Schools, Library, McKenzie Hospital and Mill Pond Park. Shopping Centers, Restaurants, Hillcrest Mall, Plazas Make Your Living Remarkable In This Condo. Fiber Hi Speed Internet Is Included In The Lease.
Ask about this home
A HOMEH agent will answer your questions about this home.
Know more about The Richmonde Condos
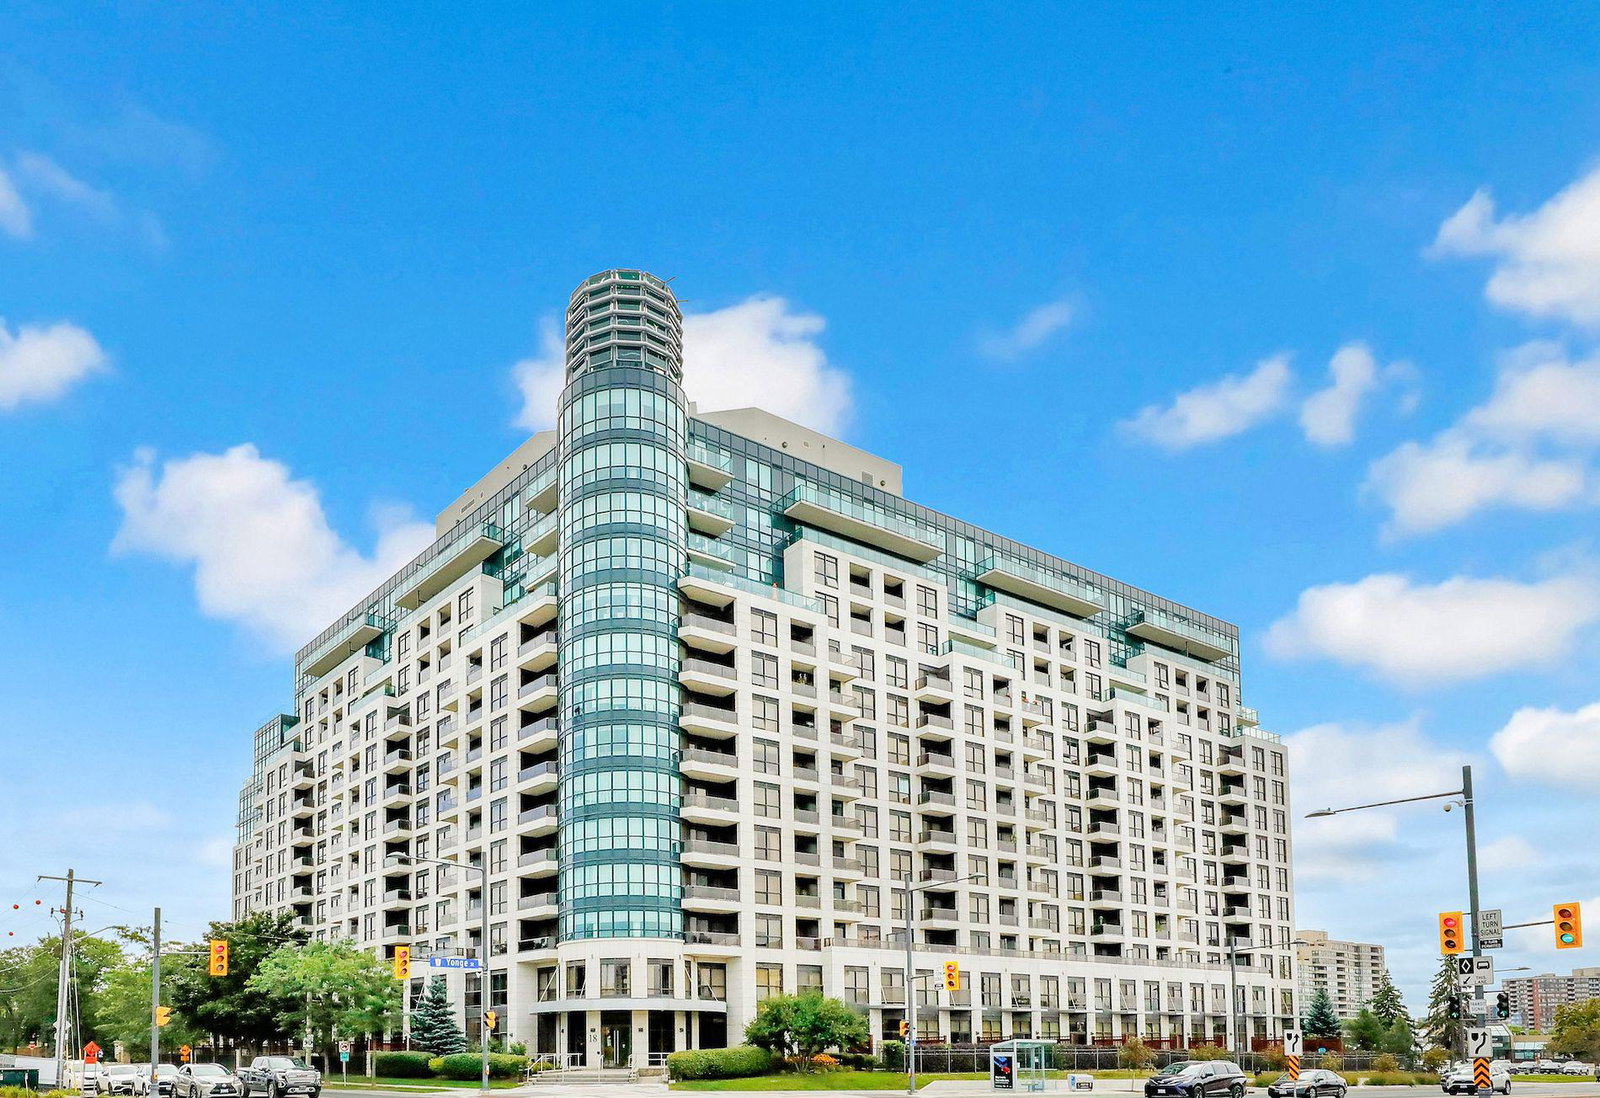
Condo building · 18 Harding Boulevard
The Richmonde Condos is a 14-storey condo with 364 suites, built in 2010 by Greenpark Homes. Right now 4 for sale and 2 for rent are on the market here.
- 14storeys
- 364suites
- $698/sq ft
- 2010built
No similar units for rent in The Richmonde Condos right now.
Around this home
Daily convenience, out of 100, from the distances below
Schools nearby
School rating, out of 10.
Helpful calculators
Your HOMEH agent

"I would see it this week."