

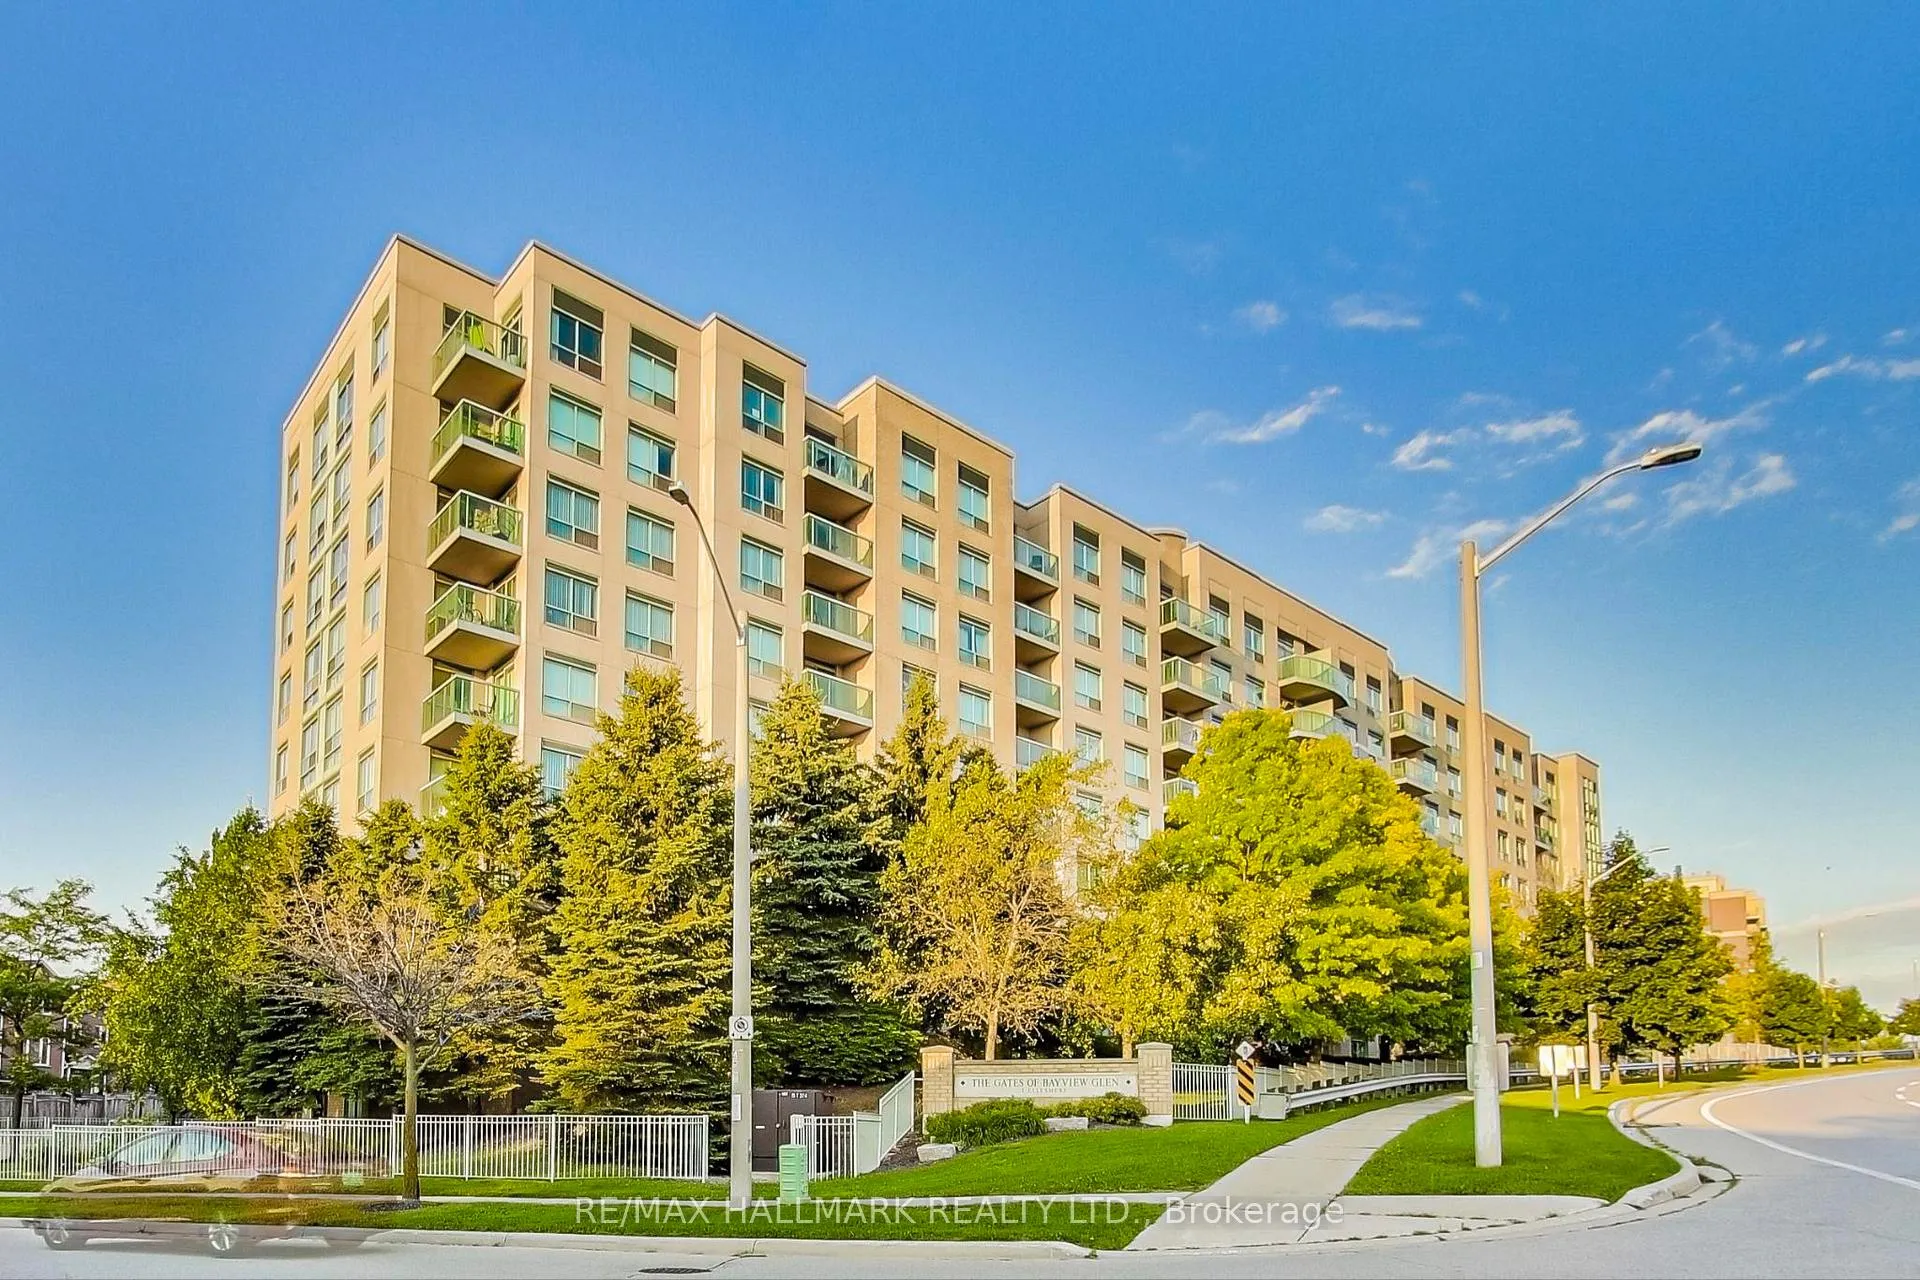
Unit 526, 3 Ellesmere Street
Unit 526, 3 Ellesmere Street
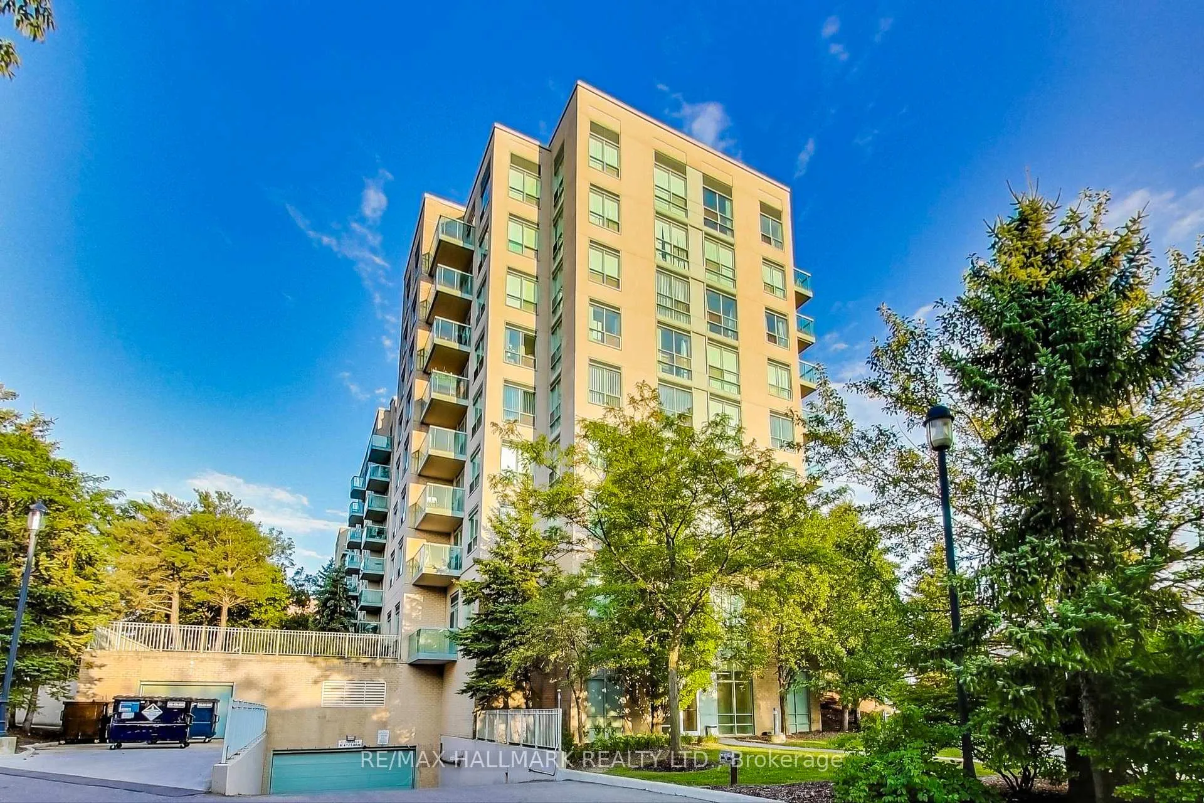
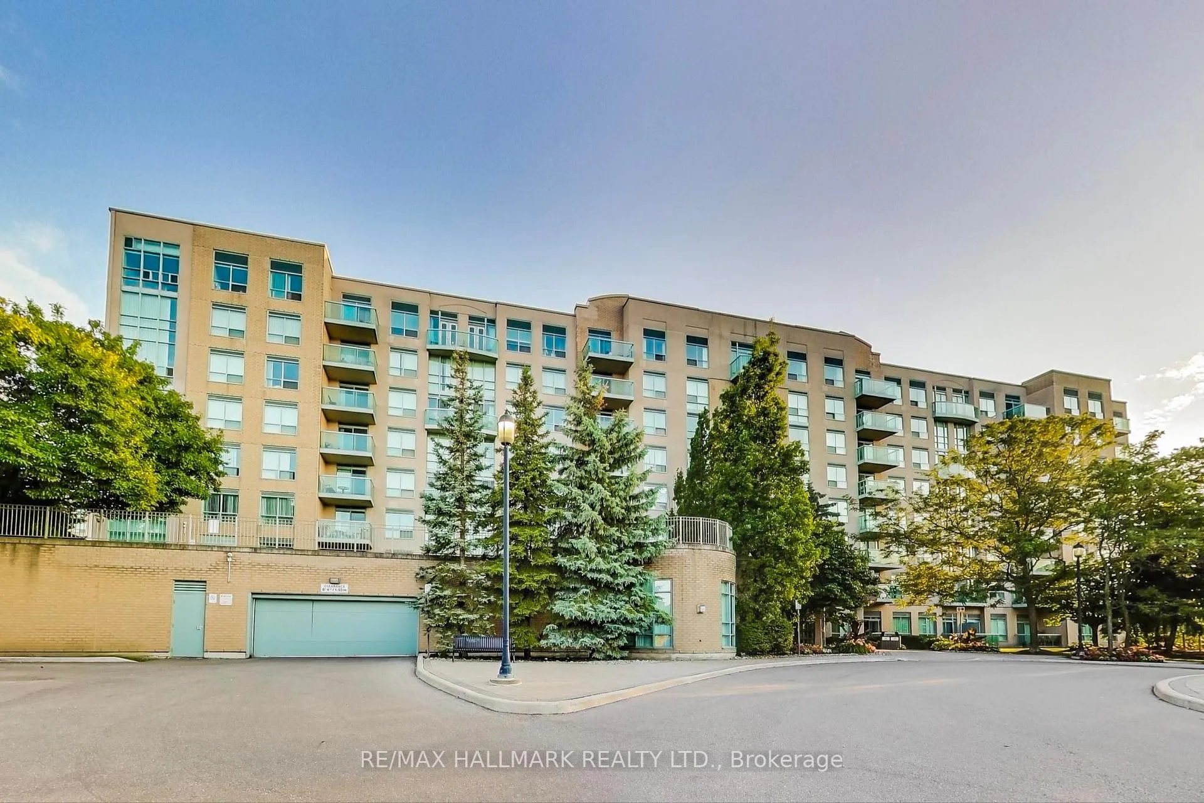
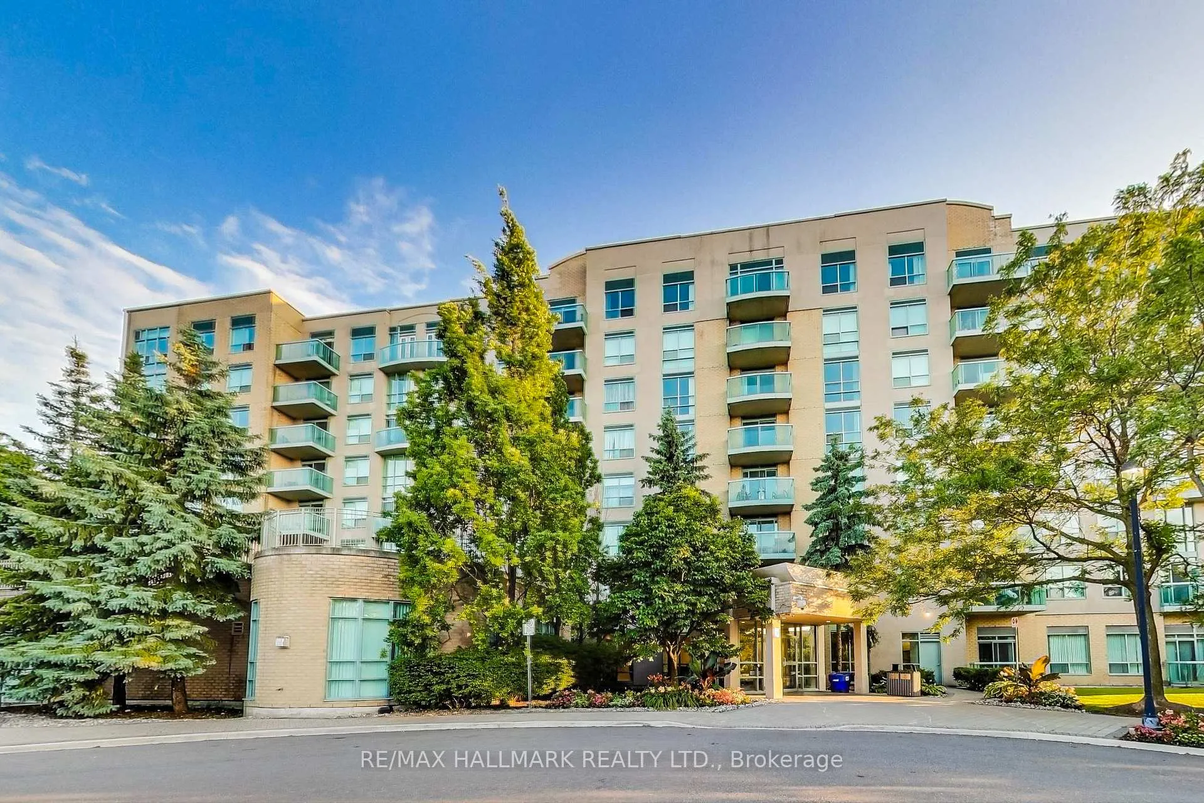
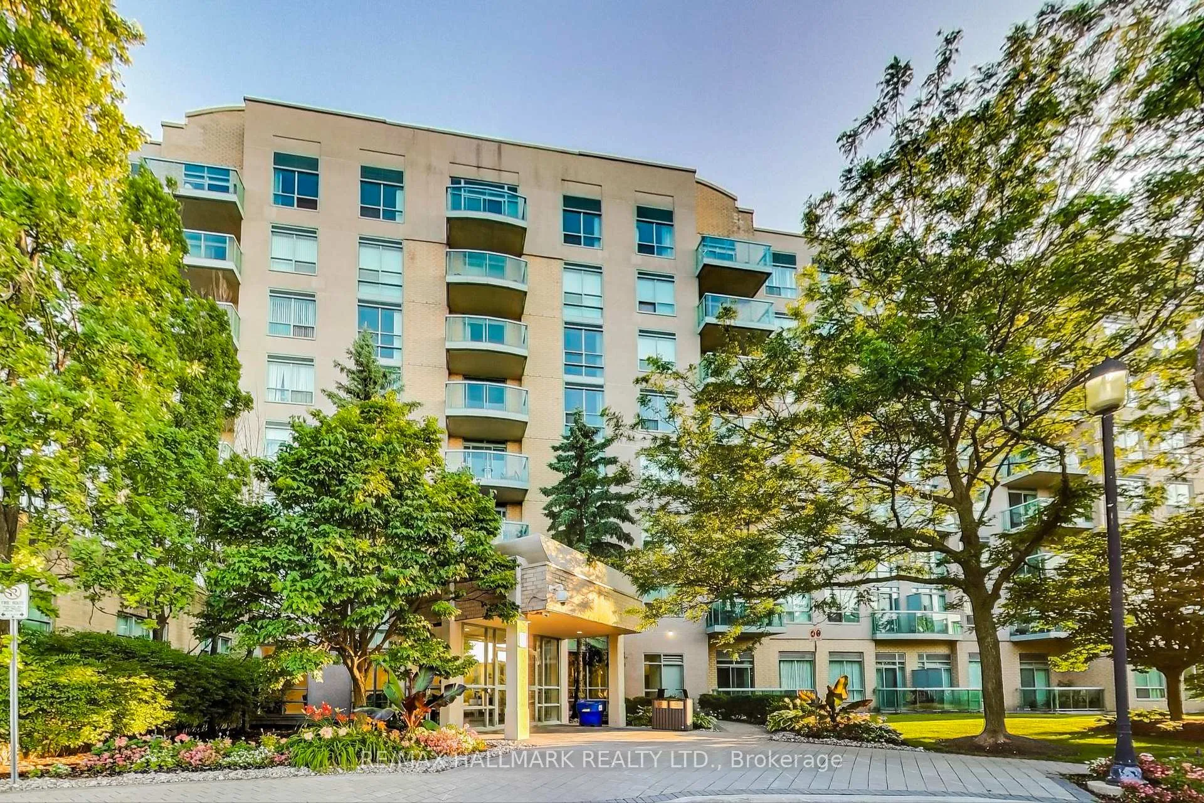 See all 29 photos
Property history
- $659,998ExpiredList: 2024-07-22|End: 2025-02-28|221 daysN9048765
Facts and features
- ExposureNorth
- LaundryIn-suite
- LockerOwned
- BalconyOpen
- Central air
- Party room/meeting room
- Gym
The homeCondo Apartment, Apartment, 900–999 sq ft
- Type: Condo Apartment
- Style: Apartment
- Living space: 900–999 sq ft
- Basement: None
- Exposure: North
InsideCeramic, In-suite laundry, main level, Carpet free
- Flooring: Ceramic
- Laundry: In-suite laundry, main level
- Features: Carpet free
- Security: Security system
- Rooms above ground: 5
- Bedrooms: 2
- Bathrooms: 2
- Kitchens: 1
OutsideConcrete, Open
- Exterior: Concrete
- Balcony: Open
Parking and locker2 Parking, Underground, Parking type Owned
- Spaces: 2 Parking
- Garage: Underground
- Parking type: Owned
- Driveway: Underground
- Spot: 30
- Locker: Owned
- Locker unit: 120
BuildingThe gates of bayview glen, Storeys 8, Units 150
- Name: The gates of bayview glen
- Storeys: 8
- Units: 150
- Registered: 2000
- Condo corporation: 938
- Amenities: Party room/meeting room, visitor parking, gym, recreation room
- Pets: Allowed
Heating, water and powerForced air, gas, Central air
- Heating: Forced air, gas
- Cooling: Central air
Costs and taxesTaxes $2,261 a year, Condo fee $861 a month, Water included, cac included, parking included, heat included, building insurance included, common elements included
- Taxes, 2023: $2,261 a year
- Condo fee: $861 a month
- Fee includes: Water included, cac included, parking included, heat included, building insurance included, common elements included
- HST: HST included in the price
Included in the saleGe profile slate finish fridge & stove, dishwasher, lg washer & dryer, all elf's, all window coverings, 2 parking spaces and 1 locker.
- Included: Ge profile slate finish fridge & stove, dishwasher, lg washer & dryer, all elf's, all window coverings, 2 parking spaces and 1 locker.
NearbyPublic transit, school bus route, clear view, school
- Close to: Public transit, school bus route, clear view, school
Listing detailsN9048765, Expired, Jul 22, 2024
- MLS® number: N9048765
- Status: Expired
- Listed on: Jul 22, 2024
- Days on market: 221
- Updated: Feb 28, 2025
- Possession: 2024-07-31 / July 31, 2024
- Occupied by: Vacant
- Listing brokerage: RE/MAX HALLMARK REALTY LTD.
About this home
Unit 526, 3 Ellesmere Street, Richmond Hill (Langstaff), ON L4B 4N2
Immaculate, Freshly Painted 2 Bedroom Unit* Excellent Condition With Unobstructed Views* One Of The Largest Units In The Building* Open Concept* Laminate Throughout* Spacious Master With Walk-In Closet And Upgraded 4Pc Ensuite* Upgraded 2nd Washroom* Nice Views From All Rooms* Balcony Off 2nd Bedroom* Rare - Two Owned Parking Spots Side By Side Underground* Building Recently Remodeled* Steps To Public Transit/Go, Restaurants, Theatre, Schools, Parks And Hwy 407*
Ask about this home
A HOMEH agent will answer your questions about this home.
Know more about The Gates of Bayview Glen Condos
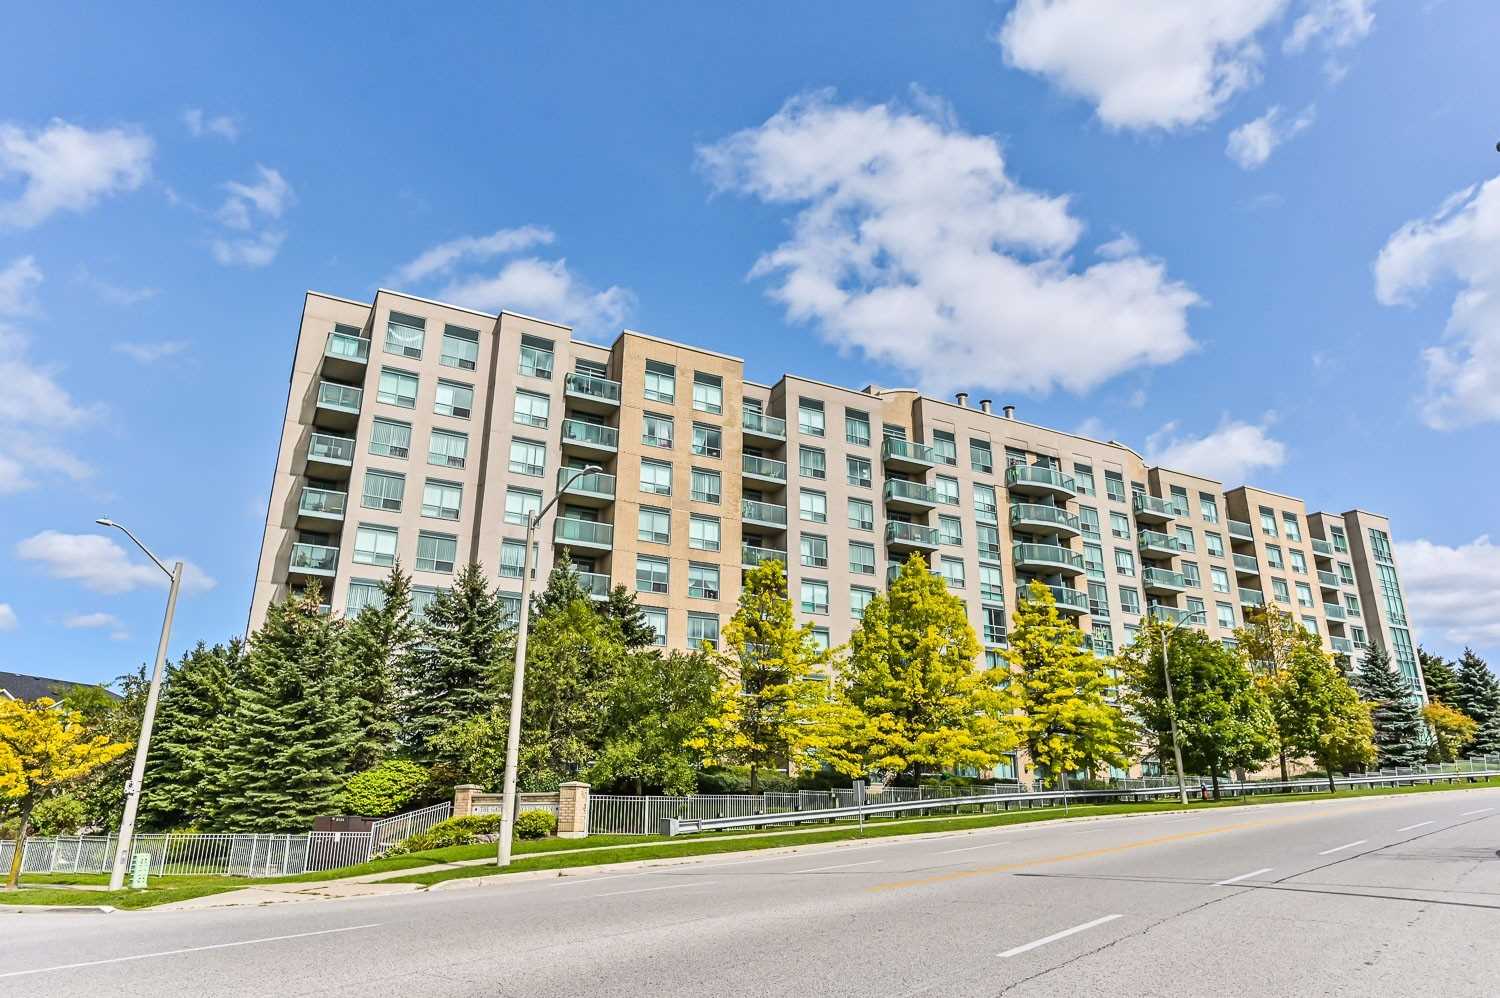
Condo building · 3 Ellesmere Street
The Gates of Bayview Glen Condos is an 8-storey condo with 150 suites, built in 2000 by Pemberton Group. Right now 4 for sale and 2 for rent are on the market here.
- 8storeys
- 150suites
- $601/sq ft
- 2000built
No similar units for sale in The Gates of Bayview Glen Condos right now.
Around this home
Daily convenience, out of 100, from the distances below
Schools nearby
School rating, out of 10.
Helpful calculators
Your HOMEH agent

"I would see it this week."