

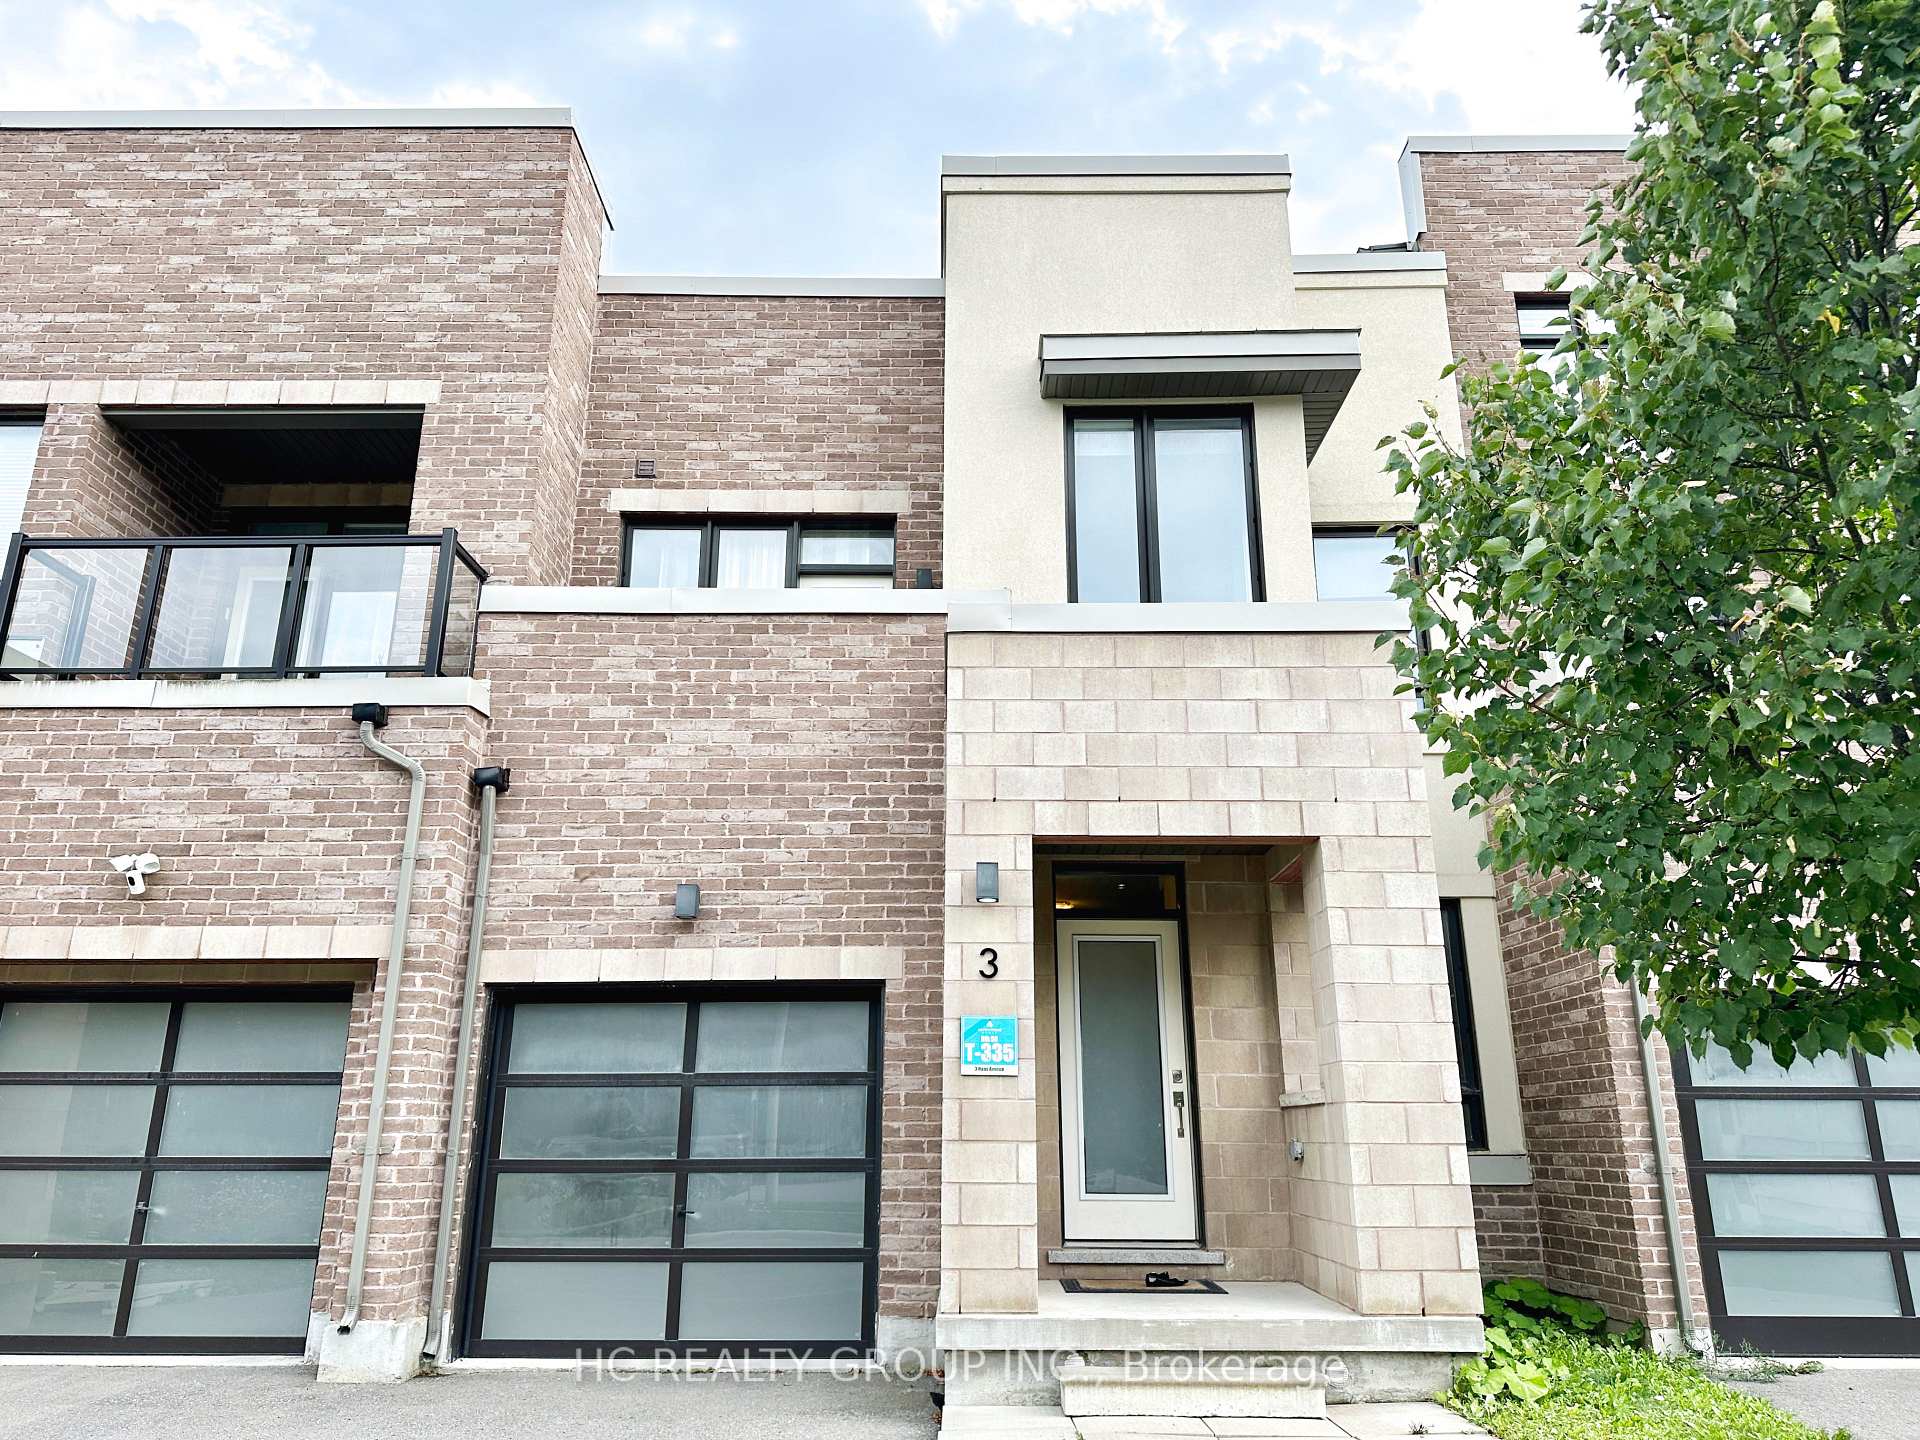
3 Haas Avenue
Freehold Townhouse Rented
1/203 Haas Avenue
Freehold Townhouse Rented
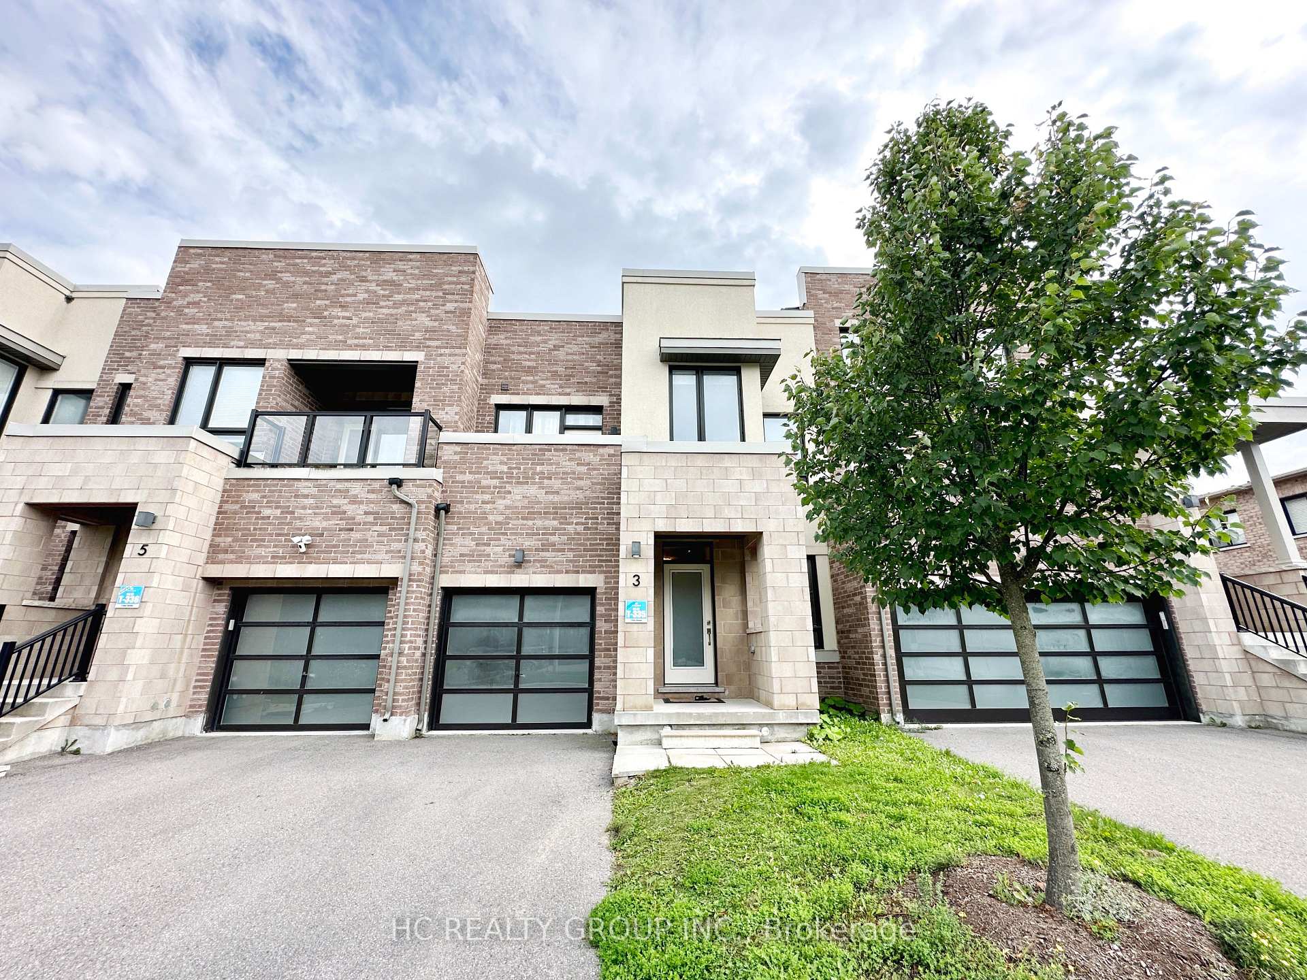
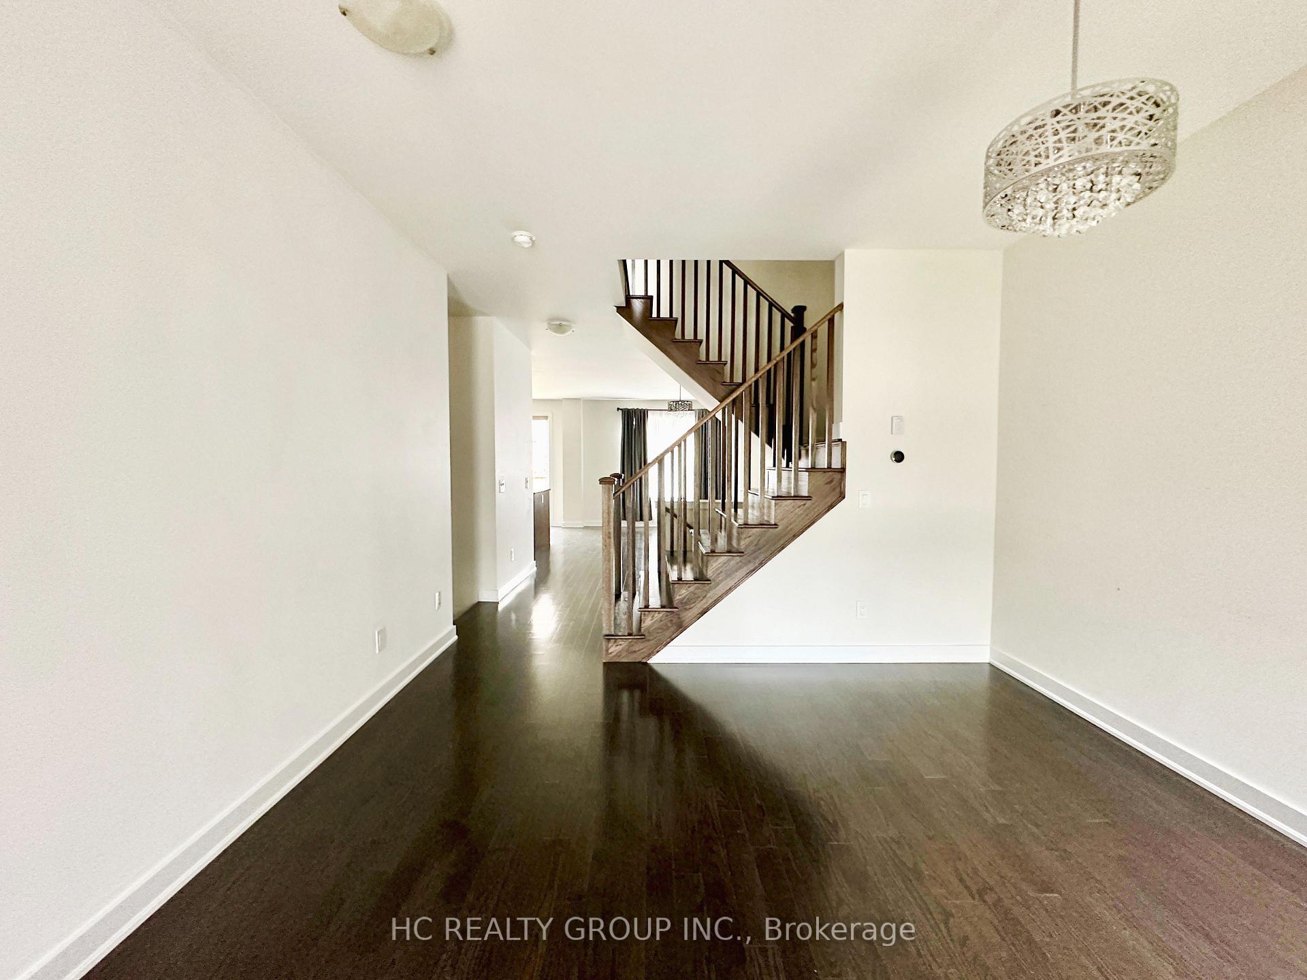
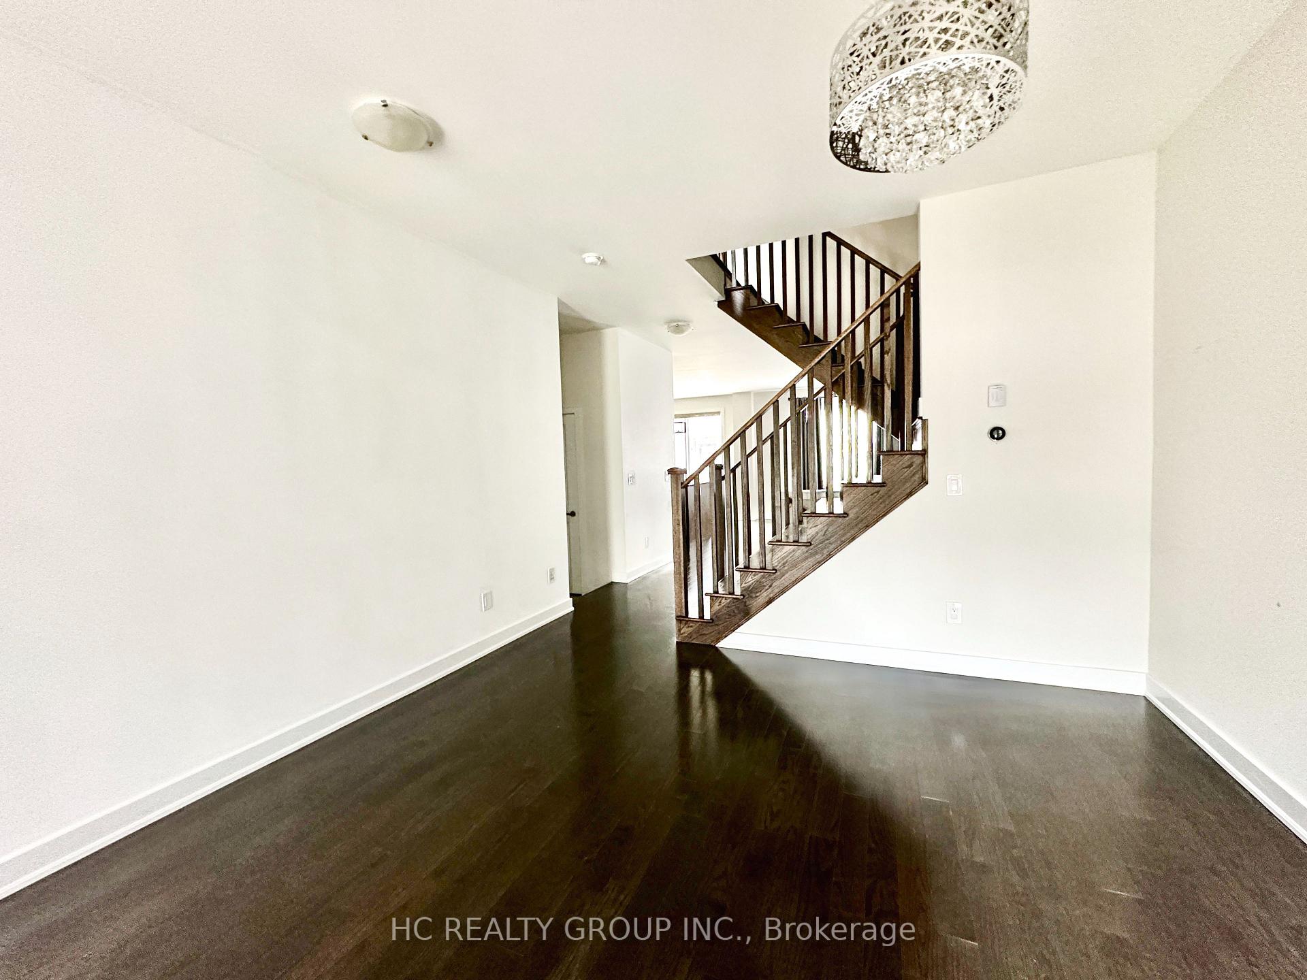
 See all 20 photos
3 Bedrooms
3 Bathrooms
1 Garage
1.5K–2K sq.ft
Entire Home
— Unit
Property history
Facts and features
- BasementUnfinished
- Lot size25 × 90 ft
- Lease term12 months
- FurnishedUnfurnished
What stands out
- Central air
The homeFreehold Townhouse, 2-storey, 1,500–2,000 sq ft
- Type: Freehold Townhouse
- Style: 2-storey
- Living space: 1,500–2,000 sq ft
- Basement: Unfinished
InsideIn-suite laundry, Carpet free, Rooms above ground 6
- Laundry: In-suite laundry
- Features: Carpet free
- Rooms above ground: 6
- Rooms in the basement: 0
- Bedrooms: 3
- Bathrooms: 3
- Kitchens: 1
Outside and lotBrick, Shingles, Concrete
Outside
- Exterior: Brick
- Roof: Shingles
- Foundation: Concrete
- Size: 24.67 × 90.22 ft
Parking1 Garage, Attached, Private
- Spaces: 1 Garage
- Garage: Attached
- Driveway: Private
Heating, water and powerForced air, gas, Central air, Municipal water
- Heating: Forced air, gas
- Cooling: Central air
- Water: Municipal water
- Sewer: Municipal sewer
Rent and termsRent $3,600 a month, Entire property, Unfurnished
- Rent: $3,600 a month
- Space for rent: Entire property
- Furnished: Unfurnished
- Lease: 12 months
- Paid: Monthly
- Rent includes: Central air conditioning
- Deposit: Required
- Credit check: Required
- Employment letter: Required
- Rental application: Required
- References: Required
- Rental items: Hot water tank
IncludedFridge, stove, range hood, dishwasher, washer & dryer. tenant takes care of snow removal, lawn care. tenant pays for all utilities hot water tank rental and tenant insurance. no smoking, no pets, aaa tenants only.
- Included: Fridge, stove, range hood, dishwasher, washer & dryer. tenant takes care of snow removal, lawn care. tenant pays for all utilities hot water tank rental and tenant insurance. no smoking, no pets, aaa tenants only.
NearbyPark, clear view, rec./commun.centre, school
- Close to: Park, clear view, rec./commun.centre, school
Listing detailsN12094135, Rented, Apr 21, 2025
- MLS® number: N12094135
- Status: Rented
- Listed on: Apr 21, 2025
- Days on market: 33
- Updated: May 24, 2025
- Possession: 2025-04-21 / Immediate
- Occupied by: Vacant
- Listing brokerage: HC REALTY GROUP INC.
About this home
3 Haas Avenue, Richmond Hill (Rural Richmond Hill), ON L4E 1C4
Carpet FreeParkClear ViewRec./Commun.CentreSchool
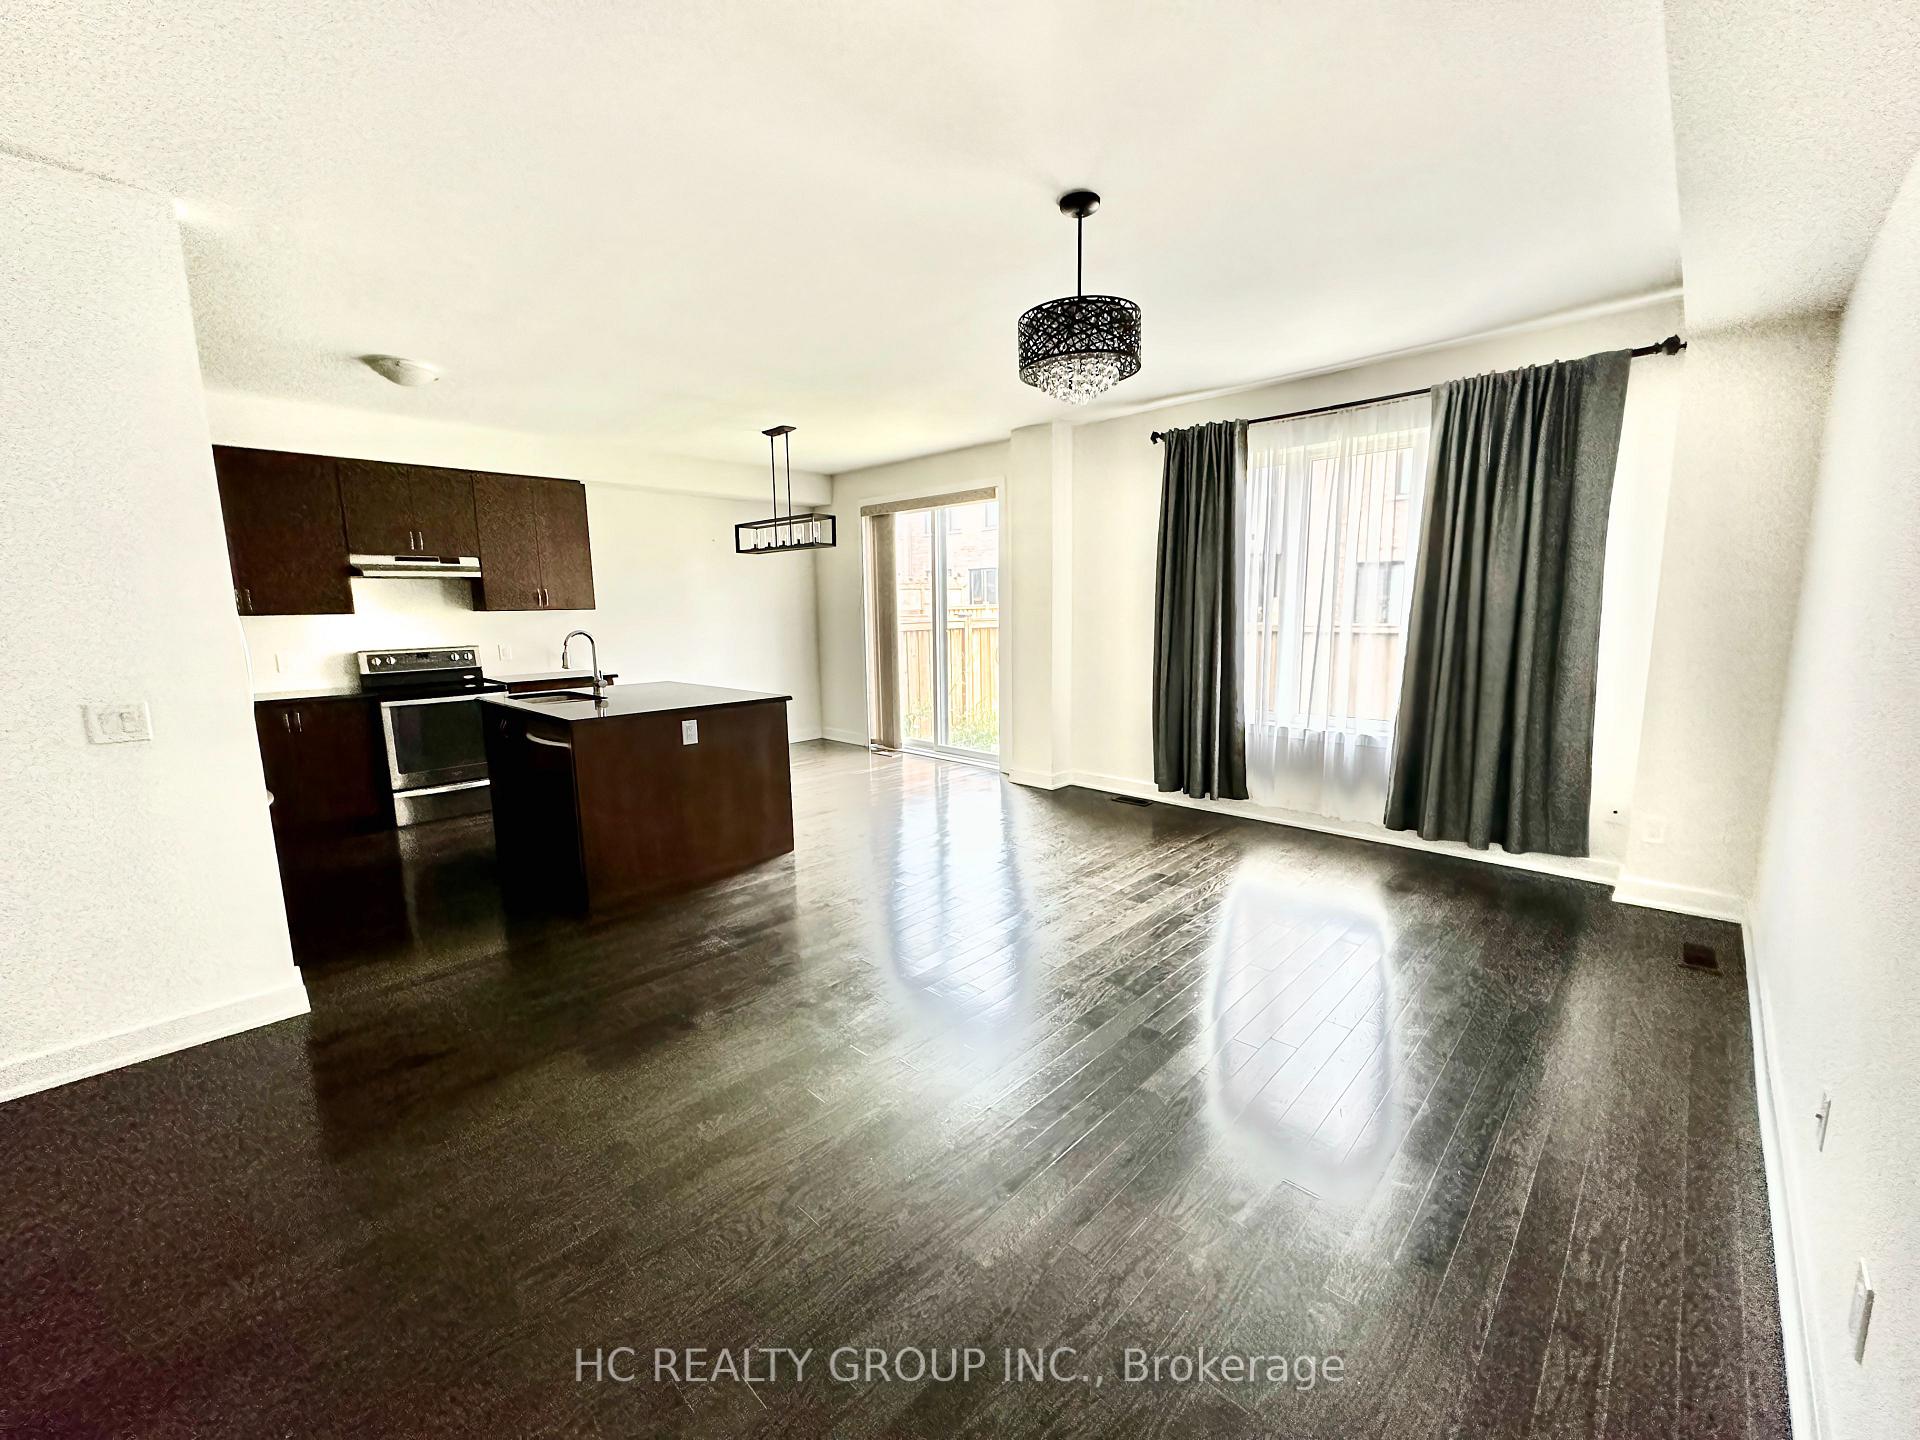
Well Maintained 3 Bedroom Executive Townhome In Lake Wilcox Community! Steps To Lake And Community Centre, Surrounded By Nature. Open Concept Layout. Abundance Of Natural Lights. 9'Ceil On Main and most of Second Floor. Hardwood flooring Throughout, No Carpet. Large Eat-in Kitchen with Large Island. 5pc Ensuite in Primary Bedroom. Direct Access From Garage. Schools: Bond Lake Ps & Richmond Green Hs. Minutes To Shopping And Hwy 404 & Go. 1960sqft Per Floor Plan.
Read more
Ask about this home
A HOMEH agent will answer your questions about this home.
Ask a question
Around this home
Bayview / Stouffville
Parks
Schools
Daily convenience, out of 100, from the distances below
ParkLake Wilcox Park · 4 within 1 km8 min walk513 m
SchoolLake Wilcox Public School19 min walk1.1 km
Gym & rec centreOak Ridges Community Centre9 min walk570 m
WalkDriveStraight-line distance, open map data
Park0.5 km
Schools nearby
School rating, out of 10.
Lake Wilcox Public Schoolelementary · Public · 1.1 km
6.8/10Good
Bond Lake Public Schoolelementary · Public · 1.9 km
8.7/10Excellent
Our Lady of the Annunciation Catholic Elementary Schoolelementary · Catholic · 2.0 km
7.4/10Good
Contact agent
Helpful calculators
Rent vs buy
Affordability
Mortgage
Down payment
Stress test
CMHC insurance
Your HOMEH agent

KimHOMEH agent · Richmond Hill
"I would see it this week."
Ask Kim