

51 Bond Crescent
51 Bond Crescent
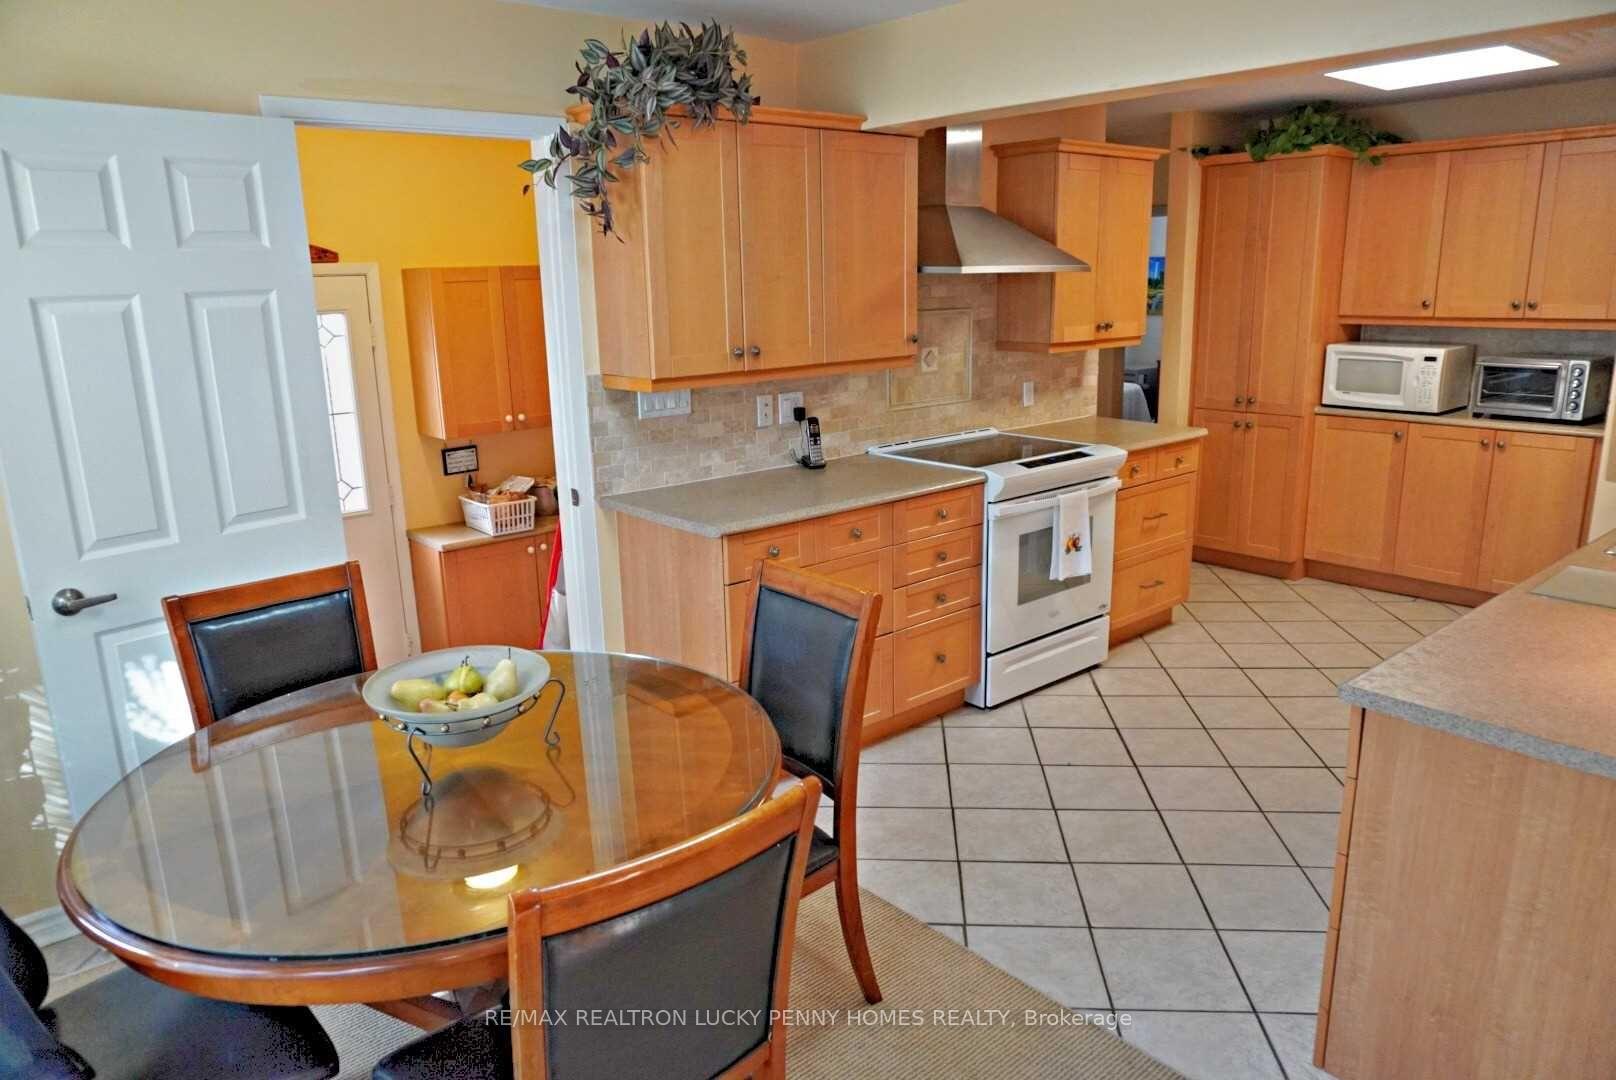 See all 14 photos
Property history
- $3,500TerminatedList: 2025-03-17|End: 2025-05-23|67 daysN12026902
- $2,488,000TerminatedList: 2025-02-15|End: 2025-04-07|51 daysN11974267
- $4,000TerminatedList: 2025-01-22|End: 2025-03-17|54 daysN11937185
Facts and features
- BasementFinished
- Lot size103 × 145 ft
- Lease term12 months
- FurnishedUnfurnished
- Fireplace
- Central air
The homeDetached, Bungalow, Under 700 sq ft
- Type: Detached
- Style: Bungalow
- Living space: Under 700 sq ft
- Basement: Finished
InsideFireplace Yes, Ensuite, Other
- Fireplace: Yes
- Laundry: Ensuite
- Features: Other
- Rooms above ground: 8
- Bedrooms: 3 + 1 in the basement
- Bathrooms: 3
- Kitchens: 1
- Family room: Yes
Outside and lotBrick, Unknown, Unknown
- Exterior: Brick
- Roof: Unknown
- Foundation: Unknown
- Size: 103 × 144.98 ft
Parking2 Garage, Attached, Private
- Spaces: 2 Garage
- Garage: Attached
- Driveway: Private
Heating, water and powerForced air, gas, Central air, Municipal water
- Heating: Forced air, gas
- Cooling: Central air
- Water: Municipal water
- Sewer: Municipal sewer
Rent and termsRent $3,500 a month, Entire property, Unfurnished
- Rent: $3,500 a month
- Space for rent: Entire property
- Furnished: Unfurnished
- Lease: 12 months
- Deposit: Required
- Credit check: Required
- Employment letter: Required
- Rental application: Required
- References: Required
- Rental items: Hot water tank
IncludedFridge, stove, hood fan, washer & dryer, all elfs & window coverings., N/a
- Included: Fridge, stove, hood fan, washer & dryer, all elfs & window coverings.
- Not included: N/a
Listing detailsN12026902, Terminated, Mar 17, 2025
- MLS® number: N12026902
- Status: Terminated
- Listed on: Mar 17, 2025
- Days on market: 67
- Updated: May 23, 2025
- Possession: Immediate
- Occupied by: Owner
- Listing brokerage: RE/MAX REALTRON LUCKY PENNY HOMES REALTY
About this home
51 Bond Crescent, Richmond Hill (Oak Ridges), ON L4E 3K5
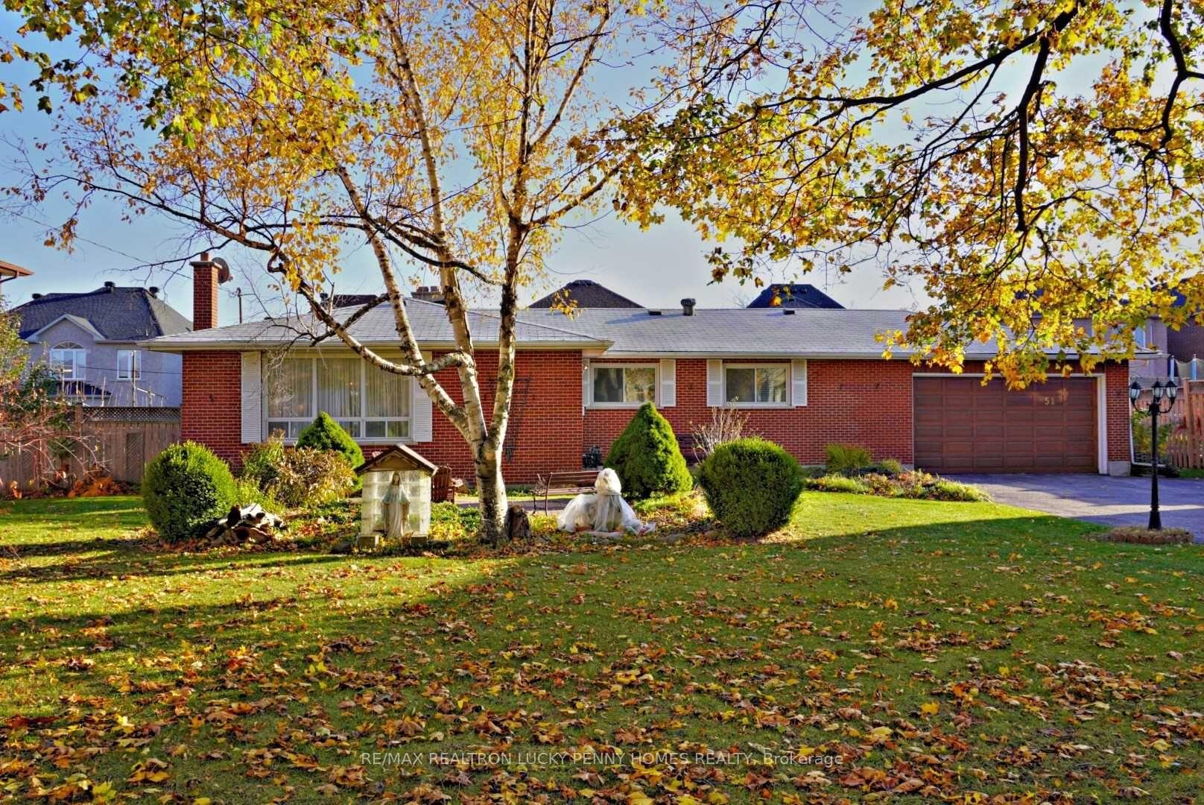
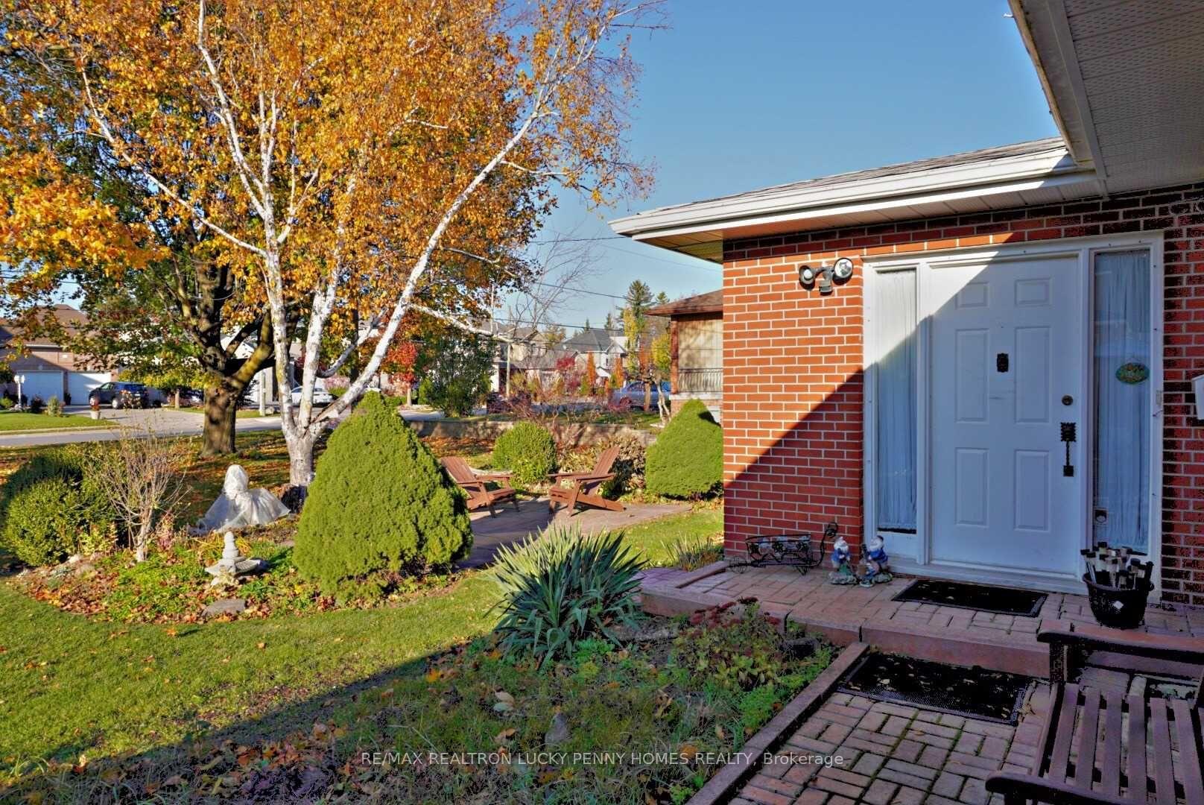
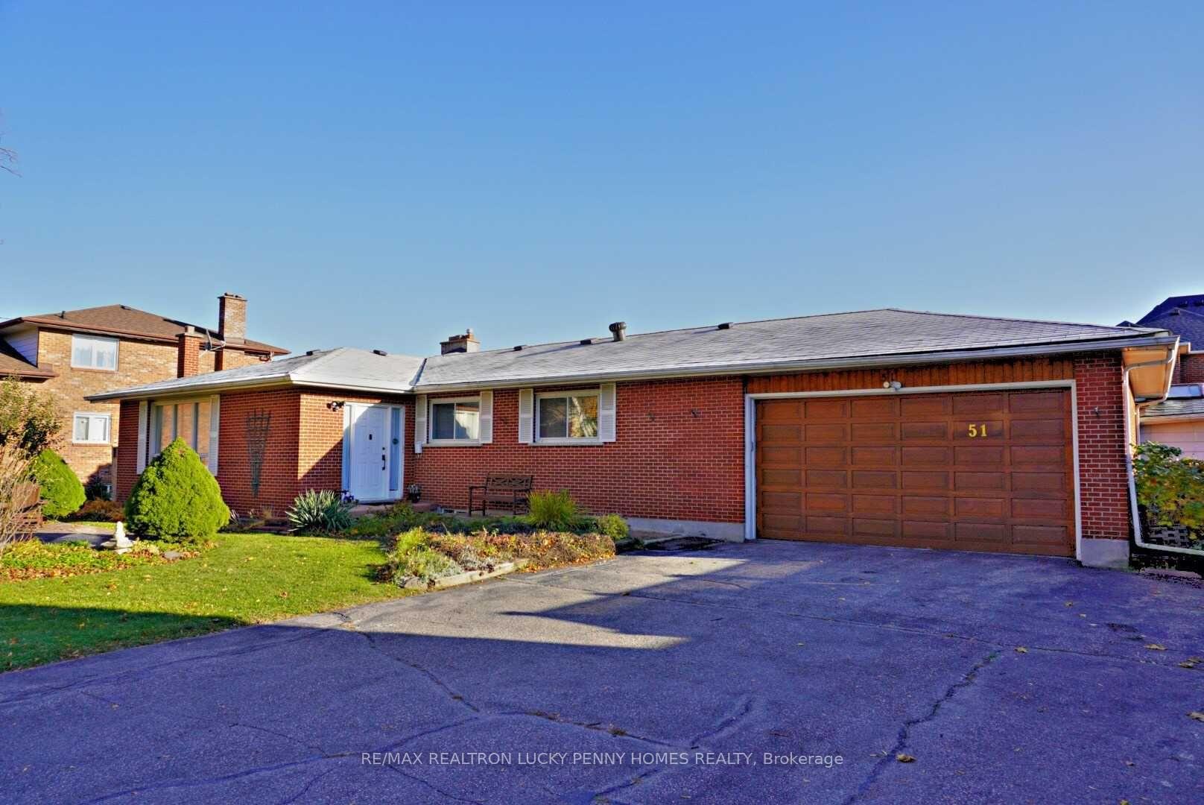
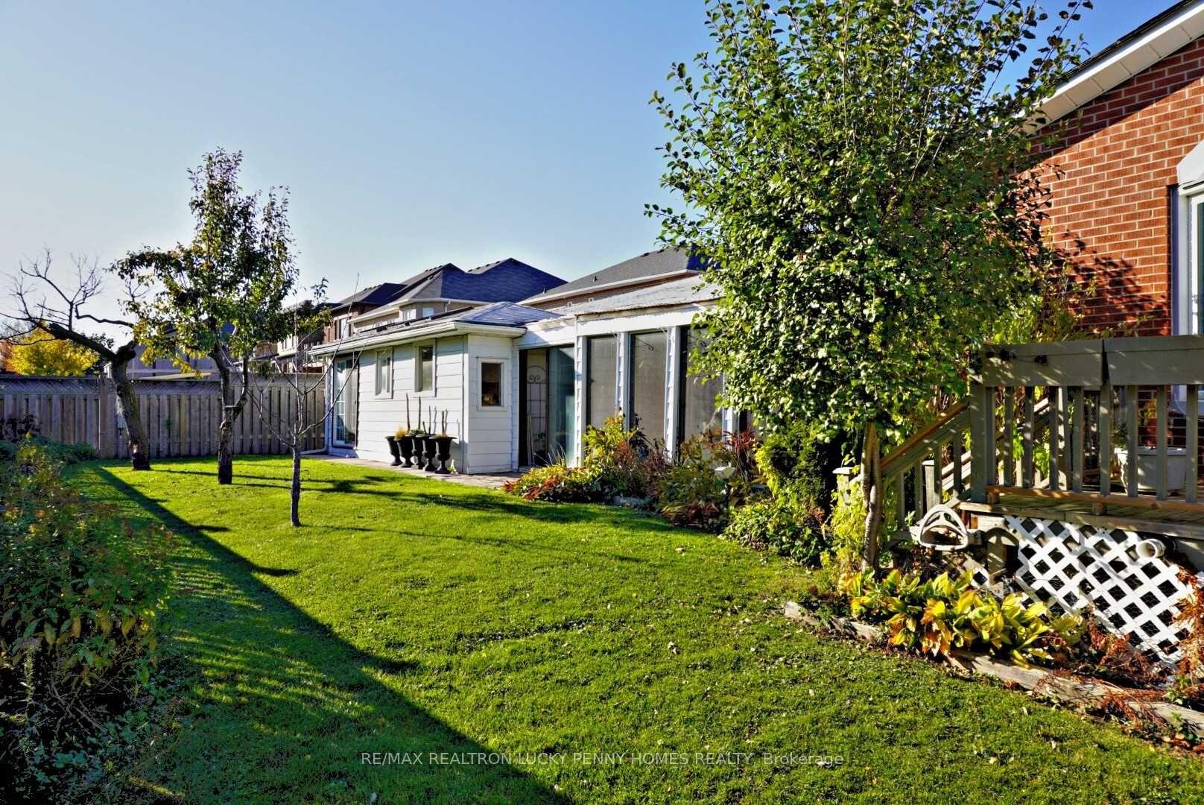
Well-Maintained Custom Brick Bungalow in Oak Ridges! Nestled in one of Oak Ridges' most prestigious neighborhoods, this solid custom-built brick bungalow offers exceptional living with a double car garage and an 8-car driveway. Featuring 3+1 bedrooms and 3 bathrooms, this home boasts a spacious main floor with a large sunroom and deck, perfect for relaxation and entertaining.The finished basement includes an oversized bedroom, a recreation room, and a wet bar, providing ample space for extended family or guests. Conveniently located near schools, parks, trails, and the Lake Wilcox Community Centre, with walking distance to the majestic Lake Wilcox. A rare opportunity to live in a meticulously maintained home in a prime location!
Ask about this home
A HOMEH agent will answer your questions about this home.
Around this home
Daily convenience, out of 100, from the distances below
Schools nearby
School rating, out of 10.
Helpful calculators
Your HOMEH agent

"I would see it this week."