

3 Rollinghill Road
3 Rollinghill Road
 See all 49 photos
Facts and features
- BasementFinished
- Price per sq ft~$621
- Water, sewerMunicipal
- Lot shapeIrregular
- Hardwood floors
- Fireplace
- Central air
The homeDetached, 2-storey, 2,000–2,500 sq ft
- Type: Detached
- Style: 2-storey
- Living space: 2,000–2,500 sq ft
- Basement: Finished
InsideFireplace Yes, natural gas, Hardwood, Broadloom, Tile, Main level
- Fireplace: Yes, natural gas
- Flooring: Hardwood, Broadloom, Tile
- Laundry: Main level
- Features: Other
- Rooms above ground: 9
- Rooms in the basement: 3
- Bedrooms: 4 + 1 in the basement
- Bathrooms: 4
- Kitchens: 1
- Family room: Yes
Outside and lotBrick, stone, Asphalt shingle, Unknown
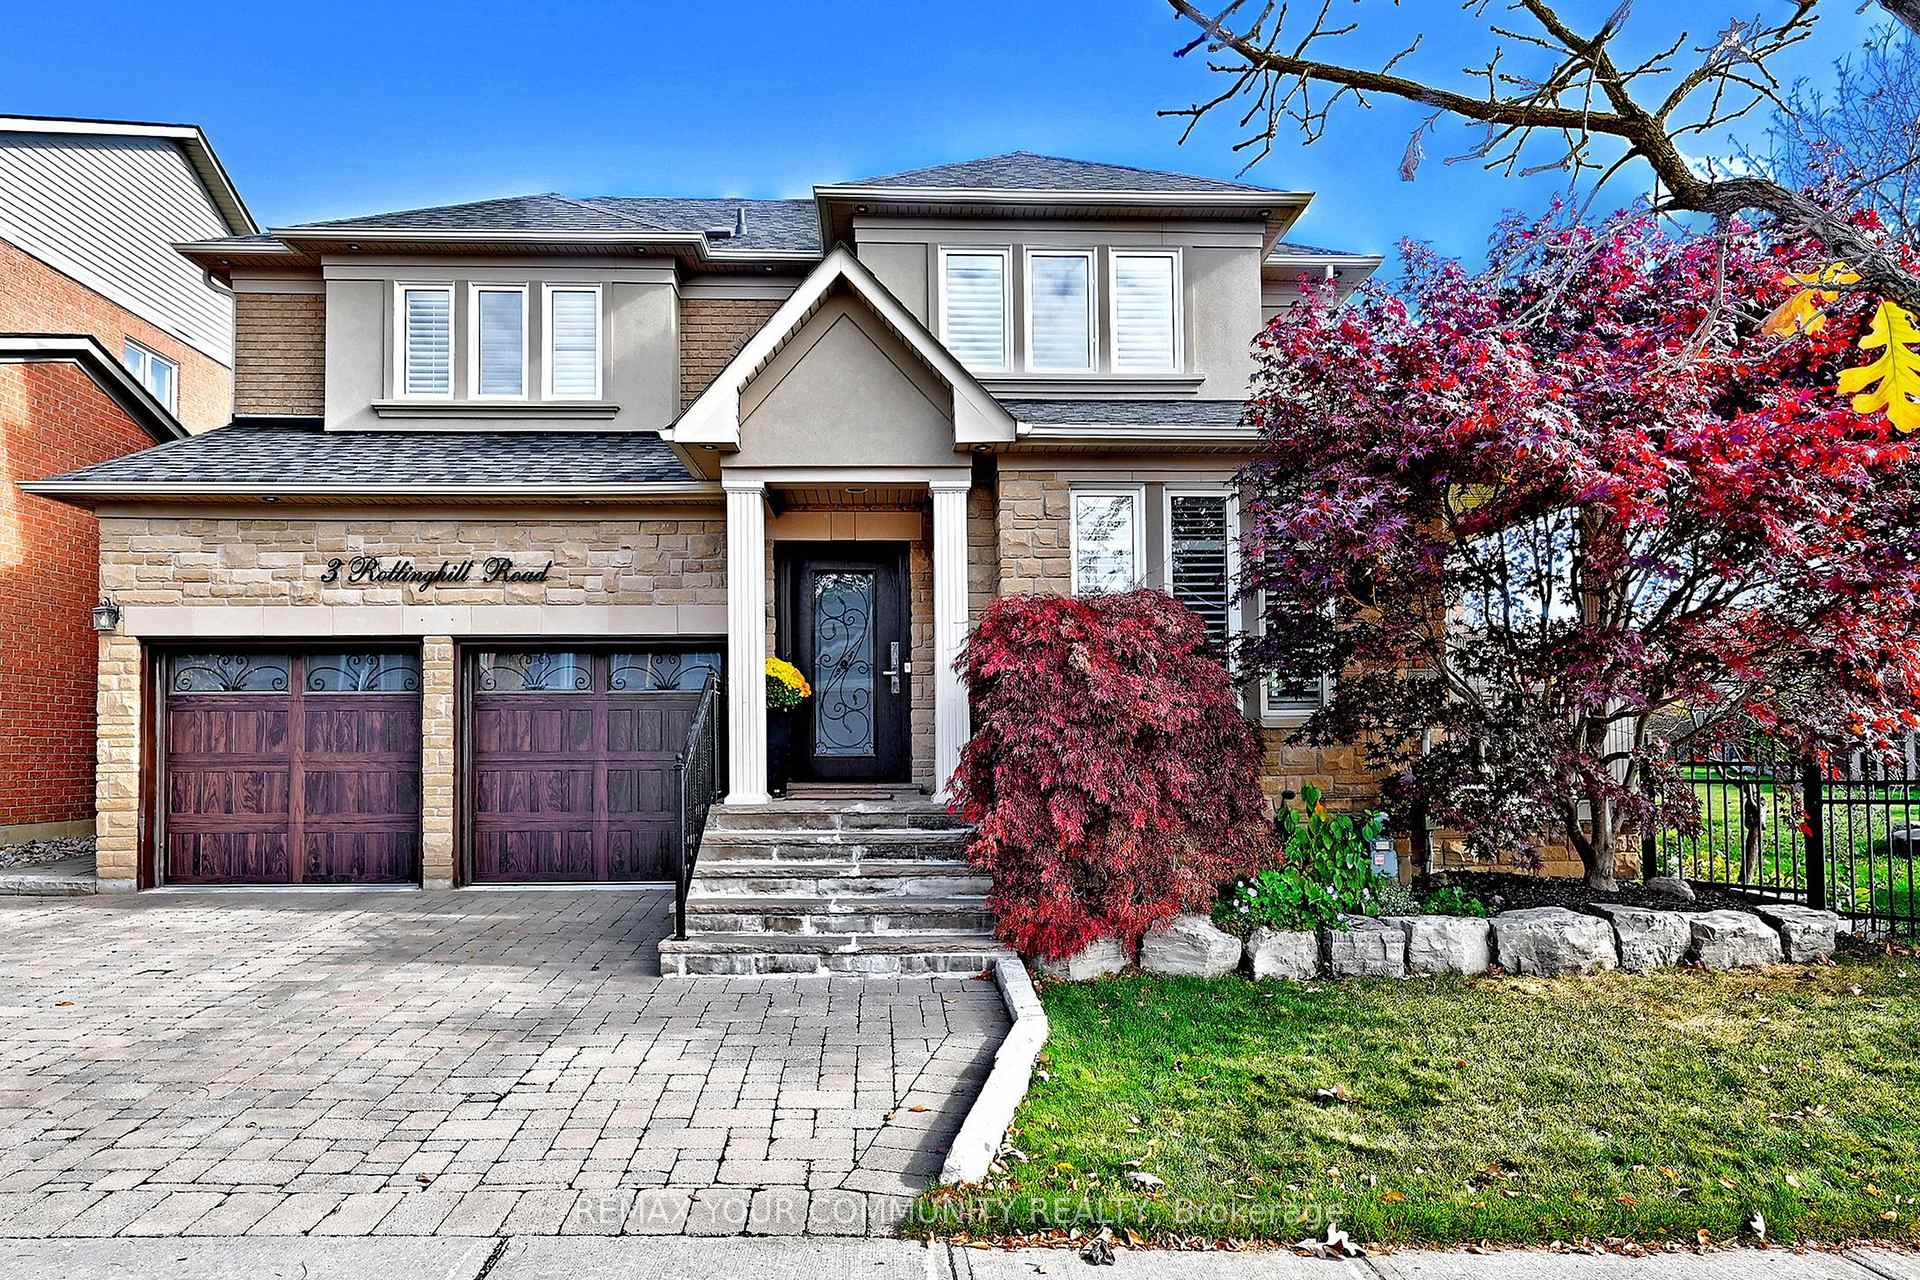
- Exterior: Brick, stone
- Roof: Asphalt shingle
- Foundation: Unknown
- Features: Awnings, landscaped, lawn sprinkler system, patio
- Other structures: Shed
- Size: 55.77 × 78.74 ft
- Shape: Irregular
Parking2 Garage, Attached, Private double, available
- Spaces: 2 Garage
- Garage: Attached
- Driveway: Private double, available
Heating, water and powerForced air, gas, Central air, Municipal water
- Heating: Forced air, gas
- Cooling: Central air
- Water: Municipal water
- Sewer: Municipal sewer
Costs and taxesTaxes $7,510 a year, HST included in the price, Hot water tank $44.19 + hst
- Taxes, 2026: $7,510 a year
- HST: HST included in the price
- Rental items: Hot water tank $44.19 + hst
Included in the saleExisting:oversized electrolux - icon stainless steel full size fridge & full size freezer;bosch built-in dual oven + microwave (drawer);miele dishwasher;bosch electric induction cook top;marvel built-in wine fridge;lg stainless steel stacked washer + dryer + b/i s/s frigidaire professional series fridge;2 tv brackets in existing dining room + living room;two- led designer mirrors (in both 2nd floor bathrooms) vacu-flow cvac + all accessories including 3 hoses;shelving in the garage;lower level basement:white stand up freezer; exterior backyard awning; irrigation f + b;deck re-sanded + stained in 2026;shed;1 ring doorbell +1 camera/shed;humidifier -as is;2026 -basement painted; 2026 -exterior deck re-stained; 2024 -home painted throughout;2023 -new front door w/privacy screen + side patio doors w/privacy screen; 2022 all windows replaced excluding sliding door + lower level small windows; 2017- furnace + central air conditioner; note: family room area is currently used as a dining room, Dining room stand up beverage fridge. *some images are virtually staged for illustration purposes only*
- Included: Existing:oversized electrolux - icon stainless steel full size fridge & full size freezer;bosch built-in dual oven + microwave (drawer);miele dishwasher;bosch electric induction cook top;marvel built-in wine fridge;lg stainless steel stacked washer + dryer + b/i s/s frigidaire professional series fridge;2 tv brackets in existing dining room + living room;two- led designer mirrors (in both 2nd floor bathrooms) vacu-flow cvac + all accessories including 3 hoses;shelving in the garage;lower level basement:white stand up freezer; exterior backyard awning; irrigation f + b;deck re-sanded + stained in 2026;shed;1 ring doorbell +1 camera/shed;humidifier -as is;2026 -basement painted; 2026 -exterior deck re-stained; 2024 -home painted throughout;2023 -new front door w/privacy screen + side patio doors w/privacy screen; 2022 all windows replaced excluding sliding door + lower level small windows; 2017- furnace + central air conditioner; note: family room area is currently used as a dining room
- Not included: Dining room stand up beverage fridge. *some images are virtually staged for illustration purposes only*
NearbyHospital, park, place of worship, school, school bus route, wooded/treed
- Close to: Hospital, park, place of worship, school, school bus route, wooded/treed
Listing detailsN14165696, For Sale, Nov 10, 2026
- MLS® number: N14165696
- Status: For Sale
- Listed on: Nov 10, 2026
- Days on market: 10
- Updated: Nov 11, 2026
- Possession: Flexible
- Occupied by: Owner
- Listing brokerage: REMAX YOUR COMMUNITY REALTY
About this home
3 Rollinghill Road, Richmond Hill (Jefferson), ON L4E 4C1
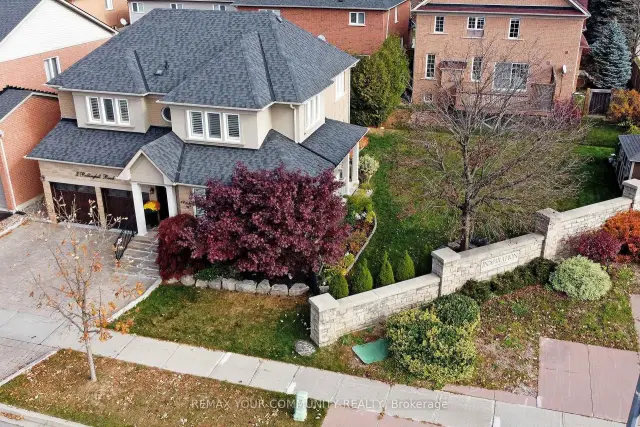
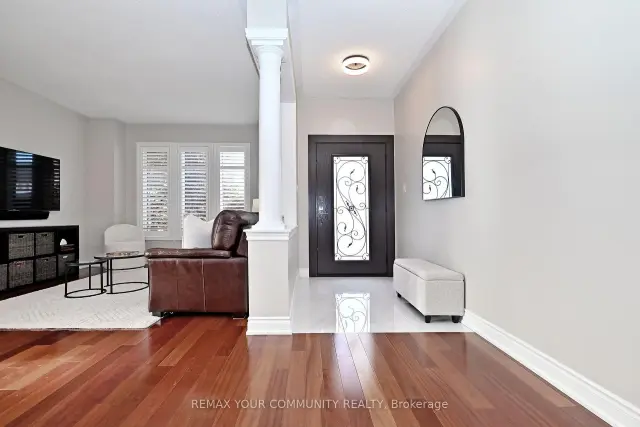
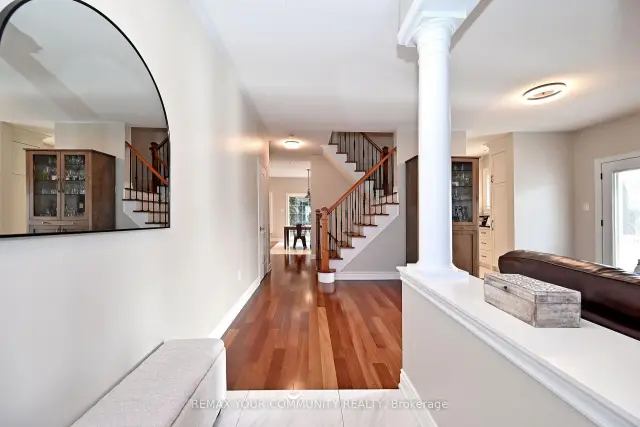
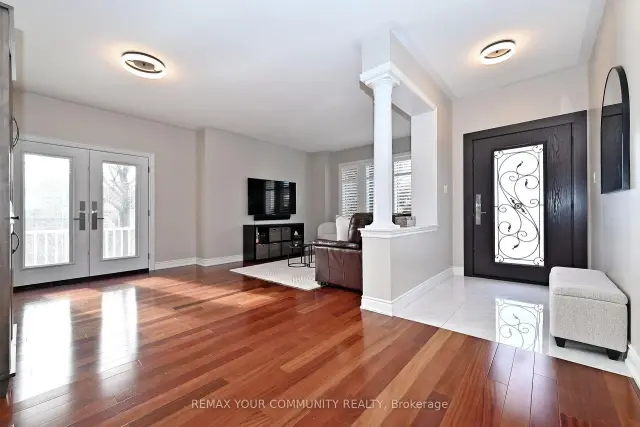
Experience Exceptional Living In This Beautifully Renovated Tribute Model Home, Ideally Situated On A Premium Lot, Having An Expansive Side Yard and Wide Back Width In The Prestigious Jefferson Community Of Richmond Hill, Offering Approximately 3,400+ Square Feet Of Finished Living Space. Freshly Painted And Elegantly Appointed With Hardwood Flooring Throughout, Pot Lights, And Numerous Upgrades That Enhance Both Style And Comfort. At The Heart Of The Home, The Impressive Chef-Inspired Kitchen Features A Centre Island, Quartz Countertops, Under-Cabinet Lighting, Pantry, and Convenient Servery, Complemented By An Inviting Adjacent 'Lifestyle' Seating Area, Perfect For Everyday Family Living. The Open Concept Combined Living And Dining Rooms Offer An Elegant Setting For Entertaining, With A Walkout To The Side Patio Porch That Seamlessly Extends Your Living Space Outdoors. All Bedrooms Are a Generous Size, Including The Primary Bedroom With Custom Closet Organizers. Abundant & Ample Storage Throughout Adds Everyday Practicality. The Laundry Room Showcases Timeless, Durable Epoxy Flooring and Convenient Direct Access To The Garage. The Finished Lower Level Provides Versatility Of Space For Family Recreation, Entertaining, a Home Office, and Guest Accommodations.The Exterior Has Landscaped Grounds With Interlocking Stonework At The Front, A Newly Stained Deck, And A 3-Zone Water Irrigation System Servicing The Front & Backyard. Enjoy The Added Appeal Of A Backyard Setting With Private Views From The Breakfast Area, Providing A Wonderful Space For Outdoor Dining, Relaxation, And Entertaining.Located Within The Highly Ranked School Zones Of St. Theresa Of Lisieux Catholic High School And Richmond Hill High School, and Close To Parks, Scenic Walking Trails, Shopping, Transit, and Everyday Conveniences.
Book a viewing
Around this home
Daily convenience, out of 100, from the distances below
Schools nearby
School rating, out of 10.
Helpful calculators

Your HOMEH agent
"Priced 2% over the Hestimate. I would see it this week."