

Unit Ne903, 9205 Yonge Street
Unit Ne903, 9205 Yonge Street
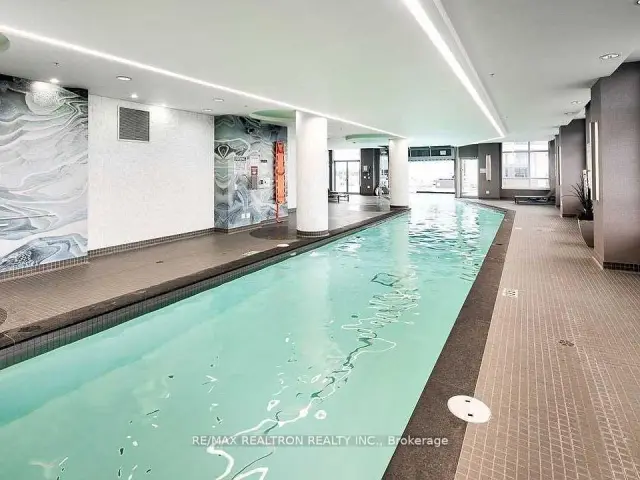 See all 15 photos
Facts and features
- ExposureSouth
- LaundryEnsuite
- LockerOwned
- BalconyOpen
- Hardwood floors
- Central air
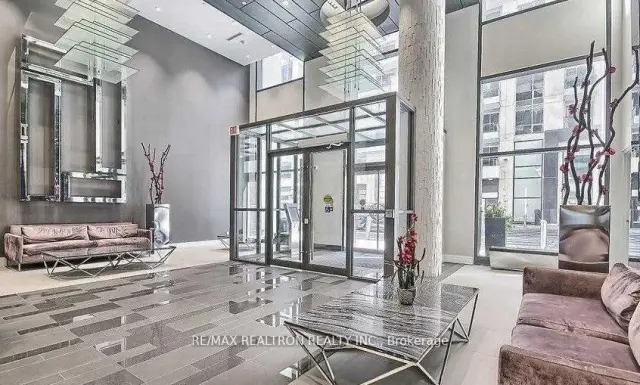
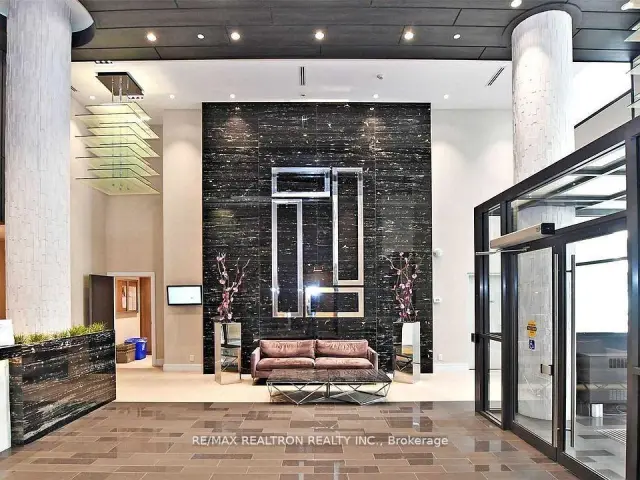
- Concierge
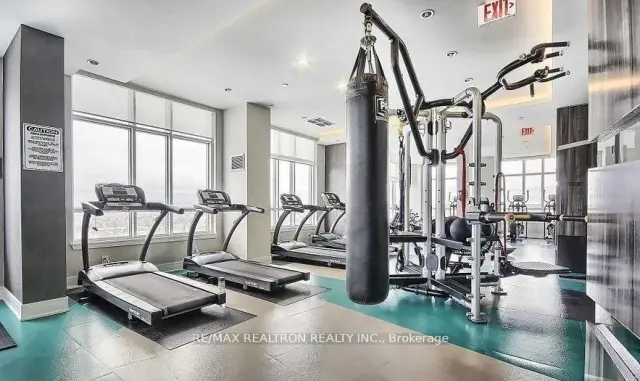
- Gym
- Indoor pool
- Outdoor pool
The homeCondo Apartment, Apartment, New
- Type: Condo Apartment
- Style: Apartment
- Age: New
- Living space: 600–699 sq ft
- Basement: None
- Exposure: South
- View: Clear
- Special designation: Other
- Waterfront: None
InsideHardwood, Ensuite, main level, Elevator Yes
- Flooring: Hardwood
- Laundry: Ensuite, main level
- Elevator: Yes
- Rooms above ground: 4
- Rooms in the basement: 1
- Bedrooms: 1 + 1 in the basement
- Bathrooms: 1
- Kitchens: 1
OutsideAluminum siding, metal/steel siding, Open
- Exterior: Aluminum siding, metal/steel siding
- Balcony: Open
Parking and locker1 Parking, Underground, Parking type Owned
- Spaces: 1 Parking
- Garage: Underground
- Parking type: Owned
- Driveway: Underground
- Spot: 96
- Locker: Owned
- Locker unit: 132
- Locker level: P3
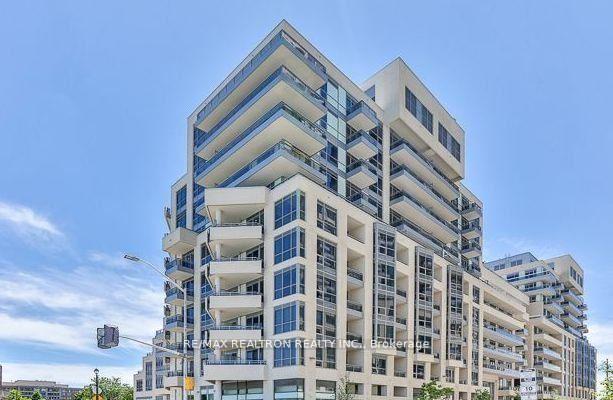
BuildingThe Beverly Hills Condos, Storeys 24, Units 915
- Name: The Beverly Hills Condos
- Storeys: 24
- Units: 915
- Registered: 2019
- Condo corporation: 1400
- Amenities: Concierge, gym, indoor pool, sauna, visitor parking, outdoor pool
- Pets: Not allowed
Heating, water and powerForced air, gas, Central air
- Heating: Forced air, gas
- Cooling: Central air
Rent and termsRent $2,500 a month, Entire property, Partially
- Rent: $2,500 a month
- Space for rent: Entire property
- Furnished: Partially
- Lease: 12 months
- Paid: Monthly
- Rent includes: Water, heat, building insurance, common elements, parking, central air conditioning
- Deposit: Required
- Credit check: Required
- Employment letter: Required
- Rental application: Required
- References: Required
IncludedFloor to ceiling windows fill the entire home with daylight. included, s/s appliances, window blinds, light fixtures added & updated, hardwood flooring through double vanity, quartz counter. one double bed, one single bed, one sofa, two barstools
- Included: Floor to ceiling windows fill the entire home with daylight. included, s/s appliances, window blinds, light fixtures added & updated, hardwood flooring through double vanity, quartz counter. one double bed, one single bed, one sofa, two barstools
NearbyArts centre, hospital, place of worship, public transit, rec./commun.centre, school
- Close to: Arts centre, hospital, place of worship, public transit, rec./commun.centre, school
Listing detailsN14165676, For Rent, Nov 10, 2026
- MLS® number: N14165676
- Status: For Rent
- Listed on: Nov 10, 2026
- Days on market: 12
- Updated: Nov 10, 2026
- Possession: 2026-12-01 / 1-29 days
- Occupied by: Tenant
- Listing brokerage: RE/MAX REALTRON REALTY INC.
About this home
Unit Ne903, 9205 Yonge Street, Richmond Hill (Langstaff), ON L4C 6Z2
A Condo That Truly Makes Every Square Foot Count! Welcome to Beverly Hills Resort Residences at Yonge & 16th, where space, comfort, and convenience come together. This beautifully laid-out, furnished 1-bedroom plus den suite offers approximately 650 sq. ft. of thoughtfully designed living space, with virtually no wasted space. Enjoy bright south-facing exposure, unobstructed views overlooking a quiet street, and a spacious, versatile den that's perfect for a home office, study, or additional living area. The smart, functional layout makes the suite feel open, comfortable, and easy to call home. Beyond your front door, enjoy resort-inspired amenities including indoor and outdoor swimming pools, a fitness centre, sauna, concierge, and more. Step outside and discover everything you need close to home! Hillcrest Mall, No Frills, restaurants, cafes, and everyday essentials are all within walking distance, while T&T Supermarket, H Mart, Viva Transit, Richmond Hill GO Station, and Highways 7 & 407 are conveniently accessible. Complete with one underground parking space and locker, this furnished suite offers the perfect balance of space, lifestyle, and location. Come see how much this thoughtfully designed home has to offer!
Book a viewing
Know more about The Beverly Hills Condos
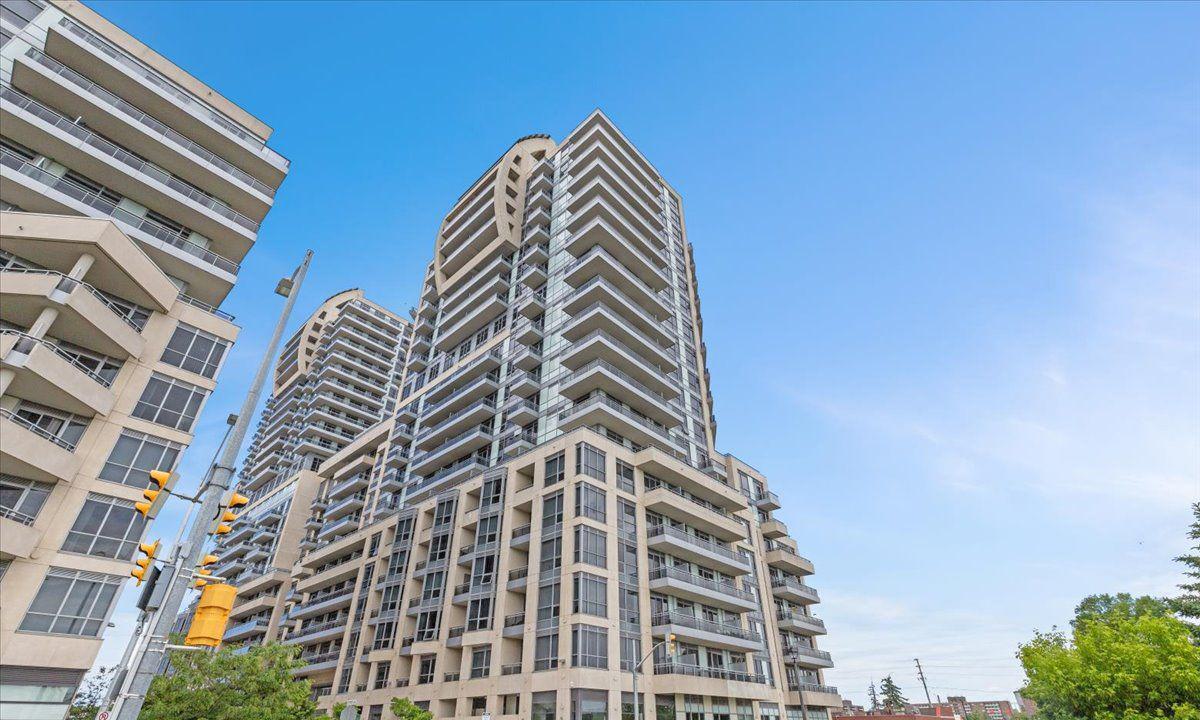
Condo building · 9191-9205 Yonge Street
The Beverly Hills Condos is a 24-storey condo with 915 suites, built in 2019 by Great Lands Corporation. Right now 15 for sale and 8 for rent are on the market here.
- 24storeys
- 915suites
- $730/sq ft
- 2019built
No similar units for rent in The Beverly Hills Condos right now.
Around this home
Daily convenience, out of 100, from the distances below
Schools nearby
School rating, out of 10.
Helpful calculators

Your HOMEH agent
"I would see it this week."