

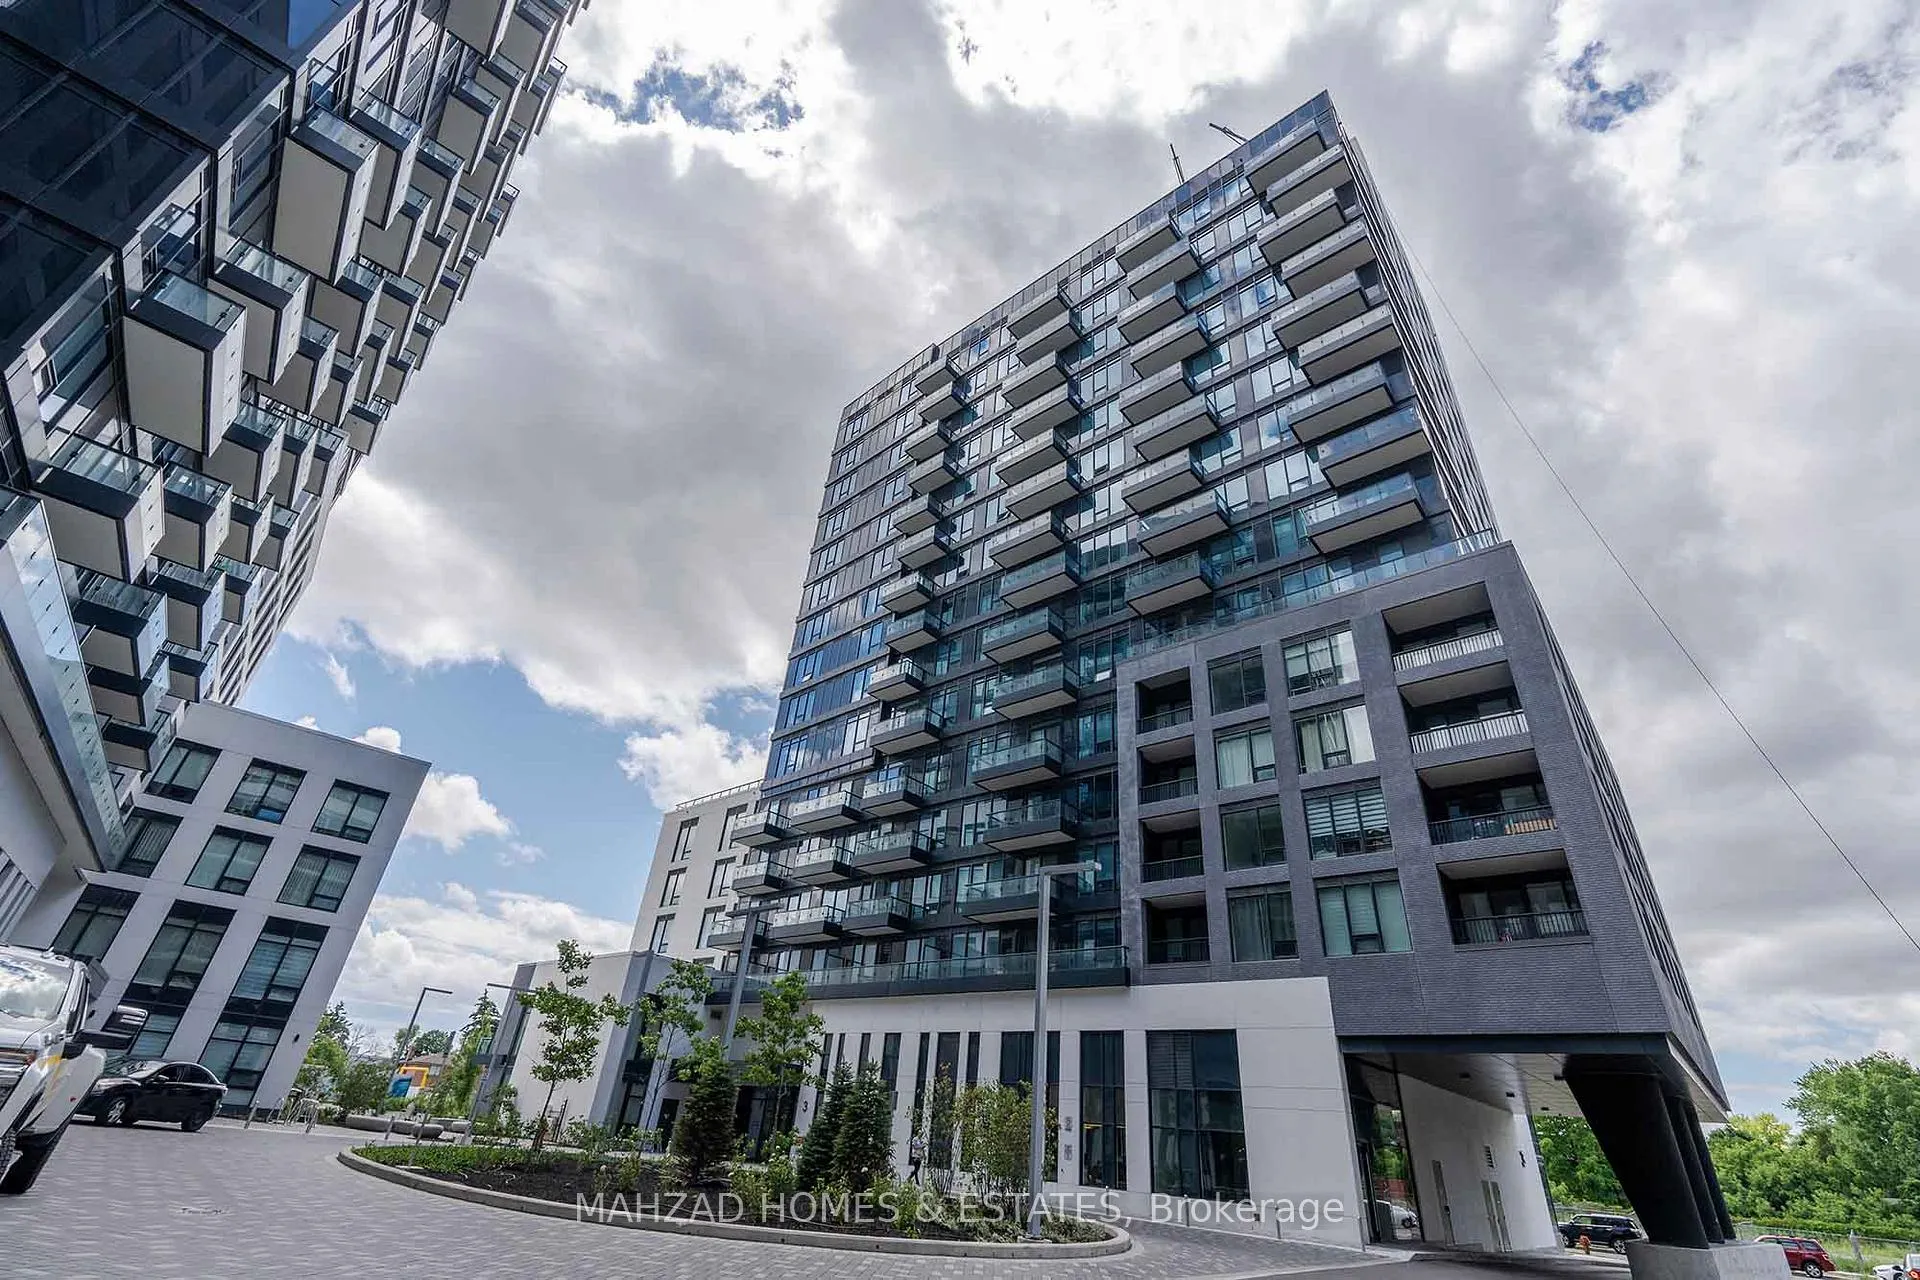
Unit 1710 W, 3 Rosewater Street
Unit 1710 W, 3 Rosewater Street
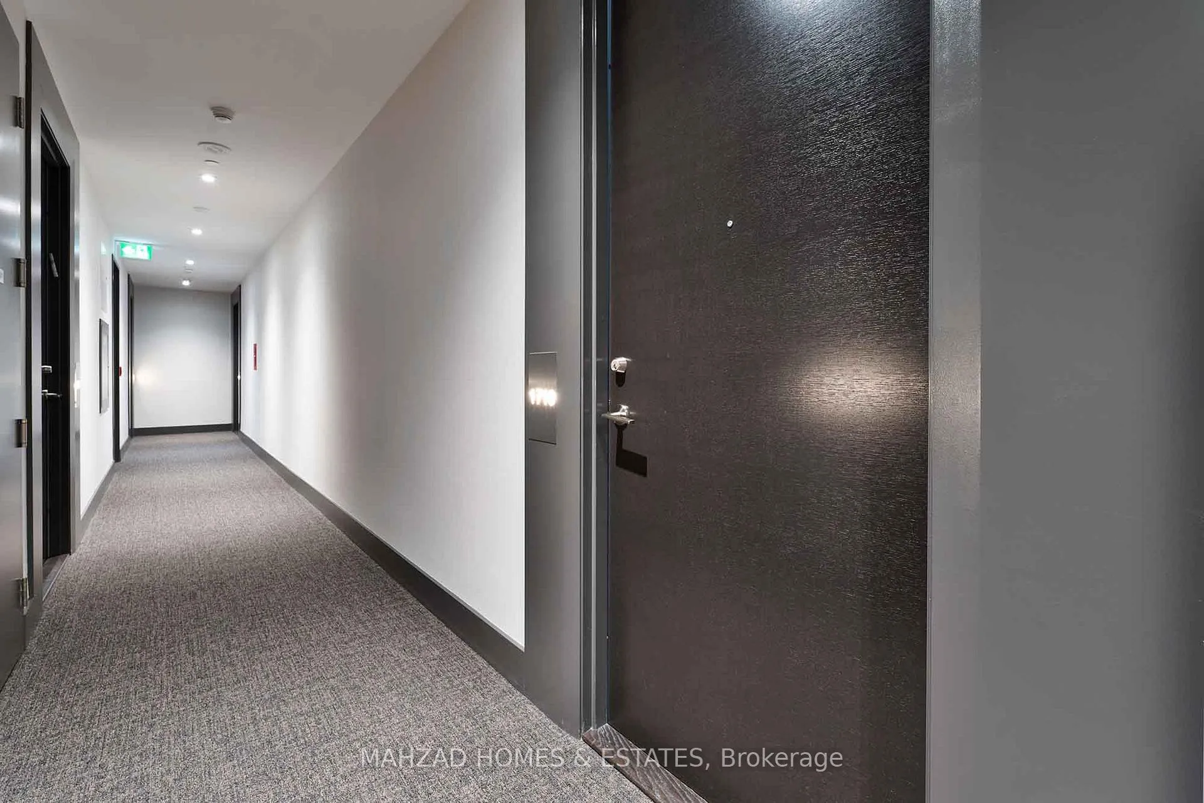
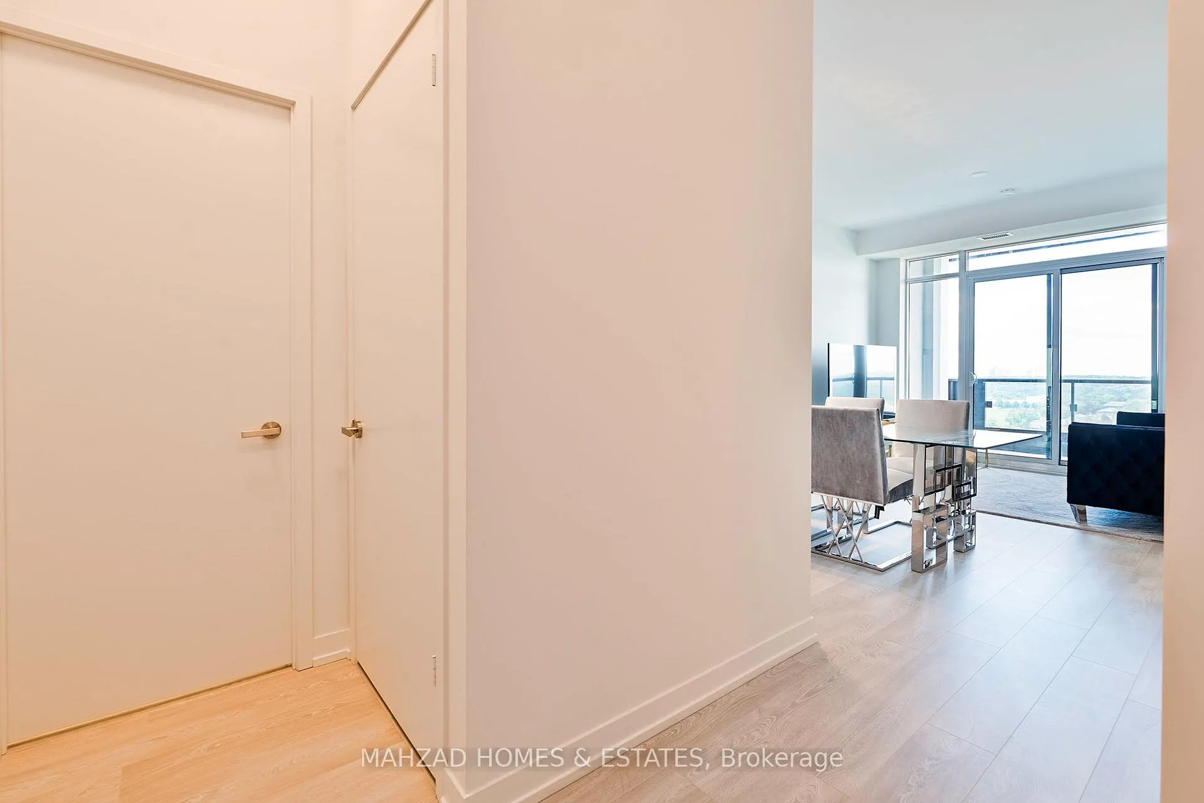
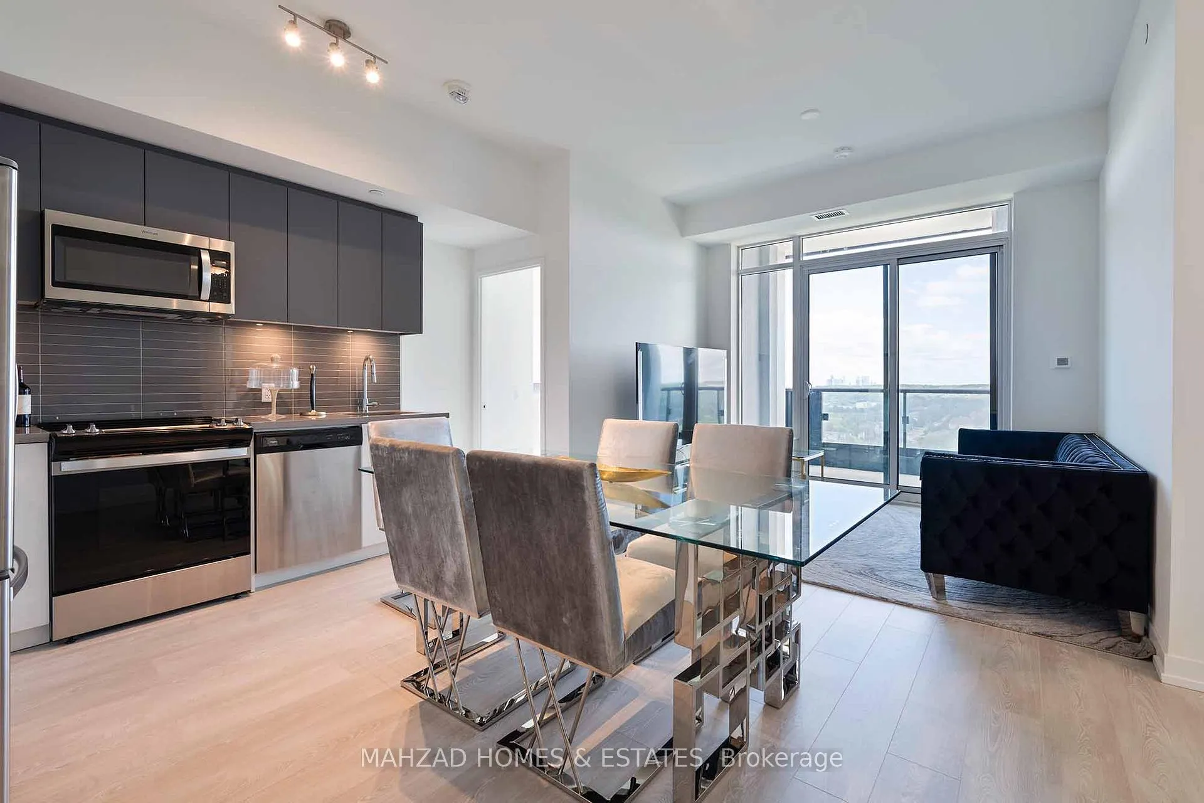
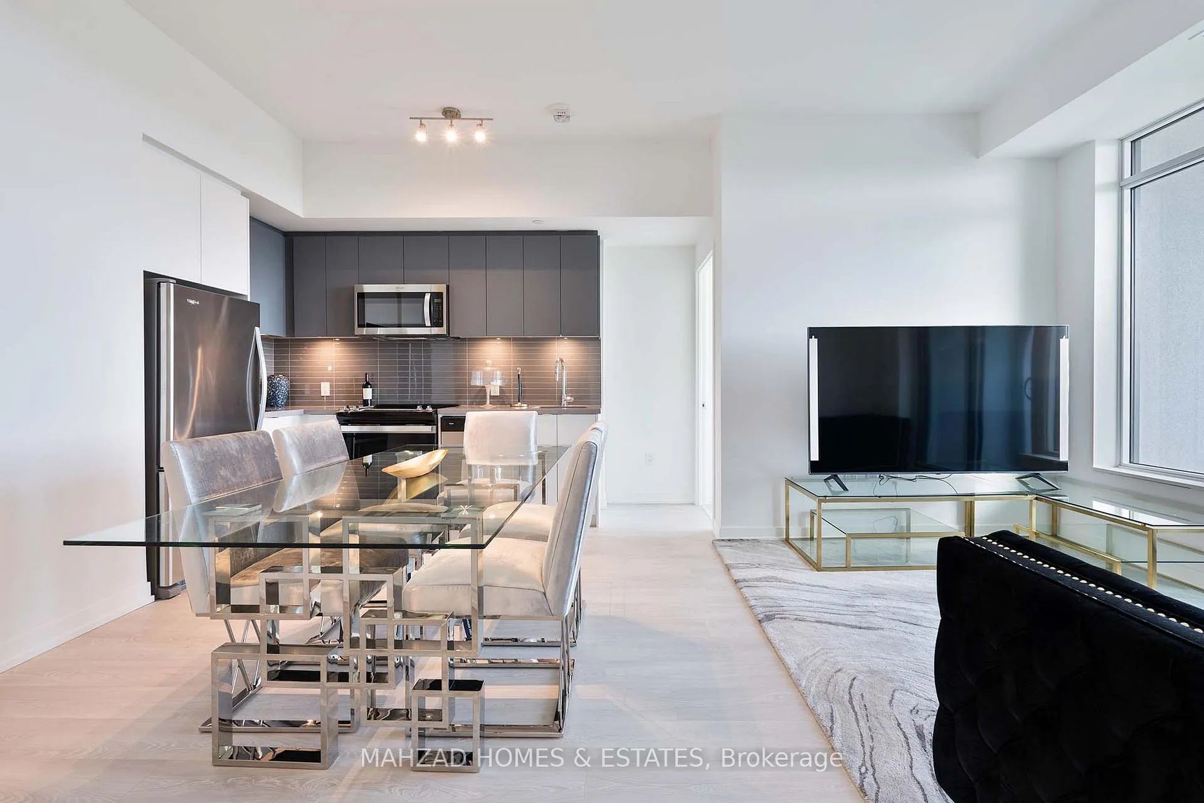 See all 50 photos
Included in condo fee: Parking, Common Elements, Building Insurance
Property history
- $1,198,000ExpiredList: 2025-09-03|End: 2026-04-01|210 daysN12388133
- $959,000SuspendedList: 2025-01-13|End: 2025-05-30|137 daysN11920177
- $4,000ExpiredList: 2024-09-15|End: 2024-12-31|107 daysN9351761
- $1,048,000ExpiredList: 2024-07-03|End: 2024-12-31|181 daysN9011137
Facts and features
- ExposureWest
- LaundryEnsuite, in-suite
- LockerOwned
- BalconyOpen
- Central air
- Concierge
- Exercise room
- Gym
- Party room/meeting room
The homeCondo Apartment, Apartment, New
- Type: Condo Apartment
- Style: Apartment
- Age: New
- Living space: 1,000–1,199 sq ft
- Basement: None
- Exposure: West
InsideEnsuite, in-suite laundry, main level, Wheelchair access, Rooms above ground 8
- Laundry: Ensuite, in-suite laundry, main level
- Features: Wheelchair access
- Rooms above ground: 8
- Bedrooms: 3
- Bathrooms: 3
- Kitchens: 1
OutsideConcrete, Open
- Exterior: Concrete
- Balcony: Open
Parking and locker1 Parking, Underground, Parking type Owned
- Spaces: 1 Parking
- Garage: Underground
- Parking type: Owned
- Driveway: Underground
- Locker: Owned
BuildingWestwood Gardens Condos, Storeys 15, Units 374
- Name: Westwood Gardens Condos
- Storeys: 15
- Units: 374
- Registered: 2020
- Condo corporation: 1495
- Amenities: Concierge, exercise room, gym, party room/meeting room, visitor parking
- Pets: Allowed
Heating, water and powerForced air, gas, Central air
- Heating: Forced air, gas
- Cooling: Central air
Costs and taxesTaxes $3,700 a year, Condo fee $900 a month, Common elements included, building insurance included, parking included
- Taxes, 2025: $3,700 a year
- Condo fee: $900 a month
- Fee includes: Common elements included, building insurance included, parking included
- HST: No HST
Included in the saleIncludes 1 parking + 1 locker. stainless steel appliances- fridge, stove, washer/dryer, dishwasher, microwave exhaust. amenities include: yoga studio/fitness centre, dog wash facilities, party room/lounge area and more!
- Included: Includes 1 parking + 1 locker. stainless steel appliances- fridge, stove, washer/dryer, dishwasher, microwave exhaust. amenities include: yoga studio/fitness centre, dog wash facilities, party room/lounge area and more!
NearbyGolf, park, public transit, school
- Close to: Golf, park, public transit, school
Listing detailsN12388133, Expired, Sep 3, 2025
- MLS® number: N12388133
- Status: Expired
- Listed on: Sep 3, 2025
- Days on market: 210
- Updated: Apr 1, 2026
- Possession: 2025-10-01 / 1-29 days
- Occupied by: Tenant
- Listing brokerage: MAHZAD HOMES & ESTATES
About this home
Unit 1710 W, 3 Rosewater Street, Richmond Hill (South Richvale), ON L4C 5T6
Indulge in luxury living in South Ridgevale Richmond Hill. This lower penthouse condo offers opulence, exclusivity, and breathtaking views. High ceilings and oversized windows fill every room with natural light. Immerse yourself in the finest finishes and impeccable craftsmanship. Enjoy the private rooftop terrace, fitness center, Yoga Studio, Dog wash. Convenient access to highways and top schools and shopping malls. This is a rare opportunity to own a fully furnished sanctuary in a prestigious neighbourhood. Elevate your lifestyle in South Richvale, Richmond Hill. Don't miss out on this extraordinary residence.Brand New Never Lived In! 3 Bedrooms, 3 Full Bathrooms With Large Walk-Out Balconies All Overlooking Park With Beautiful West Views. This Sun-Filled Suite Boasts 1,080 Sf And Is One Of The Best And Most Functional Layouts In The Entire Building. Premium Modern Finishes Throughout. Primary Bedroom Features A Massive Walk-In Closet And Ensuite Bathroom With Double Sinks. Floor To Ceiling Windows Allowing Lots Of Natural Light To Come In. Wide Plank Contemporary Flooring
Ask about this home
A HOMEH agent will answer your questions about this home.
Know more about Westwood Gardens Condos
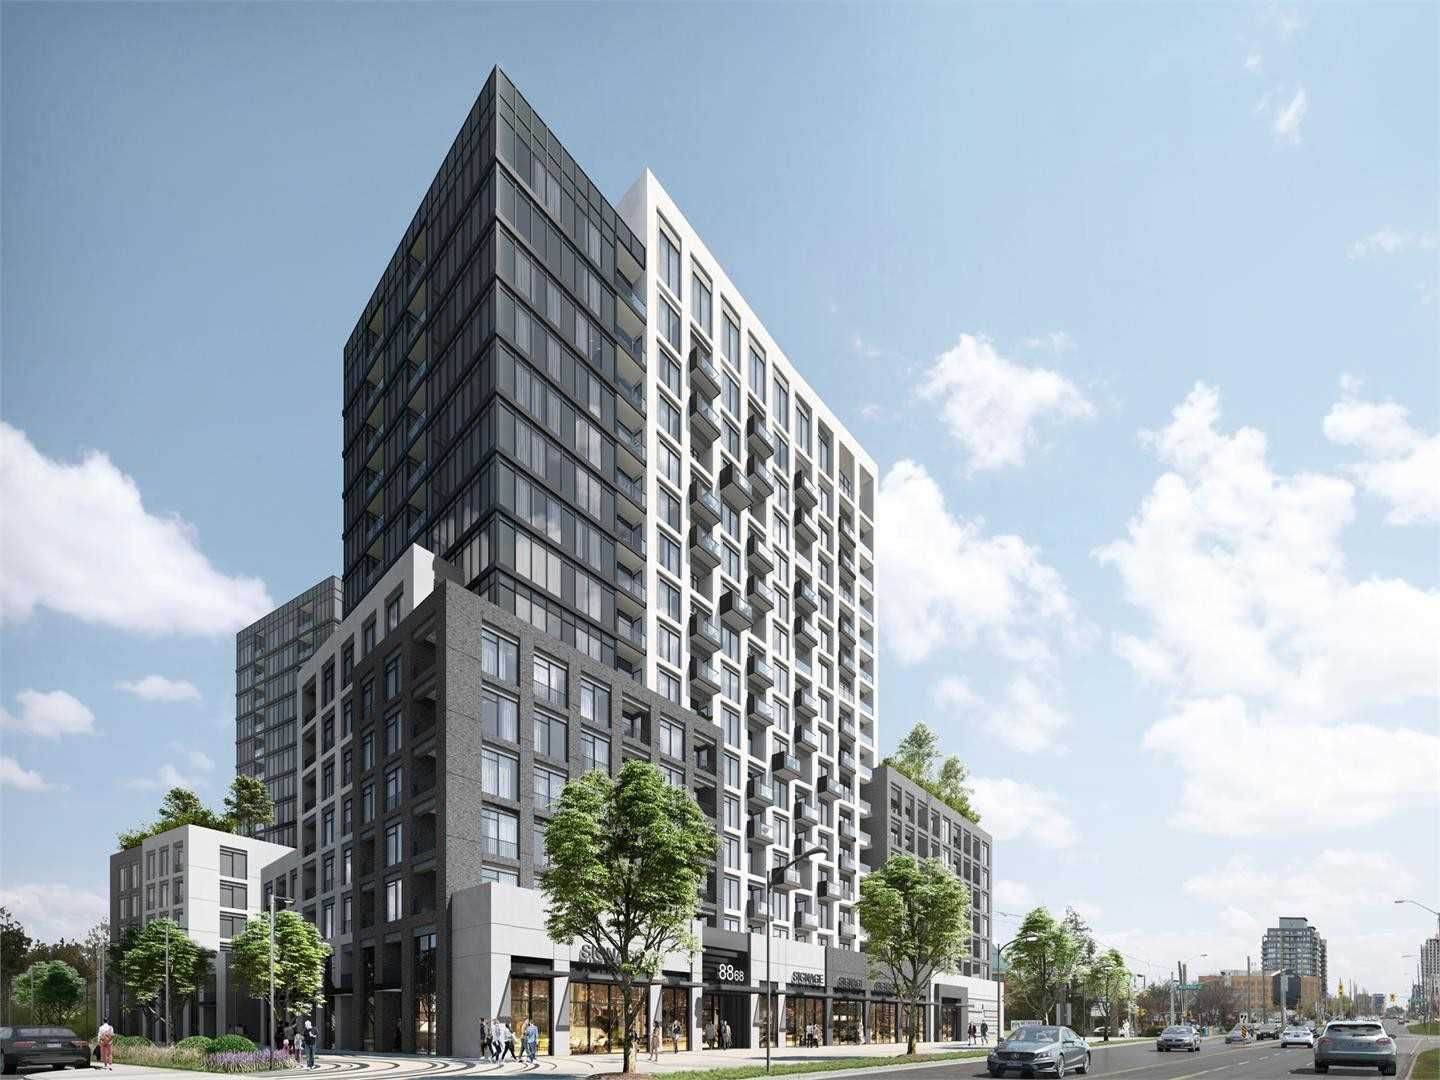
Condo building · 3 Rosewater Street
Westwood Gardens Condos is a 15-storey condo with 374 suites, built in 2020 by Collecdev. Right now 10 for sale and 6 for rent are on the market here.
- 15storeys
- 374suites
- $771/sq ft
- 2020built
No similar units for sale in Westwood Gardens Condos right now.
Around this home
Daily convenience, out of 100, from the distances below
Schools nearby
School rating, out of 10.
Helpful calculators
Your HOMEH agent

"Priced 16% over the Hestimate. I would see it this week."