

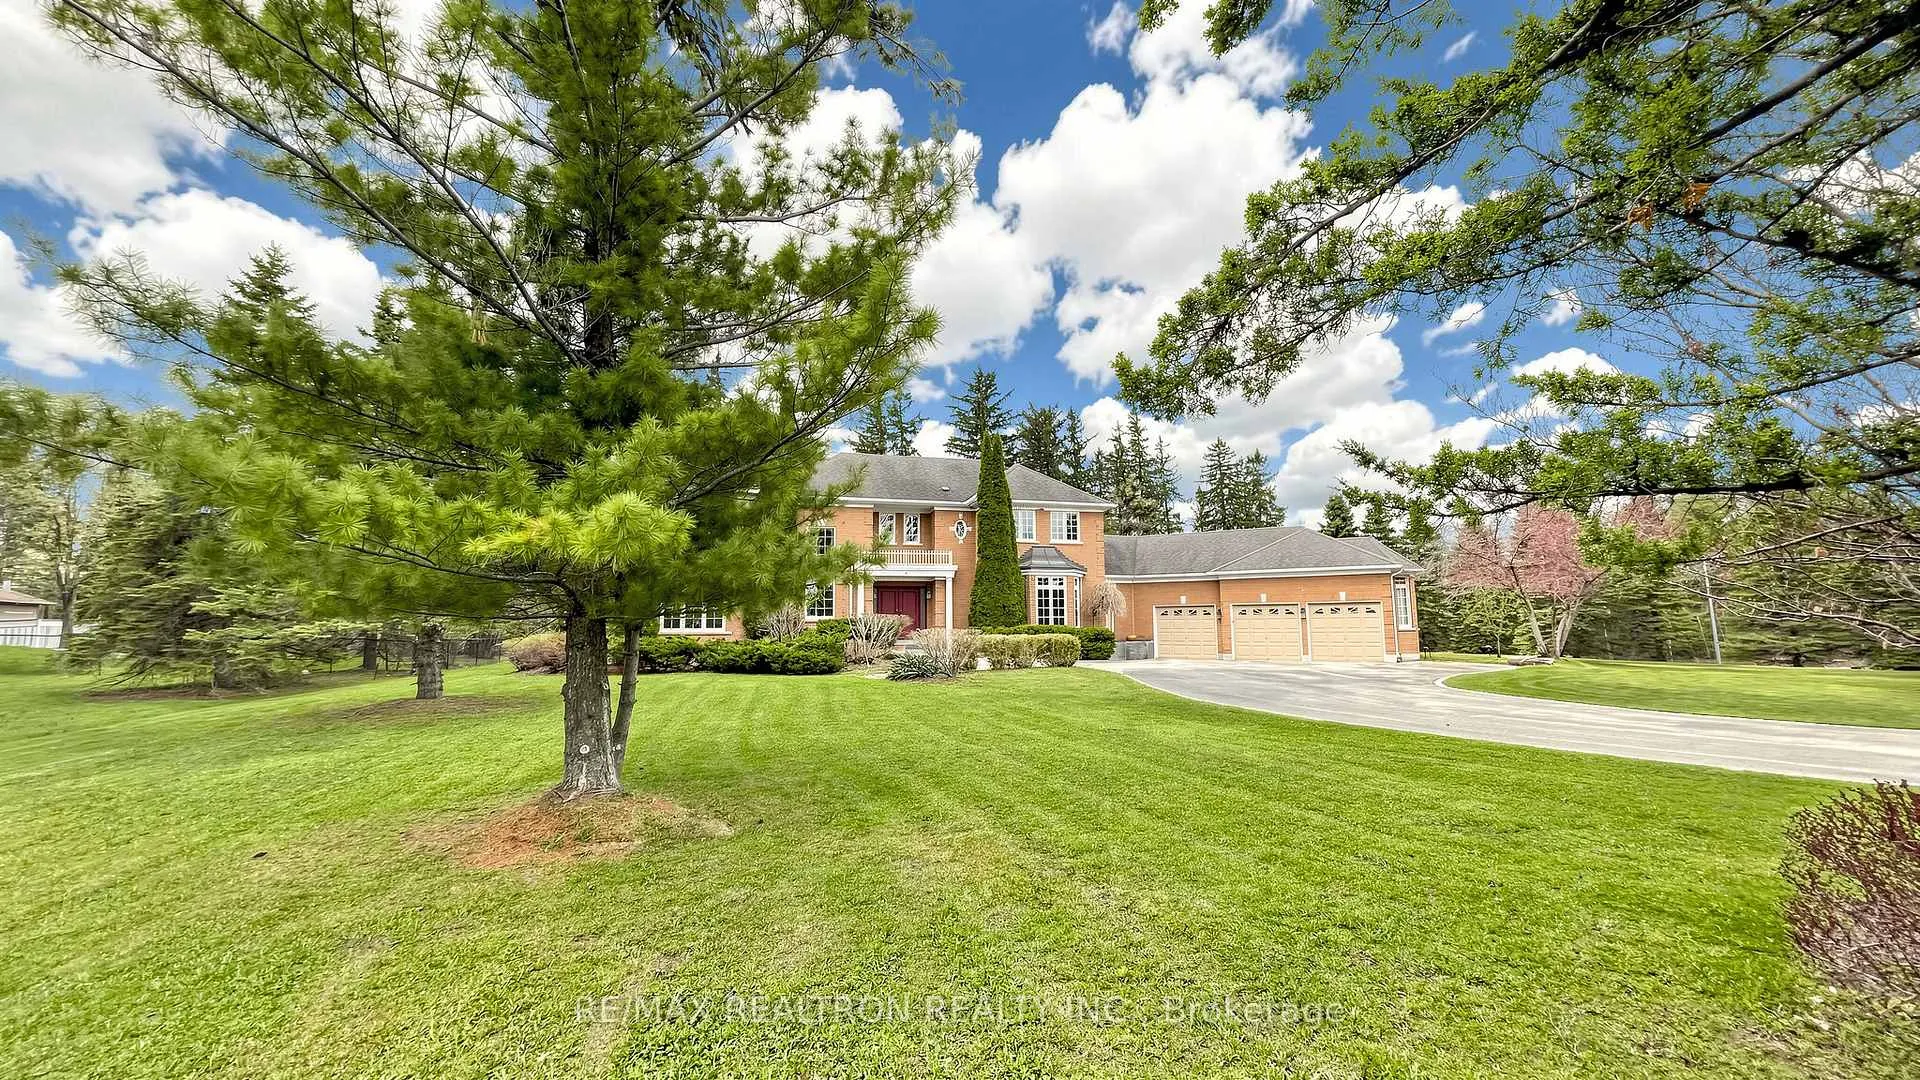
3 Summit Trail Drive
3 Summit Trail Drive
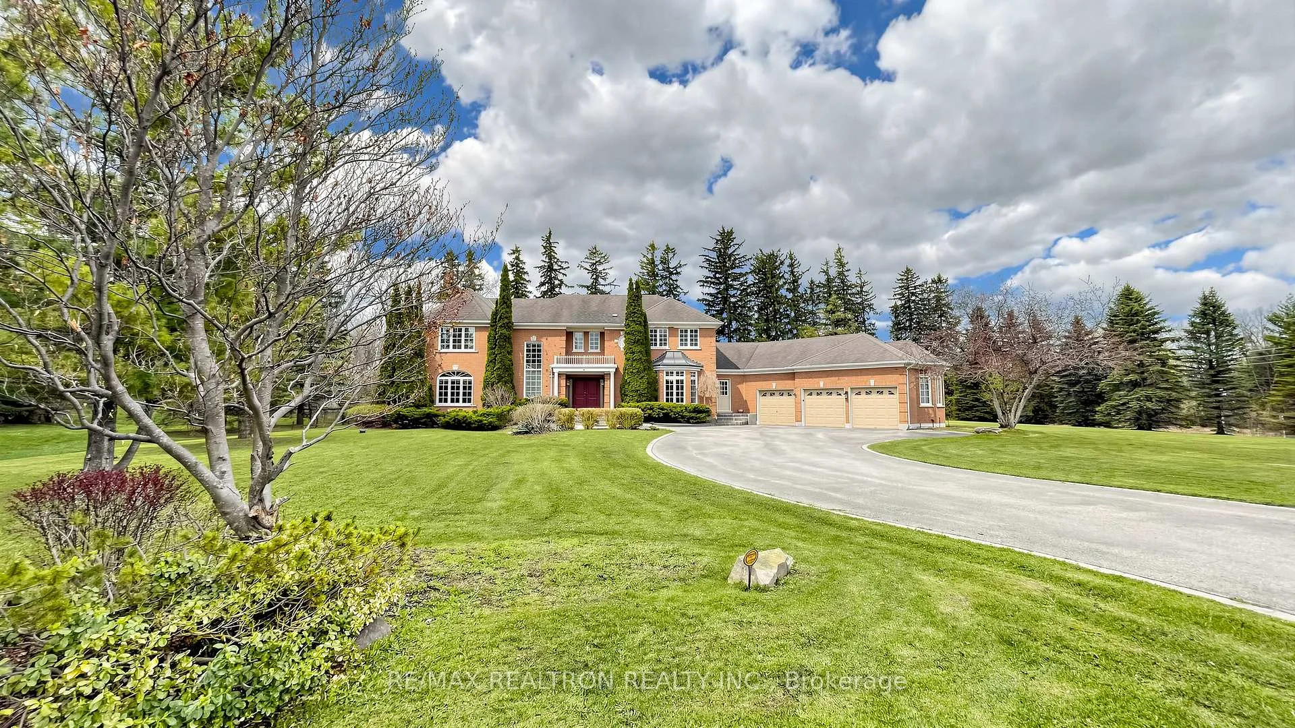
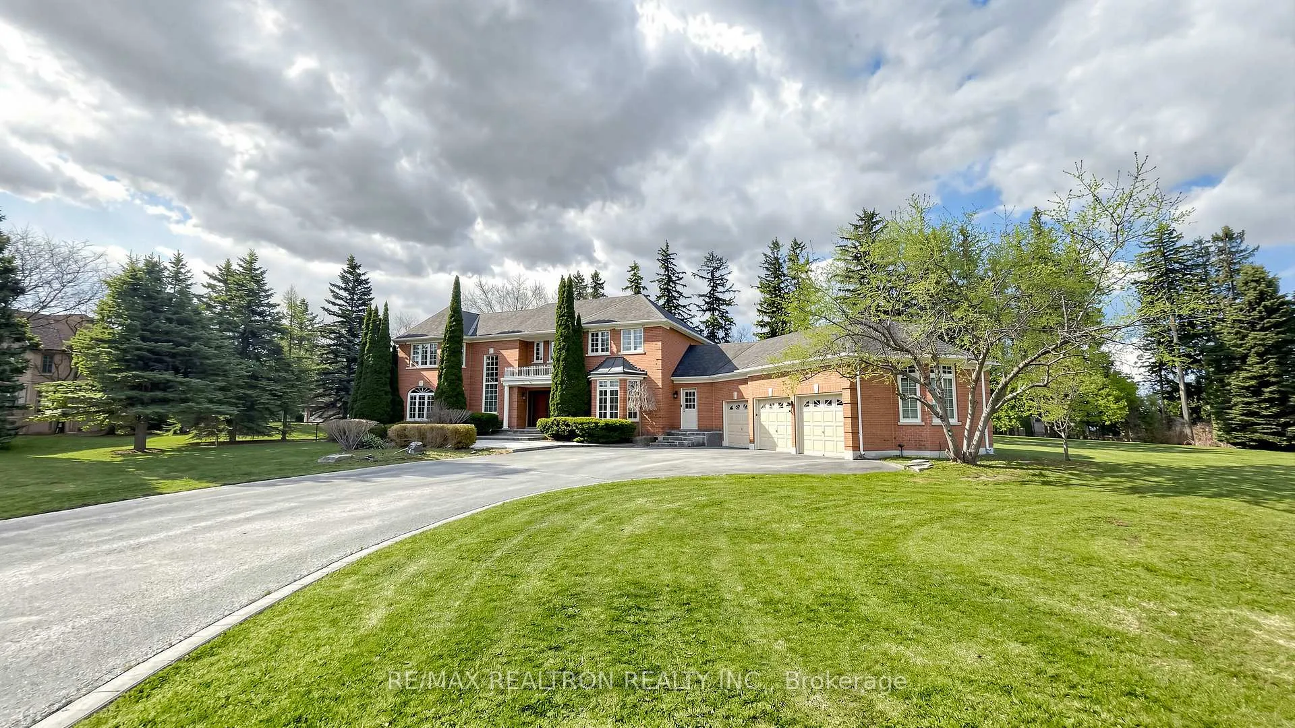
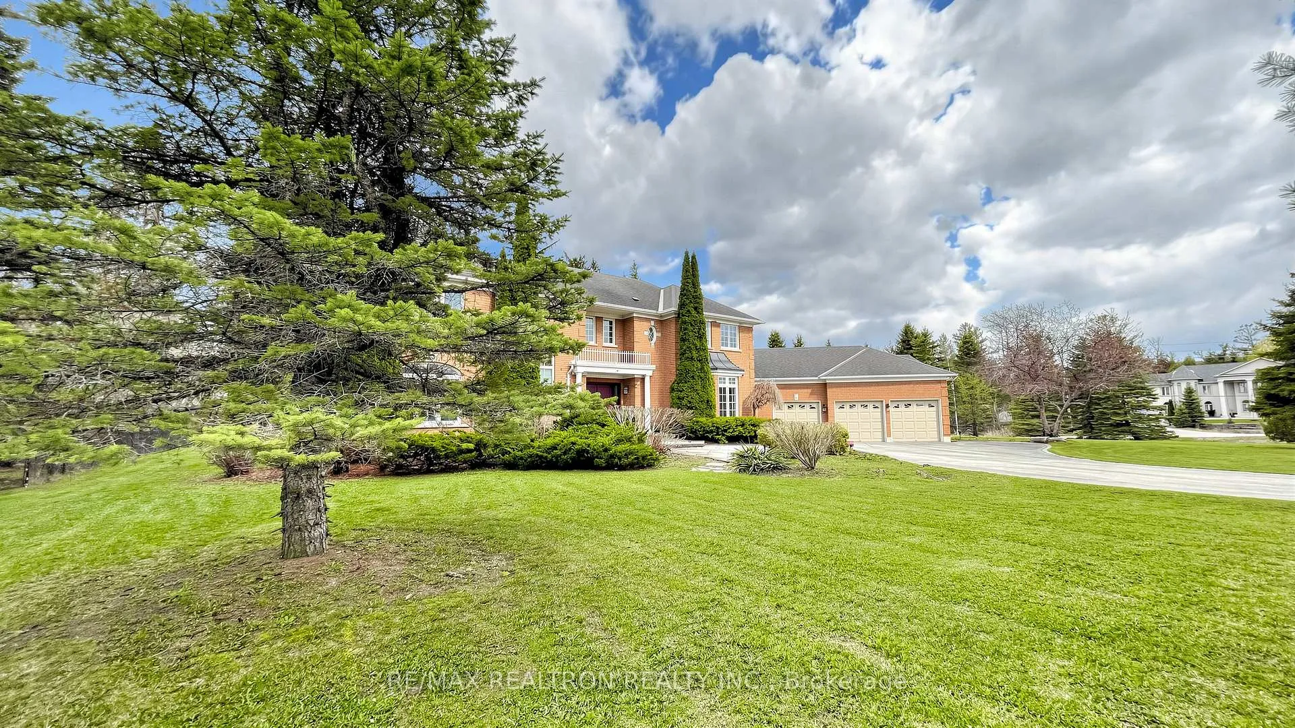
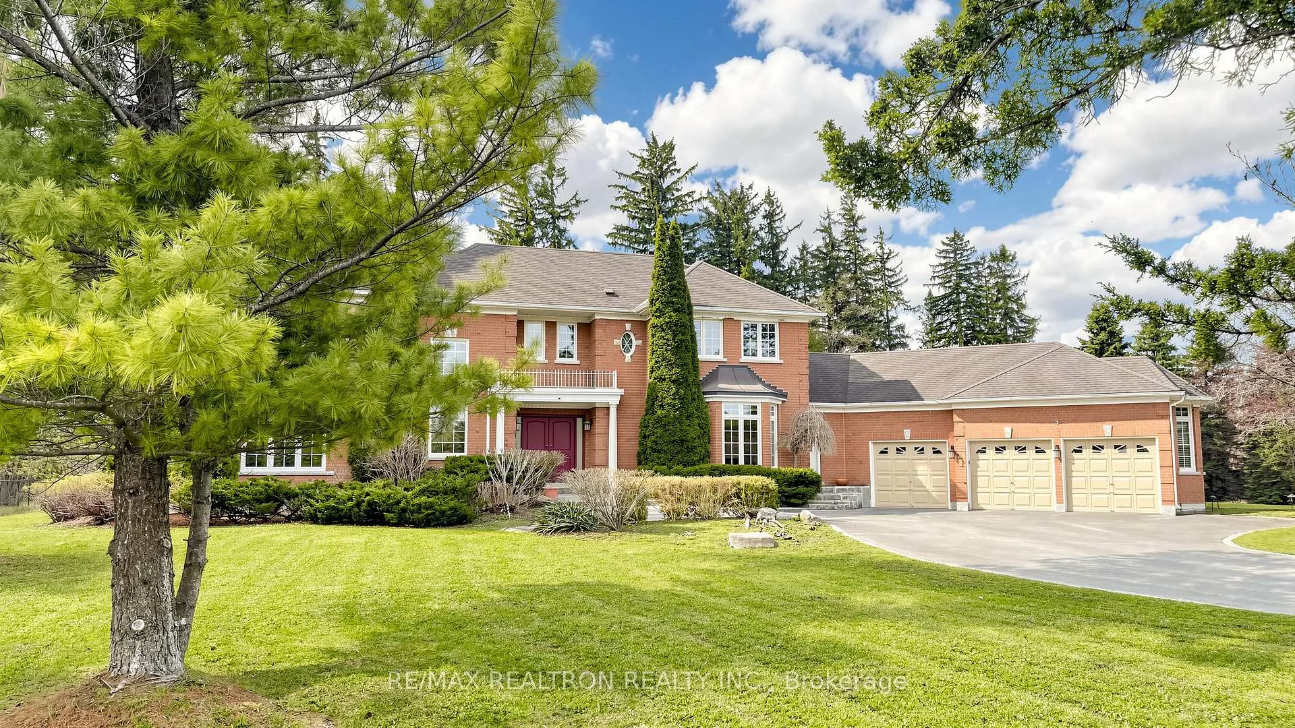 See all 50 photos
Property history
Facts and features
- BasementUnfinished
- Water, sewerWell, septic
- HeatingForced air
- CoolingCentral air
- Hardwood floors
- Fireplace
- Central air
The homeDetached, 2-storey, 3,500–5,000 sq ft
- Type: Detached
- Style: 2-storey
- Living space: 3,500–5,000 sq ft
- Basement: Full, unfinished
InsideFireplace Yes, Ceramic, Hardwood, Broadloom, Main level
- Fireplace: Yes
- Flooring: Ceramic, Hardwood, Broadloom
- Laundry: Main level
- Features: Auto garage door remote, built-in oven, central vacuum, water heater, water meter, water softener
- Rooms above ground: 10
- Bedrooms: 4
- Bathrooms: 4
- Kitchens: 1
- Family room: Yes
Outside and lotBrick, Shingles, Concrete
- Exterior: Brick
- Roof: Shingles
- Foundation: Concrete
- Features: Lawn sprinkler system
- Size: 204.44 × 256.51 ft
Parking3 Garage, Attached, Private
- Spaces: 3 Garage
- Garage: Attached
- Driveway: Private
Heating, water and powerForced air, gas, Central air, Well
- Heating: Forced air, gas
- Cooling: Central air
- Water: Well
- Sewer: Septic
Costs and taxesTaxes $14,799 a year, HST included in the price, Hot water tank
- Taxes, 2025: $14,799 a year
- HST: HST included in the price
- Rental items: Hot water tank
Included in the saleAll elfs, all windows coverings, all kitchen appliances including stainless steel double door kenmore fridge, frigidaire stove, panasonic microwave; bossch dishwasher; frigidaire oven. furnace & humidifier, cac, cvac, garage door openers & remote, N/a
- Included: All elfs, all windows coverings, all kitchen appliances including stainless steel double door kenmore fridge, frigidaire stove, panasonic microwave; bossch dishwasher; frigidaire oven. furnace & humidifier, cac, cvac, garage door openers & remote
- Not included: N/a
Listing detailsN13082548, Sold, May 5, 2026
- MLS® number: N13082548
- Status: Sold
- Listed on: May 5, 2026
- Days on market: 39
- Updated: Jun 13, 2026
- Possession: 2025-06-30 / Flexible
- Occupied by: Owner
- Listing brokerage: RE/MAX REALTRON REALTY INC.
About this home
3 Summit Trail Drive, Richmond Hill (Rural Richmond Hill), ON L4E 3S7
Wow, Summit Trail On Bayview, A True Masterpiece**Cachet Estate Homes Custom-Built The Windsor Castle, Approximate 3,650 Sq.Ft. Luxe Home Nestled On Premium 1.55 Acre Treed & Wooded Land In Prestigious Multi-Millions "Richmond Hill Bridle Path" Bayview Country Estates Community**Perfect Layout**Decent &9 & Half Ft. Ceiling Sunken Living Rm W/Gas Pireplace O/L Front Garden**Stuning Dining Rm W/Coffered Ceiling & Splendid Chandelier**Chef Inspired Gourmet Kitchen W/Top Of Line Appliances, Granite Counter Top, Central Island**Bright Breakfast Area W/Bay Window W/O To Fountain Pond & Park-Like Oasis Backyard**Magnificent Spacious Family Rm W/ Gas Fireplace & Large Windows O/L Park-Like Backyard W/Golden Fishes Pond**Sunshining Office W/French Doors & Large Windows O/L Park-Like Backyard**Hdwd Flooring On Family Room, Dining Room, Living Room and Office, Brdlm. On 2nd Floor.**Countless Pot Lights**4 Spacious & Bright Ensuites & Semi-Ensuites, Primary Bedroom. W/ Sitting Area & Walk-In His/Her Closets W/Organizer Plus 6-Pc En-suite W/Raining Shower & Jacuzzi**Water Softener, Well Tank, Sump Pumper & Workshop In Garage**Professional Landscaped Private Treed Backyardd**Inground Sprinklers*Private Driveway Offers Amble Parking Spaces**Close Famous TMS & HTS Private Schools, Oak Ridge Comm. Ctr With Pool & Library, Summit Golf & Country Club, Jefferson Forest Trail & Hwy 404 & All Amenities, All Top Of The Line Finishes & Fixtures, 6Pm-6Am Community Security Guard Patrol, True Gem In Bayview Country Estates Club, NeverTo Be Misssed & Must See!
Ask about this home
A HOMEH agent will answer your questions about this home.
Around this home
Daily convenience, out of 100, from the distances below
Schools nearby
School rating, out of 10.
Helpful calculators
Your HOMEH agent

"I would see it this week."