

Lower 1, 304 Kerswell Drive
Lower 1, 304 Kerswell Drive
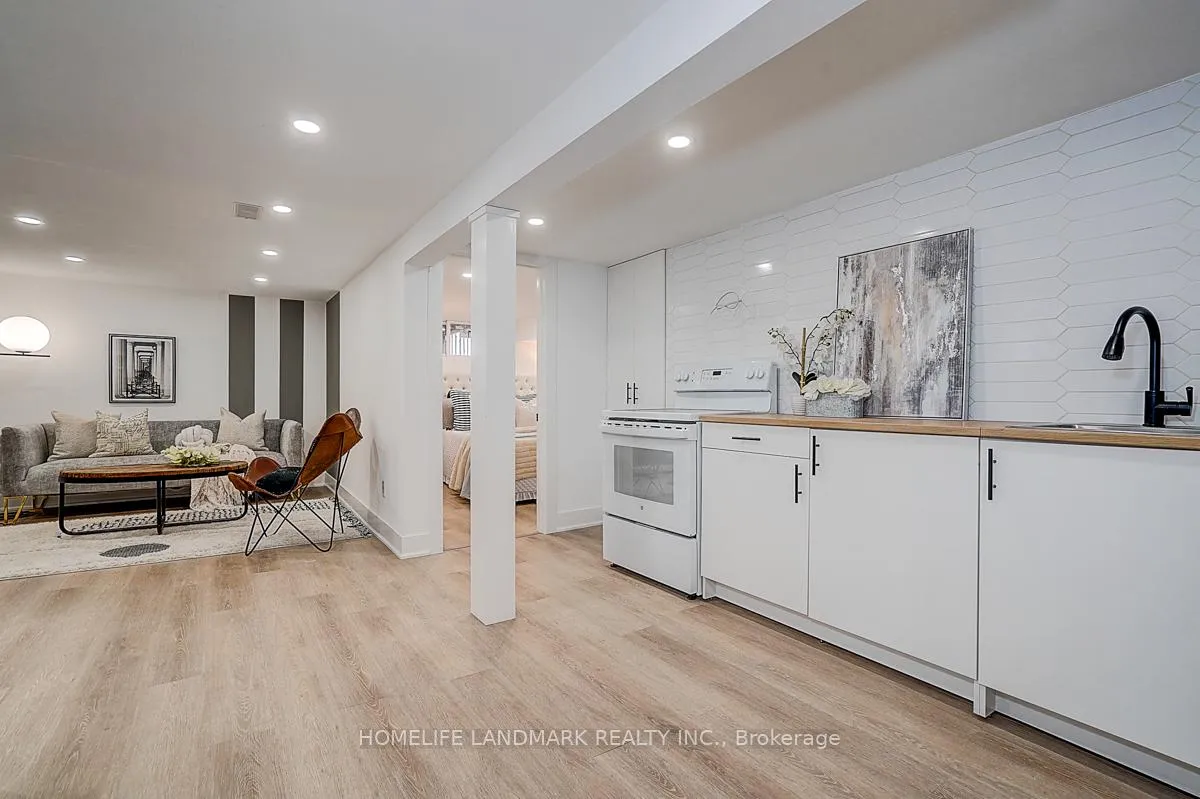 See all 16 photos
Property history
Facts and features
- BasementFinished
- Lot size38 × 102 ft
- Lease term12 months
- FurnishedUnfurnished
- Separate entrance
- Central air
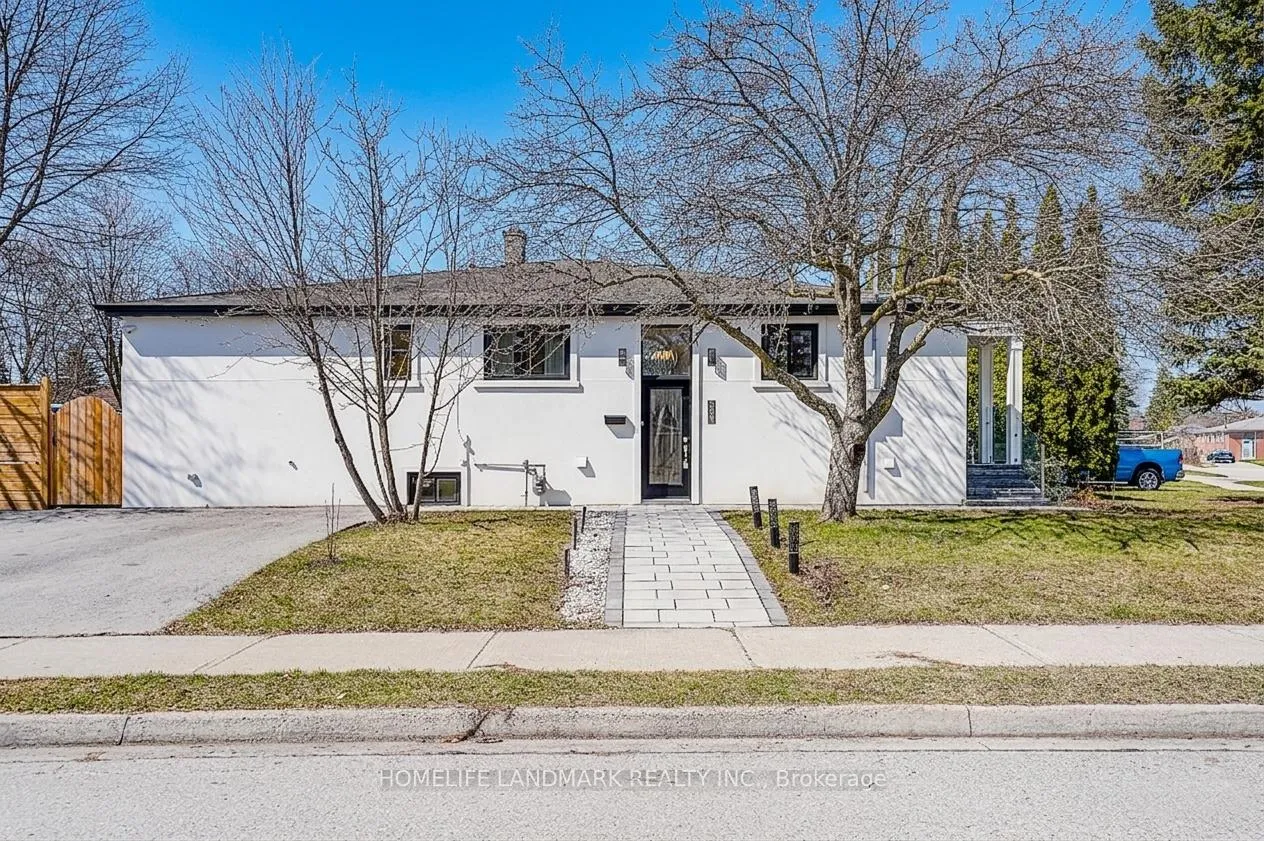
The homeSemi-Detached, Bungalow, 1,100–1,500 sq ft
- Type: Semi-Detached
- Style: Bungalow
- Living space: 1,100–1,500 sq ft
- Basement: Separate entrance, finished
- Waterfront: None
InsideVinyl, In basement, Sump pump
- Flooring: Vinyl
- Laundry: In basement
- Features: Sump pump
- Rooms above ground: 3
- Bedrooms: 1
- Bathrooms: 1
- Kitchens: 1
Outside and lotStucco (plaster), brick, Shingles, Concrete block
- Exterior: Stucco (plaster), brick
- Roof: Shingles
- Foundation: Concrete block
- Size: 37.5 × 102 ft
Parking1 Parking, Private
- Spaces: 1 Parking
- Driveway: Private
Heating, water and powerForced air, gas, Central air, Municipal water
- Heating: Forced air, gas
- Cooling: Central air
- Water: Municipal water
- Sewer: Municipal sewer
Rent and termsRent $1,500 a month, Basement, Unfurnished
- Rent: $1,500 a month
- Space for rent: Basement
- Furnished: Unfurnished
- Lease: 12 months
- Rent includes: Parking
IncludedAll new appliances: fridge, stoves, laundry, all light fixtures,one parking space is included,tenant share 1/4 utilities.
- Included: All new appliances: fridge, stoves, laundry, all light fixtures,one parking space is included,tenant share 1/4 utilities.
Listing detailsN13082224, Rented, May 5, 2026
- MLS® number: N13082224
- Status: Rented
- Listed on: May 5, 2026
- Days on market: 28
- Updated: Jun 2, 2026
- Possession: Immediate
- Occupied by: Vacant
- Listing brokerage: HOMELIFE LANDMARK REALTY INC.
About this home
Lower 1, 304 Kerswell Drive, Richmond Hill (Crosby), ON L4C 2X2
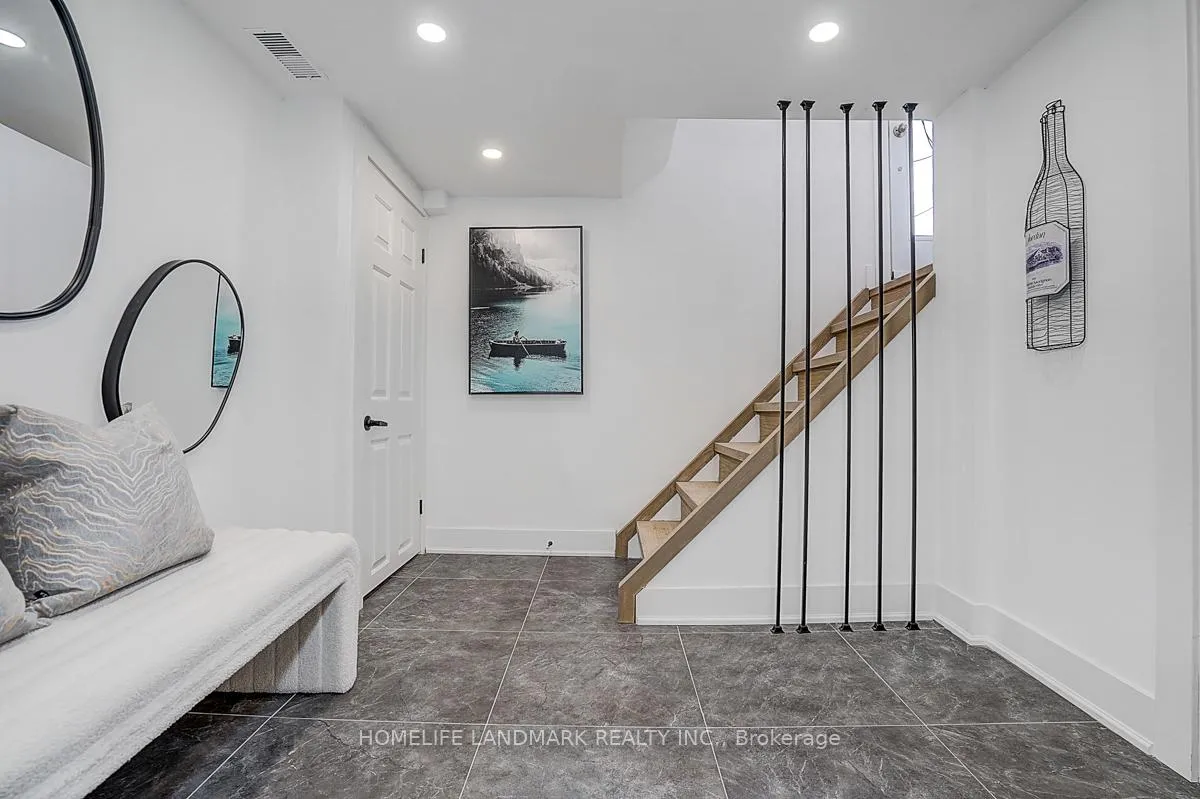
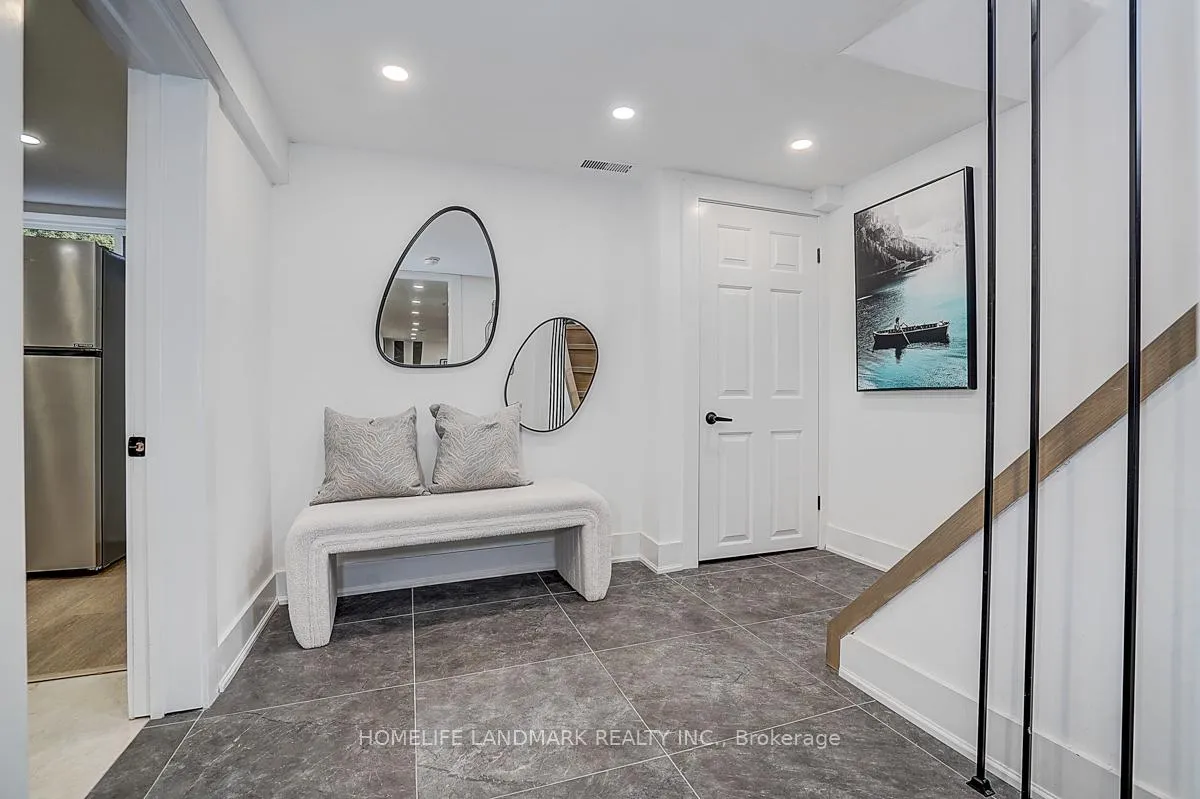
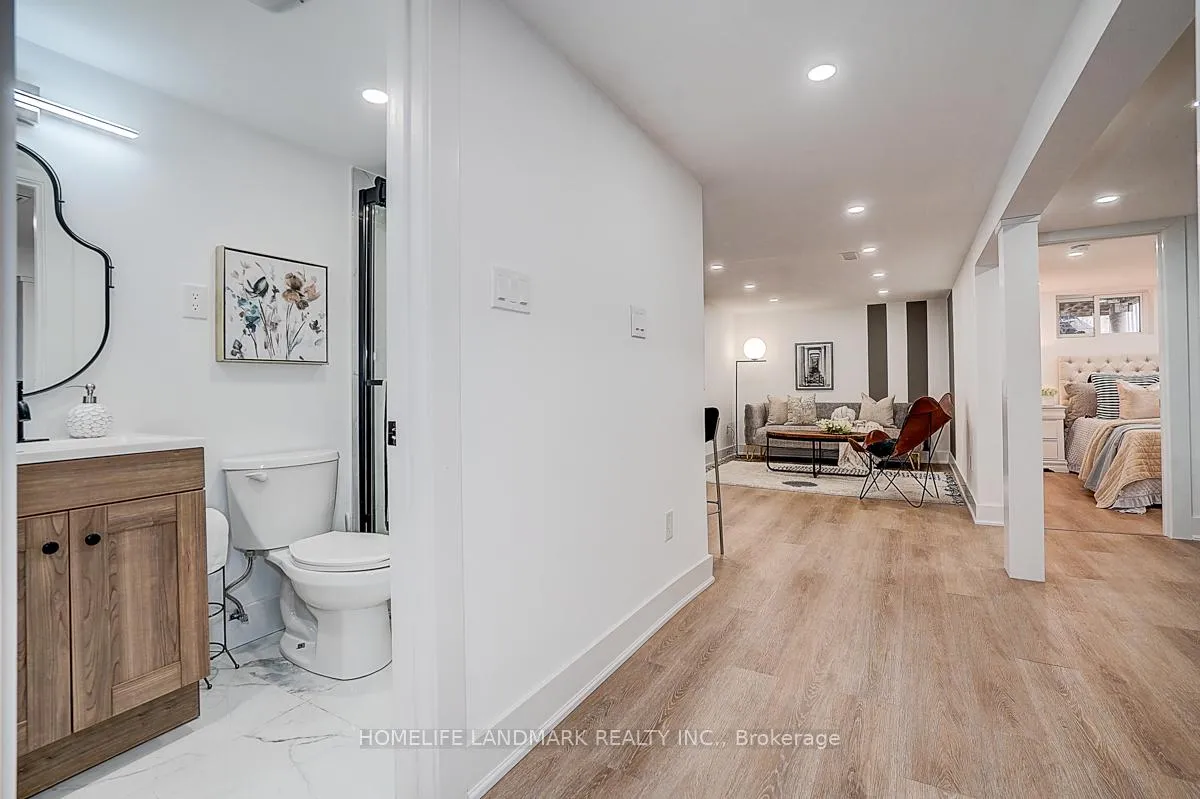
Rare new renovated Basement unit in Crosby! This modern, turn-key unit features 1 bedroom, 3 pcs New bathroom. New kitchen, New appliances. Open living/dining with soundproofing, dedicated laundry, sump pump & backwater valve. Rare triple-pane windows/doors for sound & weather insulation, Modern finishes inc: smooth ceilings, Pot lights, Fresh painting. One parking space is included.Top Schools: Bayview SS, Crosby Heights (Gifted) & Beverley Acres (FI). Steps to GO Station, hospital, parks, & shops.
Ask about this home
A HOMEH agent will answer your questions about this home.
Around this home
Daily convenience, out of 100, from the distances below
Schools nearby
School rating, out of 10.
Helpful calculators
Your HOMEH agent

"I would see it this week."