

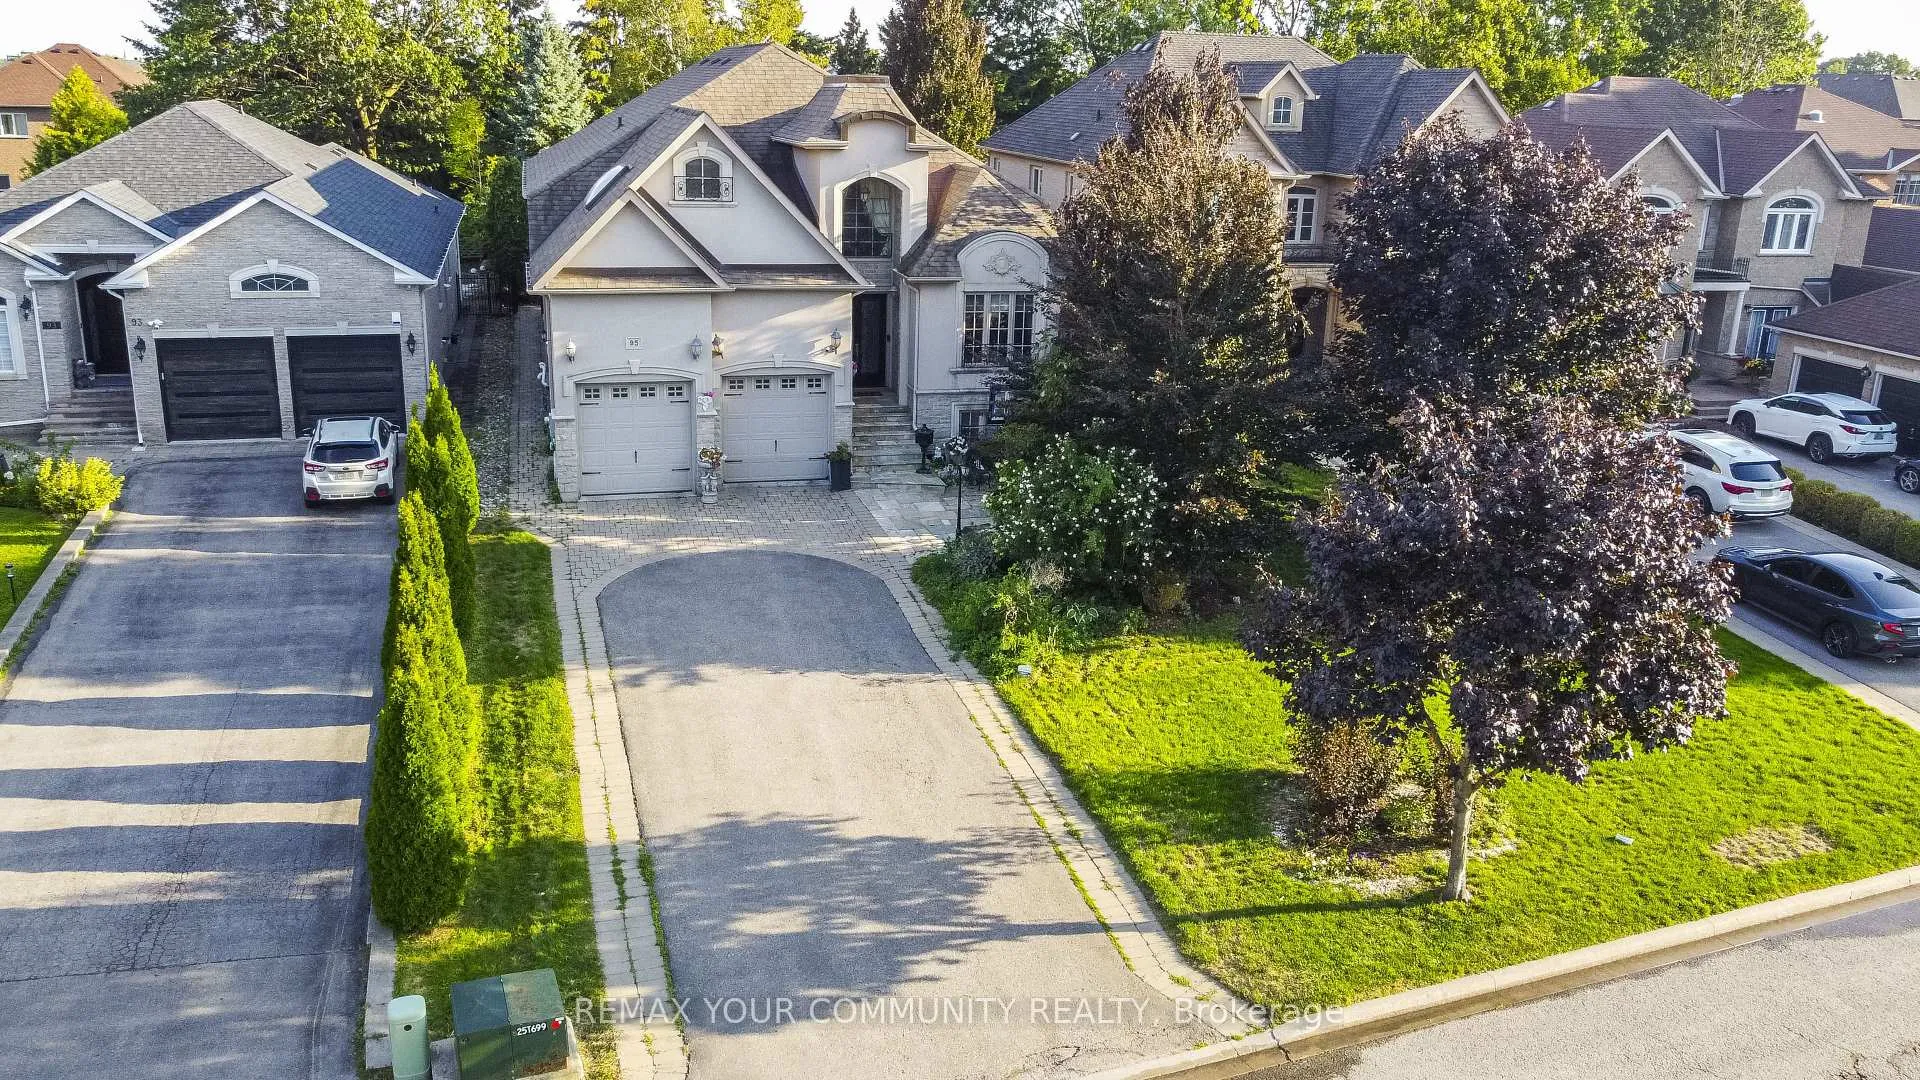
95 Naughton Drive
95 Naughton Drive
 See all 50 photos
Property history
- $2,439,000TerminatedList: 2026-05-04|End: 2026-09-25|144 daysN13081468
- $2,490,000ExpiredList: 2025-12-20|End: 2026-05-01|132 daysN12644782
- $2,699,000TerminatedList: 2025-09-07|End: 2025-12-20|104 daysN12389037
Facts and features
- BasementApartment
- Price per sq ft~$574
- Water, sewerMunicipal
- HeatingForced air
- Second kitchen
- Separate entrance
- Hardwood floors
- Fireplace
- Central air
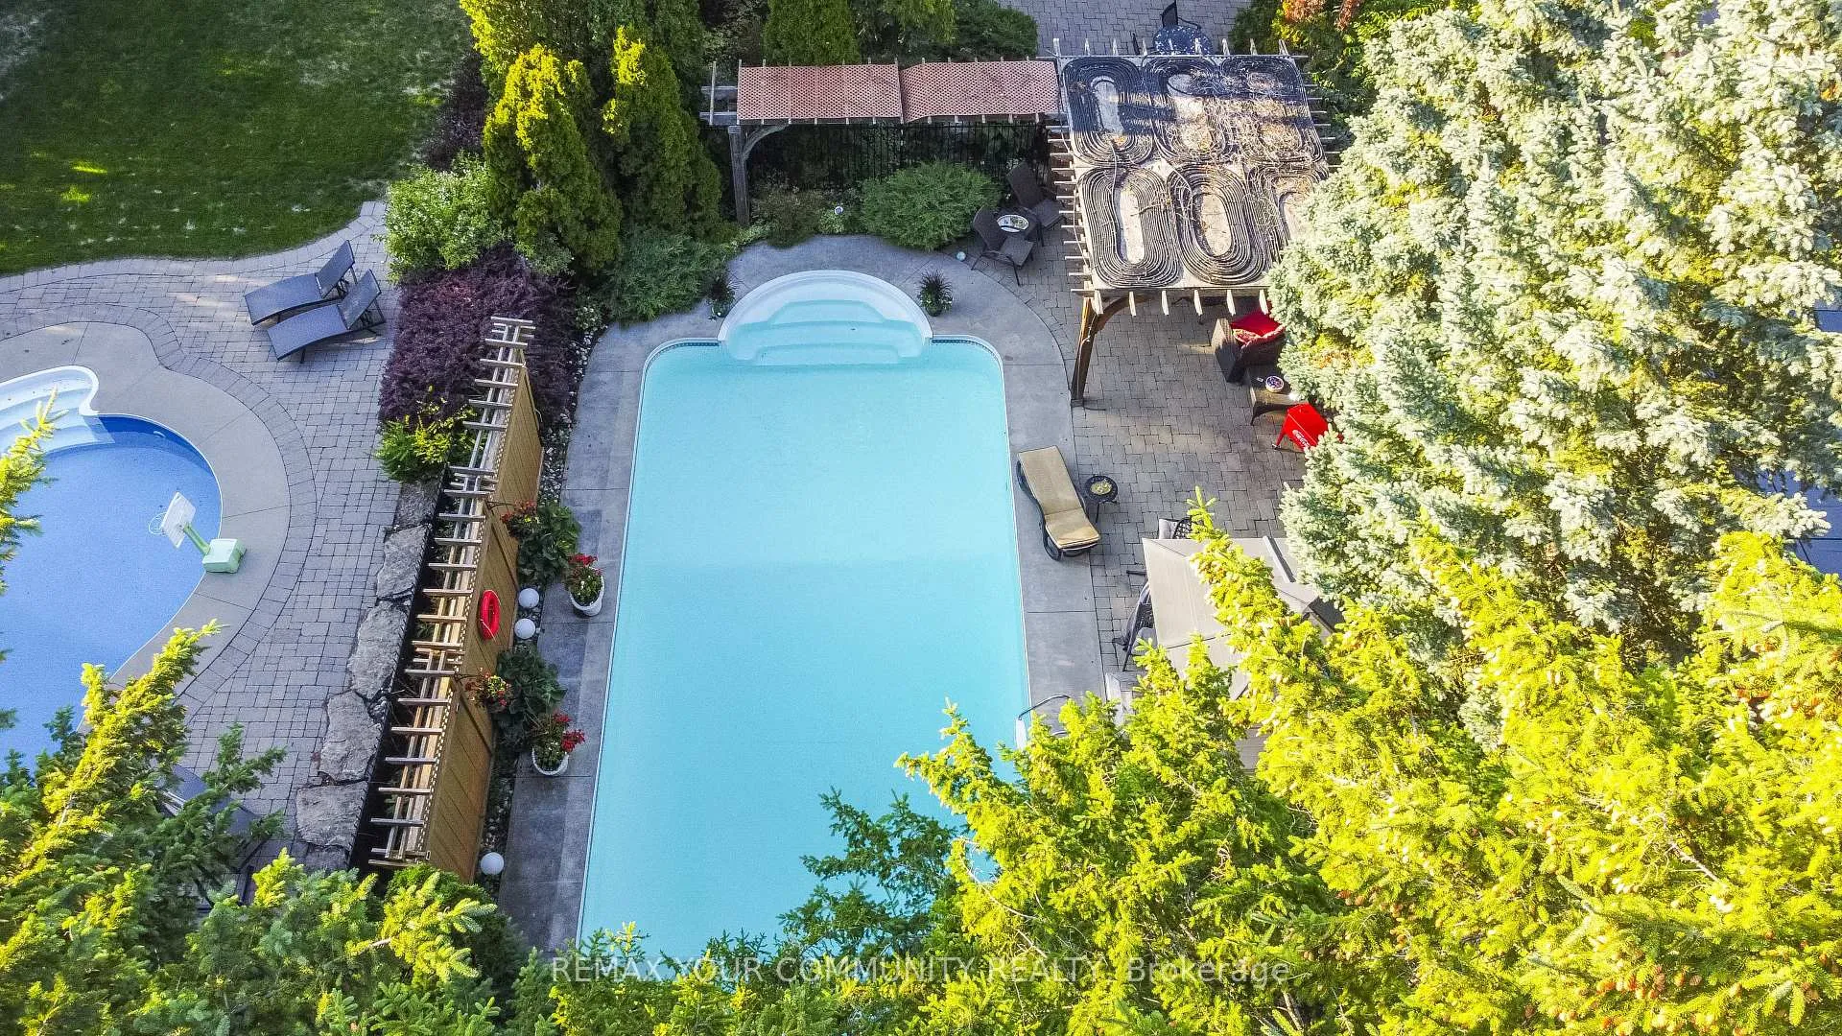
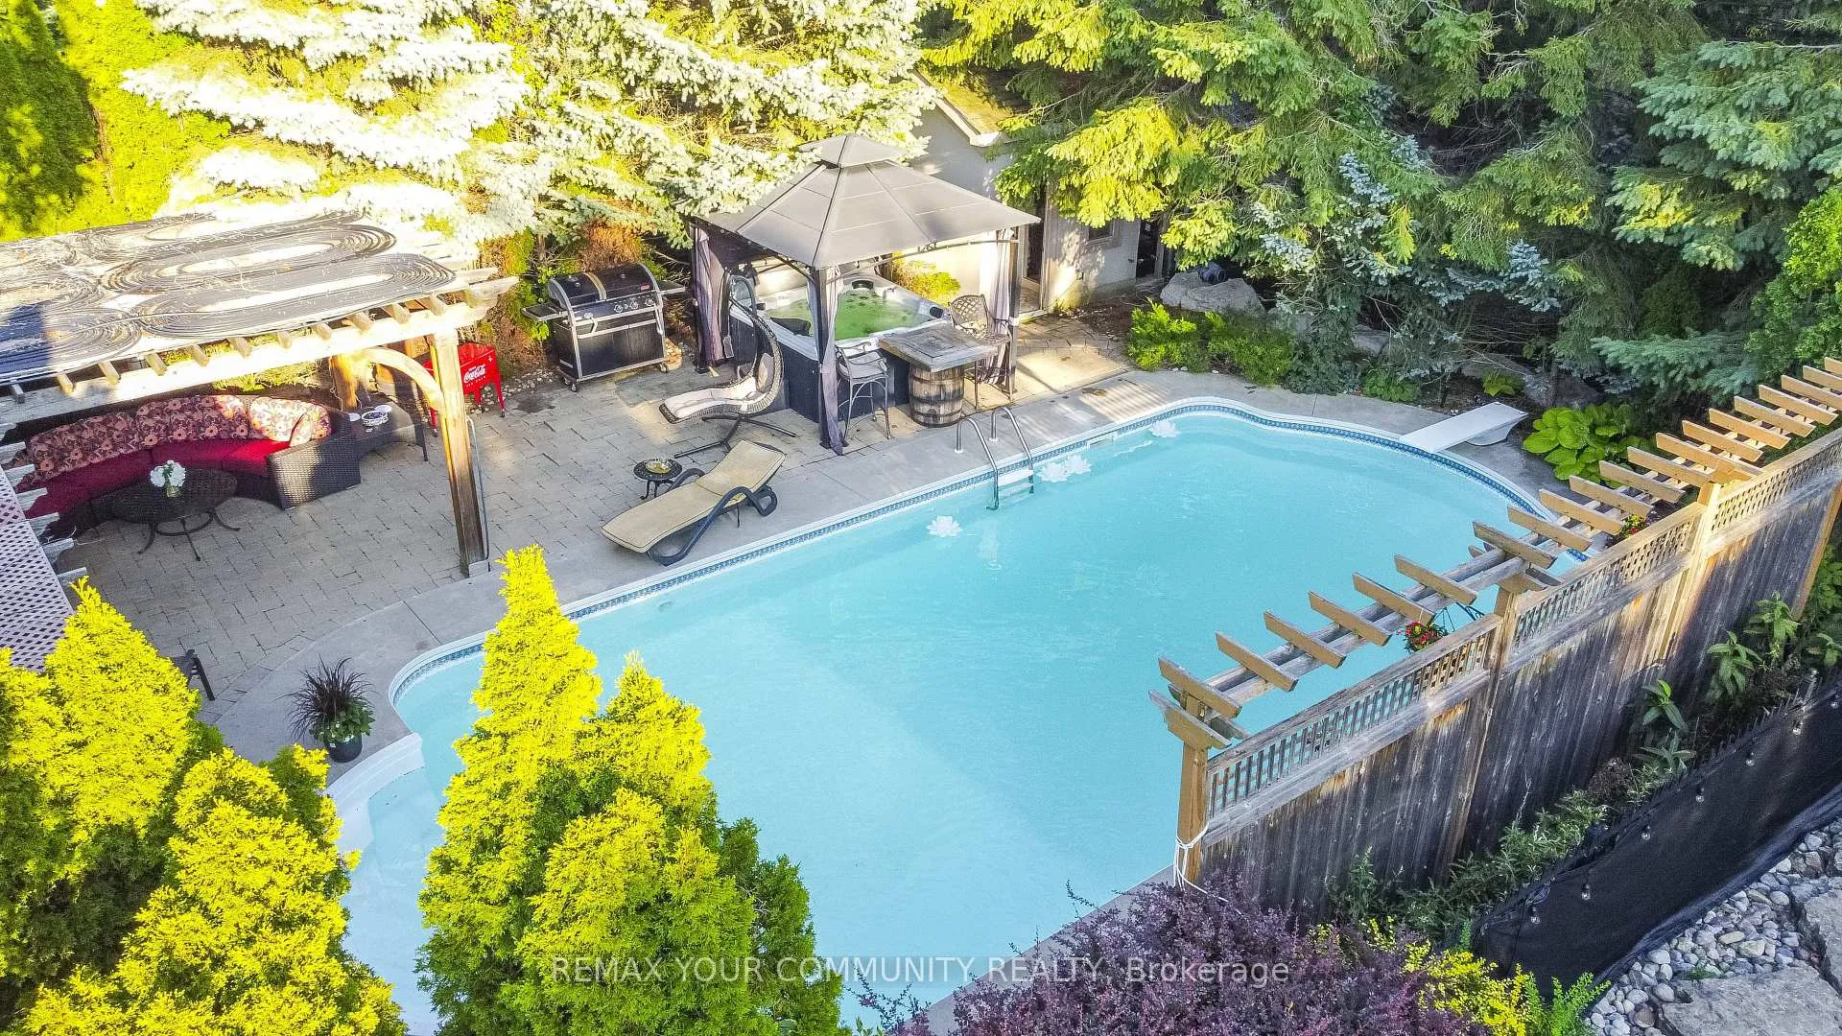
- Inground pool
The homeDetached, Backsplit 3, 3,500–5,000 sq ft
- Type: Detached
- Style: Backsplit 3
- Living space: 3,500–5,000 sq ft
- Basement: Apartment, separate entrance
InsideFireplace Yes, Hardwood, Auto garage door remote, bar fridge, built-in oven, carpet free, central vacuum, countertop range, primary bedroom - main floor
- Fireplace: Yes
- Flooring: Hardwood
- Features: Auto garage door remote, bar fridge, built-in oven, carpet free, central vacuum, countertop range, primary bedroom - main floor
- Security: Monitored, security system, smoke detector
- Rooms above ground: 15
- Bedrooms: 4 + 3 in the basement
- Bathrooms: 5
- Kitchens: 2
- Family room: Yes
Outside and lotBrick, stone, Asphalt shingle, Concrete
- Exterior: Brick, stone
- Roof: Asphalt shingle
- Foundation: Concrete
- Pool: Inground
- Size: 50 × 209 ft
Parking2 Garage, Built-in
- Spaces: 2 Garage
- Garage: Built-in
Heating, water and powerForced air, gas, Central air, Municipal water
- Heating: Forced air, gas
- Cooling: Central air
- Water: Municipal water
- Sewer: Municipal sewer
Costs and taxesTaxes $12,212 a year, HST included in the price, Hot water tank
- Taxes, 2025: $12,212 a year
- HST: HST included in the price
- Rental items: Hot water tank
Included in the saleAll appliances, light fixtures, window coverings.
- Included: All appliances, light fixtures, window coverings.
Listing detailsN13081468, Terminated, May 4, 2026
- MLS® number: N13081468
- Status: Terminated
- Listed on: May 4, 2026
- Days on market: 144
- Updated: Sep 25, 2026
- Possession: 2026-06-01 / Flexible
- Occupied by: Owner+tenant
- Listing brokerage: REMAX YOUR COMMUNITY REALTY
About this home
95 Naughton Drive, Richmond Hill (Westbrook), ON L4C 8B3
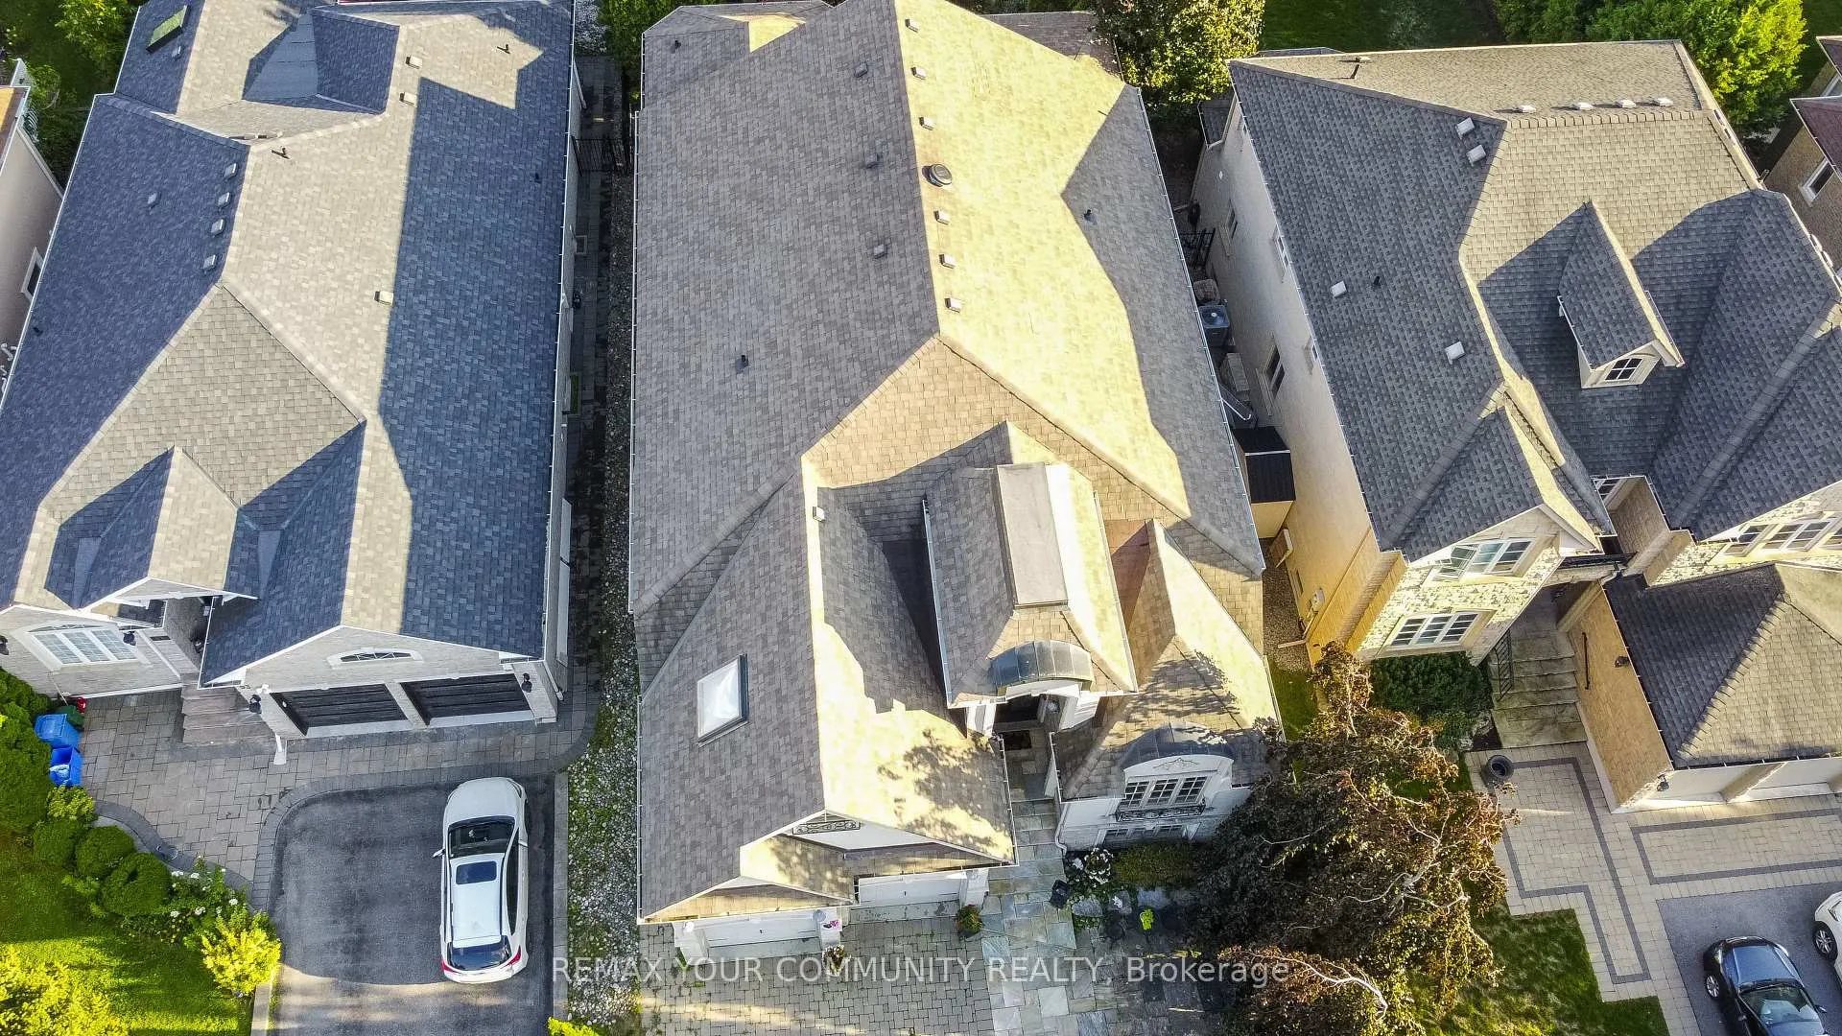
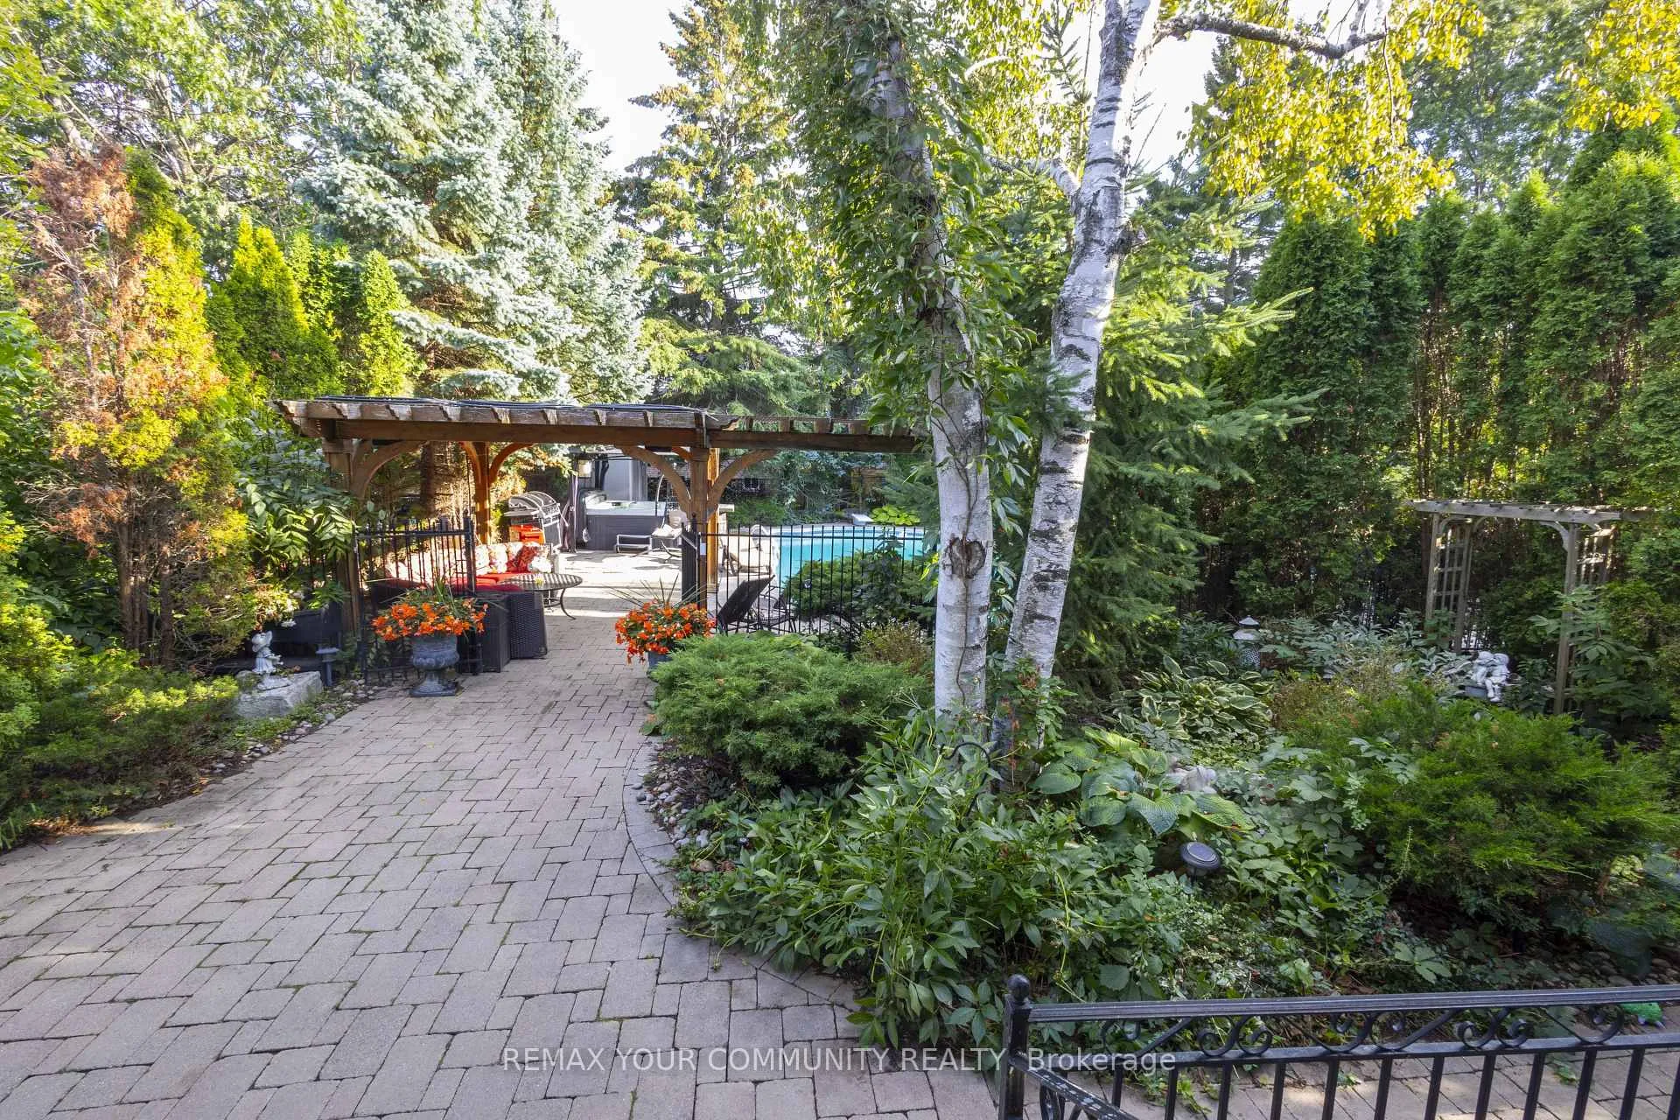
Rare Opportunity - Prestigious Custom-Built Home on a Massive 50 Ft x 209 Ft Lot!Nestled on a quiet cul-de-sac and surrounded by multi-million-dollar custom homes, this one-of-a-kind residence combines distinguished charm, elegance, and breathtaking curb appeal. Mature trees frame the property, creating a private and prestigious setting that is truly exceptional. A grand custom entry door opens to an awe-inspiring foyer with soaring ceilings that set the tone for the luxurious living spaces beyond. The main floor boasts 10-foot ceilings with waffled detailing, accented bulkheads, and plaster crown moldings. The newly renovated chef's kitchen is complete with built-in JennAir stainless steel appliances, dual sinks, a custom backsplash, a tailored grand island, and built-in wine storage with a wine fridge. The spacious main-floor primary suite features a spa-inspired five-piece ensuite with heated floors. Modern upgrades include a newer AC and furnace (2023) and a Tesla EV charger in the garage, while the third floor offers a loft space ideal for additional storage. The lower level provides an oversized, open-concept three-bedroom apartment with large windows, nine-foot ceilings, and a separate laundry, expanding the living space to nearly 6,000 square feet. Hydronic heated floors are installed (as-is, unused in recent years), adding another touch of comfort and quality. The backyard is a true oasis with a saltwater pool, fully landscaped grounds, and a sprinkler system (as-is). Private seating areas create the perfect atmosphere for entertaining family and friends, complemented by the convenience of a three-piece outdoor bath. Enjoy what this gorgeous home has to offer your family and friends!
Ask about this home
A HOMEH agent will answer your questions about this home.
Around this home
Daily convenience, out of 100, from the distances below
Schools nearby
School rating, out of 10.
Helpful calculators
Your HOMEH agent

"I would see it this week."