

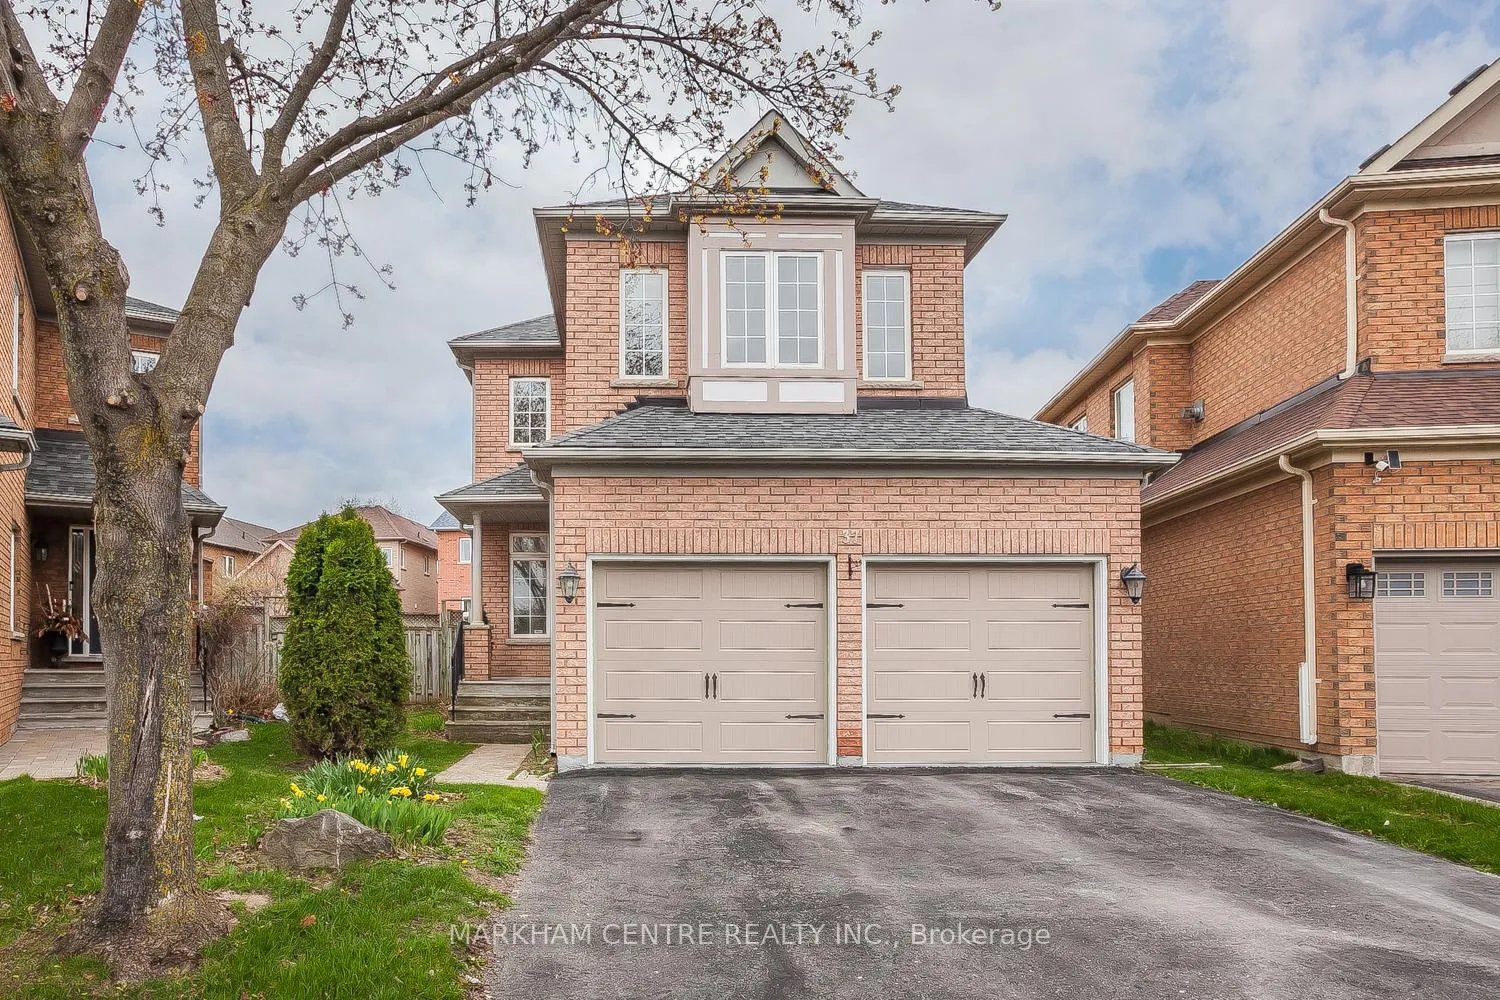
37 Monaco Crescent
37 Monaco Crescent
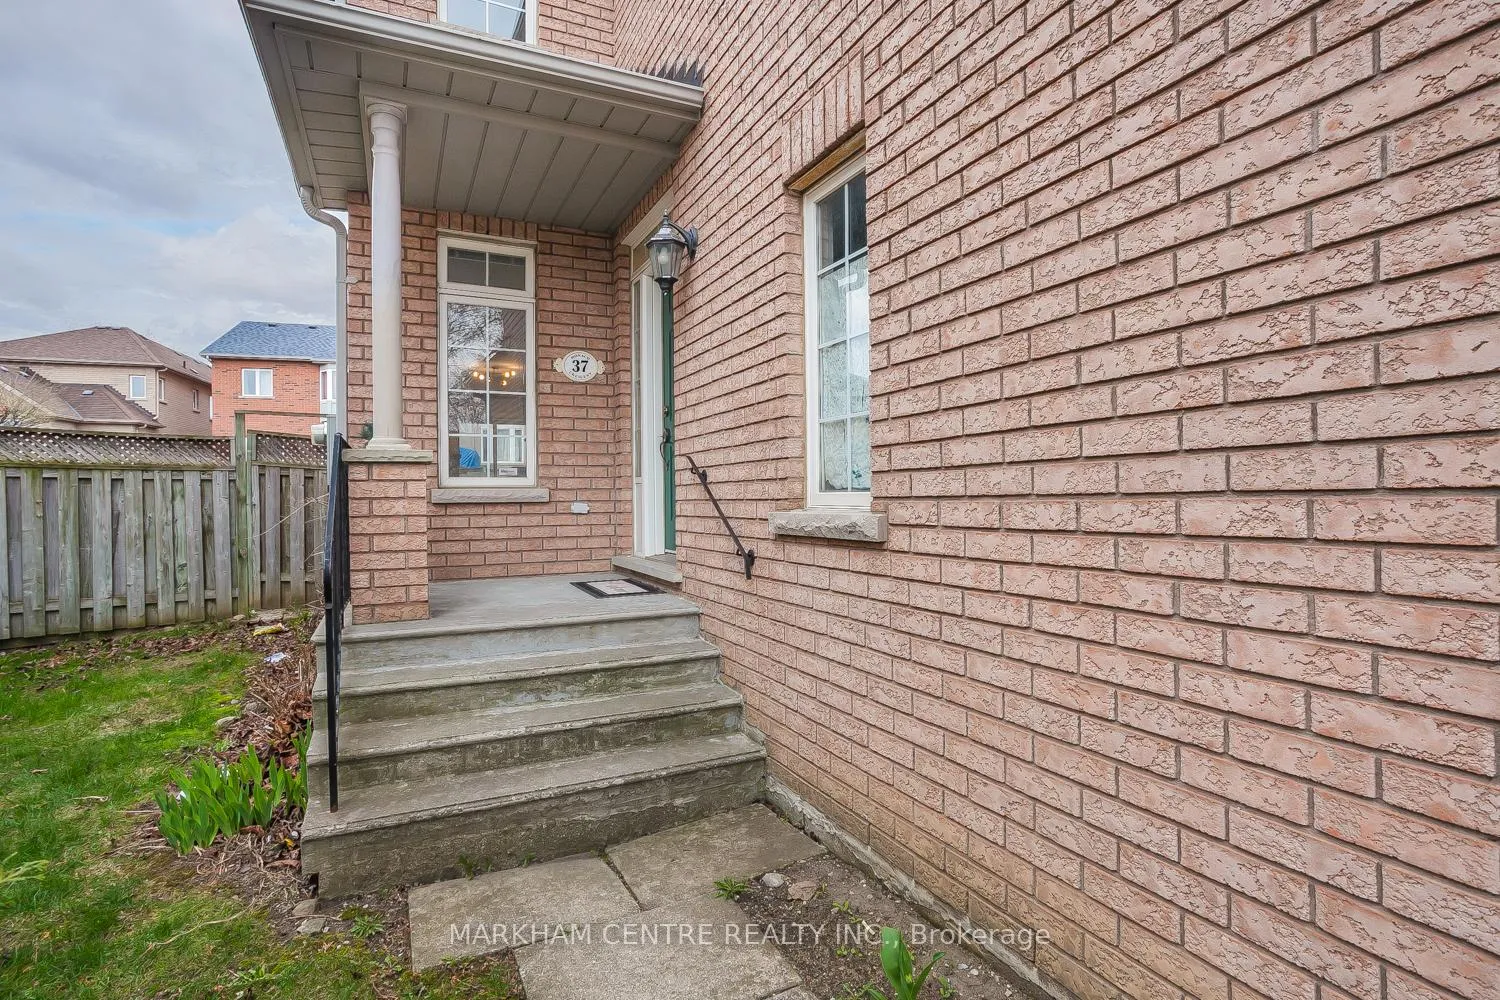
 See all 31 photos
Property history
Facts and features
- BasementUnfinished
- Water, sewerMunicipal
- Lot shapePie
- HeatingForced air
- Fireplace
- Central air
The homeDetached, 2-storey, 1,500–2,000 sq ft
- Type: Detached
- Style: 2-storey
- Living space: 1,500–2,000 sq ft
- Basement: Unfinished
InsideFireplace Yes, Carpet free, Rooms above ground 7
- Fireplace: Yes
- Features: Carpet free
- Rooms above ground: 7
- Bedrooms: 3
- Bathrooms: 3
- Kitchens: 1
- Family room: Yes
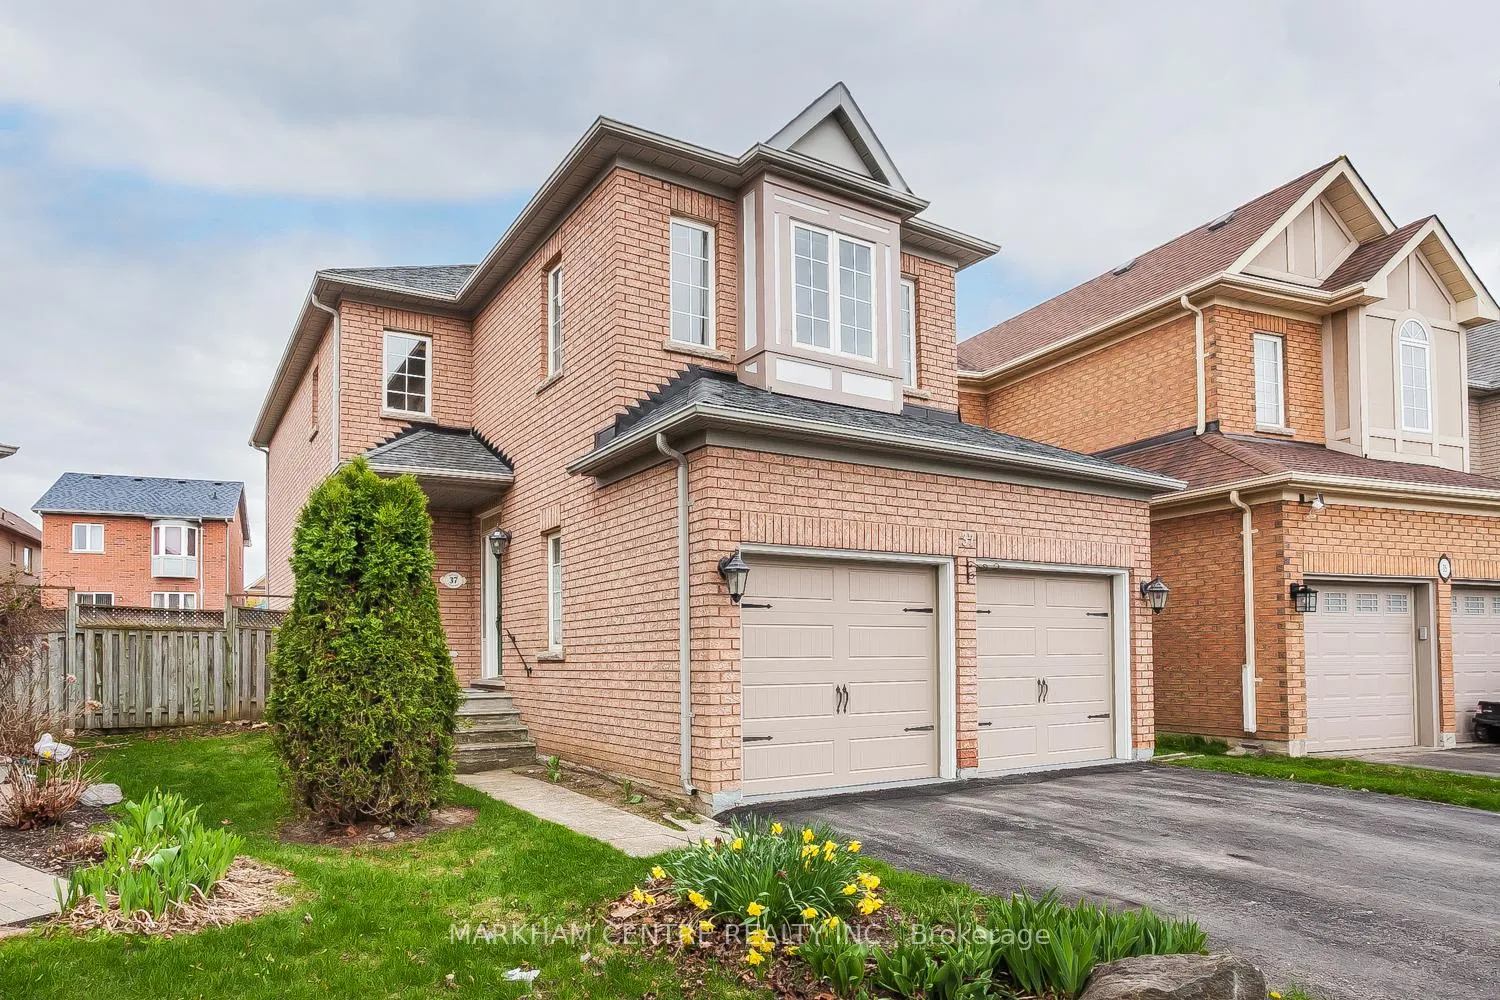
Outside and lotBrick, Asphalt shingle, Poured concrete
- Exterior: Brick
- Roof: Asphalt shingle
- Foundation: Poured concrete
- Size: 25.13 × 102.6 ft
- Shape: Pie
Parking2 Garage, Attached, Private double
- Spaces: 2 Garage
- Garage: Attached
- Driveway: Private double
Heating, water and powerForced air, gas, Central air, Municipal water
- Heating: Forced air, gas
- Cooling: Central air
- Water: Municipal water
- Sewer: Municipal sewer
Costs and taxesTaxes $7,031 a year, HST No HST, Hotwater tank approx. $33 per month
- Taxes, 2025: $7,031 a year
- HST: No HST
- Rental items: Hotwater tank approx. $33 per month
Included in the saleFridge, brand new (stainless steel: stove, range hood, dishwasher) washer, dryer, central vac and equipments, humidifier, shelving in the cold room.
- Included: Fridge, brand new (stainless steel: stove, range hood, dishwasher) washer, dryer, central vac and equipments, humidifier, shelving in the cold room.
NearbyPublic transit, rec./commun.centre
- Close to: Public transit, rec./commun.centre
Listing detailsN13078242, Sold, May 4, 2026
- MLS® number: N13078242
- Status: Sold
- Listed on: May 4, 2026
- Days on market: 3
- Updated: May 7, 2026
- Possession: Immediate
- Occupied by: Owner
- Listing brokerage: MARKHAM CENTRE REALTY INC.
About this home
37 Monaco Crescent, Richmond Hill (Rouge Woods), ON L4S 1X6
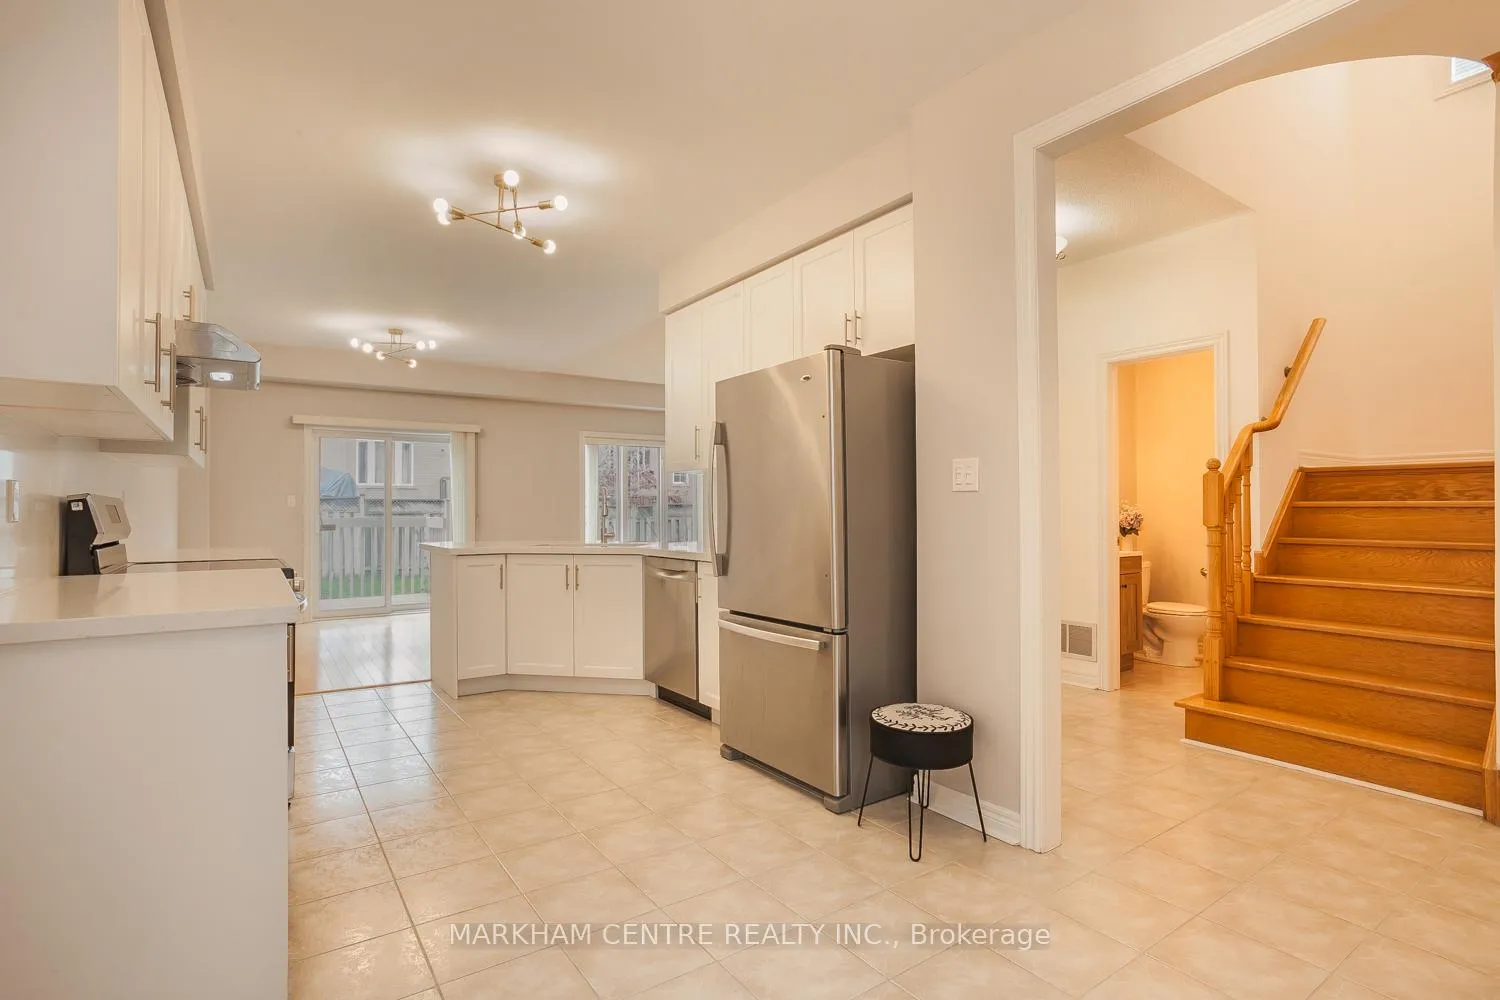
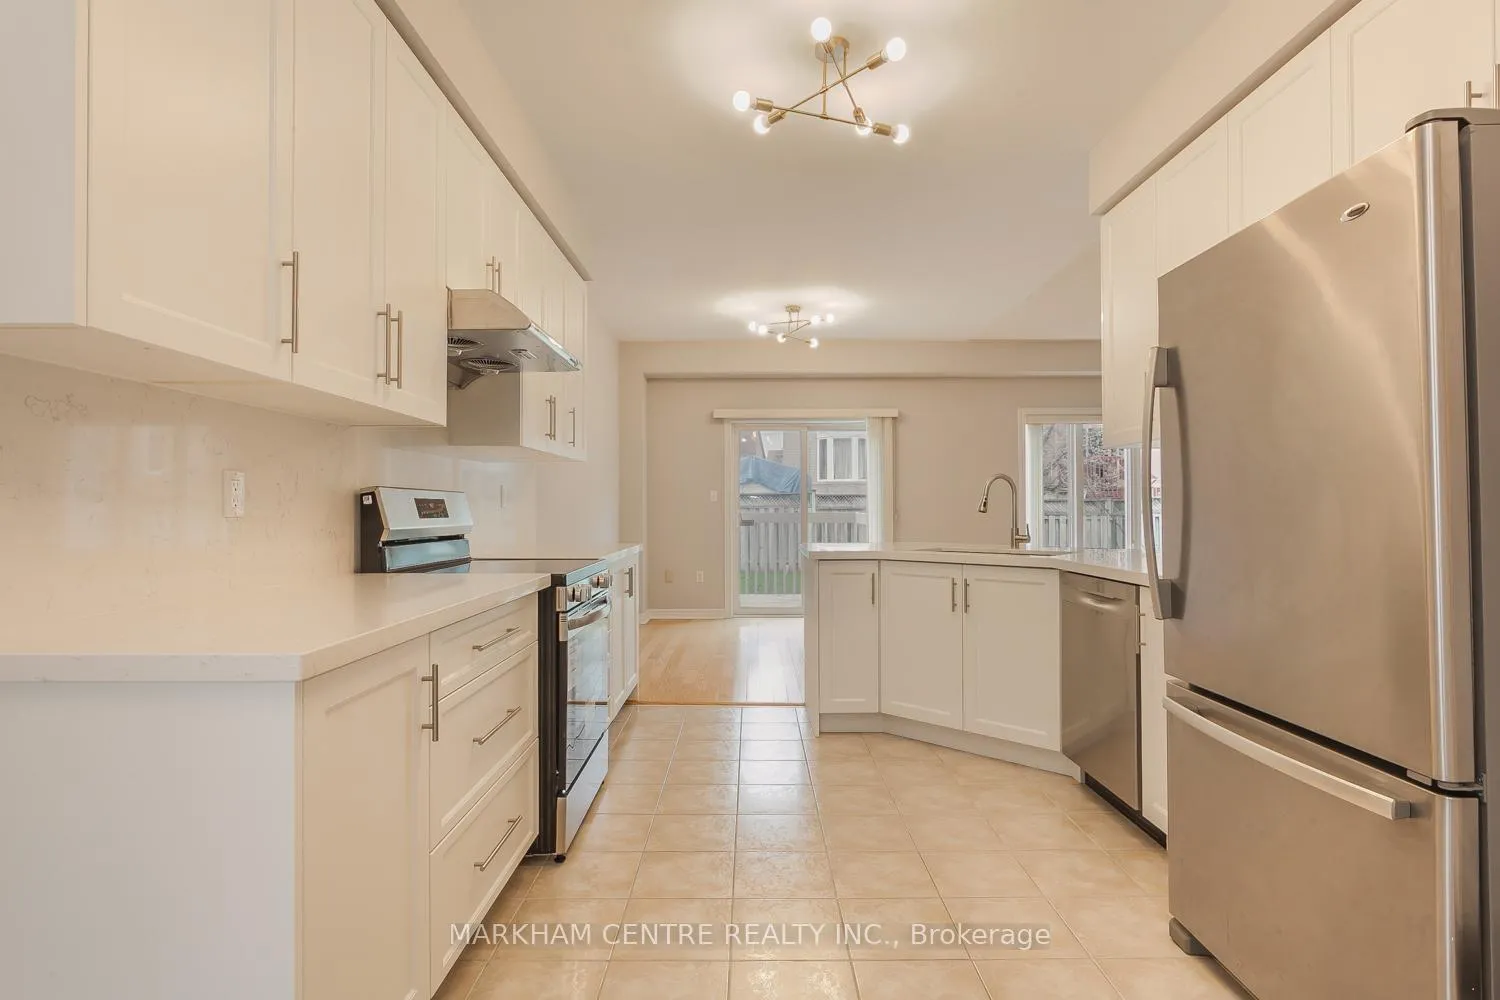
Located In The Highly Sought-After Rouge Woods Community Of Richmond Hill, this well-maintained and freshly painted detached home offers approximately 1,776 sq.ft. with a functional layout ideal for families, first-time buyers, or investors.Situated on a premium pie-shaped lot, the home features a south-facing, extra-wide, fully fenced backyard filled with natural sunlight-perfect for outdoor entertaining, gardening, or relaxing with family.The bright, open-concept main floor boasts 9' ceilings, hardwood flooring, and a seamless layout. Direct access from Garage. The newly updated modern kitchen showcases quartz countertops, quartz backsplash, and upgraded cabinetry, combining style and practicality for everyday living.Upstairs, the primary bedroom features his-and-hers closets and a private ensuite, offering both comfort and convenience. The enclosed second-floor family room with a gas fireplace-currently used by the Seller as a bedroom-provides a versatile space ideal for a home office, playroom, or guest accommodation.Recent Updates Include:* Powder room renovation (2026) with new sink, cabinet, toilet, and light fixture * Second-floor bathroom update (2025) * Primary ensuite shower upgrade (2024) * Fresh paint throughout. Additional highlights include 200-amp electrical service (ideal for future basement finishing or EV charging), a double car garage with insulated garage doors, and an unfinished basement with excellent potential for customization.Located on a quiet, family-friendly inner street within the top-ranked Bayview Secondary School zone, and Close to parks and an abundance of walking trails, community centres, shopping (including Walmart and Costco), transit, and major highways (404 & 407).A fantastic starter home offering comfort, functionality, and a premium lot in one of Richmond Hill's most desirable neighbourhoods.
Ask about this home
A HOMEH agent will answer your questions about this home.
Around this home
Daily convenience, out of 100, from the distances below
Schools nearby
School rating, out of 10.
Helpful calculators
Your HOMEH agent

"I would see it this week."