
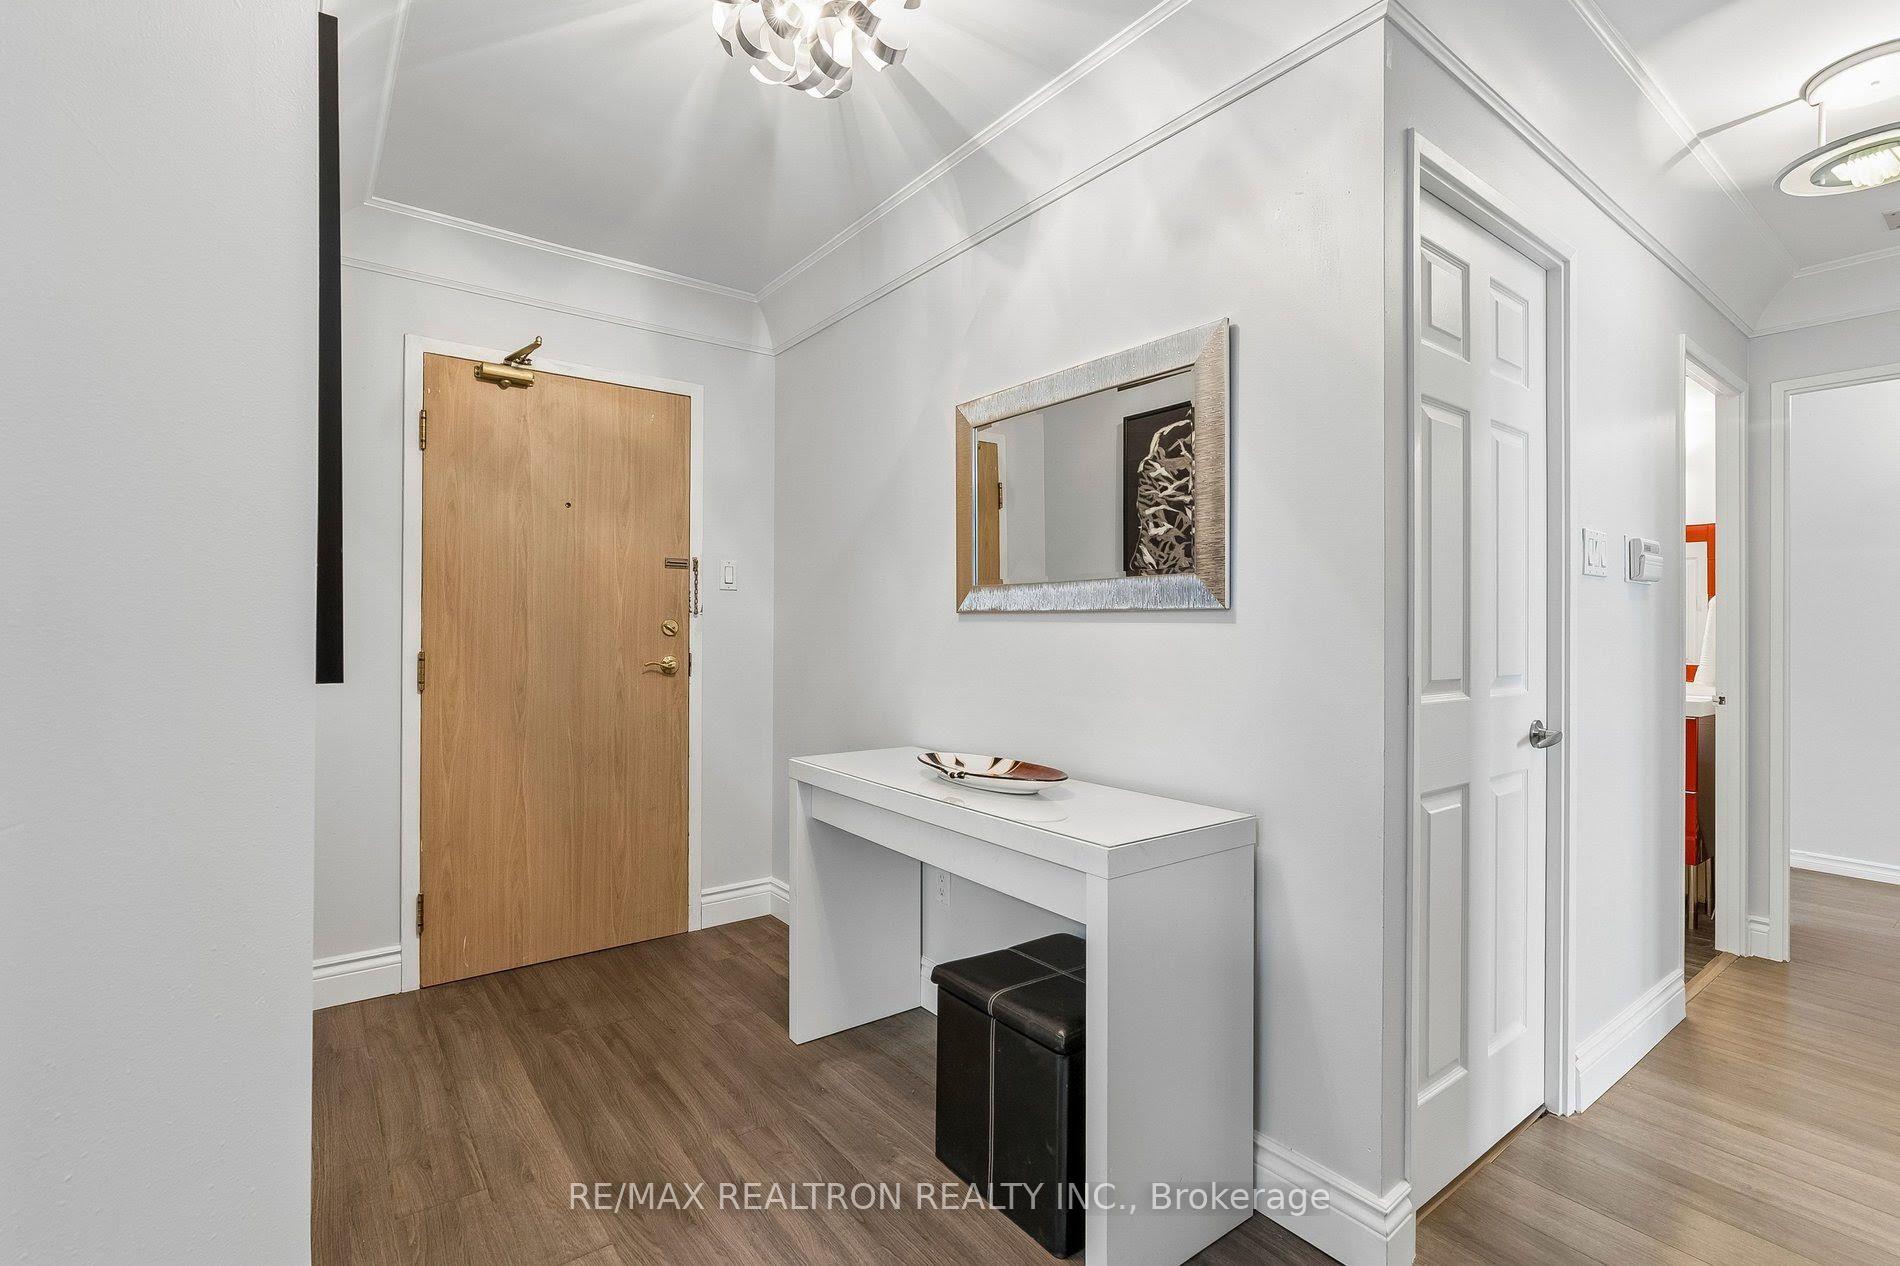
 See all 49 photos
Book a viewing
Ask HOMEH
About this home
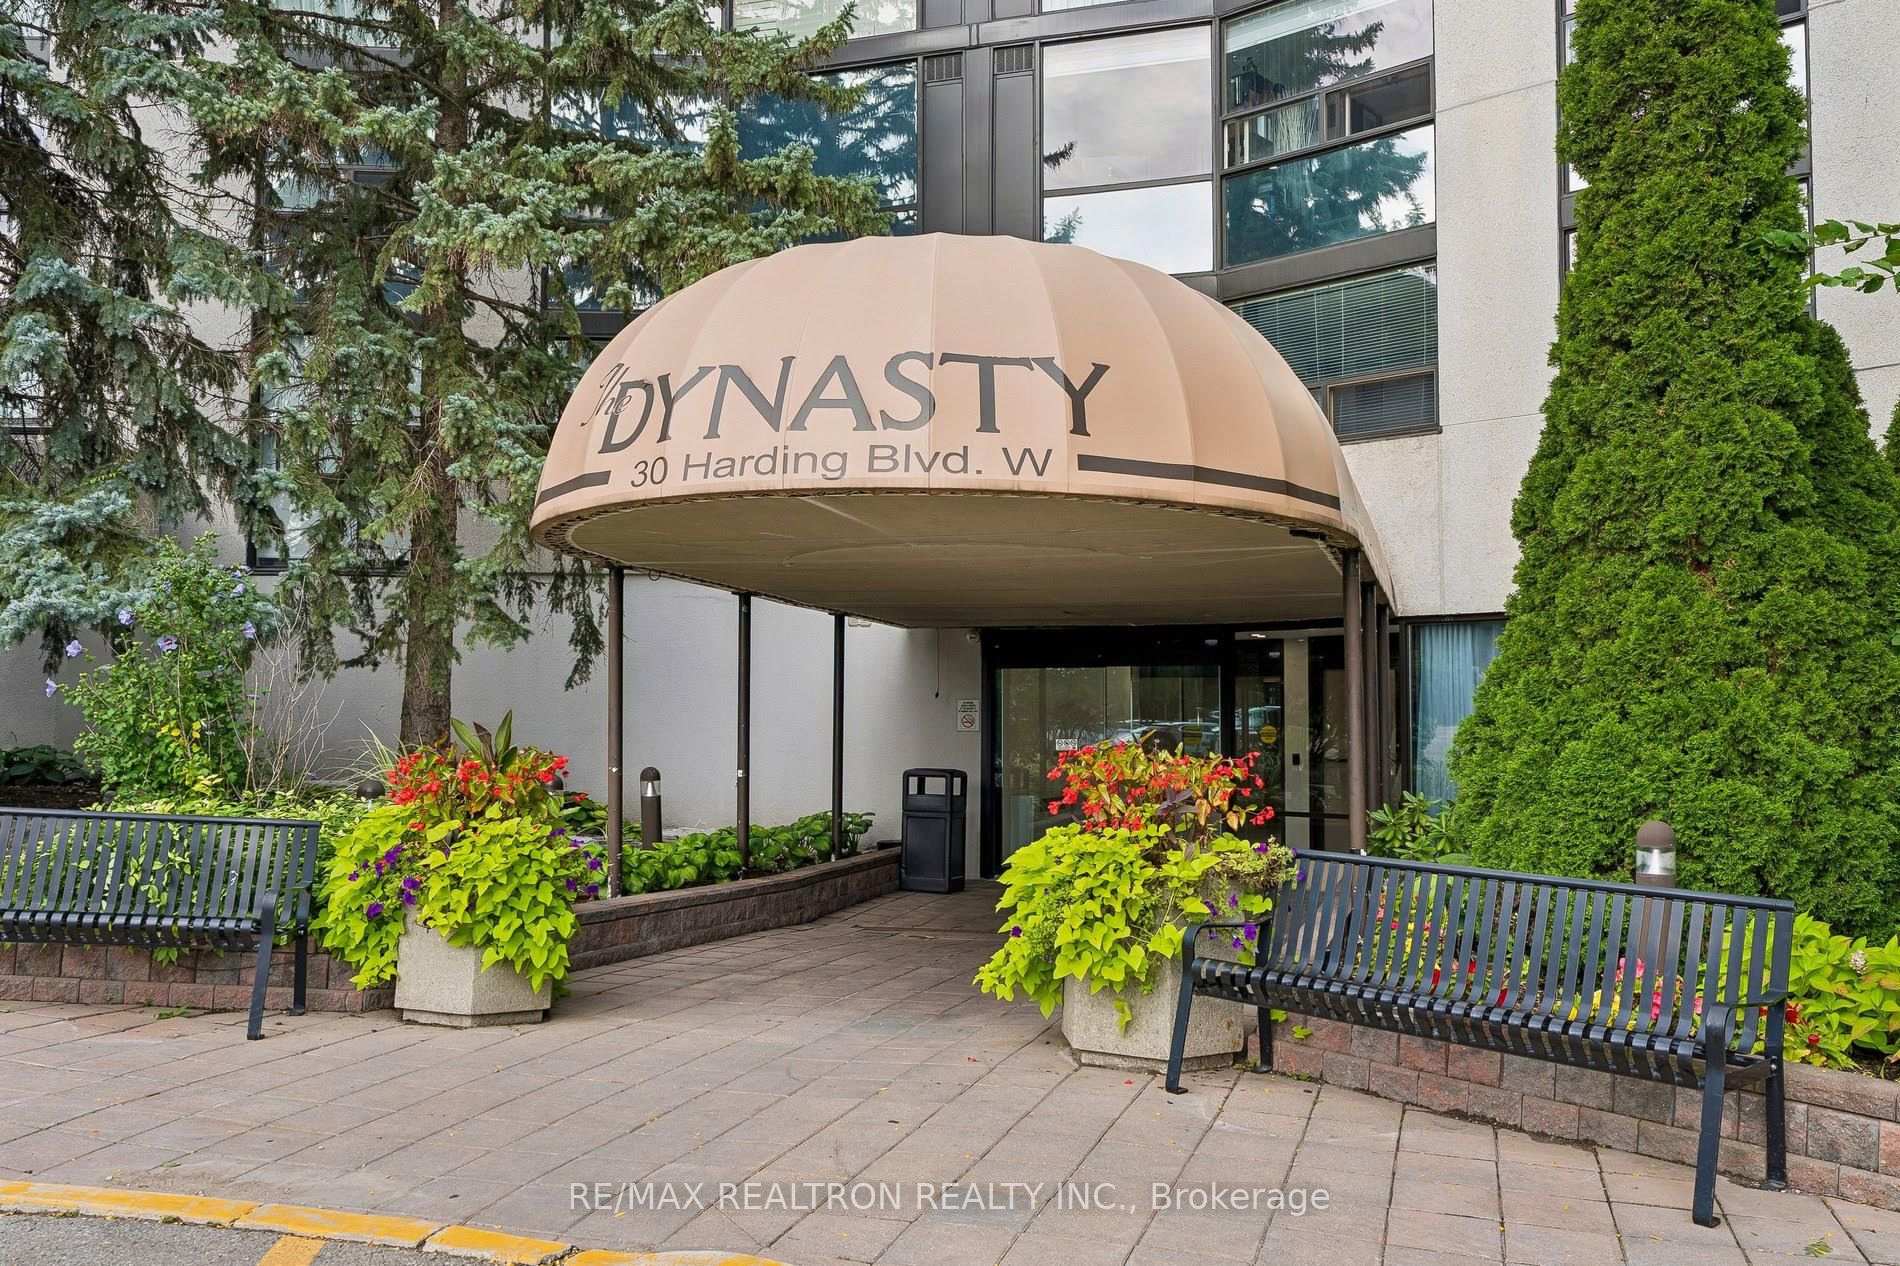
Unit 1111, 30 Harding Boulevard W, Richmond Hill
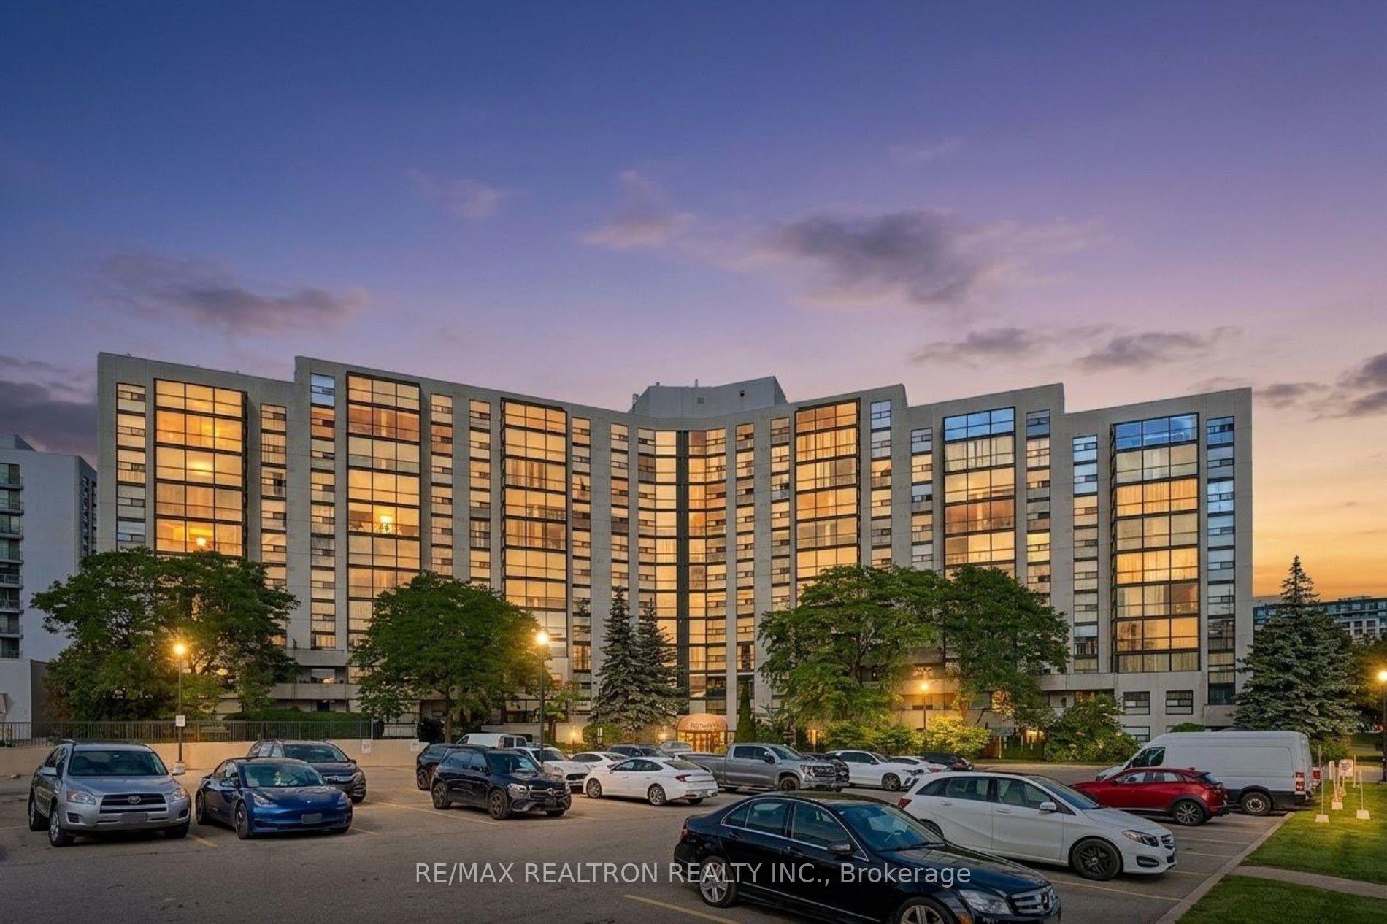
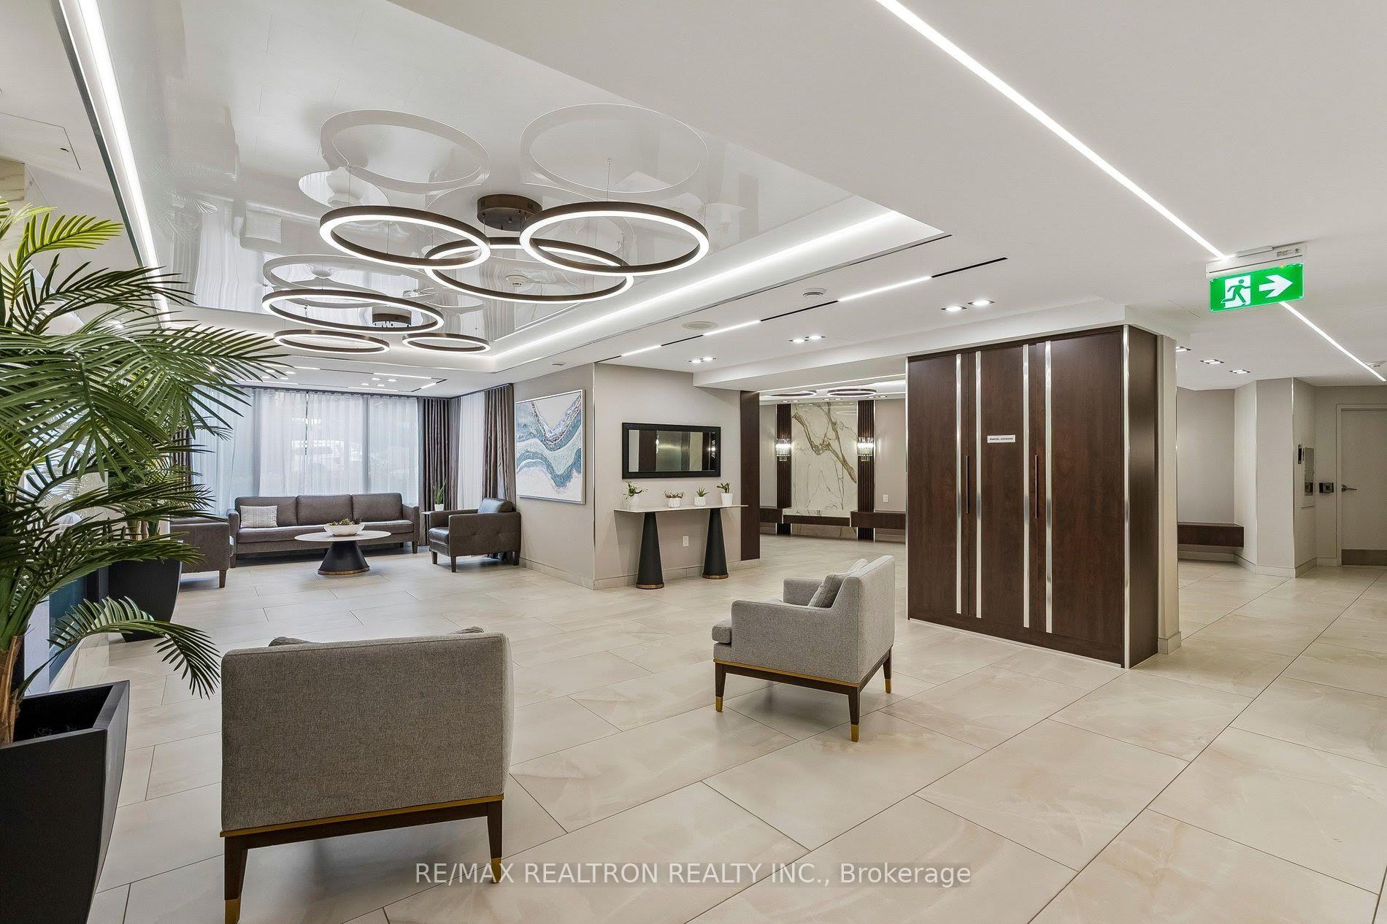
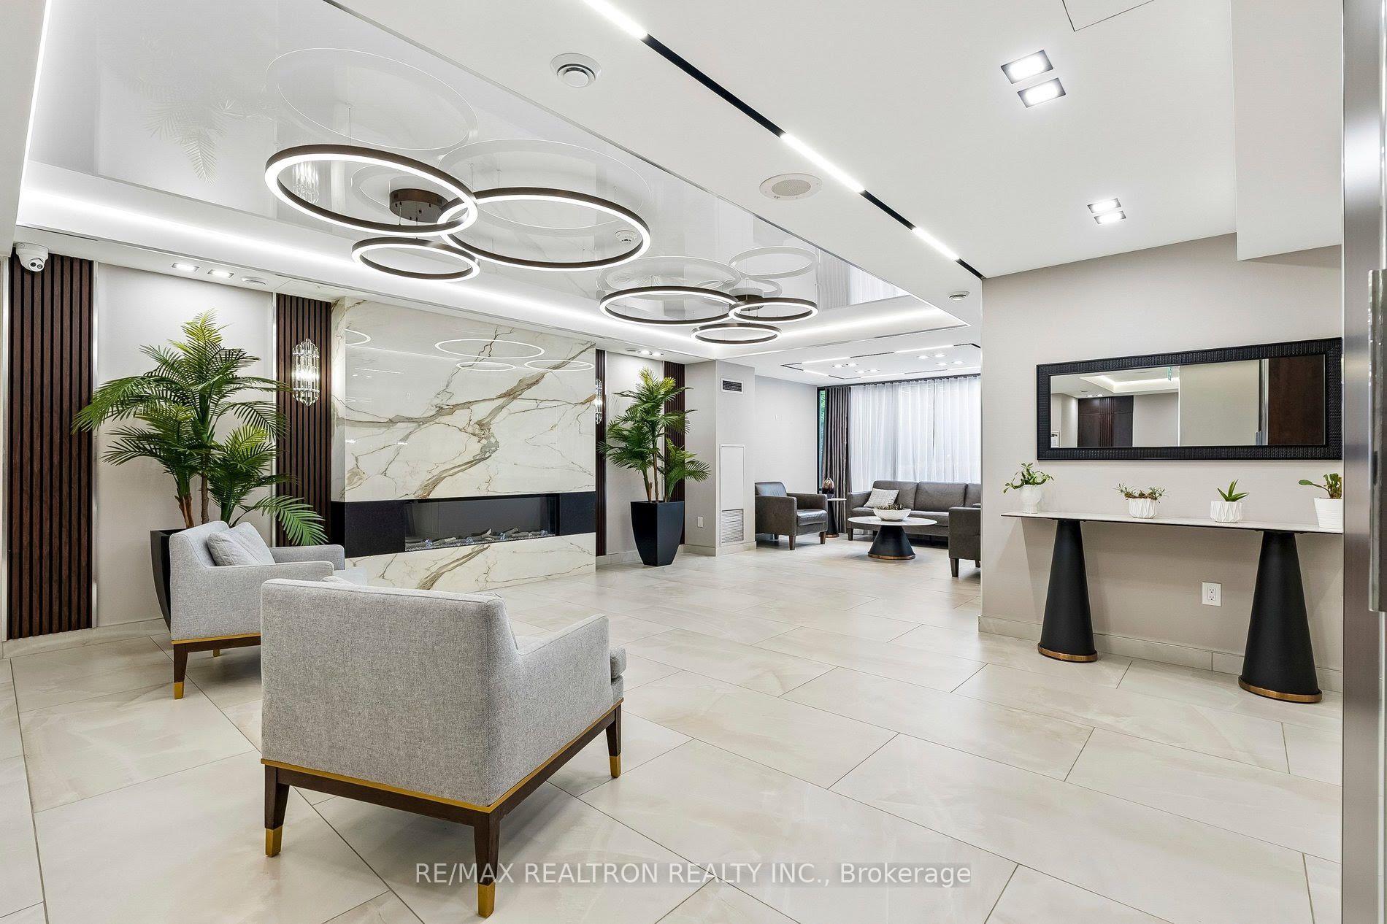
An Expansive Sun-Filled Haven in the Prestigious Dynasty Building! Welcome to refined urban living. This stunning south-facing residence offers over 1,200 sq ft of meticulously designed space, flooded with natural light through soaring floor-to-ceiling windows. Every room celebrates the golden southern exposures that define this exceptional home. The open-concept layout seamlessly connects sophisticated living and dining areas-an inviting canvas for entertaining. A show-stopping solarium extends your living space, offering versatility as a private office, reading retreat, or extended dining area. Natural light dances across every surface, creating warmth and sophistication. Chef's Kitchen A modern culinary sanctuary featuring gleaming quartz countertops, custom cabinetry, and premium finishes that blend form with functionality. Luxurious Primary Suite Your personal sanctuary awaits. A generously proportioned bedroom flows into a spa-inspired ensuite complete with a soaking tub, freestanding glass-enclosed shower, quartz countertops, and a spacious walk-in closet. Additional Comfort & Convenience Renovated second bathroom In-suite laundry Generous storage throughout Two owned underground parking spaces Building Amenities & Lifestyle Residents enjoy resort-caliber amenities: state-of-the-art indoor pool, fitness center, sauna, squash court, elegant party room, and 24-hour concierge security. Prime location near parks, transit, and shopping.This is more than a residence. It's a lifestyle upgrade. Professionals, empty nesters, oranyone seeking move-in-ready luxury with premium building amenities in an established area don't miss this great opportunity!
Facts & features
Book a viewing
Rooms
6 rooms · 2 bathrooms
- Dining room20′2″ × 11′11″240 sq.ft.
- Kitchen11′9″ × 8′5″99 sq.ft.
- Living room20′2″ × 11′11″240 sq.ft.
- Primary bedroom22′11″ × 10′11″251 sq.ft.
- Bedroom 211′9″ × 8′10″104 sq.ft.
- Dining room18′10″ × 10′9″203 sq.ft.
Around this home
Schools nearby
School rating, out of 10.
Listing details
Helpful tools
Your HOMEH agent

"Priced 7% over our estimate. I would see it this week."
Ask HOMEH about this home
Price, neighbourhood, monthly cost. Ask anything.
HOMEH Intelligent Agent is an AI, not a licensed representative. Check anything important with your agent.