

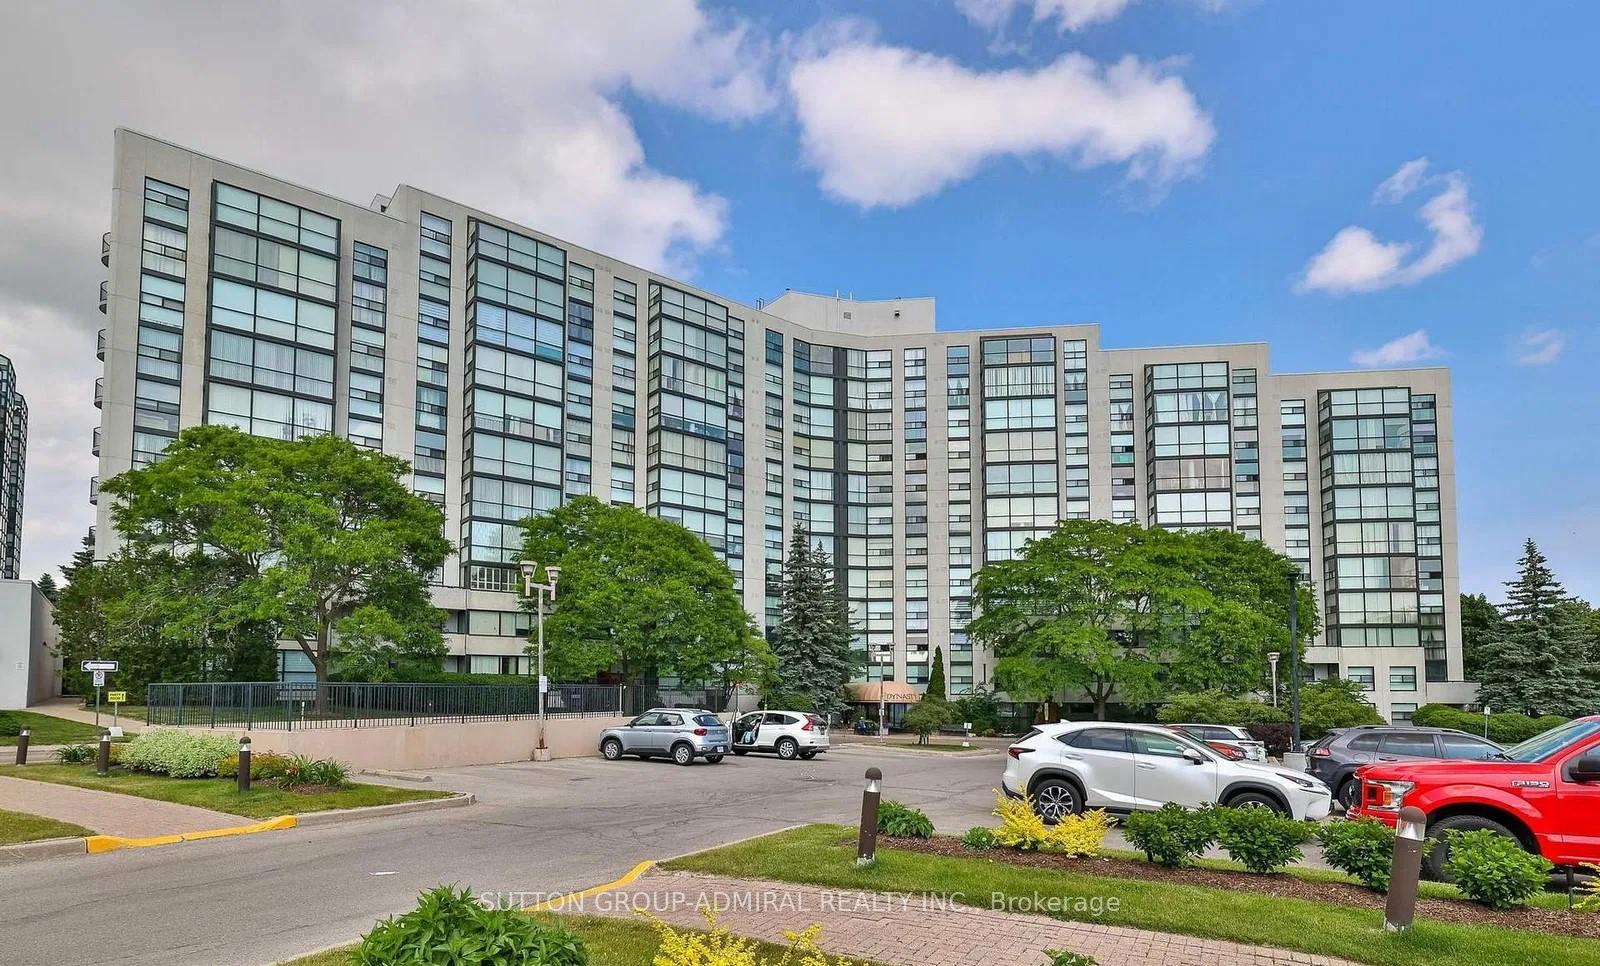
Unit 917, 30 Harding Boulevard W
Unit 917, 30 Harding Boulevard W
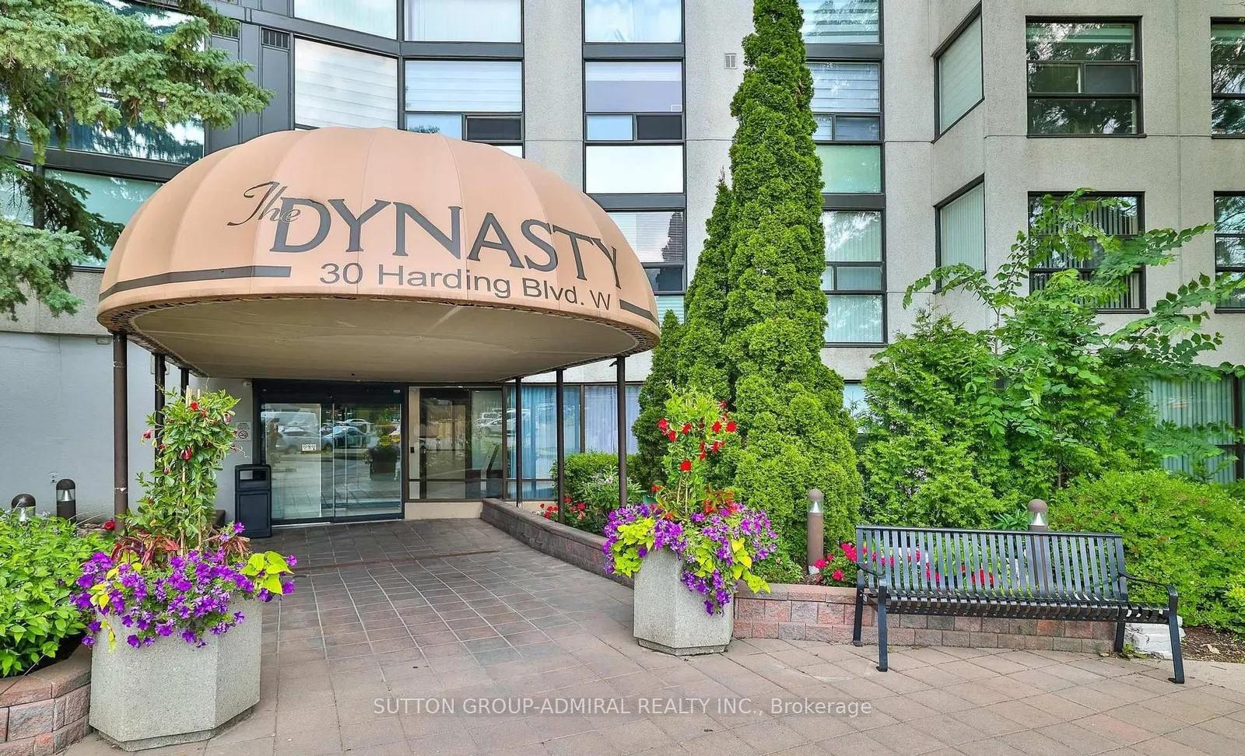
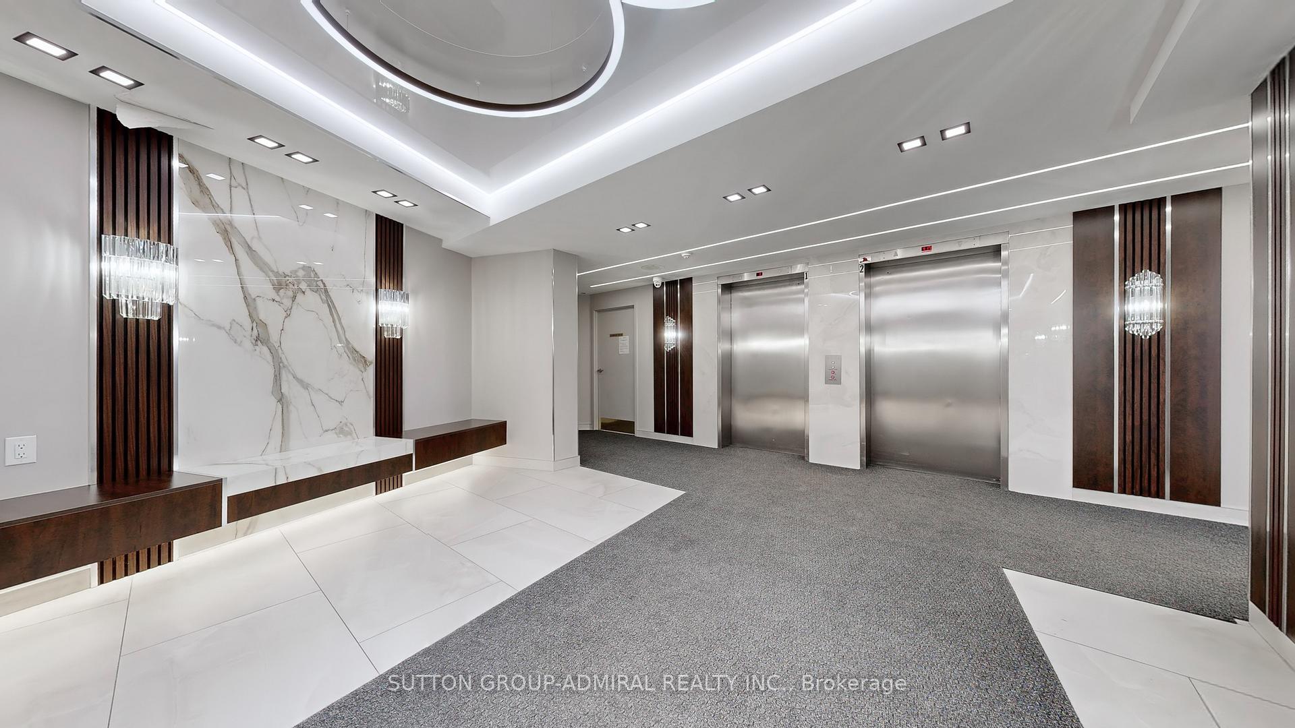
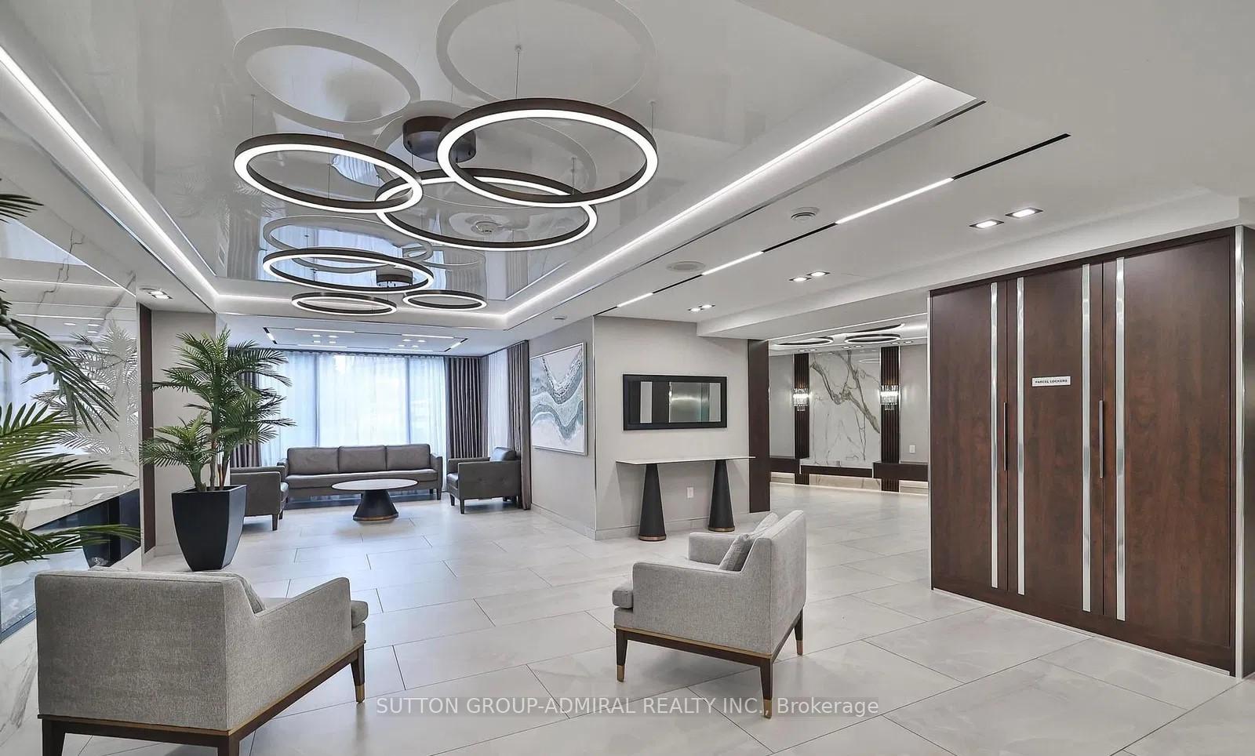
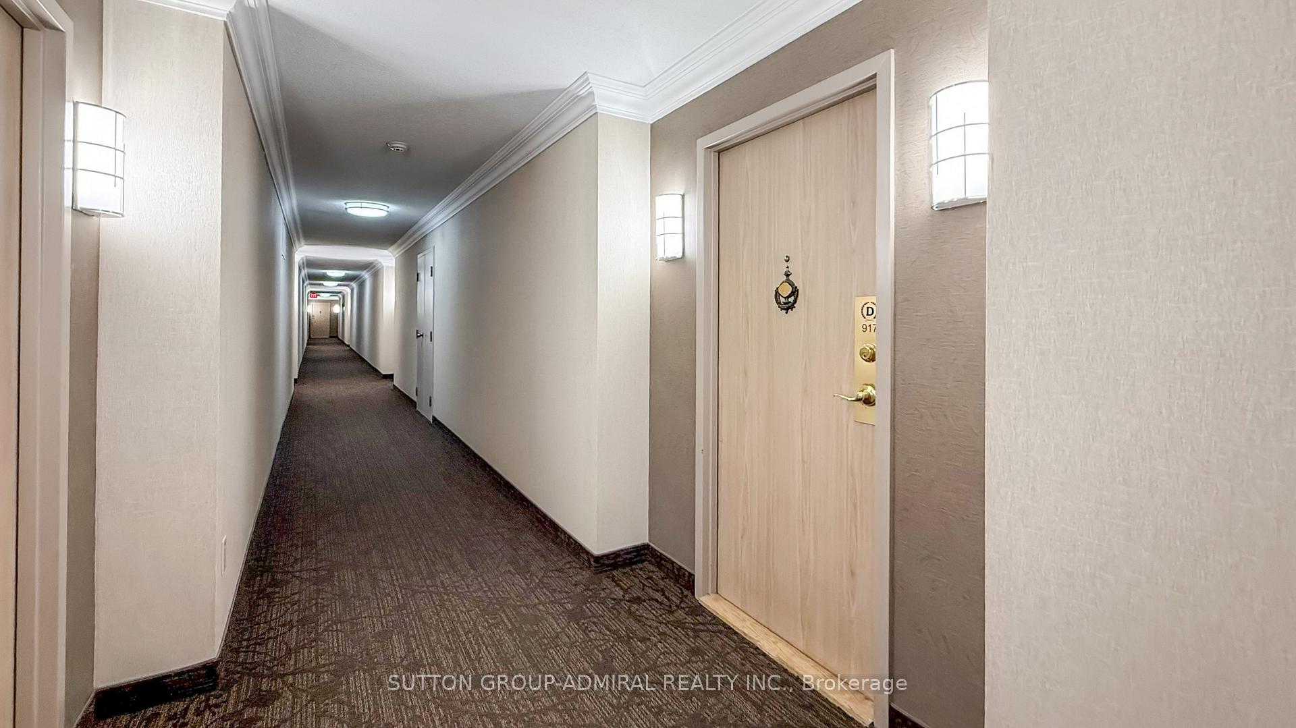 See all 20 photos
Property history
Facts and features
- ExposureNorth
- LaundryIn-suite
- LockerOwned
- BalconyNone
- Central air
- Gym
- Indoor pool
- Party room/meeting room
The homeCondo Apartment, Apartment, Age 31–50 years
- Type: Condo Apartment
- Style: Apartment
- Age: 31–50 years
- Living space: 1,200–1,399 sq ft
- Basement: None
- Exposure: North
- View: City, clear, trees/woods
- Waterfront: None
InsideTile, Window floor to ceiling, In-suite laundry, main level, Carpet free, storage
- Flooring: Tile, Window floor to ceiling
- Laundry: In-suite laundry, main level
- Features: Carpet free, storage
- Security: Security system, security guard
- Elevator: Yes
- Rooms above ground: 6
- Rooms in the basement: 1
- Bedrooms: 2
- Bathrooms: 2
- Kitchens: 1
OutsideConcrete, Balcony None, Security gate, controlled entry
- Exterior: Concrete
- Balcony: None
- Features: Security gate, controlled entry
- Accessibility: Bath grab bars, elevator
Parking and locker2 Parking, Underground, Parking type Owned
- Spaces: 2 Parking
- Garage: Underground
- Parking type: Owned
- Driveway: Underground
- Spot: 92
- Locker: Owned
- Locker number: 39
- Locker level: Level 1
BuildingDynasty, Storeys 12, Units 173
- Name: Dynasty
- Storeys: 12
- Units: 173
- Registered: 1990
- Condo corporation: 741
- Amenities: Game room, gym, indoor pool, party room/meeting room, squash/racquet court, visitor parking
- Pets: Allowed
Heating, water and powerForced air, gas, Central air
- Heating: Forced air, gas
- Cooling: Central air
Costs and taxesTaxes $2,852 a year, Condo fee $1,228 a month, Heat included, water included, cable tv included, cac included, common elements included, building insurance included, parking included
- Taxes, 2025: $2,852 a year
- Condo fee: $1,228 a month
- Fee includes: Heat included, water included, cable tv included, cac included, common elements included, building insurance included, parking included
- HST: HST included in the price
Included in the saleFully renovated suite!!! stainless steel appl's including fridge w/ bottom freezer, stove w/ ceramic cooktop, b/i microwave w/ fan hood, b/i dishwasher, washer and dryer unit, all window coverings, all electric light fixtures, all flooring where laid, all taps/knobs/faucets, shelving/cabinets, cac, 2 parking spaces and 1 locker. $$$ spent in all the right places., Both bathroom mirrors, shoe cabinet storage/laundry room.
- Included: Fully renovated suite!!! stainless steel appl's including fridge w/ bottom freezer, stove w/ ceramic cooktop, b/i microwave w/ fan hood, b/i dishwasher, washer and dryer unit, all window coverings, all electric light fixtures, all flooring where laid, all taps/knobs/faucets, shelving/cabinets, cac, 2 parking spaces and 1 locker. $$$ spent in all the right places.
- Not included: Both bathroom mirrors, shoe cabinet storage/laundry room.
NearbyClear view, hospital, park, public transit, school, school bus route
- Close to: Clear view, hospital, park, public transit, school, school bus route
Listing detailsN12449265, Sold, Oct 6, 2025
- MLS® number: N12449265
- Status: Sold
- Listed on: Oct 6, 2025
- Days on market: 63
- Updated: Dec 8, 2025
- Possession: 30-59 days
- Occupied by: Partial
- Listing brokerage: SUTTON GROUP-ADMIRAL REALTY INC.
About this home
Unit 917, 30 Harding Boulevard W, Richmond Hill (North Richvale), ON L4C 9M3
Welcoming, stylish, and buzzing like a boutique hotel, 30 Harding is where you must call home! Imagine two perfect bedrooms, a sun-splashed solarium spacious enough to dance through, sleek bathrooms, and nearly 1,400 sqft of exceptionally renovated living space.Thick-plank flooring flows like a forest path into a chefs kitchen boasting stone counters, top-brand stainless appliances, endless cabinetry, and a backsplash made for bragging rights. The solariums floor-to-ceiling windows flood the space with light and greenery views for days. You may just give up your office space to work from home. Retreat to your king-sized primary with a spa-worthy ensuite glass shower, gorgeous tile, and an accessible tub. The second bedroom? Pure zen, with chic Japanese barn doors. Plus, a massive in-suite storage closet keeps clutter a thing of the past. Vacation-style living awaits: an indoor pool, sauna, gym, squash, party rooms, lush gardens, and 24-hr gatehouse security. Guests will love the abundant visitor parking. Location? Steps to Yonge Streets shops, dining, library, Mackenzie Health, Viva transit, and the charm of Old Richmond Hill. Two parking spaces and a locker make life even easier. Perfect for downsizers craving space without the upkeep, new families ready for space, or swanky seniors who want to impress the grandkids. Harding: where life is simpler, richer, better. Begin your families dynasty now!
Ask about this home
A HOMEH agent will answer your questions about this home.
Know more about The Dynasty Condos
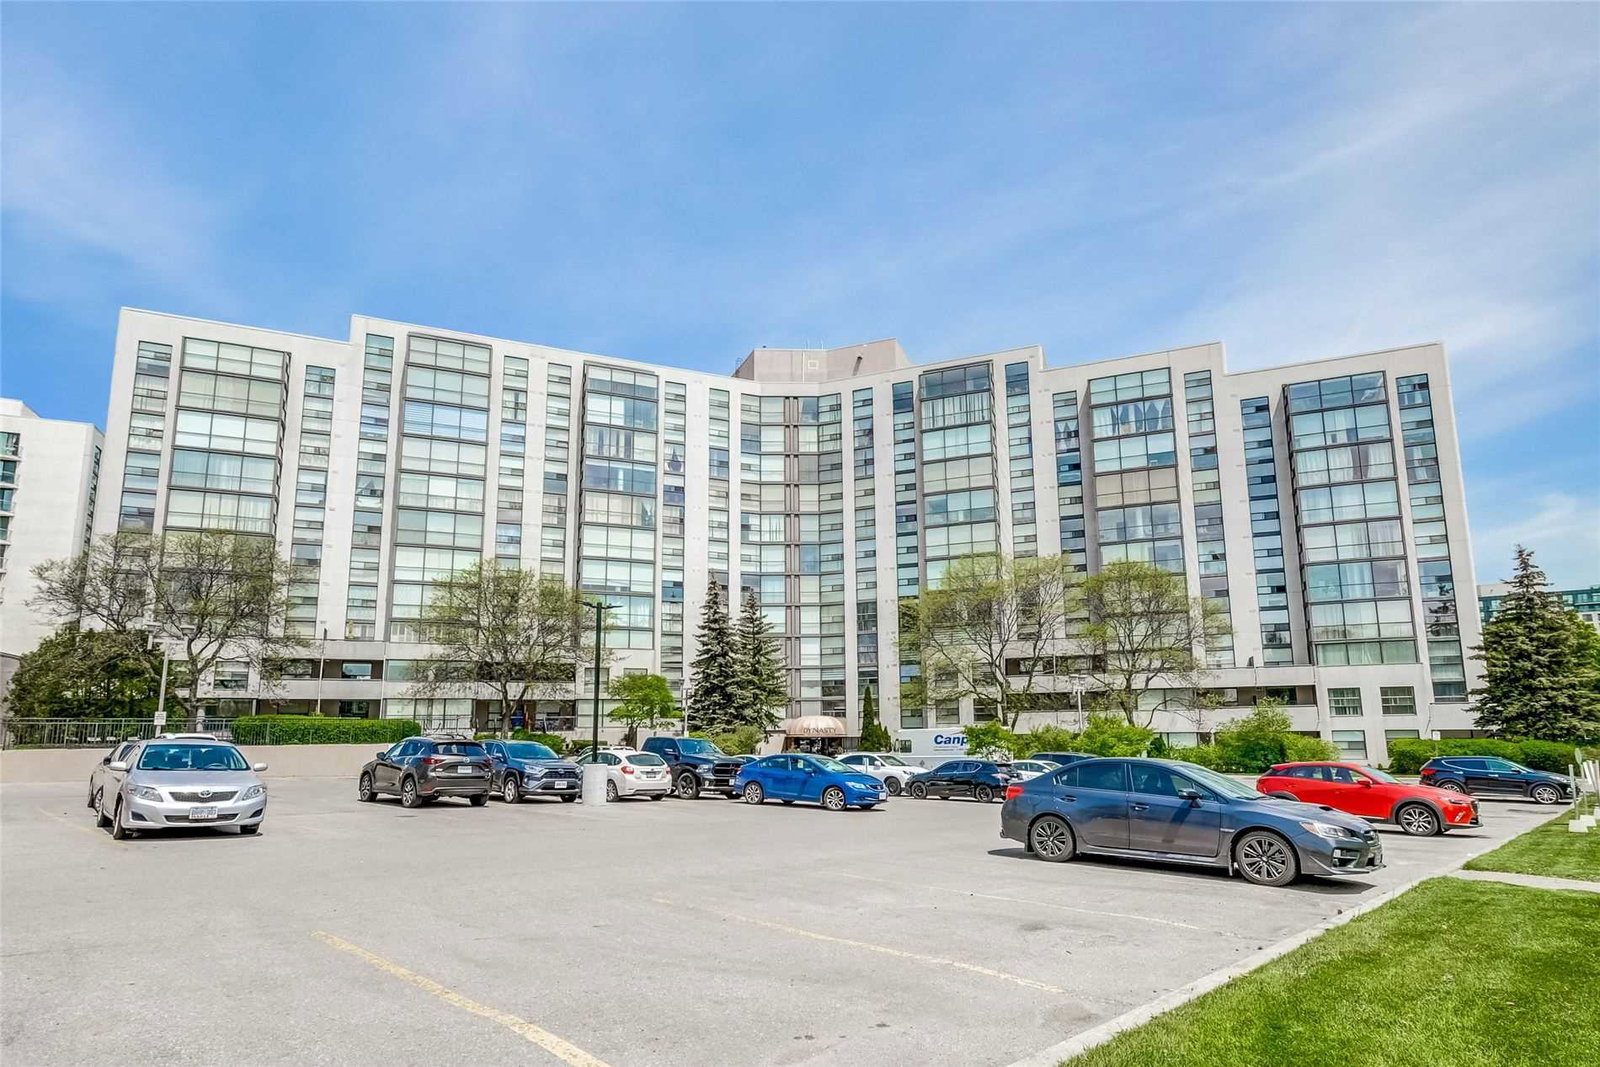
Condo building · 30 Harding Boulevard W
The Dynasty Condos is a 12-storey condo with 173 suites, built in 1990. Right now 1 for sale is on the market here.
- 12storeys
- 173suites
- $497/sq ft
- 1990built
No similar units for sale in The Dynasty Condos right now.
Around this home
Daily convenience, out of 100, from the distances below
Schools nearby
School rating, out of 10.
Helpful calculators
Your HOMEH agent

"I would see it this week."