

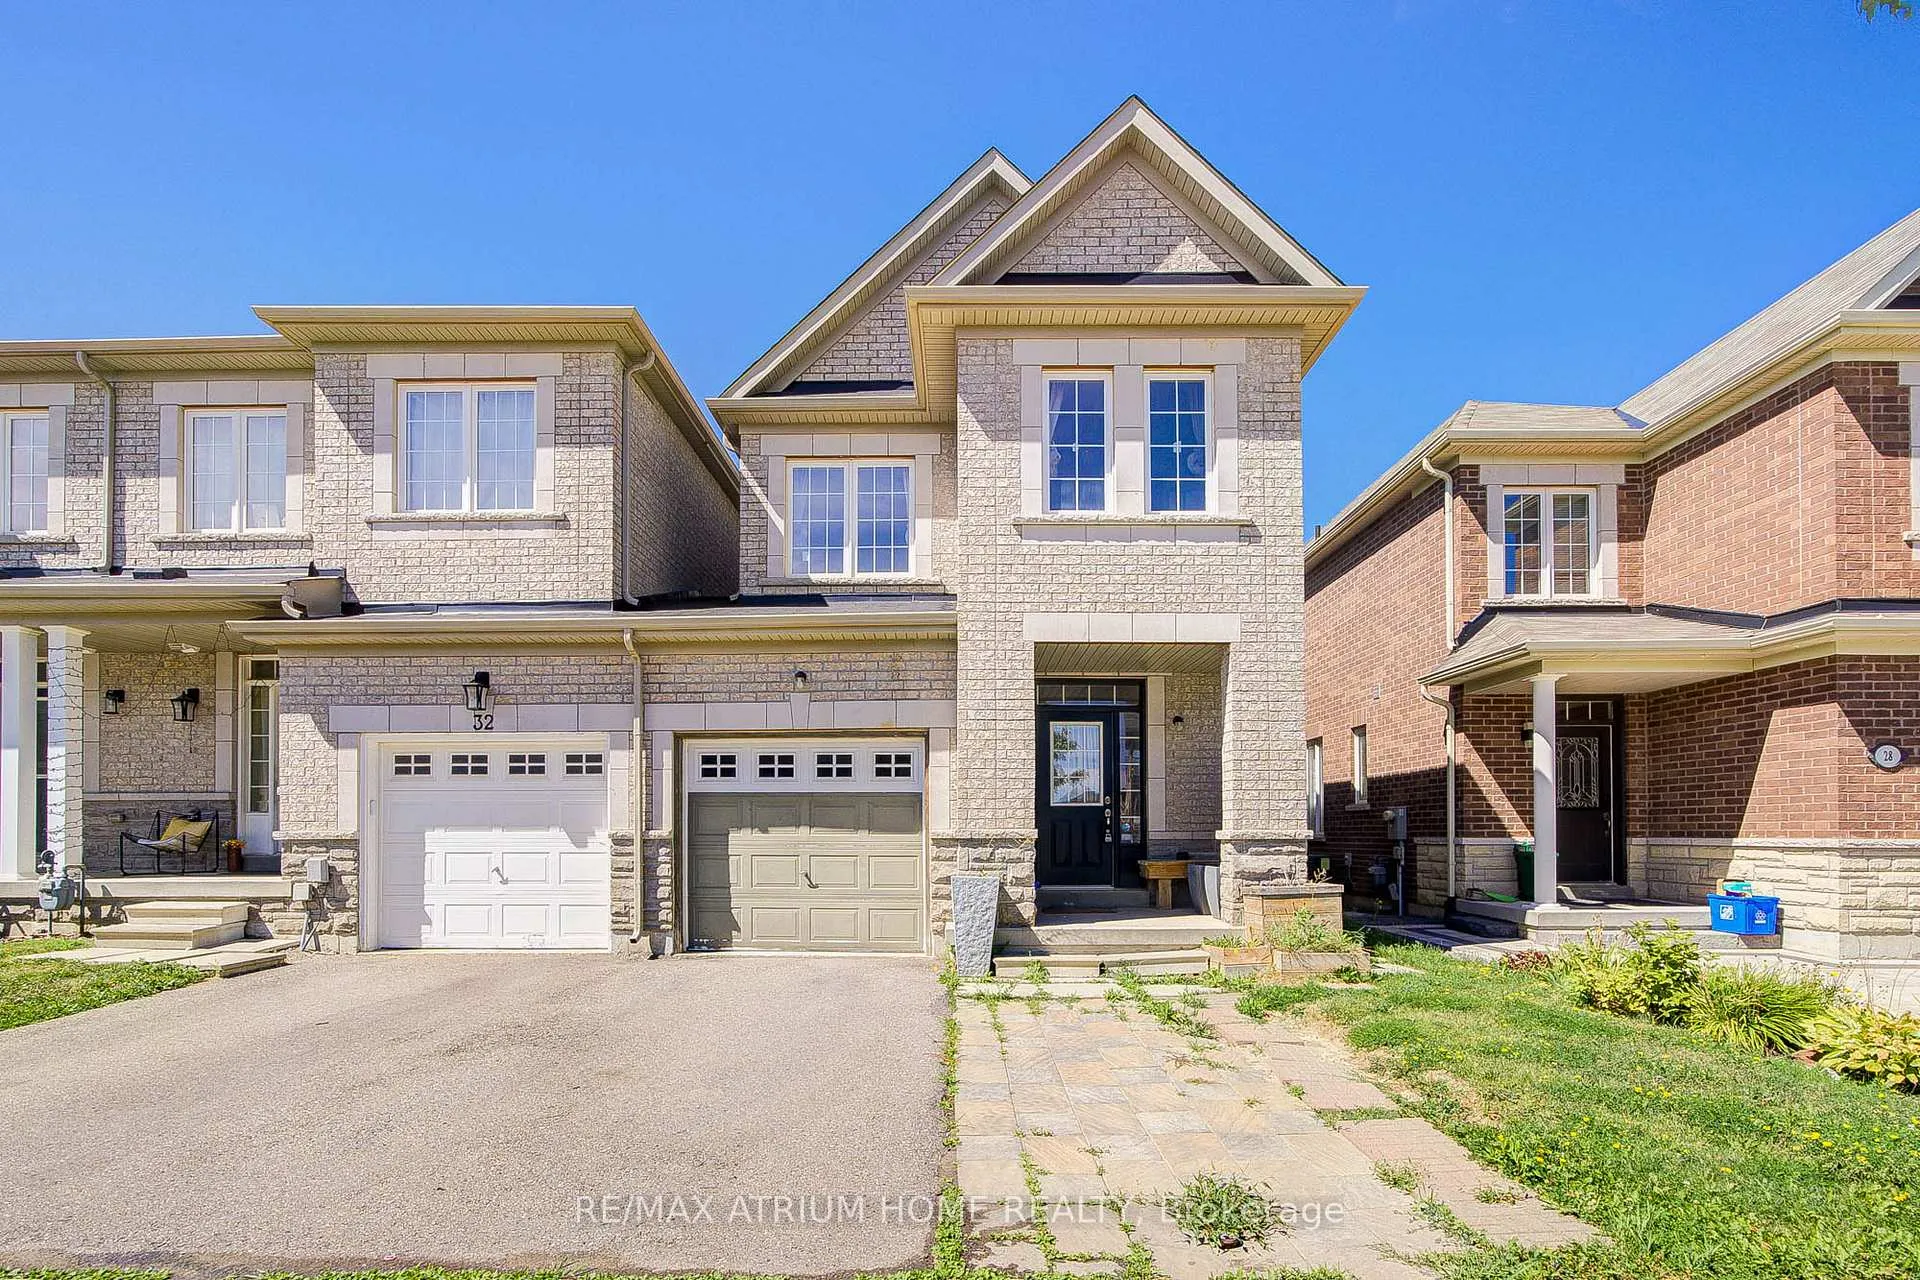
30 London Pride Drive
Freehold Townhouse Rented
1/3030 London Pride Drive
Freehold Townhouse Rented
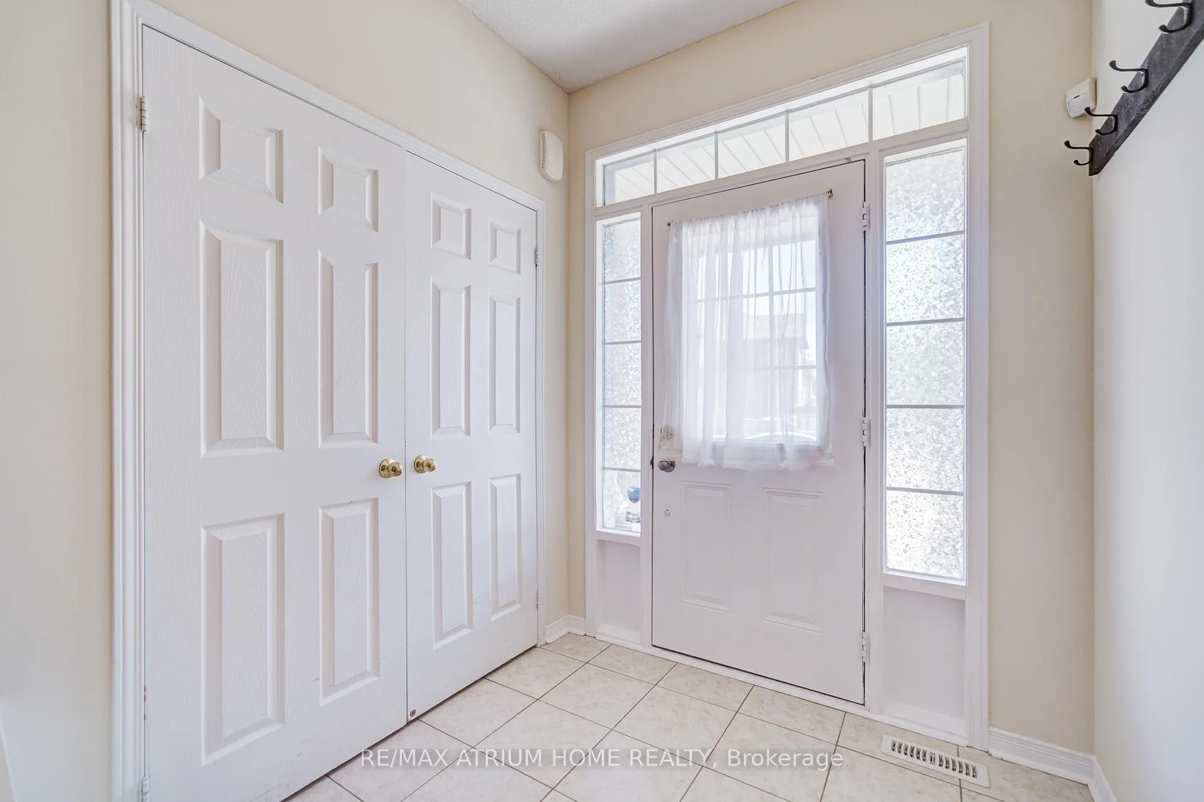
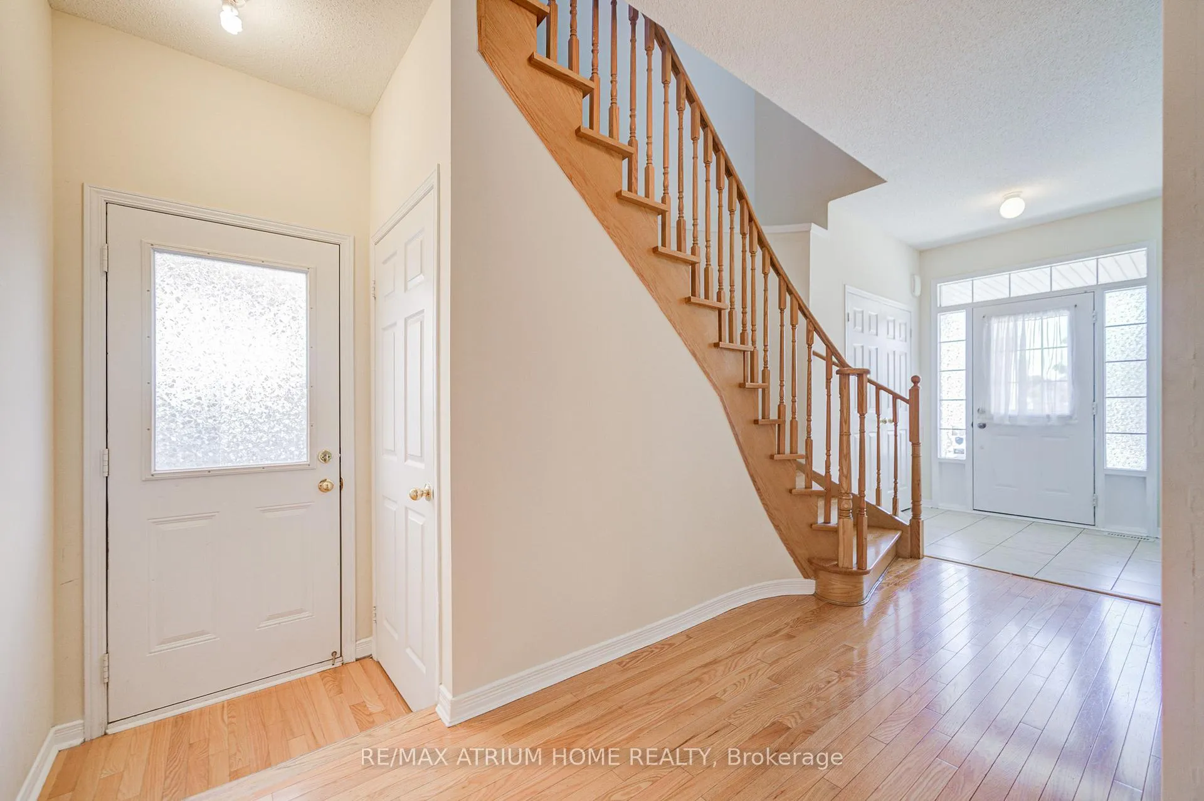
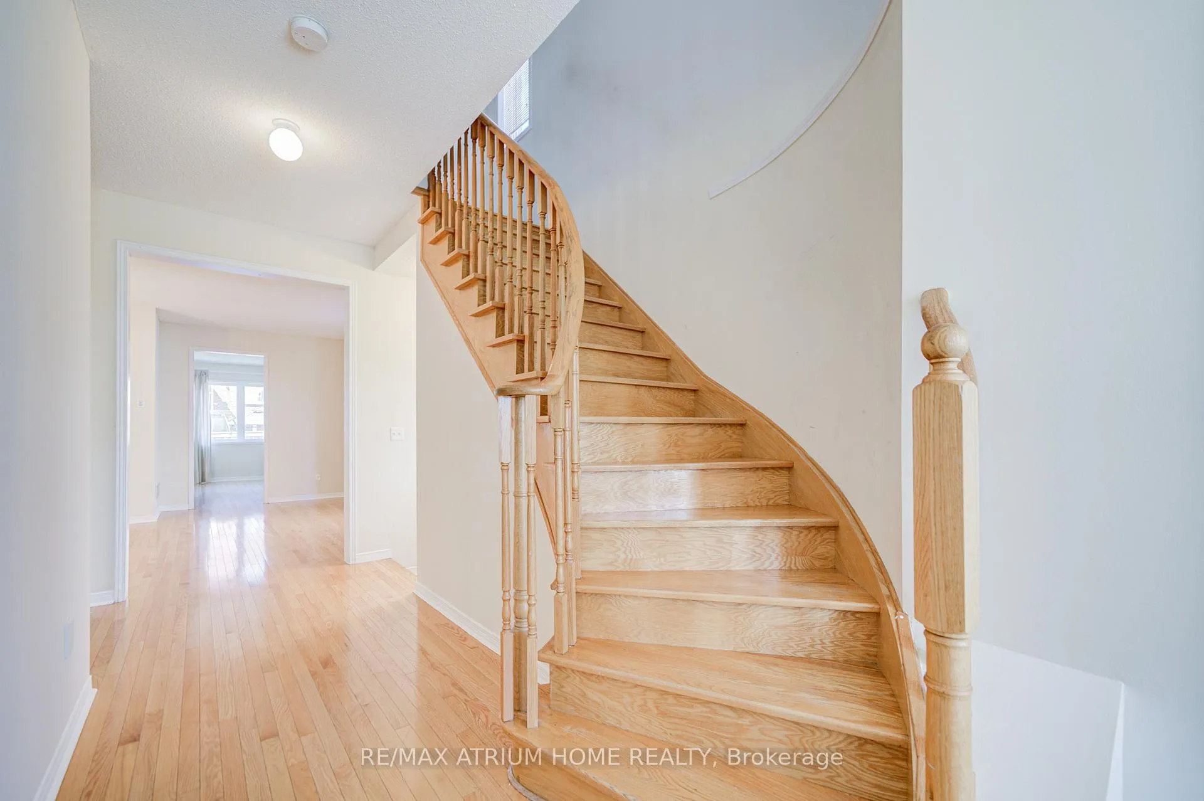
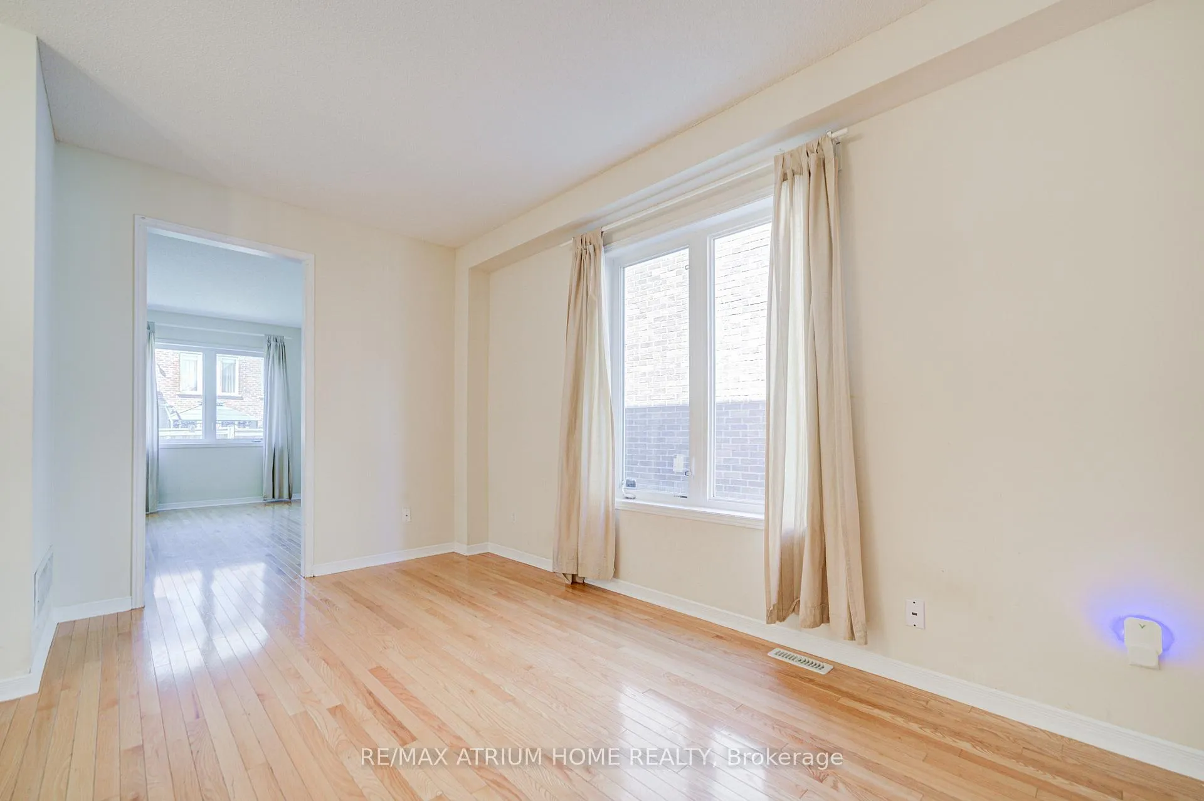 See all 30 photos
4 Bedrooms
4 Bathrooms
1 Garage
1.5K–2K sq.ft
Entire Home
— Unit
Property history
Facts and features
- BasementUnfinished
- Lot size26 × 104 ft
- Lease term12 months
- FurnishedUnfurnished
What stands out
- Hardwood floors
- Central air
The homeFreehold Townhouse, 2-storey, Age 6–15 years
- Type: Freehold Townhouse
- Style: 2-storey
- Age: 6–15 years
- Living space: 1,500–2,000 sq ft
- Basement: Unfinished
InsideHardwood, Ceramic, Ensuite, Rooms above ground 8
- Flooring: Hardwood, Ceramic
- Laundry: Ensuite
- Rooms above ground: 8
- Bedrooms: 4
- Bathrooms: 4
- Kitchens: 1
- Family room: Yes
Outside and lotBrick, Asphalt shingle, Brick
Outside
- Exterior: Brick
- Roof: Asphalt shingle
- Foundation: Brick
- Size: 25.59 × 103.97 ft
Parking1 Garage, Built-in, Available
- Spaces: 1 Garage
- Garage: Built-in
- Driveway: Available
Heating, water and powerForced air, gas, Central air, Municipal water
- Heating: Forced air, gas
- Cooling: Central air
- Water: Municipal water
- Sewer: Municipal sewer
Rent and termsRent $3,300 a month, Entire property, Unfurnished
- Rent: $3,300 a month
- Space for rent: Entire property
- Furnished: Unfurnished
- Lease: 12 months
- Deposit: Required
- Credit check: Required
- Employment letter: Required
- Rental application: Required
- References: Required
- Rental items: Hot water tank
IncludedFridge, stove, dishwasher, washer and dryer. all elfs, window coverings, central air conditioner
- Included: Fridge, stove, dishwasher, washer and dryer. all elfs, window coverings, central air conditioner
Listing detailsN12457947, Rented, Oct 10, 2025
- MLS® number: N12457947
- Status: Rented
- Listed on: Oct 10, 2025
- Days on market: 91
- Updated: Jan 9, 2026
- Possession: Immediate
- Occupied by: Vacant
- Listing brokerage: RE/MAX ATRIUM HOME REALTY
About this home
30 London Pride Drive, Richmond Hill (Jefferson), ON L4E 0X2
Attached By Garage Only! Feel Like Link! Newly Painted, 2nd Brand New Laminate Floor! Almost 2000 Sqf Four Bedrooms With 3 Bathrooms; Sunshine Filled-In And Spacious Layout. 9Ft Ceiling On Main Floor. Hrdwd Floors On Main Floor. Upgrd Kitchen W/Tall Cabinets. Granite Counter Top, Backsplash, Under Mount Sink. Large Master W/Huge 5Pc Insuite, W/I Closet. Large Windows Throughout! Fenced Back Yard. Great School Zone - Richmond Hill High School & French Immersion School.
Read more
Ask about this home
A HOMEH agent will answer your questions about this home.
Ask a question
Around this home
Bathurst / Gamble
Errands
Parks
Schools
Daily convenience, out of 100, from the distances below
ParkLaurentian Park · 2 within 1 km10 min walk646 m
SchoolBeynon Fields Public School13 min walk820 m
PharmacyShoppers Drug Mart31 min walk1.9 km
Cafés & foodDairy Queen · 4 within 1 km10 min walk605 m
Gym & rec centreElgin West Community Centre and Pool28 min walk1.7 km
WalkDriveStraight-line distance, open map data
Park0.6 km
Coffee0.6 km
Dining0.6 km
Gym1.7 km
Schools nearby
School rating, out of 10.
Beynon Fields Public Schoolelementary · Public · 0.8 km
—
St Marguerite D'Youville Catholic Elementary Schoolelementary · Catholic · 1.1 km
8.0/10Excellent
Moraine Hills Public Schoolelementary · Public · 1.4 km
6.7/10Good
Contact agent
Helpful calculators
Rent vs buy
Affordability
Mortgage
Down payment
Stress test
CMHC insurance
Your HOMEH agent

KimHOMEH agent · Richmond Hill
"I would see it this week."
Ask Kim