

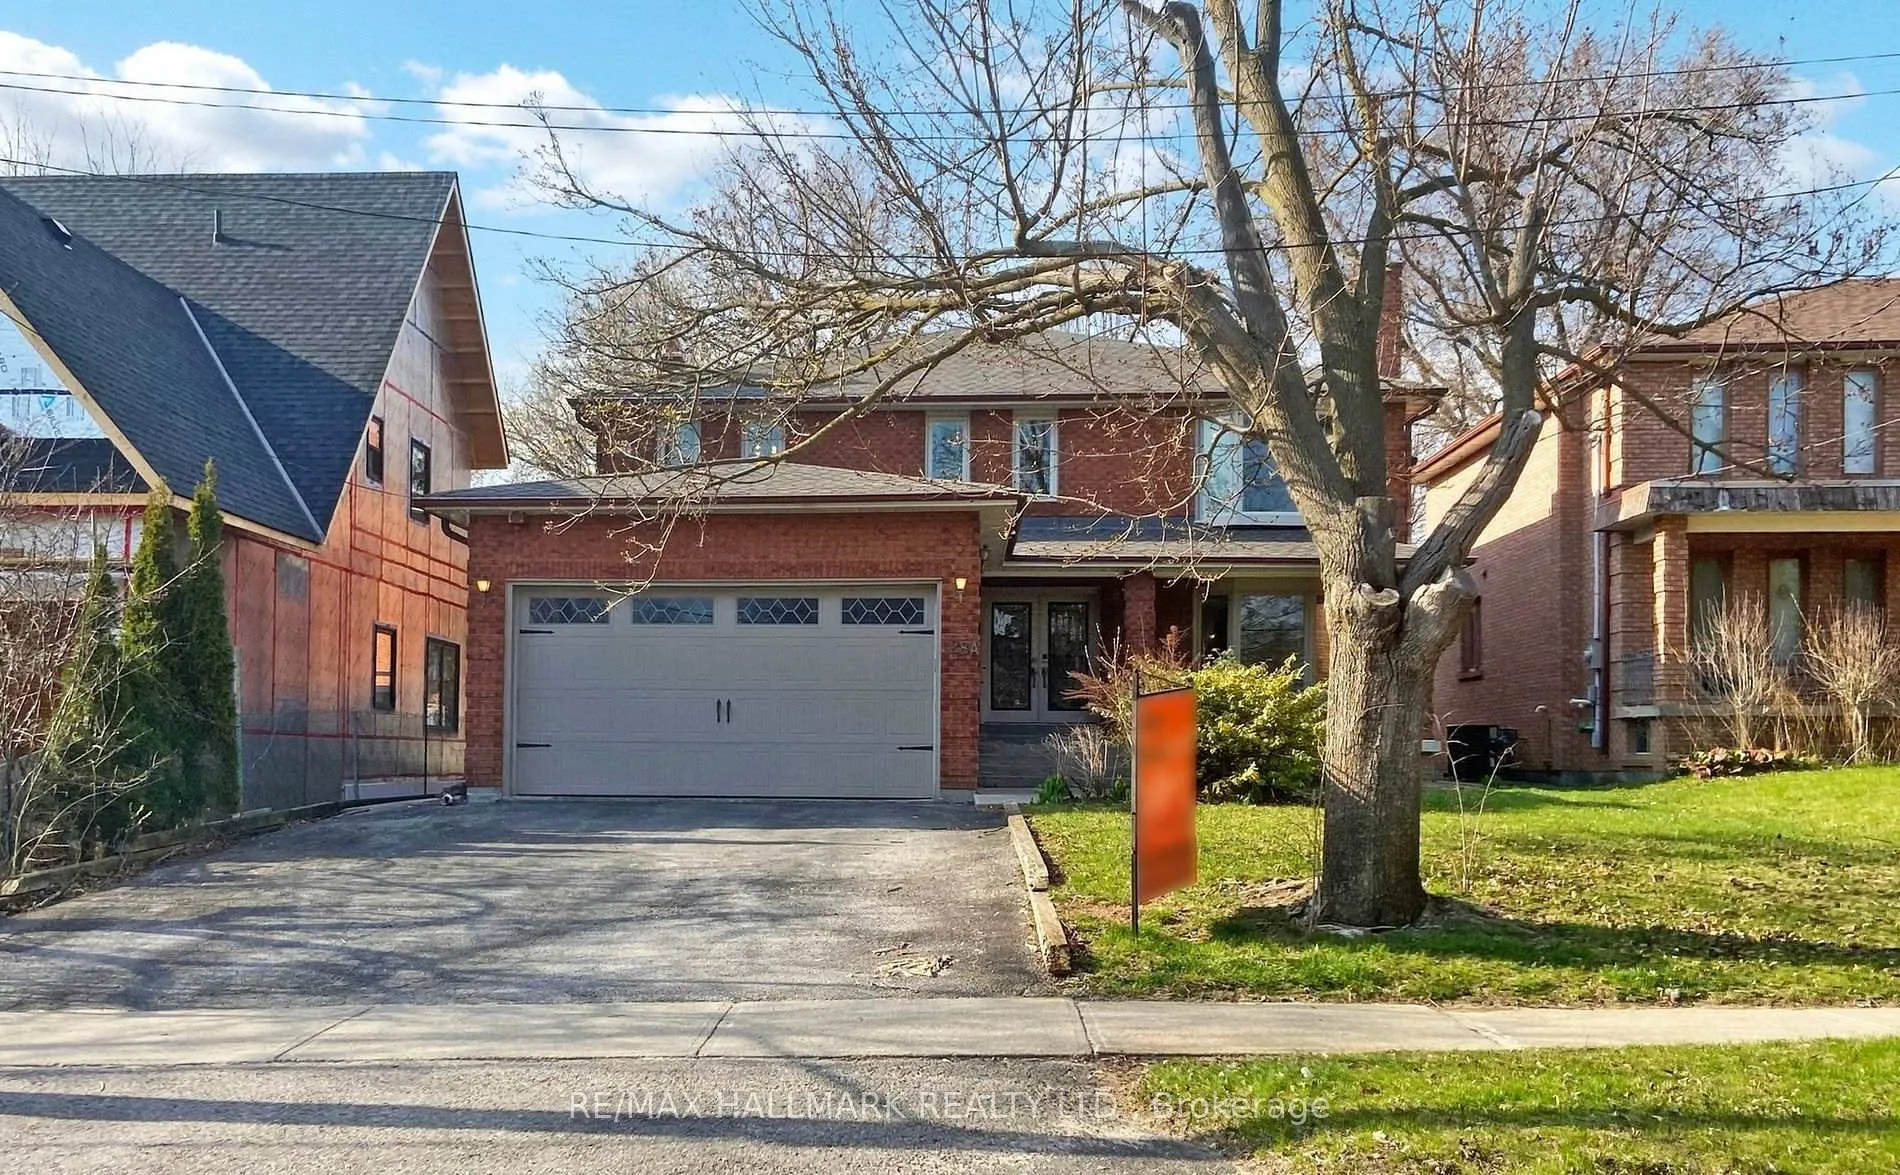
28A Westwood Lane
28A Westwood Lane
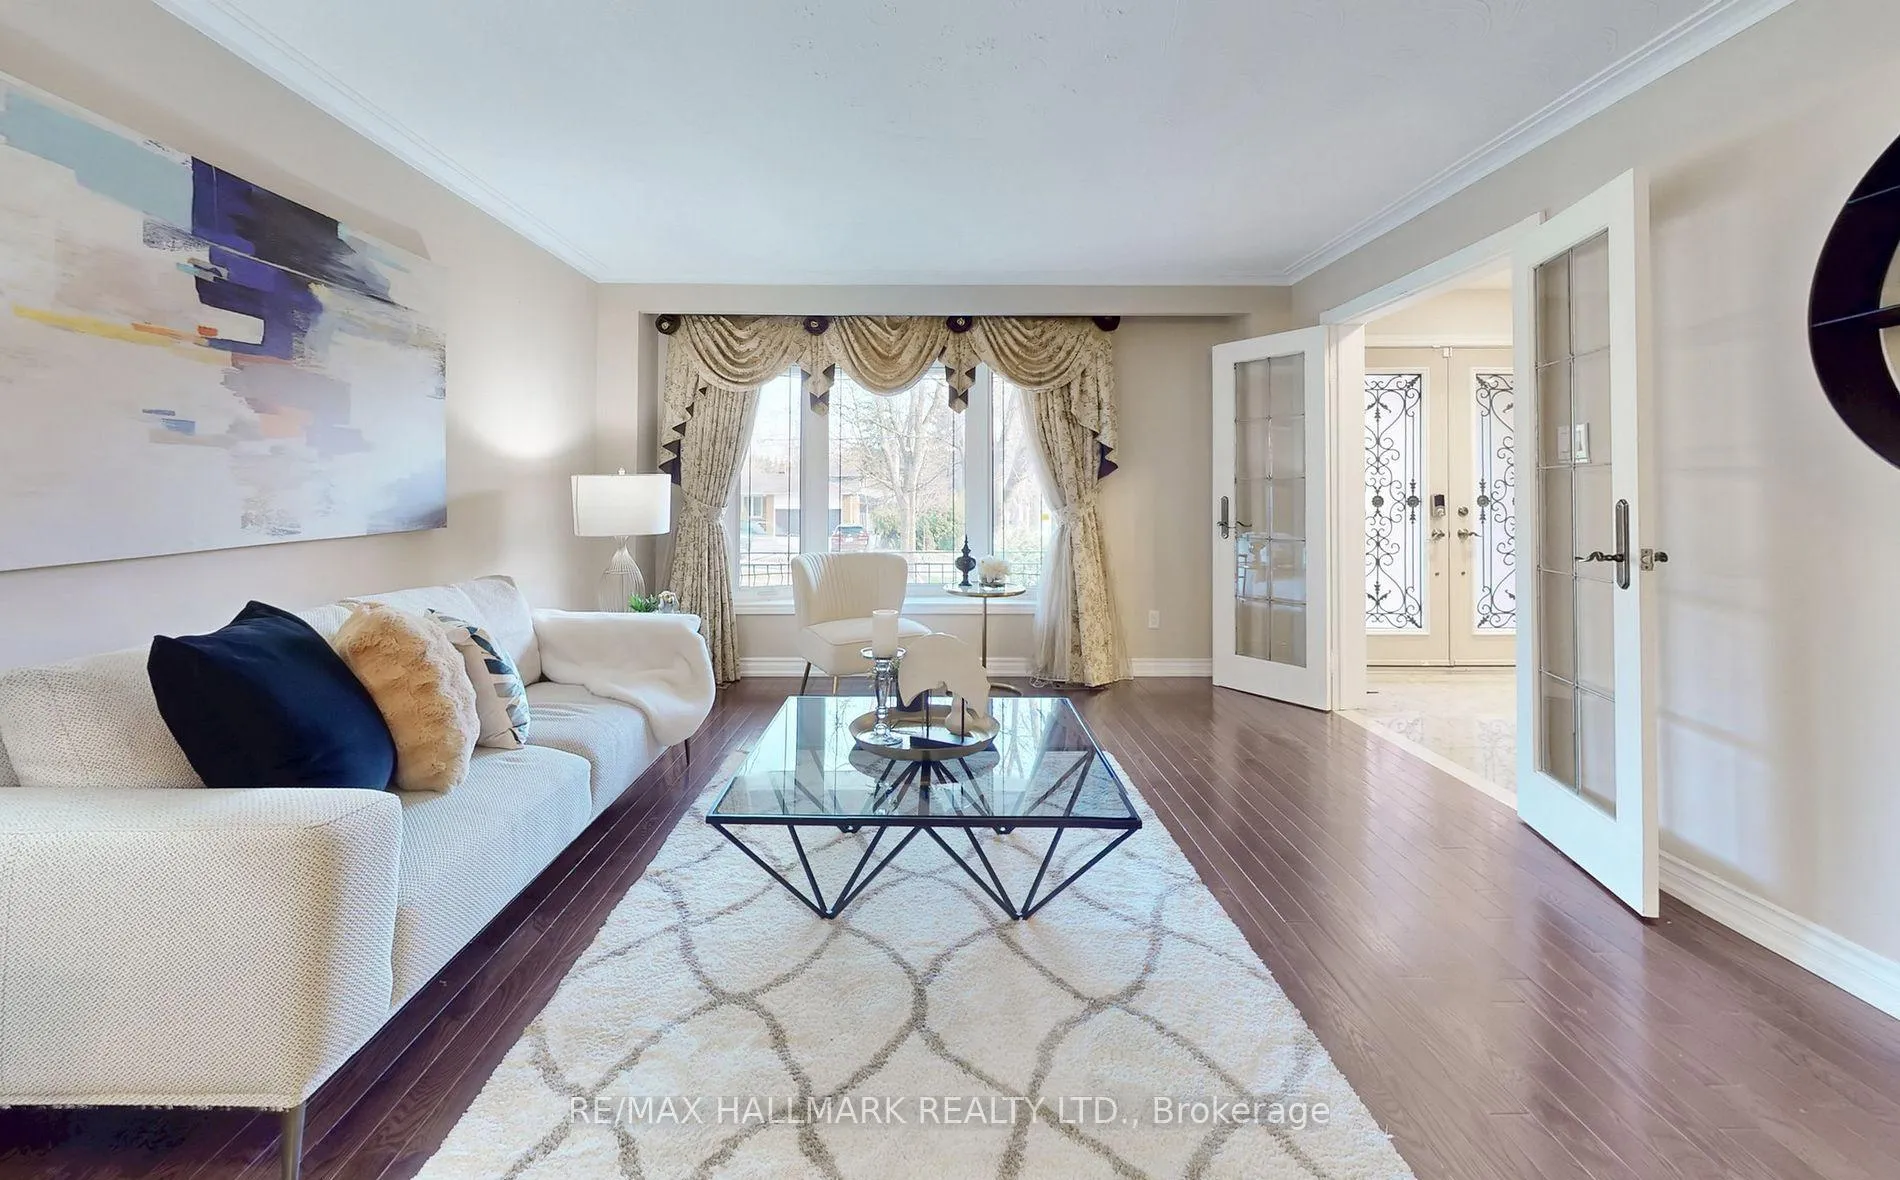 See all 50 photos
Property history
Facts and features
- BasementFinished
- Lot size50 × 150 ft
- Lease termShort term lease
- FurnishedUnfurnished
- Separate entrance
- Hardwood floors
- Fireplace
- Central air
The homeDetached, 2-storey, 2,500–3,000 sq ft
- Type: Detached
- Style: 2-storey
- Living space: 2,500–3,000 sq ft
- Basement: Finished, separate entrance
InsideFireplace Yes, Hardwood, Marble, Laundry room, main level
- Fireplace: Yes
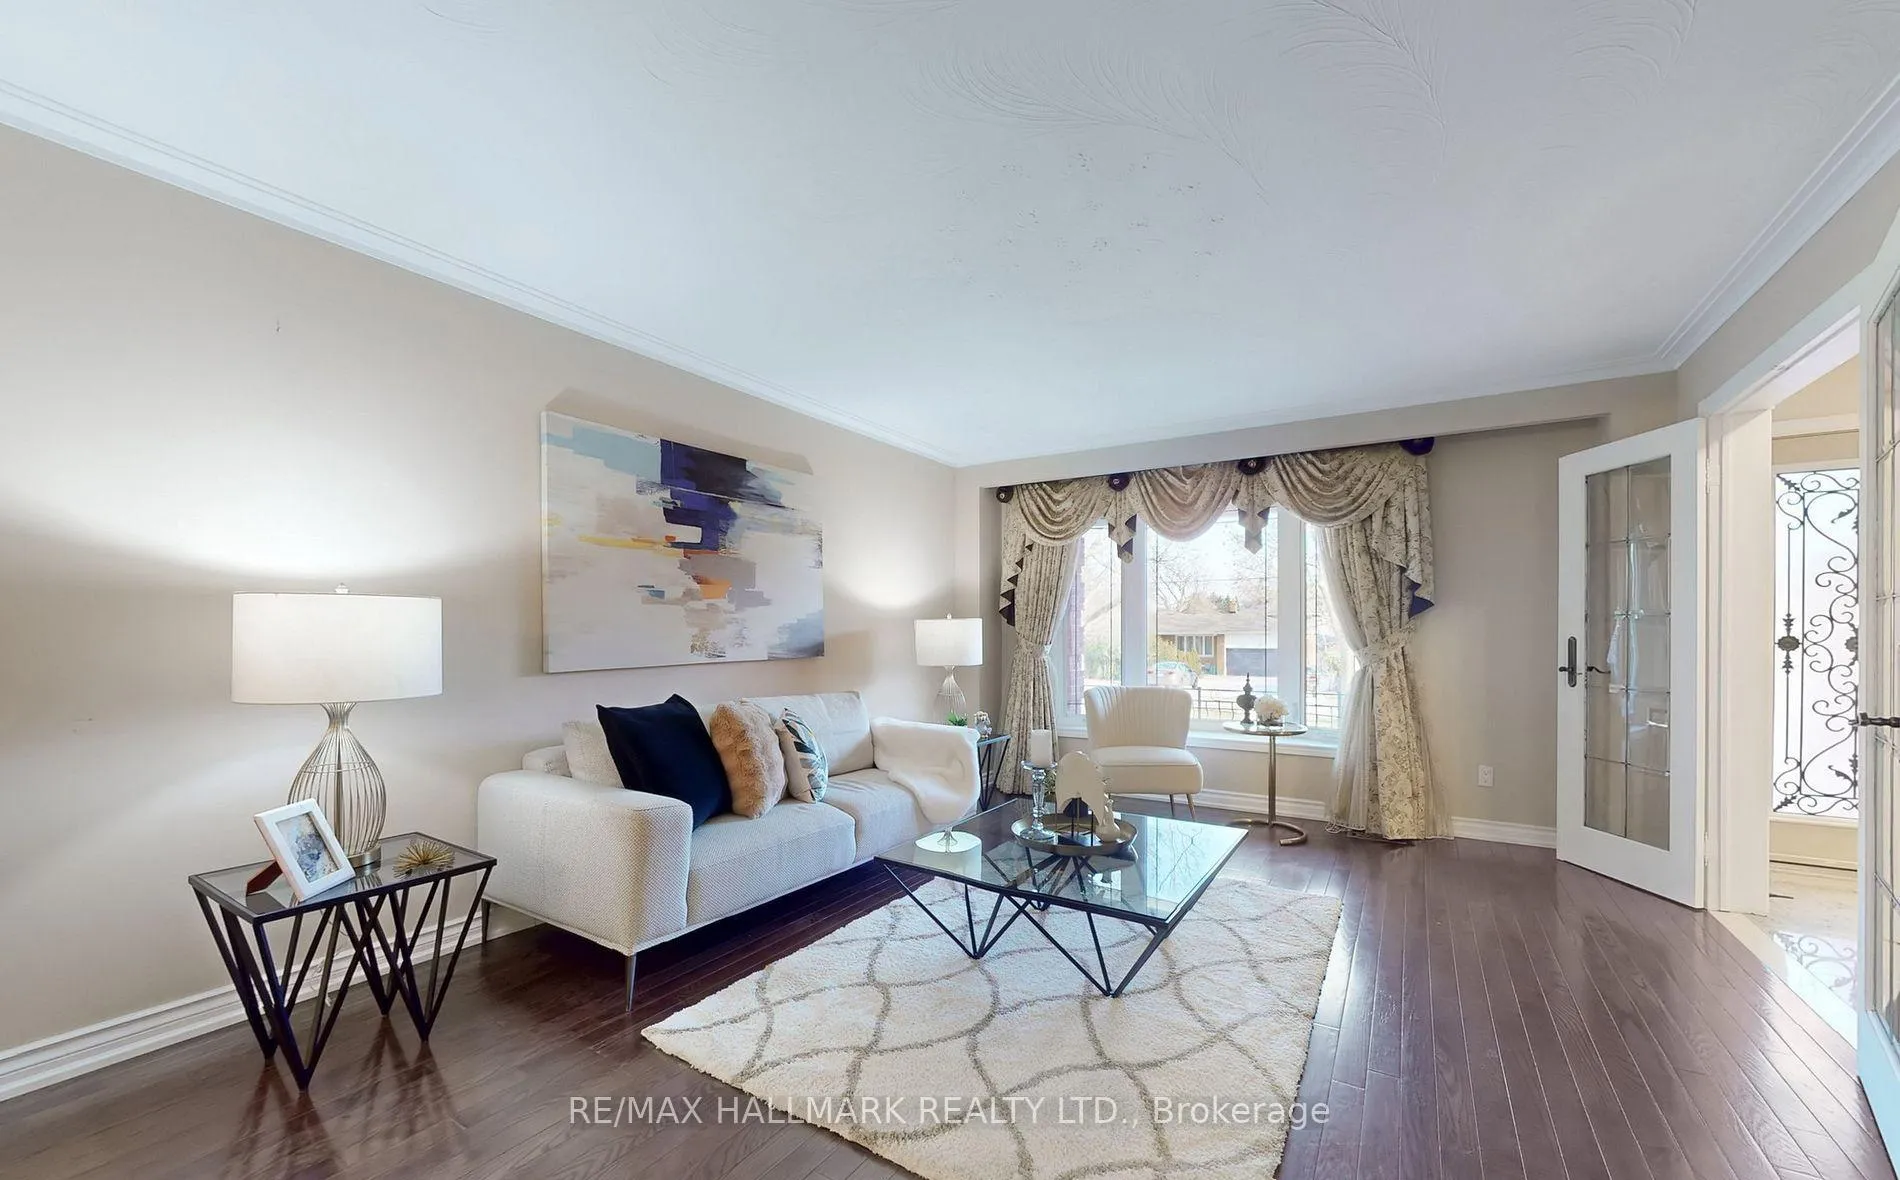
- Flooring: Hardwood, Marble
- Laundry: Laundry room, main level
- Features: Carpet free, central vacuum, built-in oven
- Rooms above ground: 9
- Rooms in the basement: 3
- Bedrooms: 4 + 1 in the basement
- Bathrooms: 4
- Kitchens: 1
- Family room: Yes
Outside and lotBrick, Asphalt shingle, Concrete
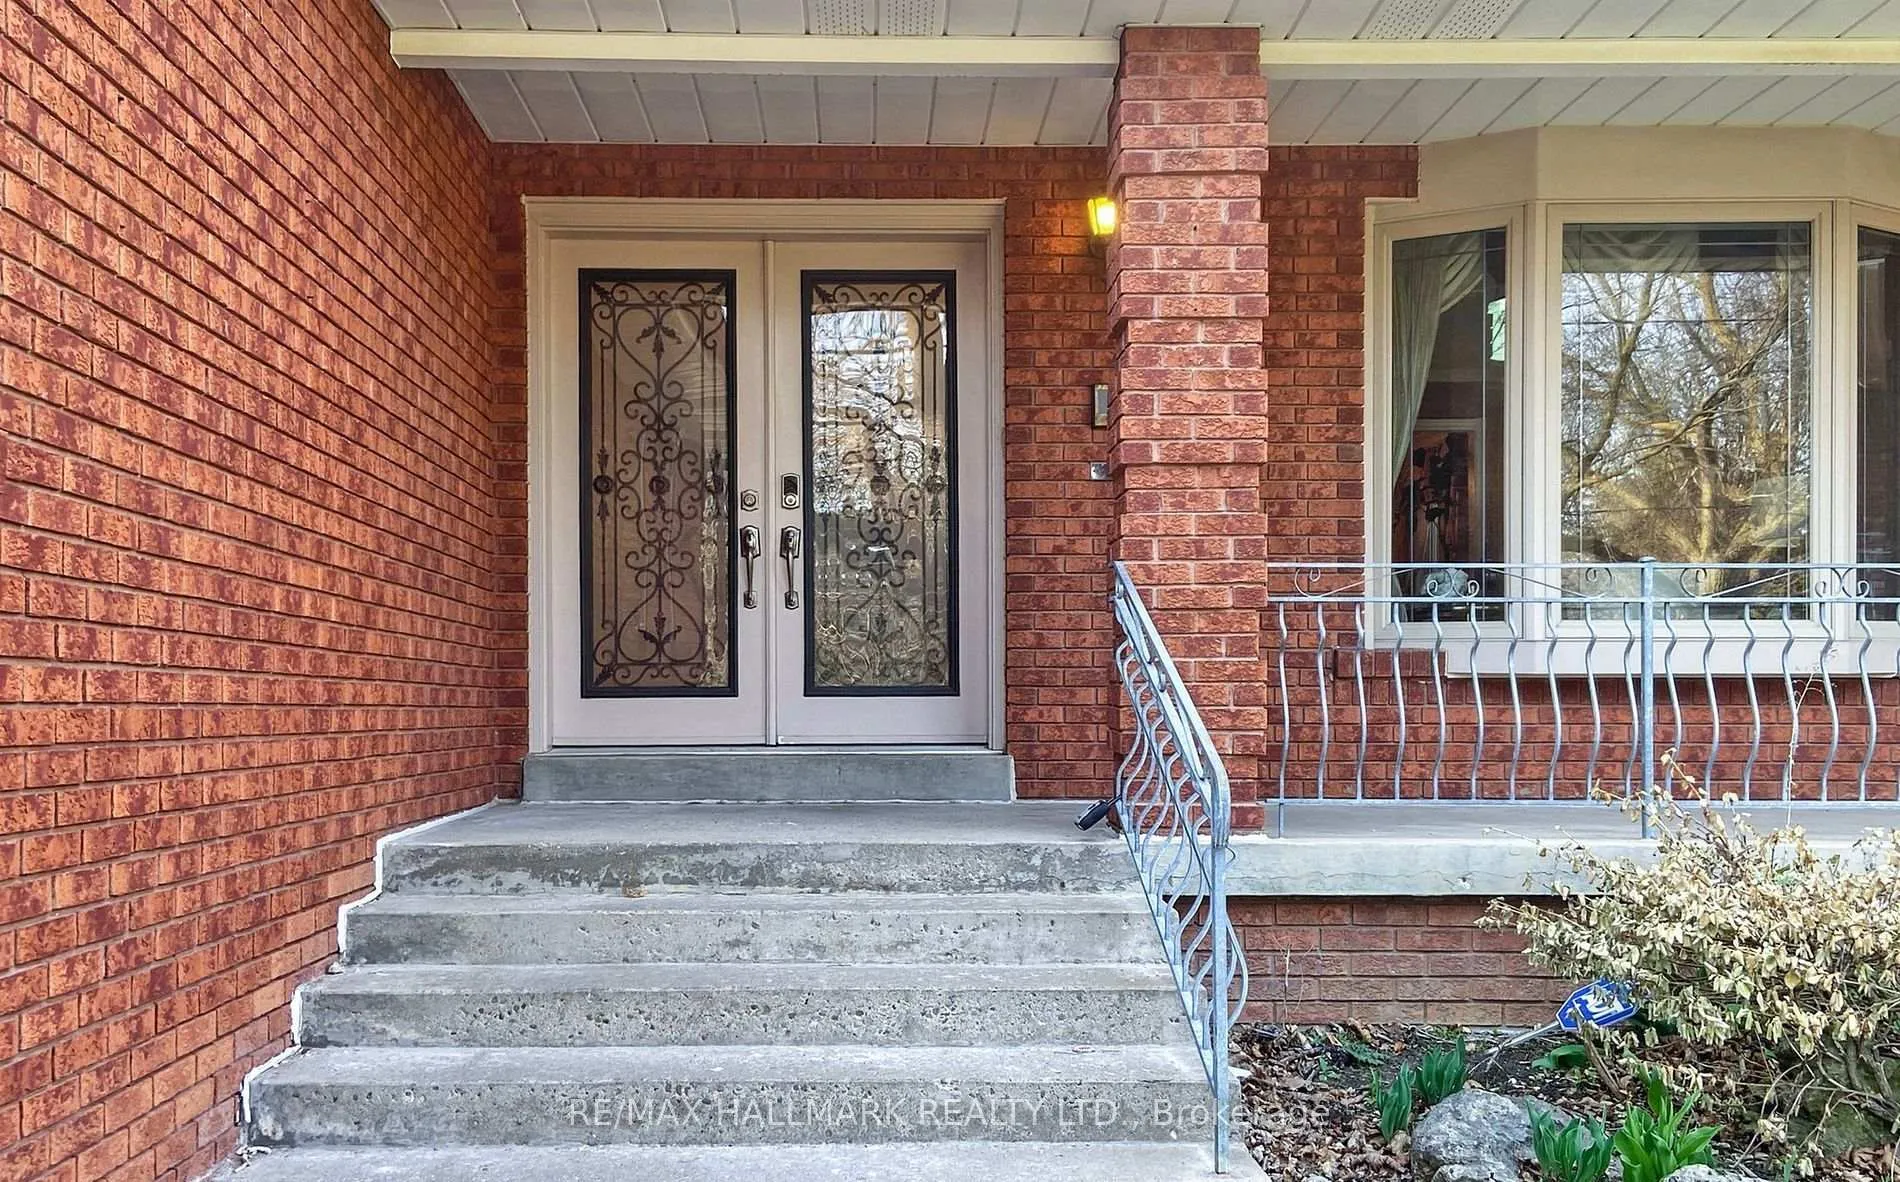
- Exterior: Brick
- Roof: Asphalt shingle
- Foundation: Concrete
- Size: 50.08 × 150 ft
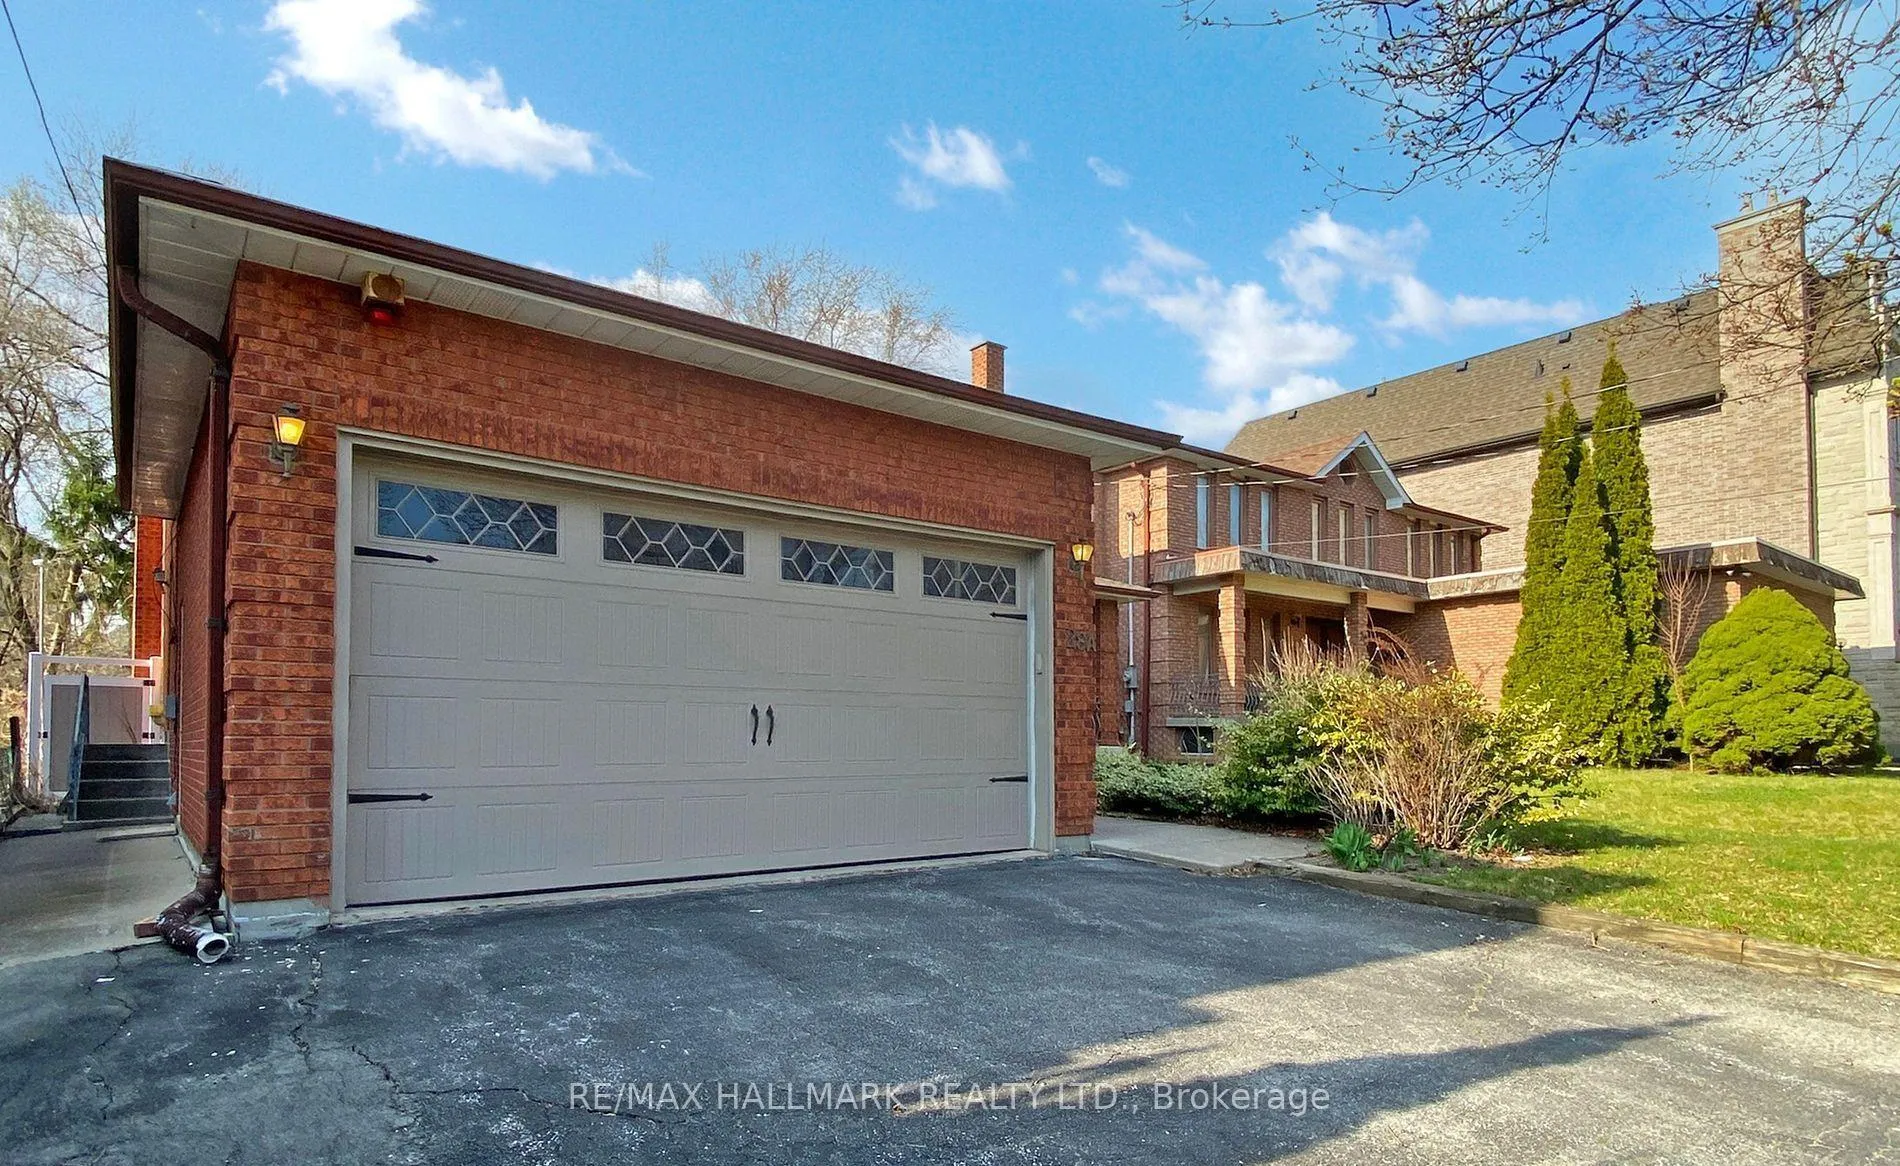
Parking2 Garage, Attached
- Spaces: 2 Garage
- Garage: Attached
Heating, water and powerForced air, gas, Central air, Municipal water
- Heating: Forced air, gas
- Cooling: Central air
- Water: Municipal water
- Sewer: Municipal sewer
Rent and termsRent $5,000 a month, Entire property, Unfurnished
- Rent: $5,000 a month
- Space for rent: Entire property
- Furnished: Unfurnished
- Lease: Short term lease
- Paid: Monthly
- Rent includes: Parking
- Deposit: Required
- Credit check: Required
- Employment letter: Required
- Rental application: Required
- References: Required
IncludedFor tenant use: all existing kitchen appliances: fridge, b/i cooktop, b/i microwave, b/i dishwasher, b/i stove. main floor washer & dryer. central vac. all existing window coverings, blinds, shutters, & drapes. all existing electrical light fixtures, Not included None
- Included: For tenant use: all existing kitchen appliances: fridge, b/i cooktop, b/i microwave, b/i dishwasher, b/i stove. main floor washer & dryer. central vac. all existing window coverings, blinds, shutters, & drapes. all existing electrical light fixtures
- Not included: None
NearbyFenced yard, golf, park, school, public transit
- Close to: Fenced yard, golf, park, school, public transit
Listing detailsN12600598, Rented, Dec 4, 2025
- MLS® number: N12600598
- Status: Rented
- Listed on: Dec 4, 2025
- Days on market: 18
- Updated: Dec 22, 2025
- Possession: Immediate
- Occupied by: Vacant
- Listing brokerage: RE/MAX HALLMARK REALTY LTD.
About this home
28A Westwood Lane, Richmond Hill (South Richvale), ON L4C 6X9
Great Opportunity to Lease 4+1 Bedroom, 4 Bath Executive Home In Prestigious South Richvale Neighborhood! Intelligent Layout With Spacious, Well Defined Rooms, Large Windows Filling The Home With Natural Light & Clean Finishes Including Hardwood Floors & Pot Lights. The Main Floor Invites You With A Grand Foyer And Features A Formal Living Room, Dining Room, Separate Home Office, Family Room with Fireplace And A Beautiful Chefs Kitchen Complete With Marble Floor, Built-In Appliances, Large Island Perfect For Entertaining And Walk-Out To Deck. Upstairs Offers 4 Generous Bedrooms And 2 Baths With The Primary Bedroom Including A Walk-In Closet & Luxury Ensuite. The Finished Basement With Separate Entrance Features A Huge Rec Room Complete With Fireplace Perfect For Entertaining, Guest Bedroom, 4 Piece Bath And Large Utility Room. Sitting On A Beautiful 50 X 150 Ft Lot With 2 Car Garage, Double Private Driveway And Fenced Yard. Perfectly Located In Highly Desirable Family Community, Close To Top Rated Schools, Golf Course, Parks, Trails, Shopping, Transit, Highways & Amenities.
Ask about this home
A HOMEH agent will answer your questions about this home.
Around this home
Daily convenience, out of 100, from the distances below
Schools nearby
School rating, out of 10.
Helpful calculators
Your HOMEH agent

"I would see it this week."