

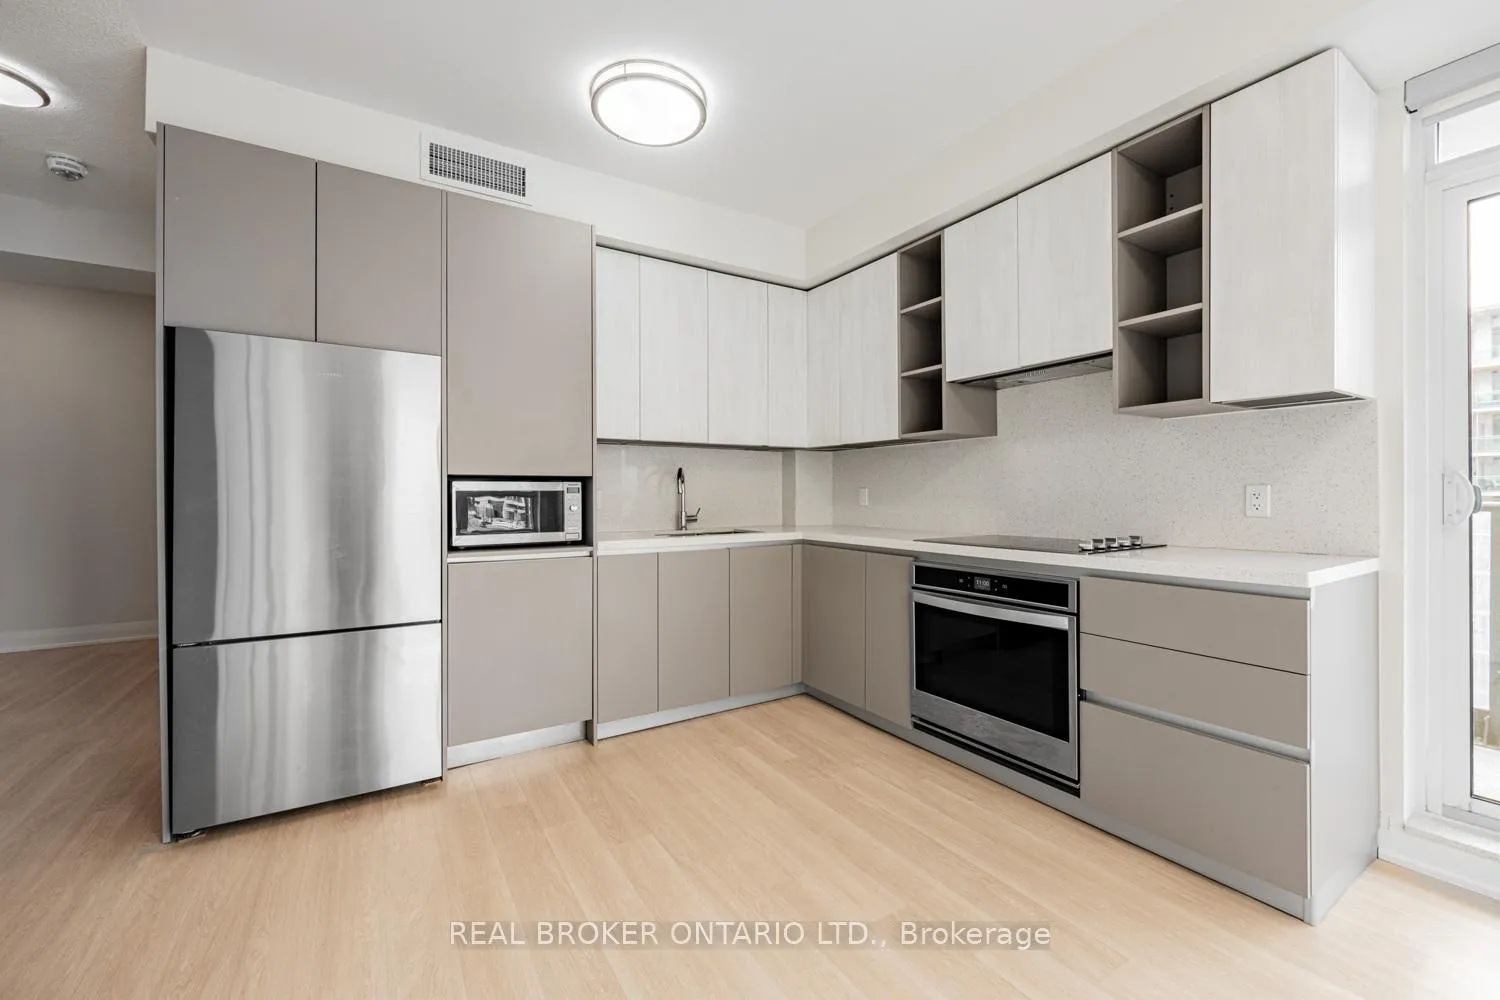
Unit 809, 398 Highway 7 E
Unit 809, 398 Highway 7 E
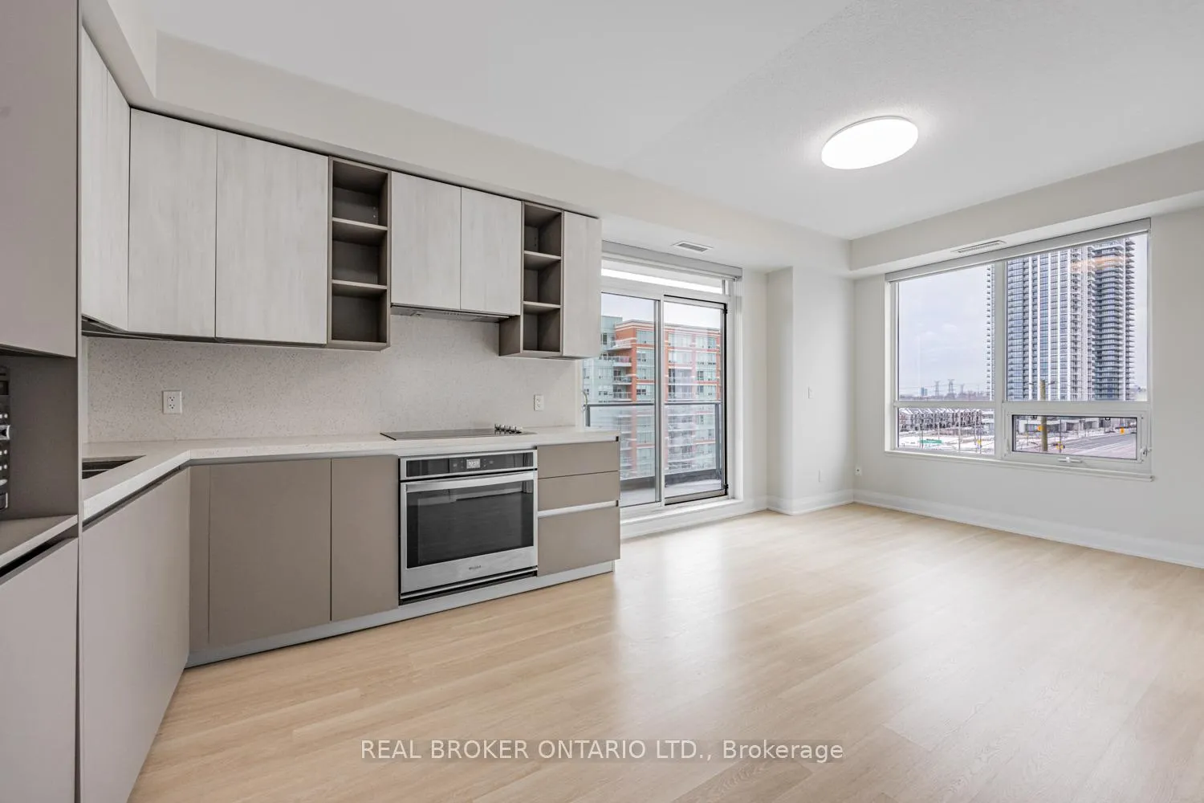
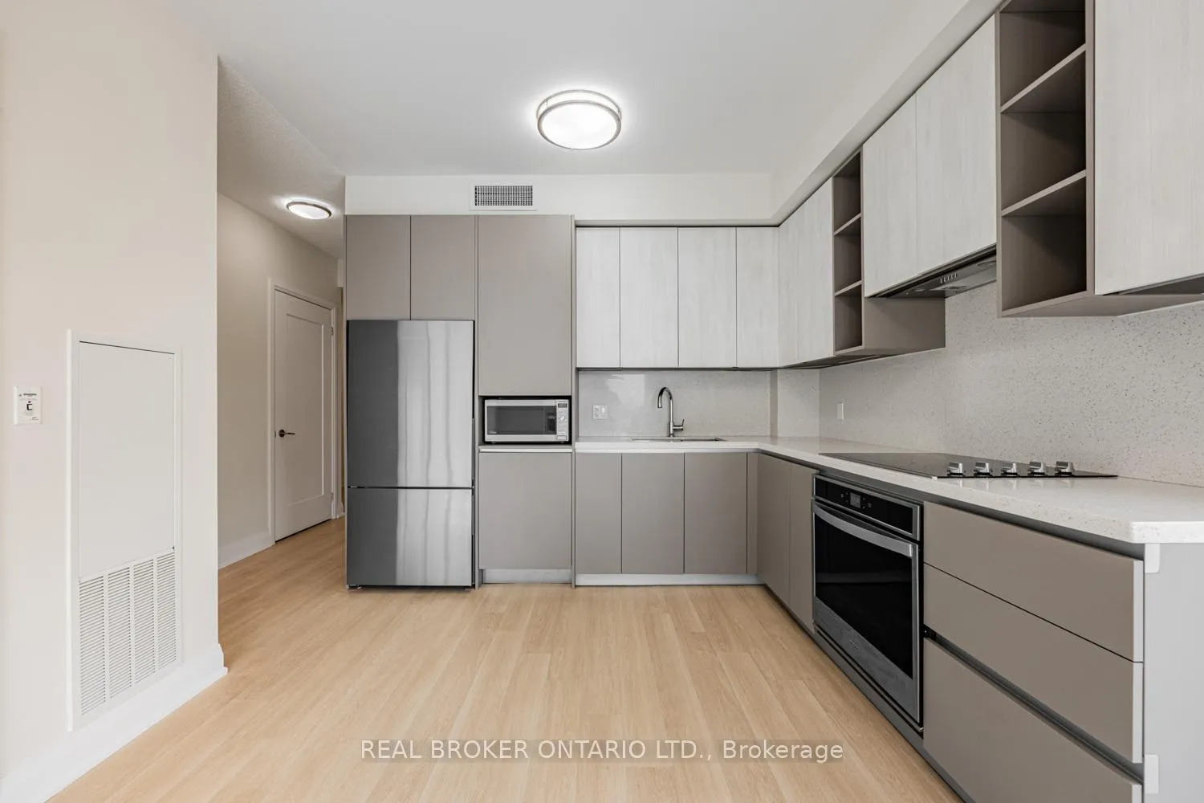
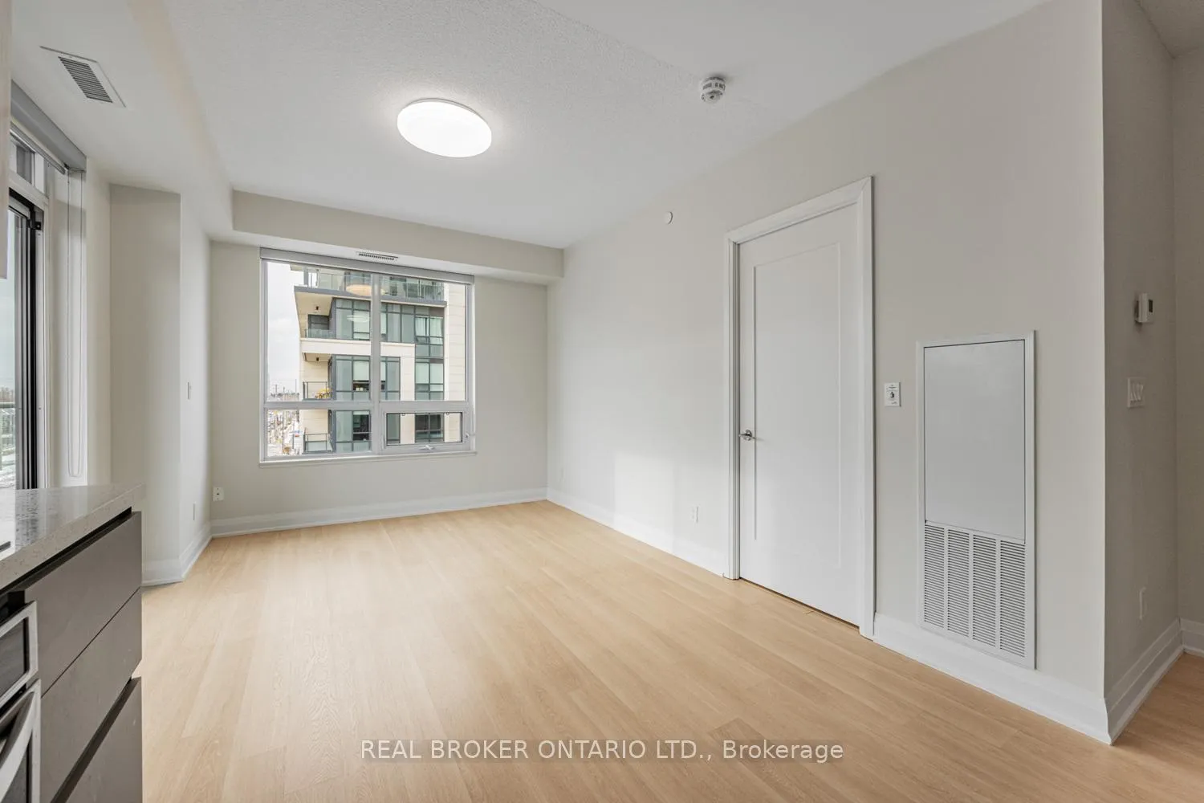
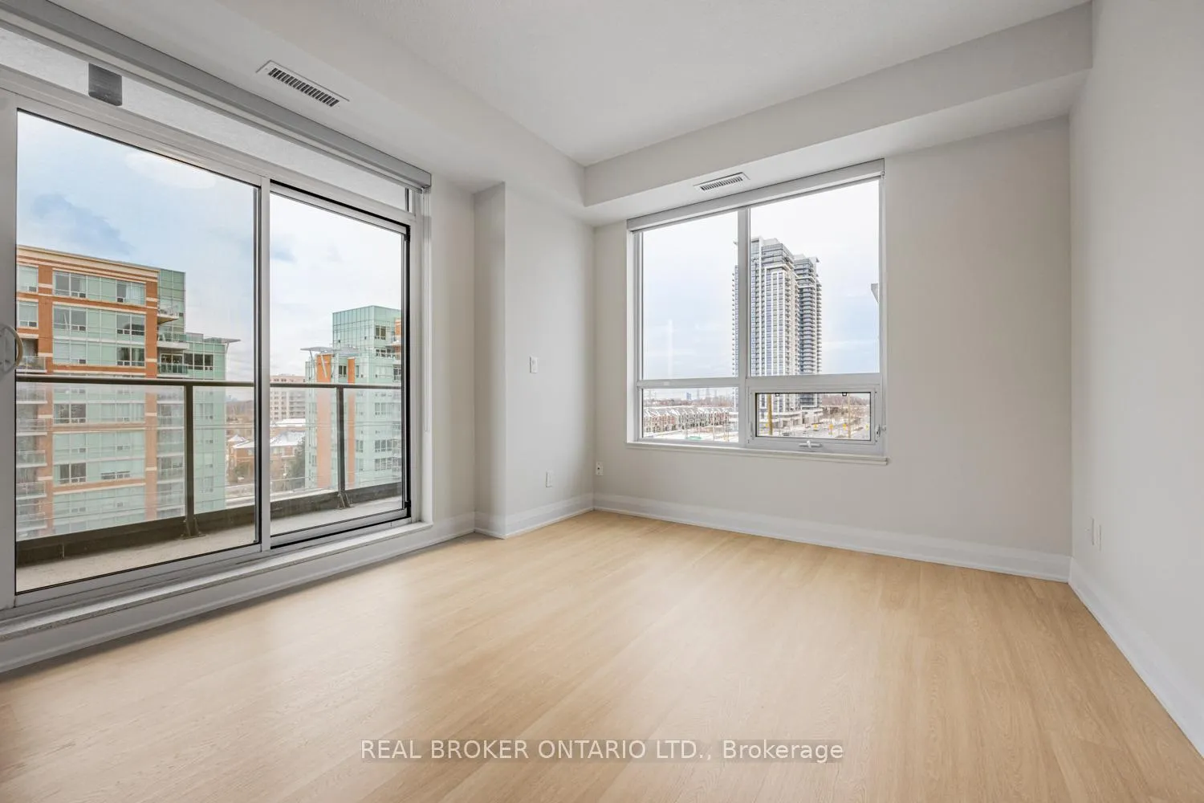 See all 16 photos
Property history
Facts and features
- ExposureSouth west
- LaundryEnsuite
- LockerOwned
- BalconyOpen
- Hardwood floors
- Central air
- Concierge
- Gym
- Party room/meeting room
The homeCondo Apartment, Apartment, Age 0–5 years
- Type: Condo Apartment
- Style: Apartment
- Age: 0–5 years
- Living space: 800–899 sq ft
- Basement: None
- Exposure: South West
InsideHardwood, Ensuite, main level, Carpet free
- Flooring: Hardwood
- Laundry: Ensuite, main level
- Features: Carpet free
- Security: Concierge/security, carbon monoxide detectors, smoke detector
- Elevator: Yes
- Rooms above ground: 6
- Bedrooms: 2
- Bathrooms: 2
- Kitchens: 1
OutsideConcrete, Open
- Exterior: Concrete
- Balcony: Open
Parking and locker1 Parking, Underground, Parking type Owned
- Spaces: 1 Parking
- Garage: Underground
- Parking type: Owned
- Driveway: Underground
- Spot: 103
- Locker: Owned
- Locker unit: 325
- Locker level: Level b
BuildingValleymede towers condos, Storeys 15, Units 308
- Name: Valleymede towers condos
- Storeys: 15
- Units: 308
- Registered: 2020
- Condo corporation: 1424
- Amenities: Bike storage, concierge, guest suites, gym, party room/meeting room, visitor parking
- Pets: Not allowed
Heating, water and powerForced air, gas, Central air
- Heating: Forced air, gas
- Cooling: Central air
Rent and termsRent $2,800 a month, Entire property, Unfurnished
- Rent: $2,800 a month
- Space for rent: Entire property
- Furnished: Unfurnished
- Lease: 12 months
- Paid: Monthly
- Rent includes: Building insurance, common elements, parking
- Deposit: Required
- Credit check: Required
- Employment letter: Required
- Rental application: Required
- References: Required
IncludedFridge, stove, b/i dishwasher, hood fan, microwave, dryer & washer, all window coverings. one underground parking spot & locker, Hydro, heat/ac, water & internet
- Included: Fridge, stove, b/i dishwasher, hood fan, microwave, dryer & washer, all window coverings. one underground parking spot & locker
- Not included: Hydro, heat/ac, water & internet
NearbyPublic transit, rec./commun.centre, school, park
- Close to: Public transit, rec./commun.centre, school, park
Listing detailsN12627060, Rented, Dec 11, 2025
- MLS® number: N12627060
- Status: Rented
- Listed on: Dec 11, 2025
- Days on market: 11
- Updated: Dec 22, 2025
- Possession: Flexible
- Occupied by: Vacant
- Listing brokerage: REAL BROKER ONTARIO LTD.
About this home
Unit 809, 398 Highway 7 E, Richmond Hill (Doncrest), ON L4B 0G6
Step Into This Inviting 2-Bedroom, 2-Bath Richmond Hill Condo (896 Sq. Ft.) - Complete With Parking And A Locker - Ideally Located At Highway 7 & Leslie. Your Day to Day Needs Are Within a 5 Minute Drive Away. Walmart, Costco, Canadian Tire, Goodlife Fitness, Lucullus Bakery, Shinta and So Many Restaurants Nearby. Unit Also Situated In An Excellent School Catchment Including Doncrest Public School, Christ The King School, And St. Robert Catholic High School. Enjoy Being Steps From Banks, Restaurants, Supermarkets, And The Soon-To-Open T&T Supermarket. High Transit And Commute Friendly, Minutes To Hwy 404 and Hwy 407. Don't Miss Your Chance For Comfortable, Convenient Living In A Highly Sought-After and Safe Community!
Ask about this home
A HOMEH agent will answer your questions about this home.
Know more about Valleymede Towers Condos
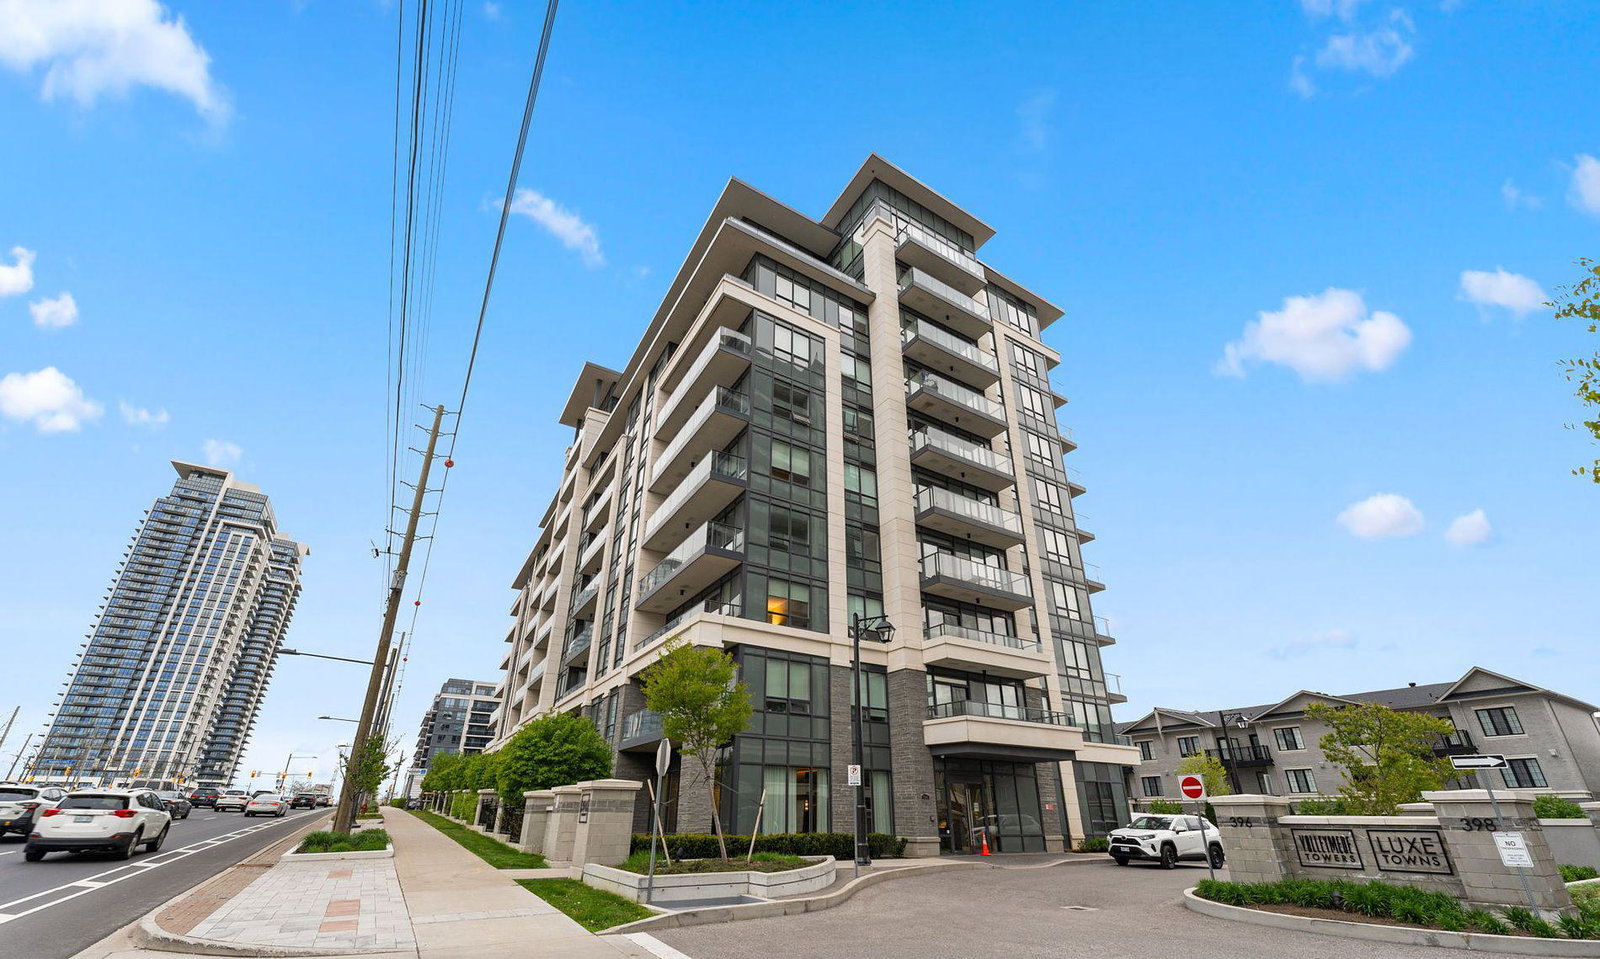
Condo building · 396 Highway 7
Valleymede Towers Condos is a 15-storey condo with 308 suites, built in 2020 by Times Group Corporation. Right now 2 for sale and 1 for rent are on the market here.
- 15storeys
- 308suites
- $715/sq ft
- 2020built
No similar units for rent in Valleymede Towers Condos right now.
Around this home
Daily convenience, out of 100, from the distances below
Schools nearby
School rating, out of 10.
Helpful calculators
Your HOMEH agent

"I would see it this week."