

11 Cameo Drive
11 Cameo Drive
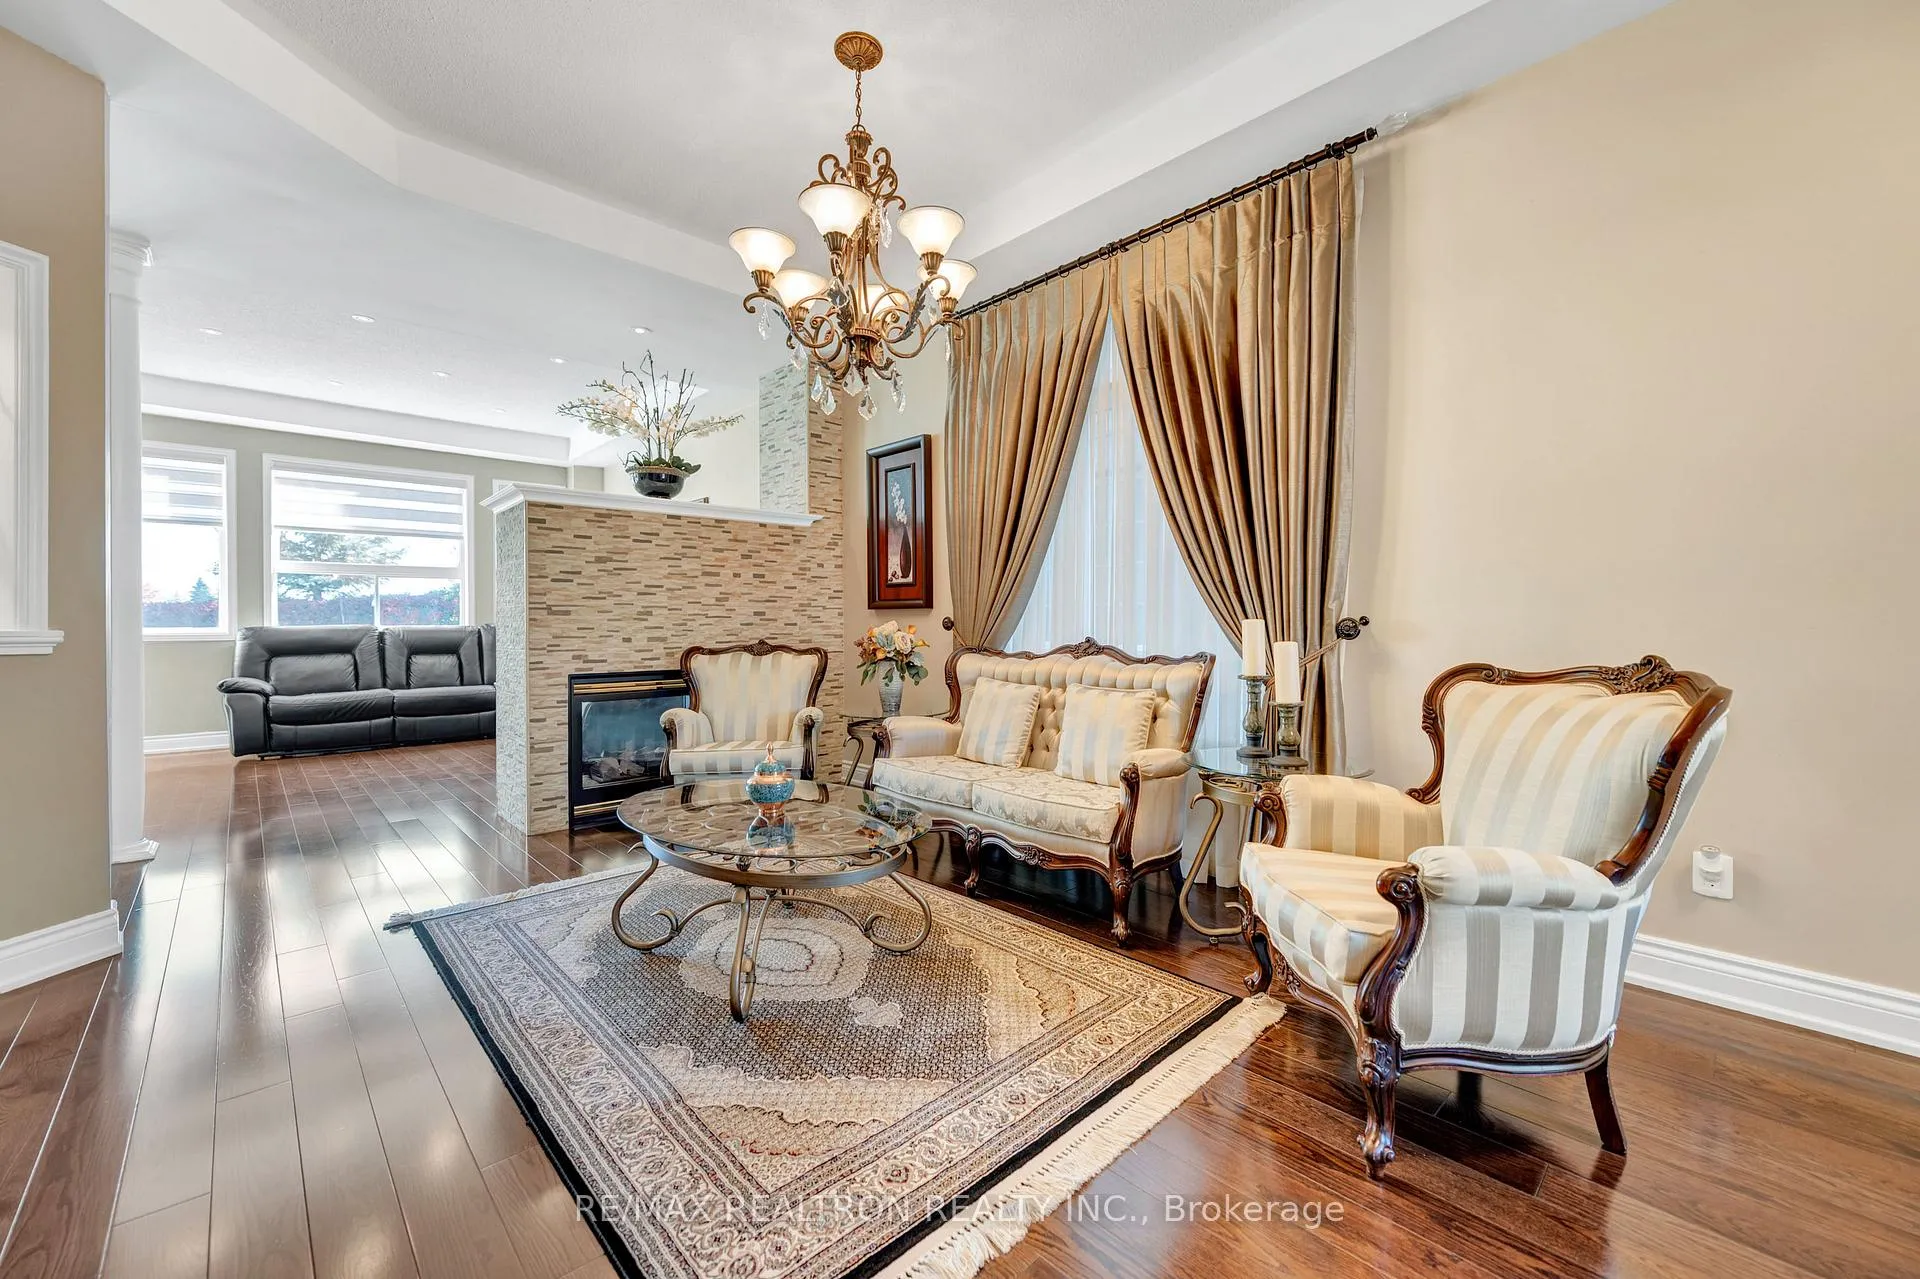 See all 38 photos
Property history
- $4,500TerminatedList: 2025-11-28|End: 2025-12-22|24 daysN12586982
- $1,499,000TerminatedList: 2025-10-15|End: 2025-12-16|62 daysN12462468
Facts and features
- BasementFinished
- Lot size32 × 113 ft
- Lease term12 months
- FurnishedUnfurnished
- Hardwood floors
- Fireplace
- Central air
The homeDetached, 2-storey, 1,500–2,000 sq ft
- Type: Detached
- Style: 2-storey
- Living space: 1,500–2,000 sq ft
- Basement: Finished
InsideFireplace Yes, natural gas, Hardwood, Granite, In basement
- Fireplace: Yes, natural gas
- Flooring: Hardwood, Granite
- Laundry: In basement
- Features: Built-in oven, central vacuum, auto garage door remote
- Rooms above ground: 8
- Bedrooms: 4
- Bathrooms: 5
- Kitchens: 1
- Family room: Yes
Outside and lotBrick, stone, Asphalt shingle, Concrete
- Exterior: Brick, stone
- Roof: Asphalt shingle
- Foundation: Concrete
- Size: 32.24 × 113 ft
Parking2 Garage, Attached
- Spaces: 2 Garage
- Garage: Attached
Heating, water and powerForced air, gas, Central air, Municipal water
- Heating: Forced air, gas
- Cooling: Central air
- Water: Municipal water
- Sewer: Municipal sewer
Rent and termsRent $4,500 a month, Entire property, Unfurnished
- Rent: $4,500 a month
- Space for rent: Entire property
- Furnished: Unfurnished
- Lease: 12 months
- Deposit: Required
- Credit check: Required
- Employment letter: Required
- Rental application: Required
- References: Required
- Rental items: Hot water tank
IncludedAll appliances. home could be rented furnished with all existing furniture
- Included: All appliances. home could be rented furnished with all existing furniture
Listing detailsN12586982, Terminated, Nov 28, 2025
- MLS® number: N12586982
- Status: Terminated
- Listed on: Nov 28, 2025
- Days on market: 24
- Updated: Dec 22, 2025
- Possession: 2025-12-01 / Immediate
- Occupied by: Owner
- Listing brokerage: RE/MAX REALTRON REALTY INC.
About this home
11 Cameo Drive, Richmond Hill (Rouge Woods), ON L4S 2C3
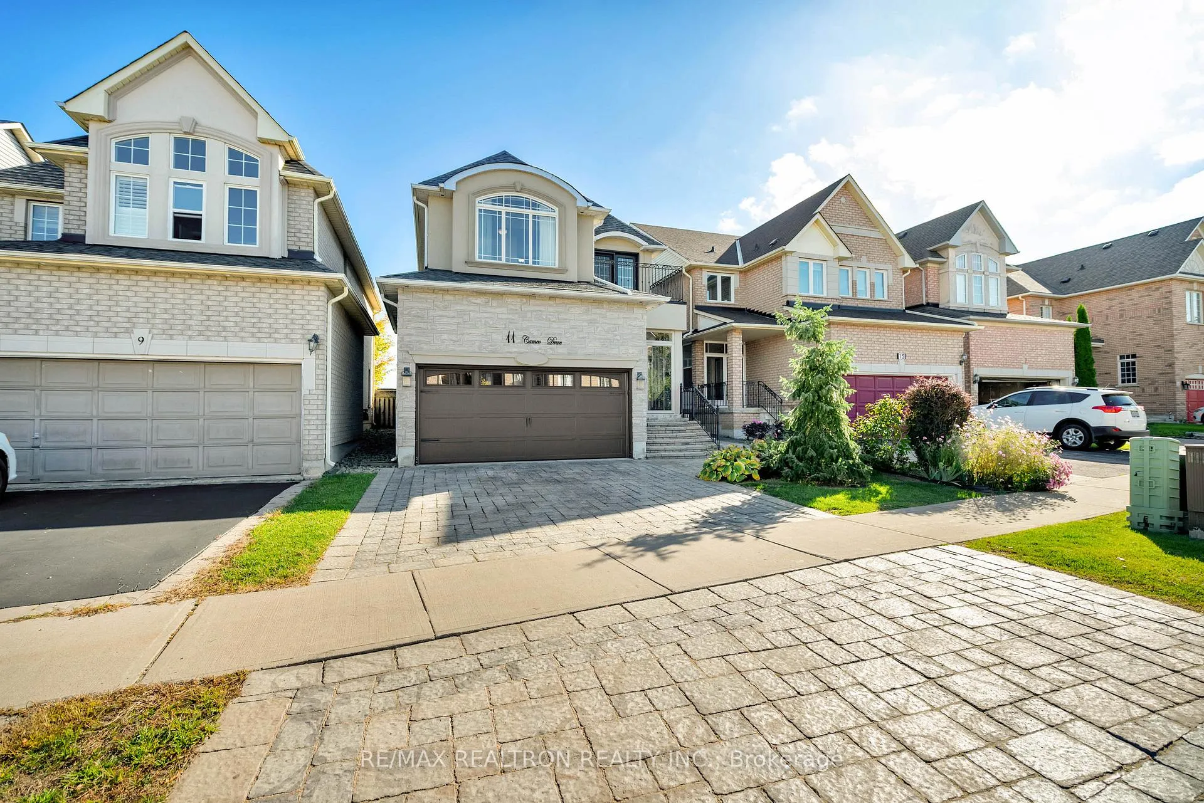
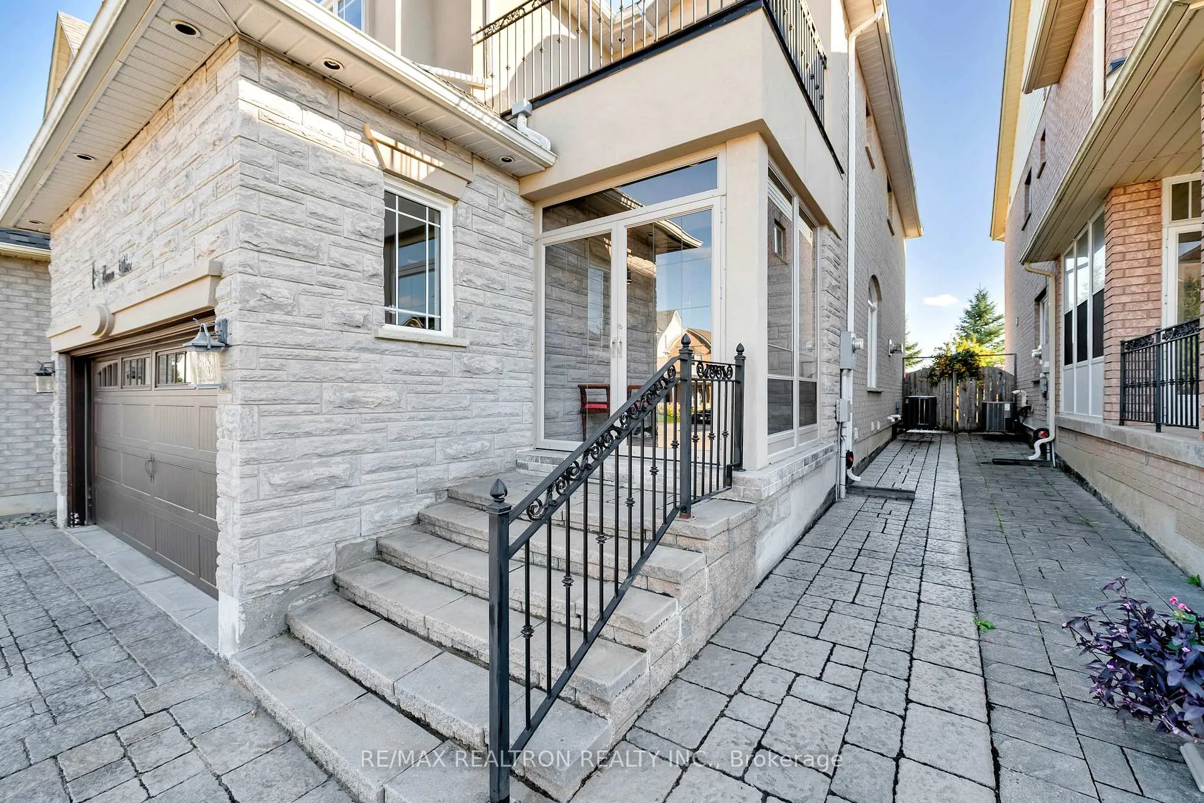
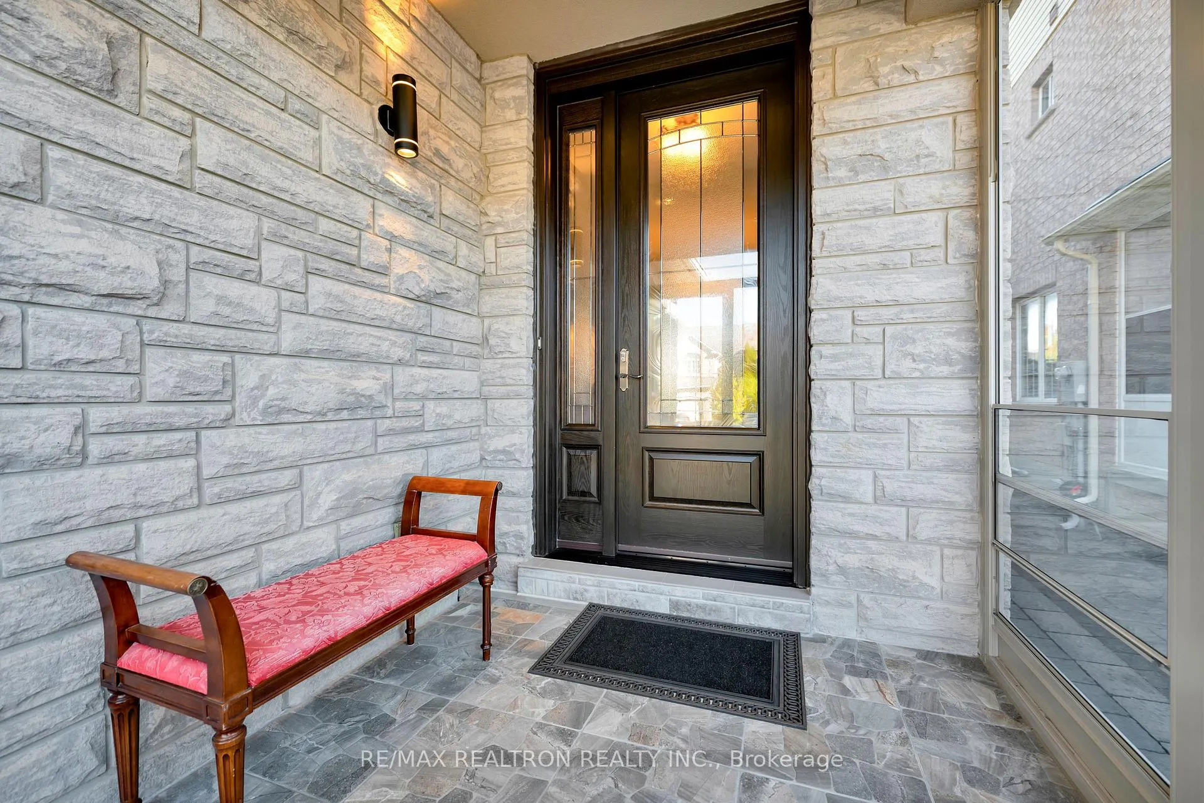
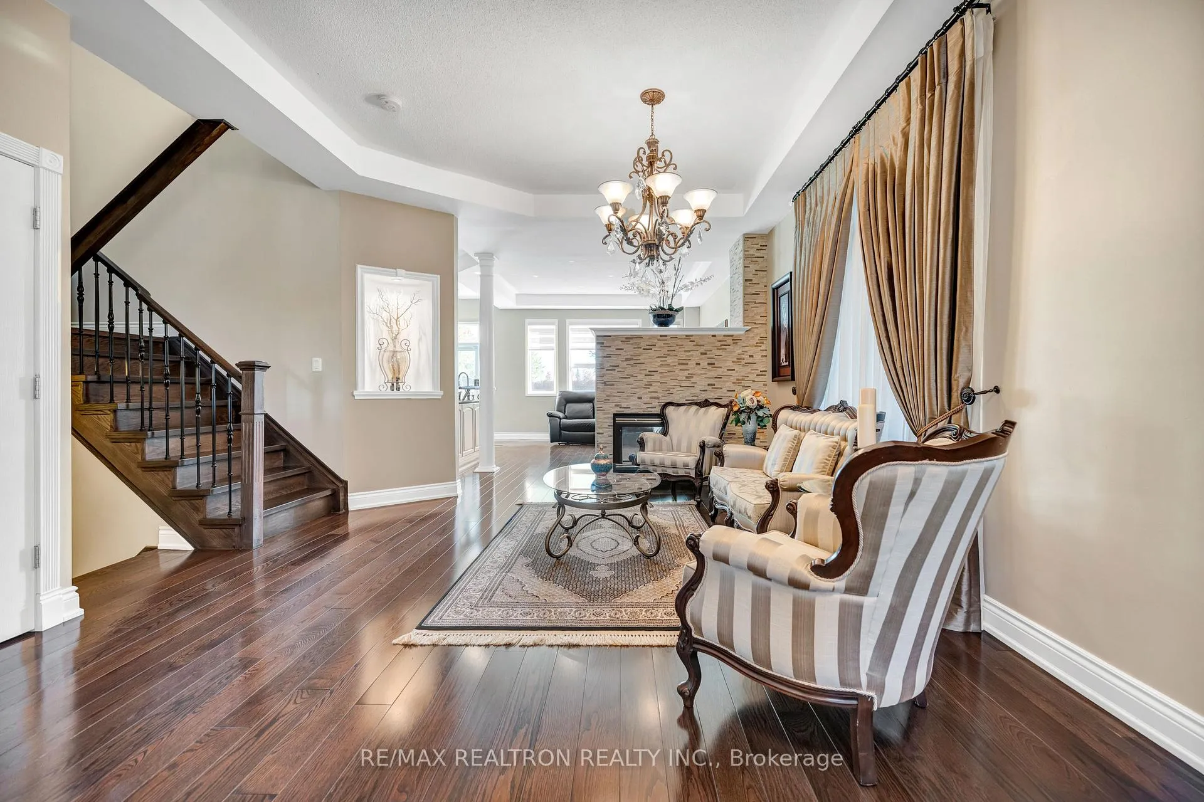
Prestigious Rougewoods community, within the boundaries of top-ranked Bayview Secondary School (#1 in York Region as per Fraser Institute school ranking), this stunning, move-in-ready residence offers serene privacy on a north-facing, south-backing lot with no rear neighbors, backing onto tranquil open space. The exterior exudes sophistication with meticulously maintained front and backyards, elegant soffit lighting illuminating the front facade, a stylish natural stone interlock driveway, a striking 8-foot premium main entrance door, and a sleek glass porch enclosure for year-round comfort. Inside, unparalleled elegance awaits with soaring 10-foot ceilings on the main floor creating an airy ambiance, complemented by rich hardwood floors throughout the main and upper levels, and an elegant hardwood staircase with modern metal spindles serves as a stylish centerpiece. The gourmet kitchen dazzles with granite countertops, granite tiles, a built-in Kenmore Elite oven and microwave, and a high-performance gas stove. A custom two-sided gas fireplace adds warmth and sophistication, while modern LED pot lights illuminate the main floor. The luxurious master ensuite features a jacuzzi, quartz vanity tops, double sink, and modern shower, with all bathrooms equipped with temperature-adjustable bidets for ultimate comfort. A private second-floor balcony offers a tranquil retreat, and enhanced sound and fireproof insulation in the basement ensure peace, safety, and efficiency. Could be available furnished.
Ask about this home
A HOMEH agent will answer your questions about this home.
Around this home
Daily convenience, out of 100, from the distances below
Schools nearby
School rating, out of 10.
Helpful calculators
Your HOMEH agent

"I would see it this week."