

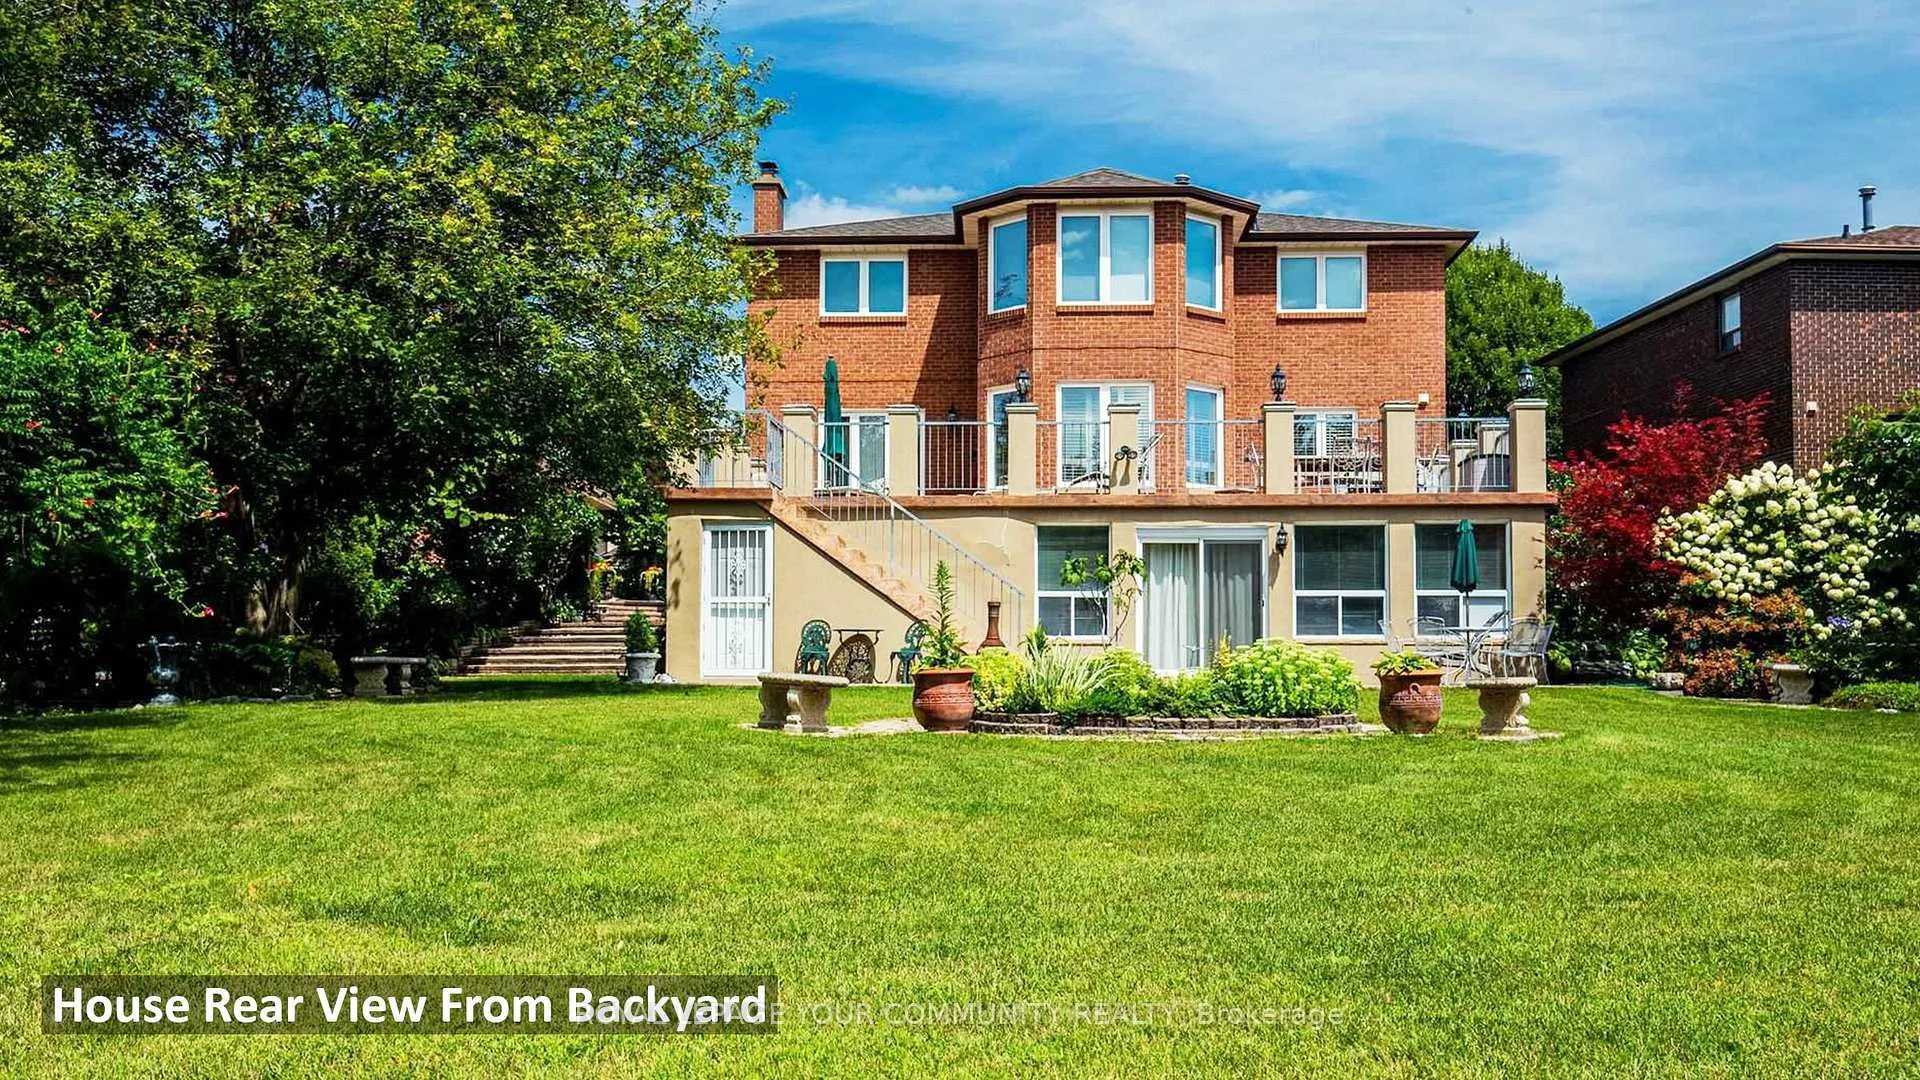
Lower, 19 Tannery Court
Lower, 19 Tannery Court
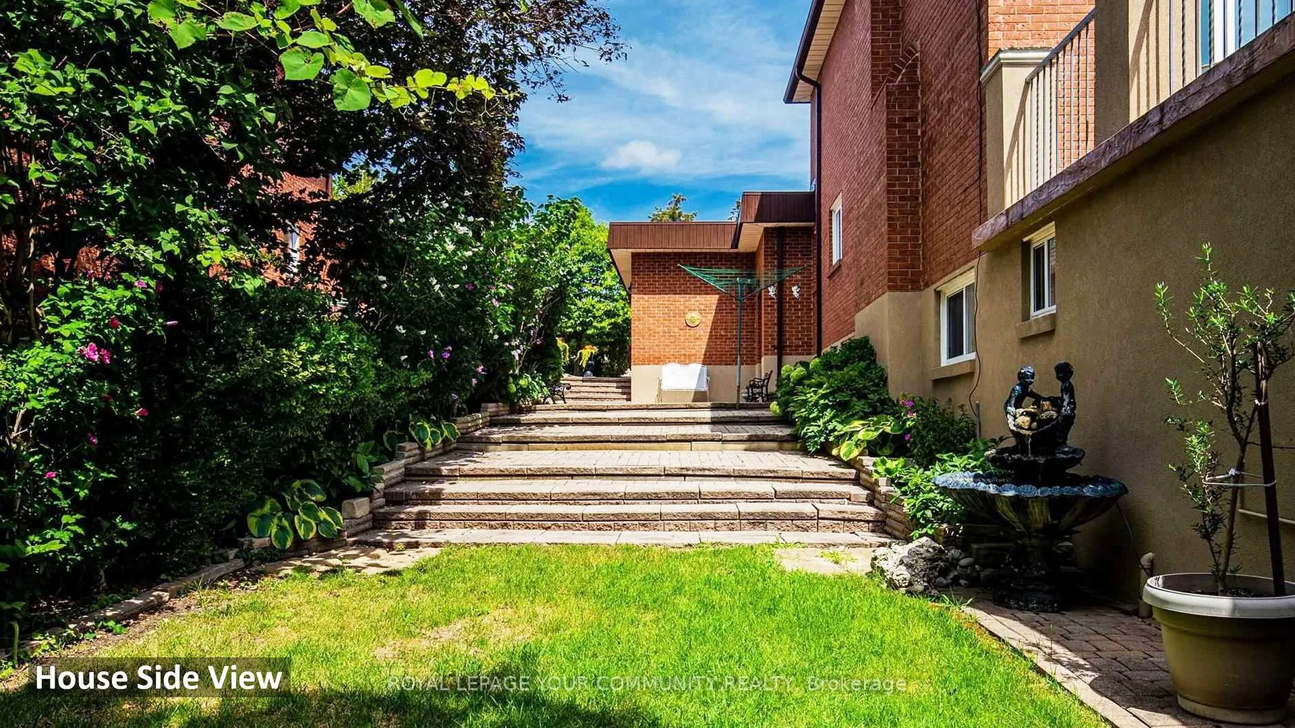
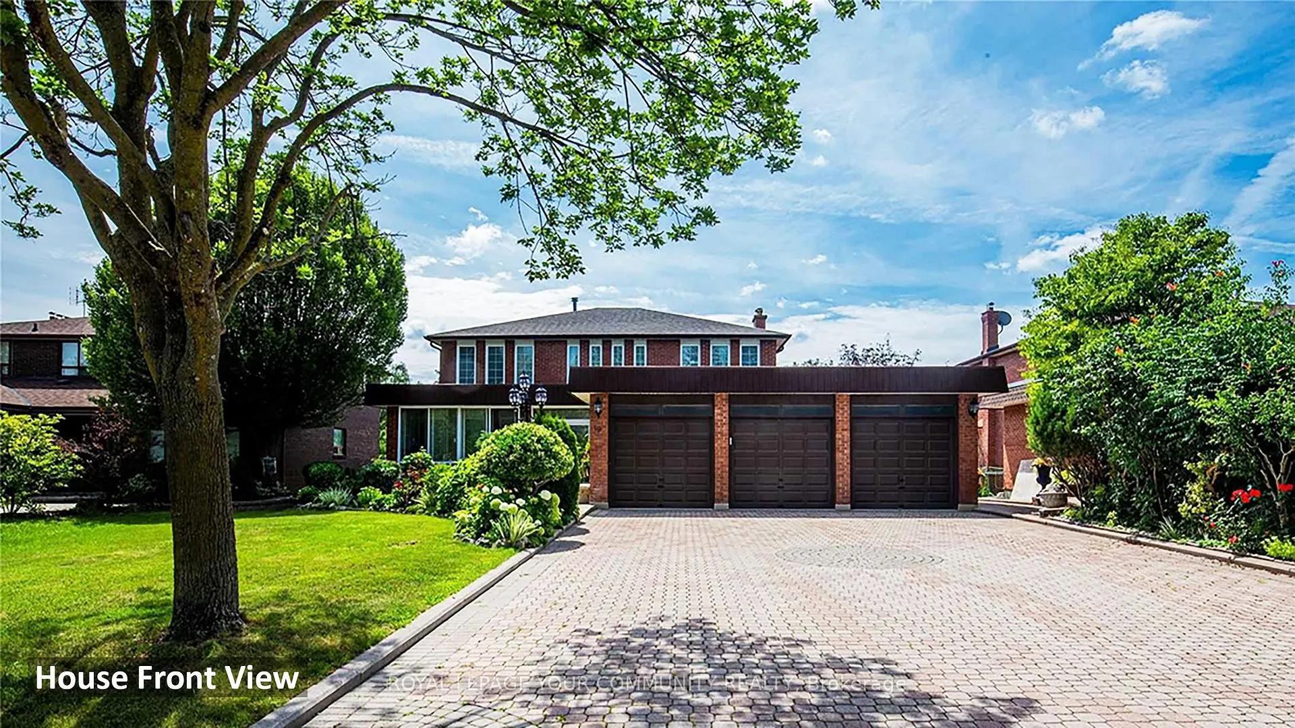
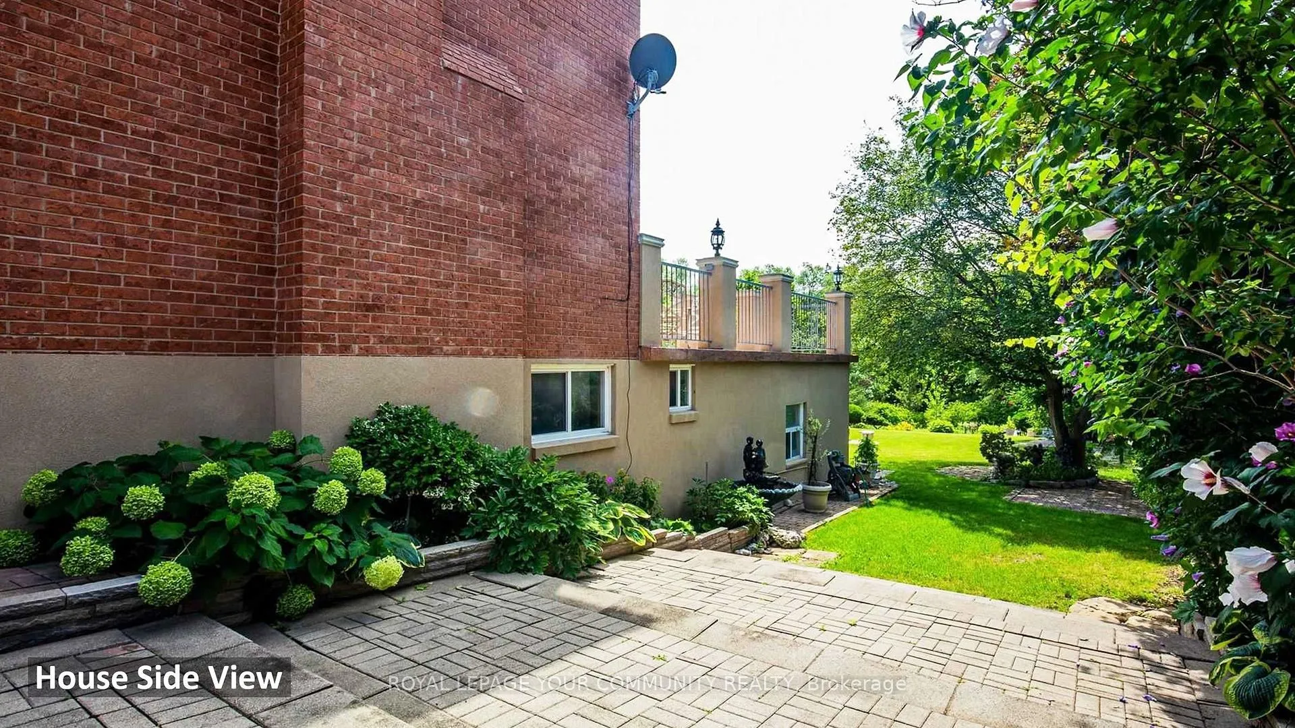
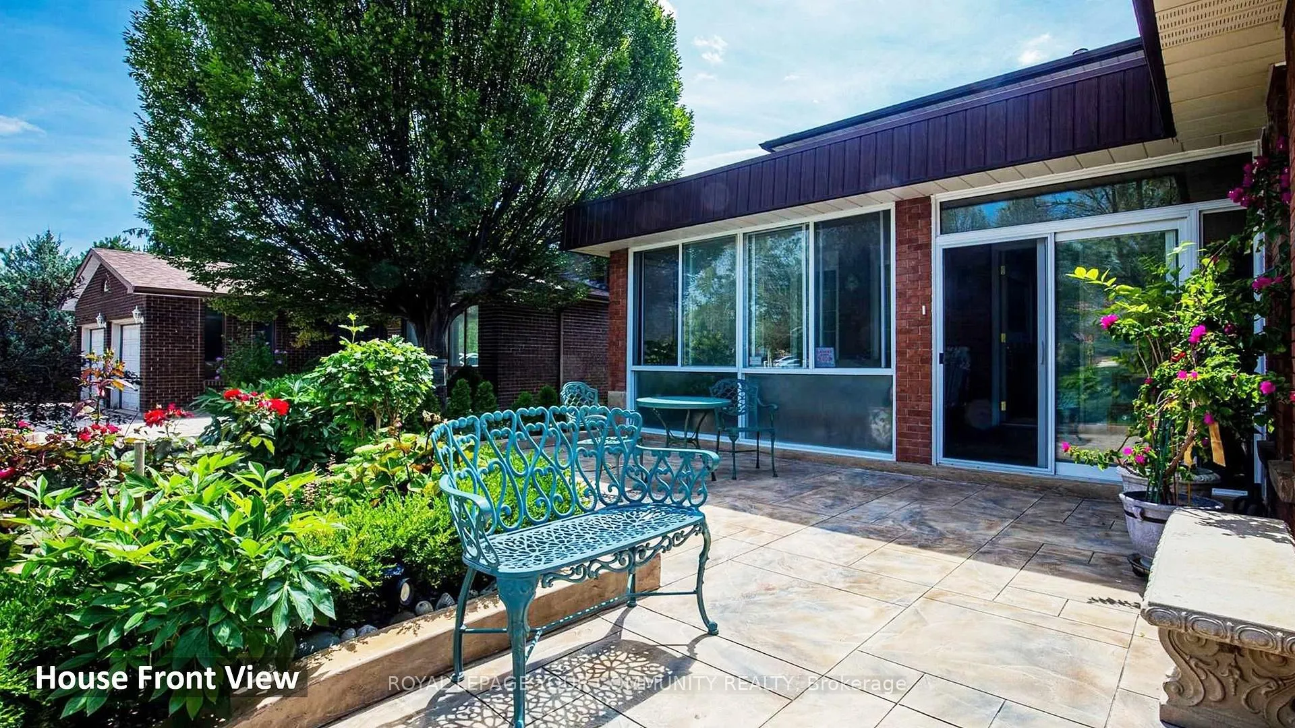 See all 37 photos
Property history
Facts and features
- BasementFinished
- Lot size59 × 211 ft
- Lease term12 months
- FurnishedUnfurnished
- Central air
The homeDetached, 2-storey, Age 31–50 years
- Type: Detached
- Style: 2-storey
- Age: 31–50 years
- Living space: 3,000–3,500 sq ft
- Basement: Finished
- View: Trees/woods
InsideCeramic, In-suite laundry, lower level, Carpet free, water heater
- Flooring: Ceramic
- Laundry: In-suite laundry, lower level
- Features: Carpet free, water heater
- Security: Carbon monoxide detectors, smoke detector
- Rooms above ground: 3
- Bedrooms: 1
- Bathrooms: 1
- Kitchens: 1
Outside and lotBrick, stucco (plaster), Asphalt shingle, membrane, Concrete
- Exterior: Brick, stucco (plaster)
- Roof: Asphalt shingle, membrane
- Foundation: Concrete
- Features: Landscape lighting, landscaped, patio, paved yard, privacy
- Size: 59.11 × 211.39 ft
- Shape: Pie
Parking2 Parking, Private triple
- Spaces: 2 Parking
- Driveway: Private triple
Heating, water and powerForced air, gas, Central air, Municipal water
- Heating: Forced air, gas
- Cooling: Central air
- Water: Municipal water
- Sewer: Municipal sewer
- Natural gas: Yes
- Hydro: Available
Rent and termsRent $1,650 a month, Other, Unfurnished
- Rent: $1,650 a month
- Space for rent: Other
- Furnished: Unfurnished
- Lease: 12 months
- Rent includes: High speed internet, parking
- Deposit: Required
- Credit check: Required
- Employment letter: Required
- Rental application: Required
- References: Required
IncludedS/s fridge,stove,microwave,washer/dryer
- Included: S/s fridge,stove,microwave,washer/dryer
NearbyHospital, lake/pond, park, public transit, ravine, school
- Close to: Hospital, lake/pond, park, public transit, ravine, school
Listing detailsN12545816, Rented, Nov 14, 2025
- MLS® number: N12545816
- Status: Rented
- Listed on: Nov 14, 2025
- Days on market: 99
- Updated: Feb 21, 2026
- Possession: 2025-11-18 / Immediate
- Occupied by: Vacant
- Listing brokerage: ROYAL LEPAGE YOUR COMMUNITY REALTY
About this home
Lower, 19 Tannery Court, Richmond Hill (Mill Pond), ON L4C 7V5
Beautifully upgraded l-bedroom lower-level apartment, featuring a private entrance, walk-out, and walk-up in a quiet, family-oriented neighbourhood. The open-concept living area is bright and functional, highlighted by large windows that bring in abundant natural light. The living and dining rooms showcase luxury, classic hardwood wainscoting, natural-wood window casings, and elegant French doors, all finished in warm, natural tones. The modern kitchen includes rich wood cabinetry, stainless steel appliances, ample counter space, and an in-suite washer for added convenience. The 3-piece bathroom features updated finishes with a glass-enclosed shower. The bedroom is exceptionally bright, offering large above-grade floor-to-ceiling windows with calming views of the surrounding greenery. Efficient built-in storage maximizes usability while keeping the space organized. Recent upgrades include thicker drywall on walls and ceilings for improved comfort and soundproofing performance, a new fire-rated entrance door, furnace service and maintenance, and fresh paint throughout. Includes 1 driveway parking space (2nd parking space and/or storage available at extra costs) and high-speed internet. Tenant pays 20% of utilities. Steps to transit, minutes to the GO Station, shopping, supermarkets, restaurants, Mill Pond Park, Mackenzie Health, and excellent schools. Ideal for a single professional, a couple, or a small family.In-suite laundry; stainless steel appliances (fridge, stove, oven, hood, microwave).
Ask about this home
A HOMEH agent will answer your questions about this home.
Around this home
Daily convenience, out of 100, from the distances below
Schools nearby
School rating, out of 10.
Helpful calculators
Your HOMEH agent

"I would see it this week."