

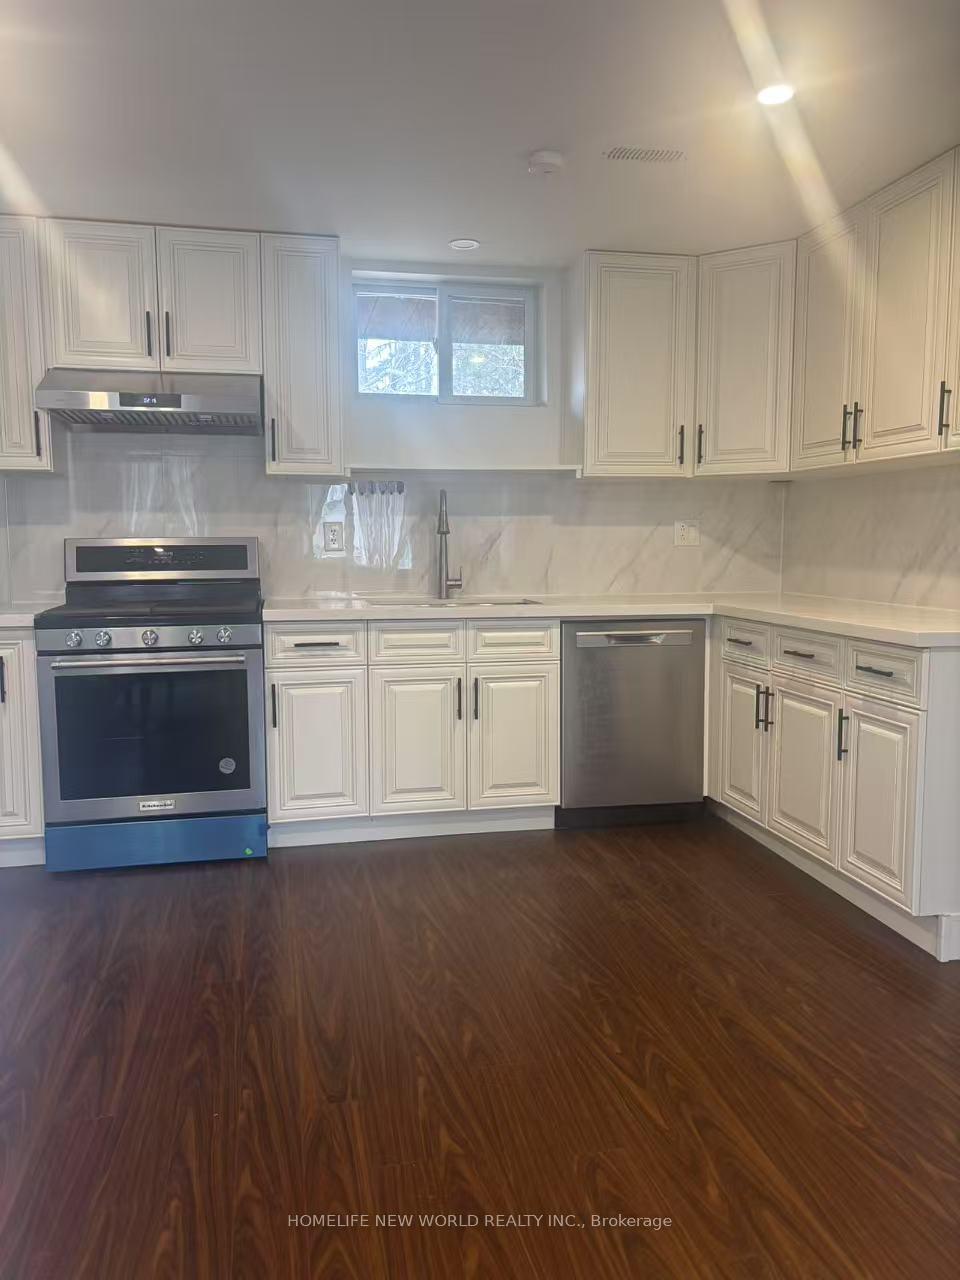
Ground, 30 Maryvale Crescent
Detached Terminated
1/6Ground, 30 Maryvale Crescent
Detached Terminated
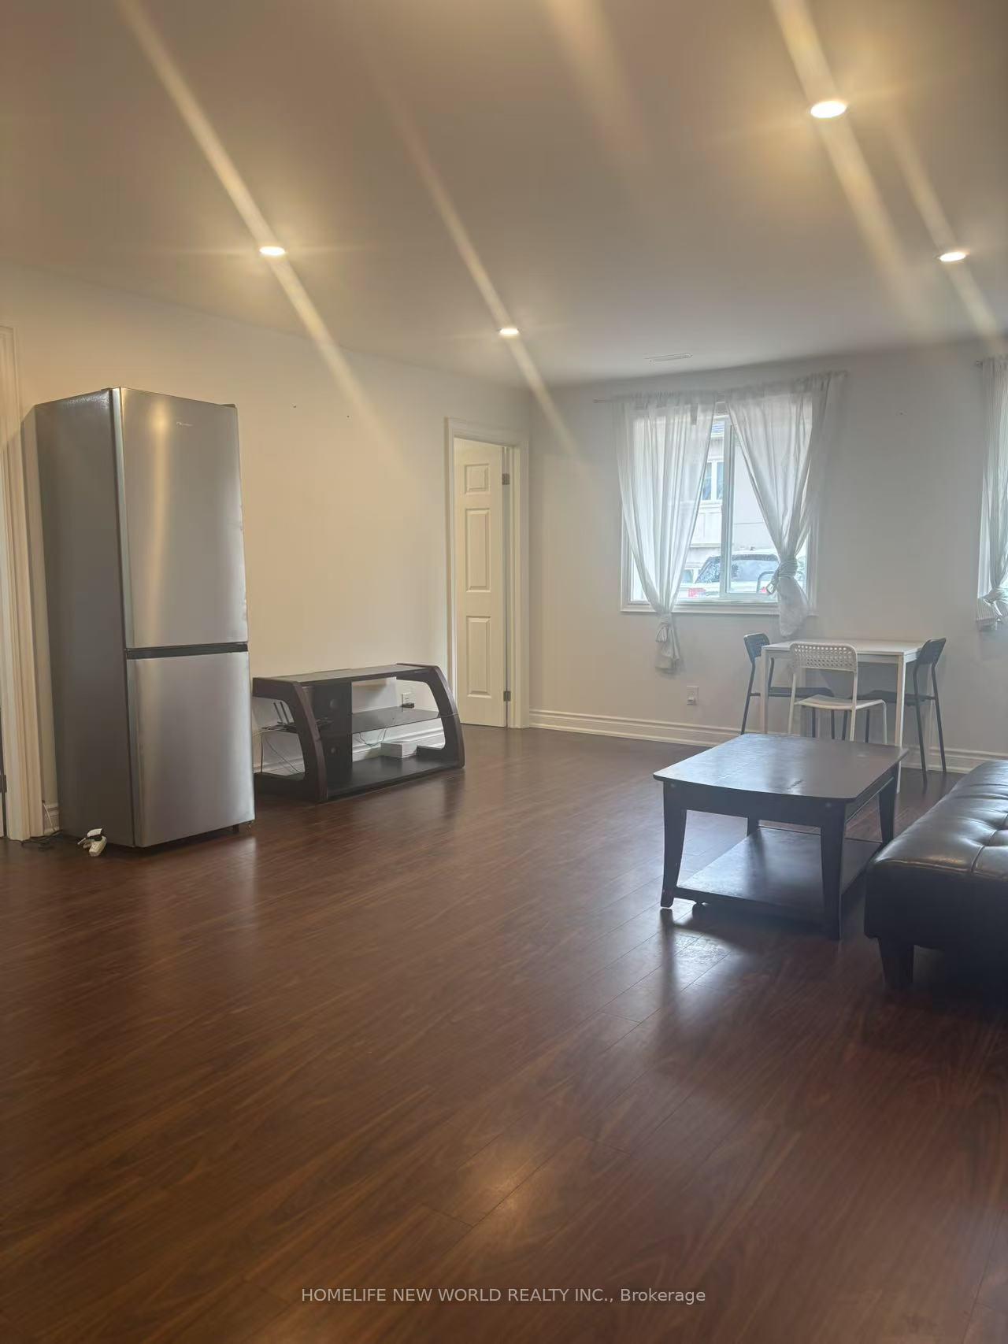
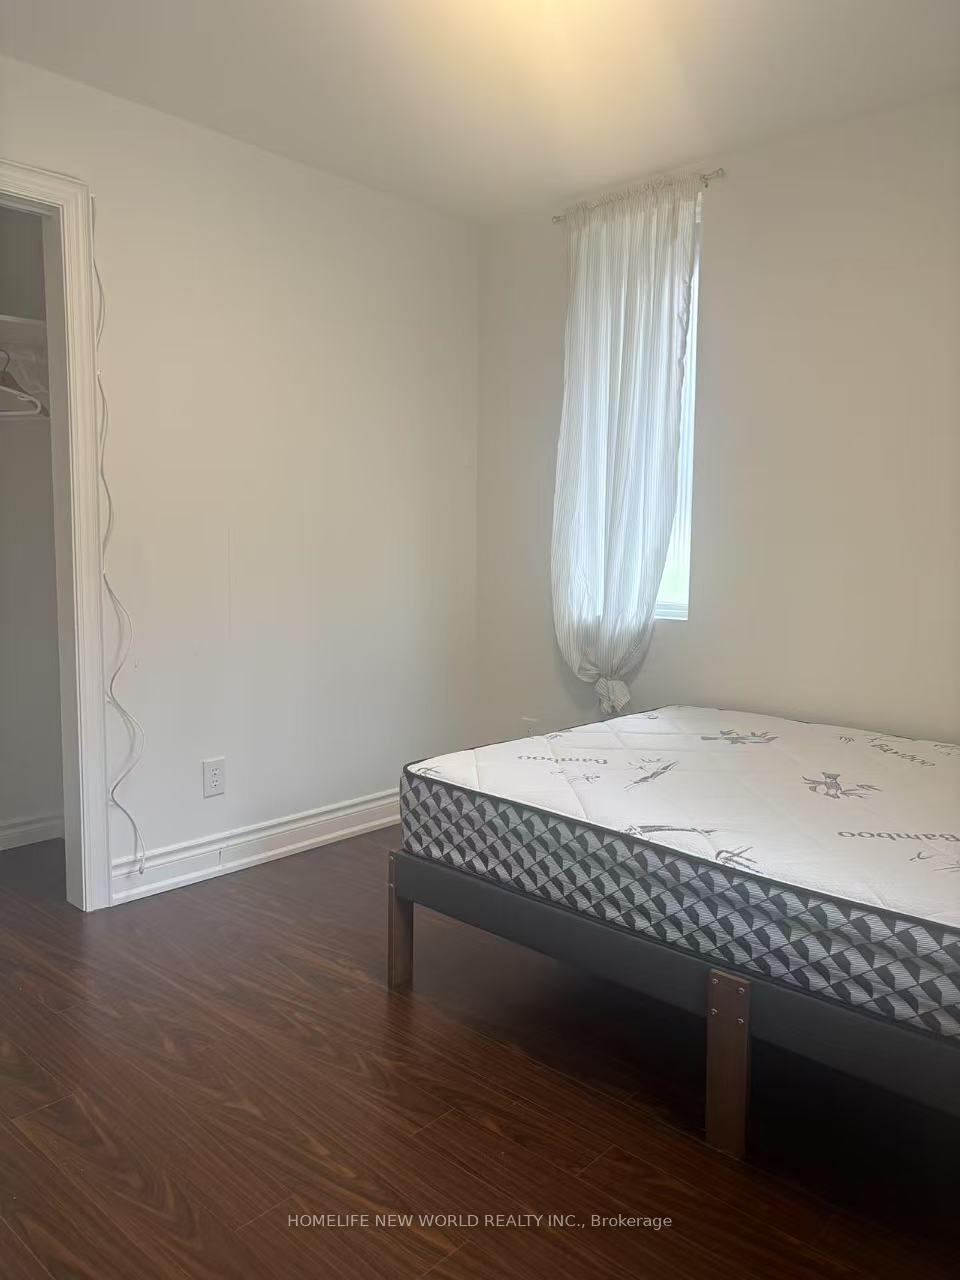
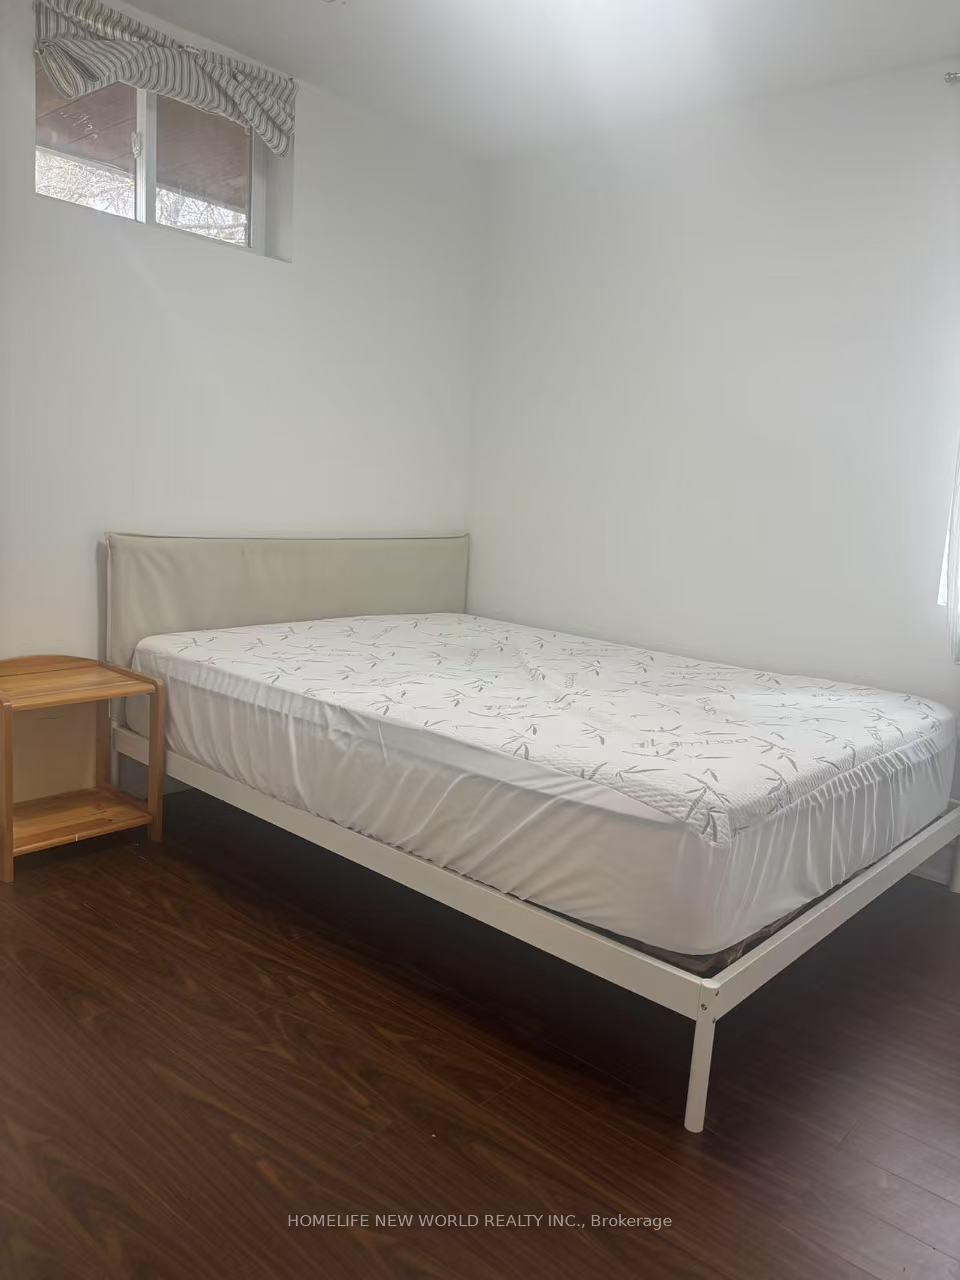
 See all 6 photos
2 Bedrooms
1 Bathroom
0 Garage
700–1.1K sq.ft
Main Floor
— Unit
Property history
- $1,950TerminatedList: 2025-03-18|End: 2025-04-30|43 daysN12027589
Facts and features
- BasementWalk-out
- Lot size100 × 428 ft
- Lease term12 months
- FurnishedFurnished
What stands out
- Separate entrance
- Fireplace
- Central air
The homeDetached, Backsplit 4, 700–1,100 sq ft
- Type: Detached
- Style: Backsplit 4
- Living space: 700–1,100 sq ft
- Basement: Finished with walk-out, separate entrance
InsideFireplace Yes, Ensuite, lower level, Carpet free
- Fireplace: Yes
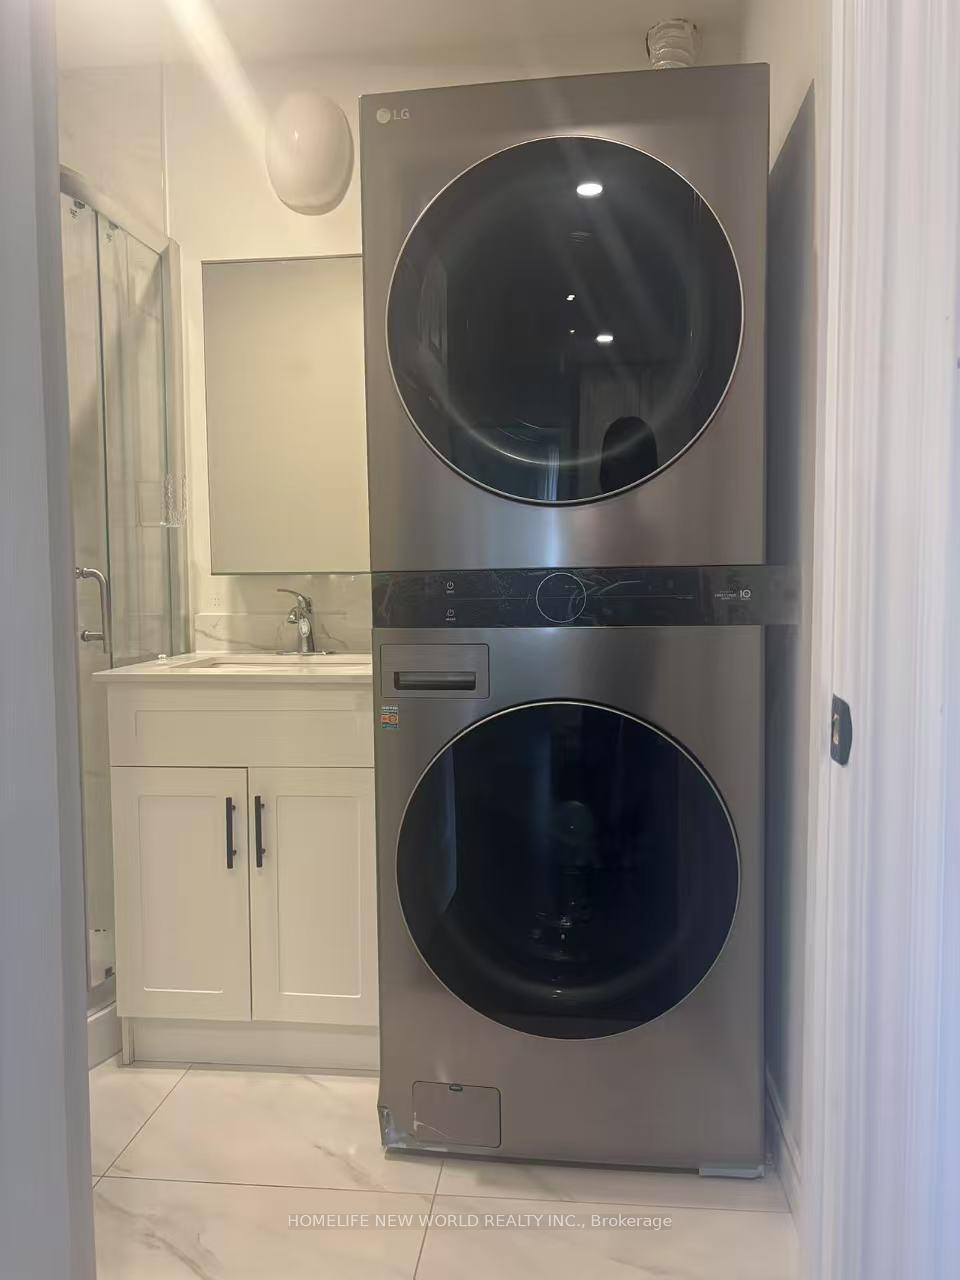
- Laundry: Ensuite, lower level
- Features: Carpet free
- Rooms above ground: 5
- Bedrooms: 2
- Bathrooms: 1
- Kitchens: 1
Outside and lotBrick, Asphalt shingle, Other
Outside
- Exterior: Brick
- Roof: Asphalt shingle
- Foundation: Other
- Size: 100 × 428 ft
Parking1 Parking, Private double
- Spaces: 1 Parking
- Driveway: Private double
Heating, water and powerForced air, gas, Central air, Municipal water
- Heating: Forced air, gas
- Cooling: Central air
- Water: Municipal water
- Sewer: Municipal sewer
Rent and termsRent $1,950 a month, Main, Furnished
- Rent: $1,950 a month
- Space for rent: Main
- Furnished: Furnished
- Lease: 12 months
- Paid: Monthly
- Rent includes: Heat, hydro, water, high speed internet
- Deposit: Required
- Credit check: Required
- Employment letter: Required
- Rental application: Required
- References: Required
IncludedFridge, stove, washer, dryer, b/i dishwasher, all window coverings, all electric light fixtures, central air conditioning
- Included: Fridge, stove, washer, dryer, b/i dishwasher, all window coverings, all electric light fixtures, central air conditioning
NearbyGreenbelt/conservation, park, public transit, ravine, river/stream, wooded/treed
- Close to: Greenbelt/conservation, park, public transit, ravine, river/stream, wooded/treed
Listing detailsN12027589, Terminated, Mar 18, 2025
- MLS® number: N12027589
- Status: Terminated
- Listed on: Mar 18, 2025
- Days on market: 43
- Updated: Apr 30, 2025
- Possession: Immediate
- Occupied by: Owner
- Listing brokerage: HOMELIFE NEW WORLD REALTY INC.
About this home
Ground, 30 Maryvale Crescent, Richmond Hill (South Richvale), ON L4C 6P8
Carpet FreeGreenbelt/ConservationParkPublic TransitRavineRiver/Stream
Beautiful Ravin Lot And Private Back Yard. High Demand On One Of The Quietest Streets. Ground Floor Unit w/ Separate Entrance. Utilities / Internet are extra for $200/Mo. Furnished. One Parking Spot. Close To School, Transit And Amenities.
Read more
Ask about this home
A HOMEH agent will answer your questions about this home.
Ask a question
Around this home
Yonge/Highway 7
Errands
Parks
Schools
Daily convenience, out of 100, from the distances below
ParkCarrville Park · 1 within 1 km14 min walk889 m
GroceryMi’s Variety10 min walk644 m
SchoolRoselawn Public School11 min walk670 m
PharmacyShoppers Drug Mart19 min walk1.1 km
Cafés & foodDomino's · 14 within 1 km11 min walk661 m
Gym & rec centre9135 Bathurst12 min walk728 m
LibraryRichmond Hill Public Library - Richvale Branch12 min walk764 m
WalkDriveStraight-line distance, open map data
Grocery0.6 km
Park0.9 km
Coffee0.9 km
Dining0.9 km
Gym1.0 km
Schools nearby
School rating, out of 10.
Roselawn Public Schoolelementary · Public · 0.7 km
—
Charles Howitt Public Schoolelementary · Public · 0.8 km
8.3/10Excellent
St Charles Garnier Catholic Elementary Schoolelementary · Catholic · 0.9 km
8.9/10Excellent
Contact agent
Helpful calculators
Rent vs buy
Affordability
Mortgage
Down payment
Stress test
CMHC insurance
Your HOMEH agent

KimHOMEH agent · Richmond Hill
"I would see it this week."
Ask Kim