

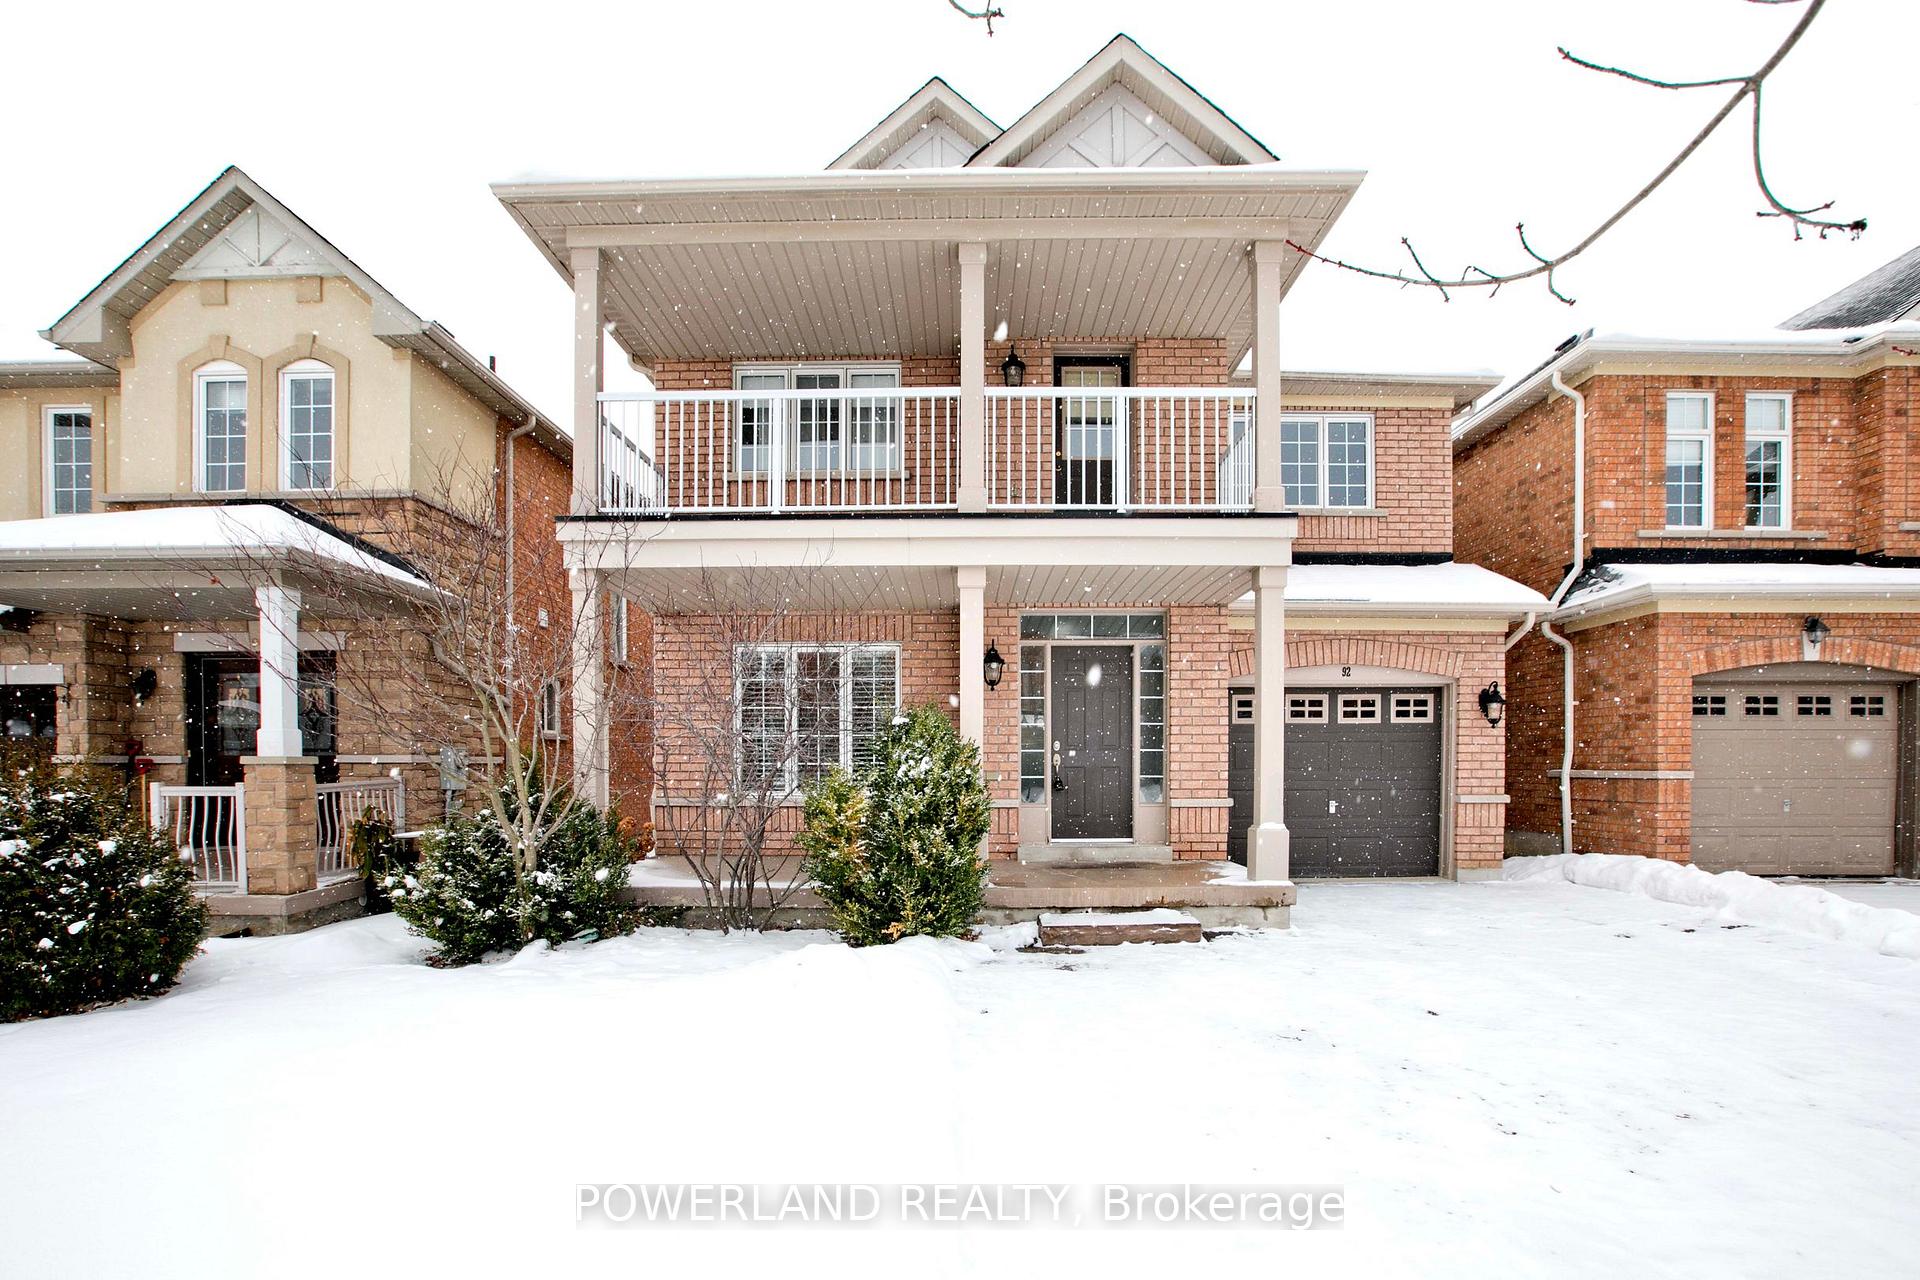
92 Maroon Drive
Detached Sold
1/4392 Maroon Drive
Detached Sold
 See all 43 photos
4+1 Bedrooms
4 Bathrooms
1 Garage
2K–2.5K sq.ft
36.09×88.58 ft
$5,493/yr
Property history
Facts and features
- BasementFinished
- Water, sewerMunicipal
- HeatingForced air
- CoolingCentral air
What stands out
- Second kitchen
- Hardwood floors
- Fireplace
- Central air
The homeDetached, 2-storey, 2,000–2,500 sq ft
- Type: Detached
- Style: 2-storey
- Living space: 2,000–2,500 sq ft
- Basement: Finished
- Waterfront: None
InsideFireplace Yes, Hardwood, Broadloom, Main level
- Fireplace: Yes
- Flooring: Hardwood, Broadloom
- Laundry: Main level
- Features: Auto garage door remote, central vacuum, guest accommodations
- Rooms above ground: 8
- Rooms in the basement: 3
- Bedrooms: 4 + 1 in the basement
- Bathrooms: 4
- Kitchens: 2
- Family room: Yes
Outside and lotBrick, Asphalt shingle, Concrete
Outside
- Exterior: Brick
- Roof: Asphalt shingle
- Foundation: Concrete
- Other structures: Garden shed
- Size: 36.09 × 88.58 ft
Parking1 Garage, Attached, Private
- Spaces: 1 Garage
- Garage: Attached
- Driveway: Private
Heating, water and powerForced air, gas, Central air, Municipal water
- Heating: Forced air, gas
- Cooling: Central air
- Water: Municipal water
- Sewer: Municipal sewer
- Natural gas: Yes
- Hydro: Yes
- Cable: Yes
- Telephone: Yes
Costs and taxesTaxes $5,493 a year, HST included in the price, Hot water tank
- Taxes, 2024: $5,493 a year
- HST: HST included in the price
- Rental items: Hot water tank
Included in the saleAll kitchen appliances, washer, dryer, existing window coverings, central vacuum & attachment, all existing electrical light fixtures, garden shed.
- Included: All kitchen appliances, washer, dryer, existing window coverings, central vacuum & attachment, all existing electrical light fixtures, garden shed.
NearbyFenced yard, greenbelt/conservation, rec./commun.centre
- Close to: Fenced yard, greenbelt/conservation, rec./commun.centre
Listing detailsN12065806, Sold, Apr 7, 2025
- MLS® number: N12065806
- Status: Sold
- Listed on: Apr 7, 2025
- Days on market: 18
- Updated: Apr 25, 2025
- Possession: Immediate
- Occupied by: Vacant
- Listing brokerage: POWERLAND REALTY
About this home
92 Maroon Drive, Richmond Hill (Oak Ridges Lake Wilcox), ON L4E 5B6
Auto Garage Door RemoteCentral VacuumGuest AccommodationsFenced YardGreenbelt/ConservationRec./Commun.Centre
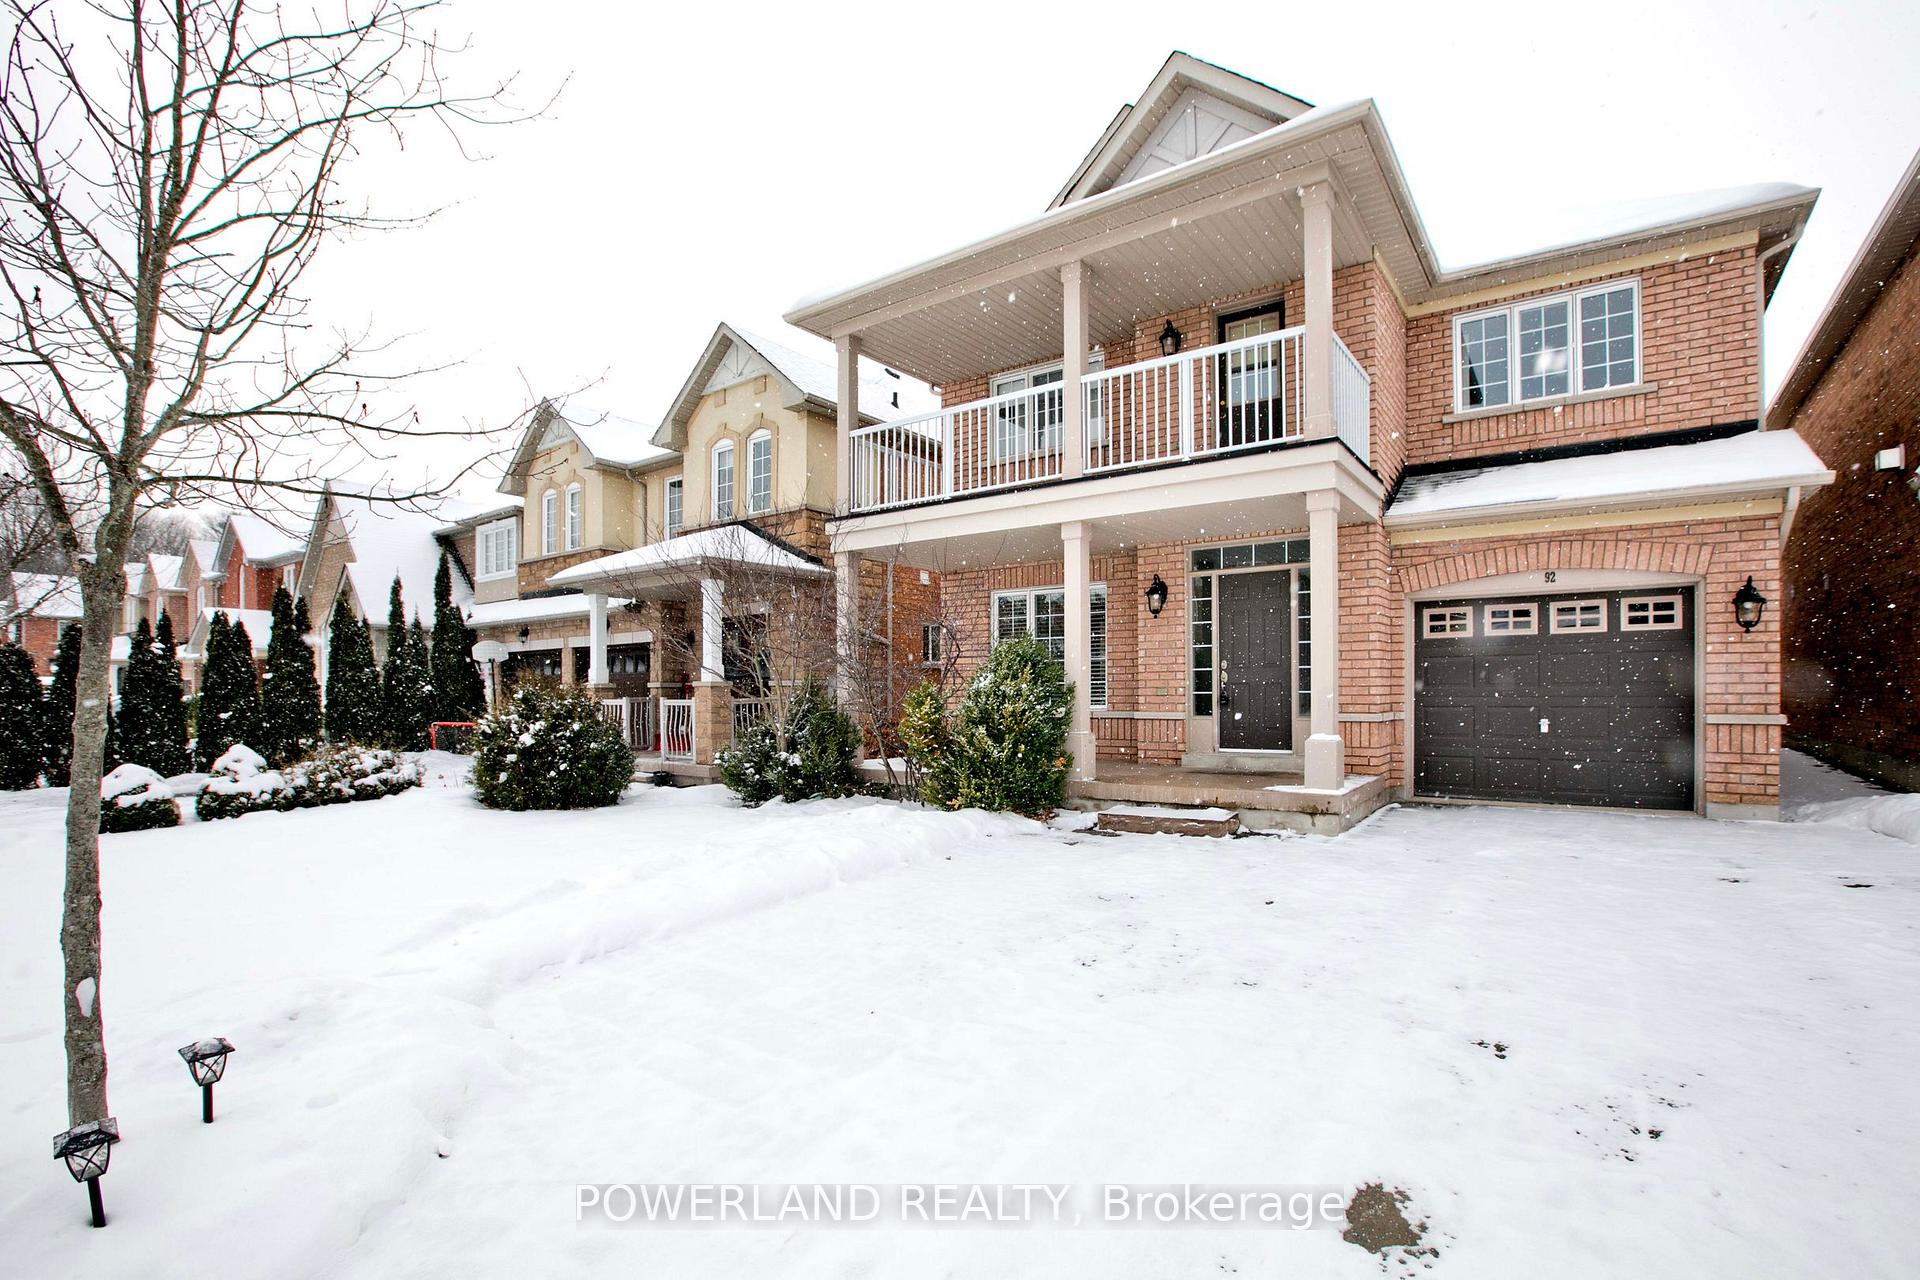
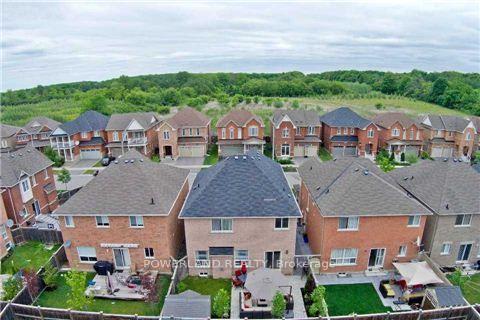
An Upscale Executive Neighborhood Surrounded By Greenbelts And Tranquility Of Lake Wilcox. This 4+1 Bedroom, 4 Bathroom Home Features Custom Closets And A Beautifully Finished Basement Complete With A Secondary Kitchen. Professionally Landscaped Including Backyard Patio, Storage Shed, Beautiful Gardens And Inviting Walkway Interlock Leading To Front Entrance. Close To Highway 404, Go Train Station, Walking Trails And New Oak Ridges Community Center. Meticulously Maintained. A Must See!
Read more
Ask about this home
A HOMEH agent will answer your questions about this home.
Ask a question
Thinking of selling your home?See what your home is worth today.
Around this home
Bayview/Balloil
Parks
Schools
Daily convenience, out of 100, from the distances below
ParkOak Ridges Community Park · 5 within 1 km7 min walk457 m
SchoolBond Lake Public School18 min walk1.1 km
Gym & rec centreOak Ridges Community Centre12 min walk761 m
WalkDriveStraight-line distance, open map data
Park0.5 km
Schools nearby
School rating, out of 10.
Bond Lake Public Schoolelementary · Public · 1.1 km
8.7/10Excellent
Selm Academyelementary · Private · 1.6 km
—
Lake Wilcox Public Schoolelementary · Public · 1.7 km
6.8/10Good
Contact agent
Helpful calculators
Mortgage
Affordability
Closing costs
Land transfer tax
Property tax
Down payment
CMHC insurance
Stress test
Cashback Rebate
Your HOMEH agent

KimHOMEH agent · Richmond Hill
"I would see it this week."
Ask Kim