

12 Georgia Court
12 Georgia Court
 See all 2 photos
Property history
Facts and features
- BasementFull
- Water, sewerMunicipal
- Lot shapeIrregular
- HeatingForced air
- Hardwood floors
- Fireplace
- Central air
The homeDetached, 2-storey, 3,500–5,000 sq ft
- Type: Detached
- Style: 2-storey
- Living space: 3,500–5,000 sq ft
- Basement: Full
InsideFireplace Yes, Hardwood, Auto garage door remote, carpet free, erv/hrv
- Fireplace: Yes
- Flooring: Hardwood
- Features: Auto garage door remote, carpet free, erv/hrv
- Rooms above ground: 9
- Rooms in the basement: 1
- Bedrooms: 4
- Bathrooms: 5
- Kitchens: 1
- Family room: Yes
Outside and lotBrick, stone, Shingles, Concrete
- Exterior: Brick, stone
- Roof: Shingles
- Foundation: Concrete
- Size: 30.83 × 137.29 ft
- Shape: Irregular
Parking2 Garage, Attached, Private
- Spaces: 2 Garage
- Garage: Attached
- Driveway: Private
Heating, water and powerForced air, gas, Central air, Municipal water
- Heating: Forced air, gas
- Cooling: Central air
- Water: Municipal water
- Sewer: Municipal sewer
Costs and taxesTaxes $10,407 a year, HST included in the price, Hwt
- Taxes, 2024: $10,407 a year
- HST: HST included in the price
- Rental items: Hwt
Listing detailsN12083298, Sold, Apr 15, 2025
- MLS® number: N12083298
- Status: Sold
- Listed on: Apr 15, 2025
- Days on market: 10
- Updated: Apr 25, 2025
- Possession: Flexible
- Occupied by: Vacant
- Listing brokerage: RE/MAX REALTRON REALTY INC.
About this home
12 Georgia Court, Richmond Hill (Jefferson), ON L4E 0N7
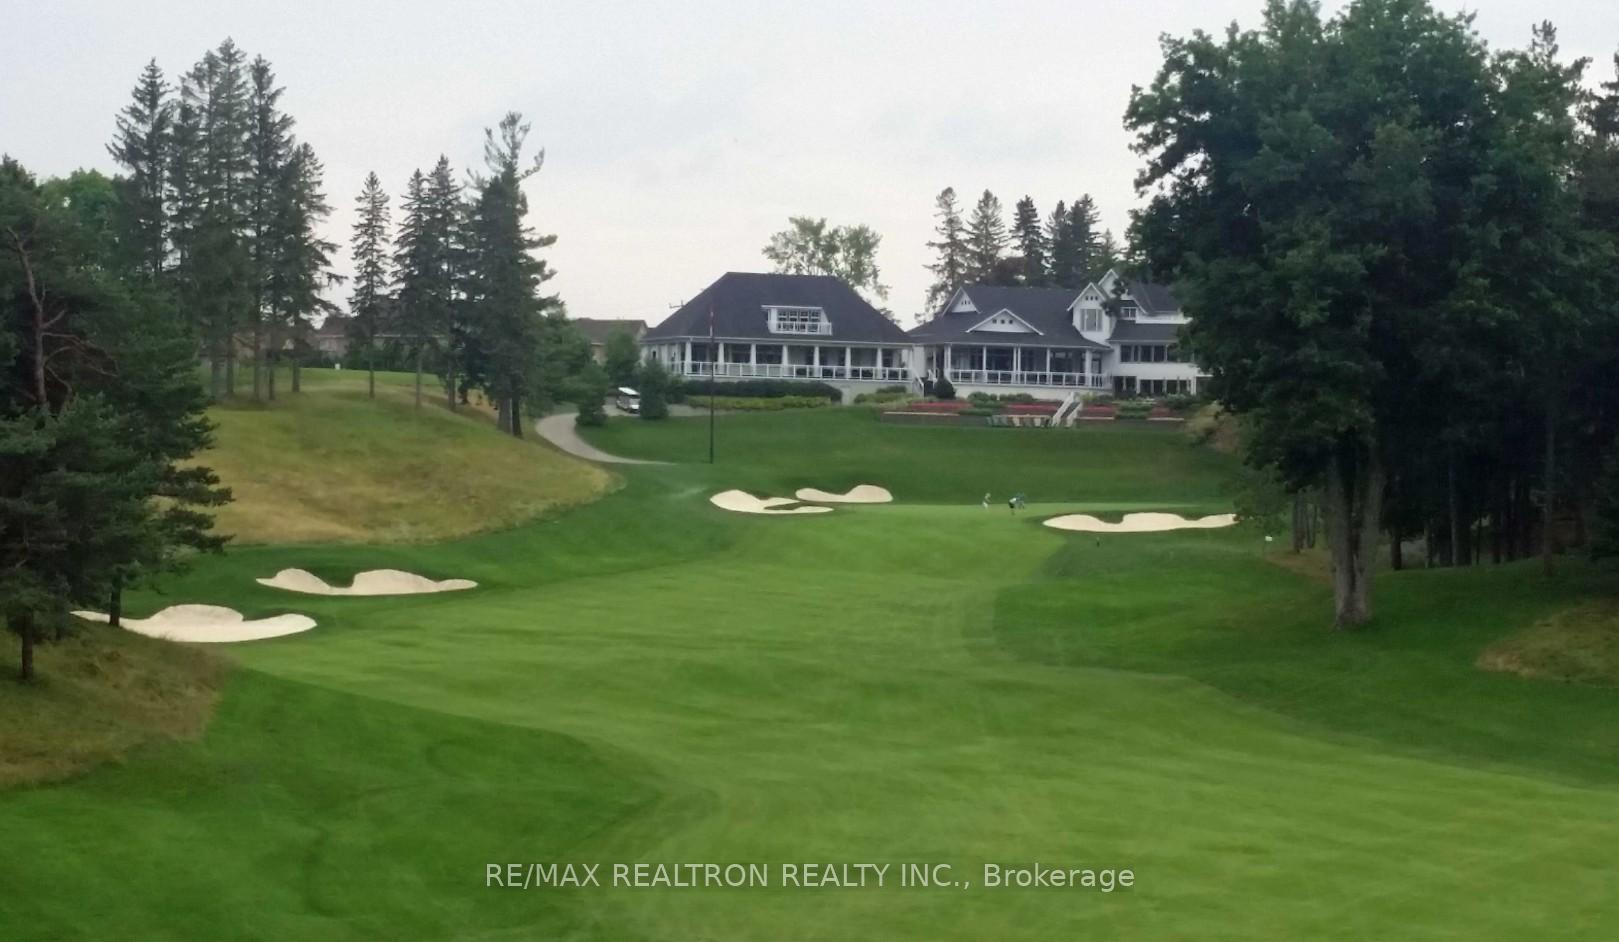
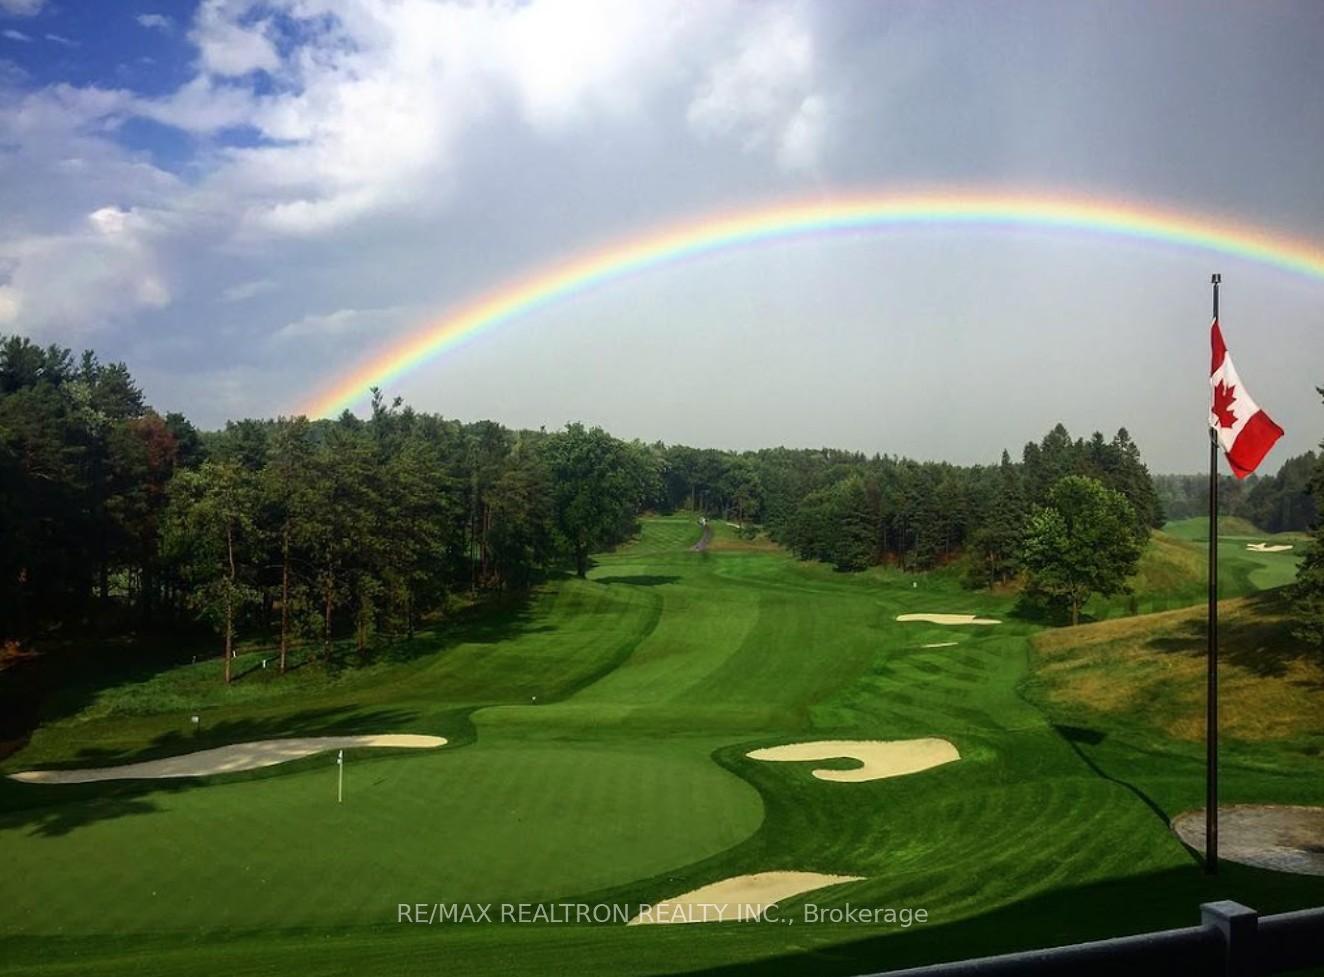
Back on Golf Club and Park Nestled in the heart of Richmond Hill sought-after Jefferson Forest community, this stunning detached home offers a perfect blend of luxury, elegance, and functionality. Sitting on a rare, oversized pie-shaped lot, this residence backs onto a tranquil ravine and the esteemed Summit Golf & Country Club, providing breathtaking, unobstructed views and ultimate privacy. Boasting 3,606 sq. ft. above ground, this meticulously designed home features 10 FT ceiling on the main floor and 9 FT ceiling on the second, enhancing the sense of space and grandeur. The main level offers a dedicated home office, ideal for remote work, while the expansive living and dining areas create the perfect setting for entertaining. The gourmet kitchen, overlooking the lush green space, seamlessly flows into the inviting family room, making it the heart of the home. Upstairs, four generously sized bedrooms each come with their own private ensuite, ensuring unparalleled comfort and convenience. The no-sidewalk design allows for an extended driveway that accommodates up to five cars, in addition to the double garage. A cold cellar and 200A electrical service further add to the home impressive features. Located in a top-ranked school district, with easy access to Yonge Street, parks, golf courses, Lakes and upscale shopping, this exceptional property offers a rare opportunity to experience sophisticated living in one of Richmond Hill's most coveted neighborhoods. Don't miss your chance to wake up to breathtaking ravine views every day! EXTRAS: Range hood/Fridge/Dishwasher/Washer/Dryer/Garage door remote/HRV/Furnace/A/C
Ask about this home
A HOMEH agent will answer your questions about this home.
Around this home
Daily convenience, out of 100, from the distances below
Schools nearby
School rating, out of 10.
Helpful calculators
Your HOMEH agent

"I would see it this week."