

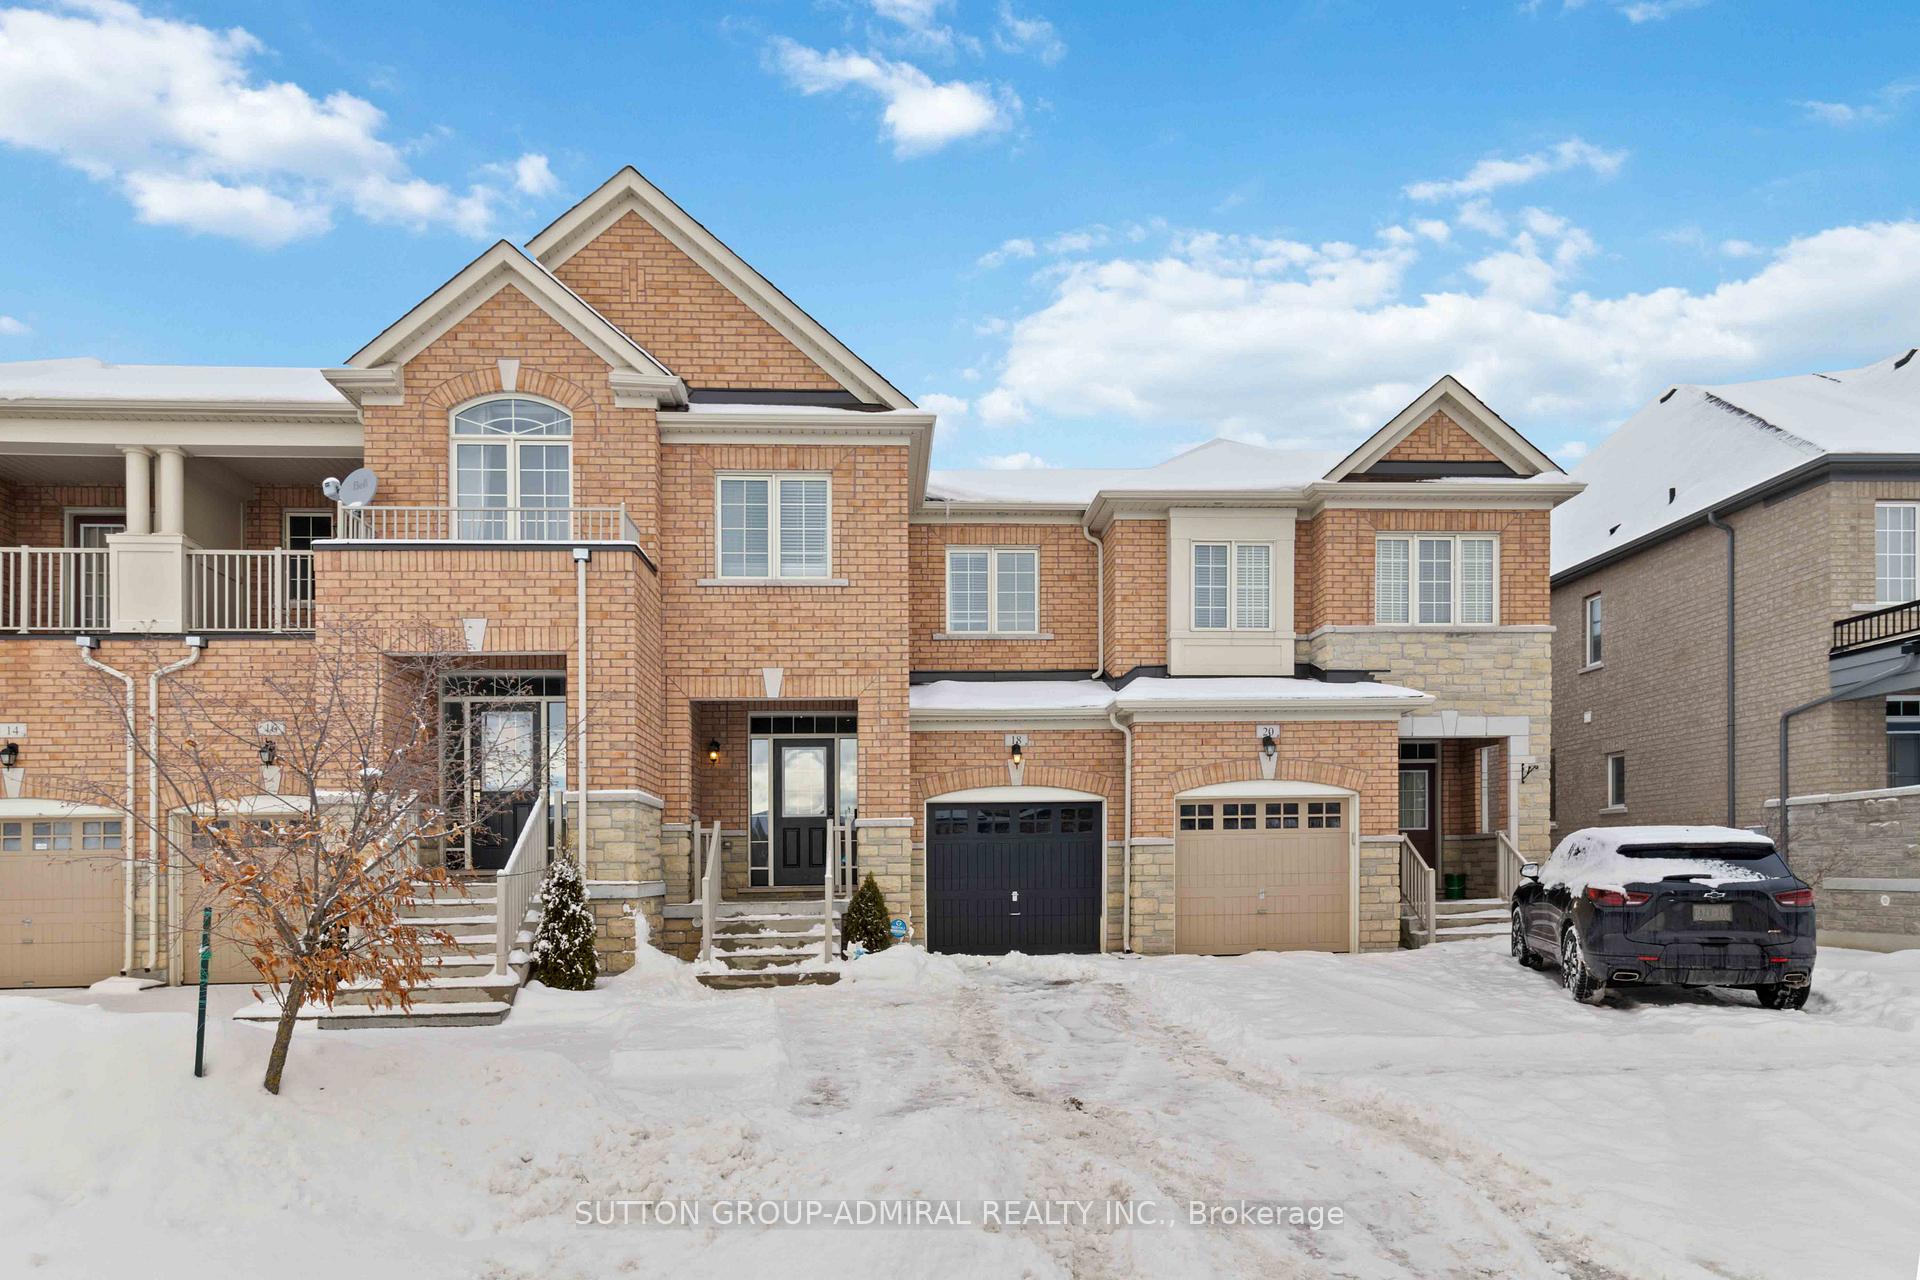
18 Paper Mills Crescent
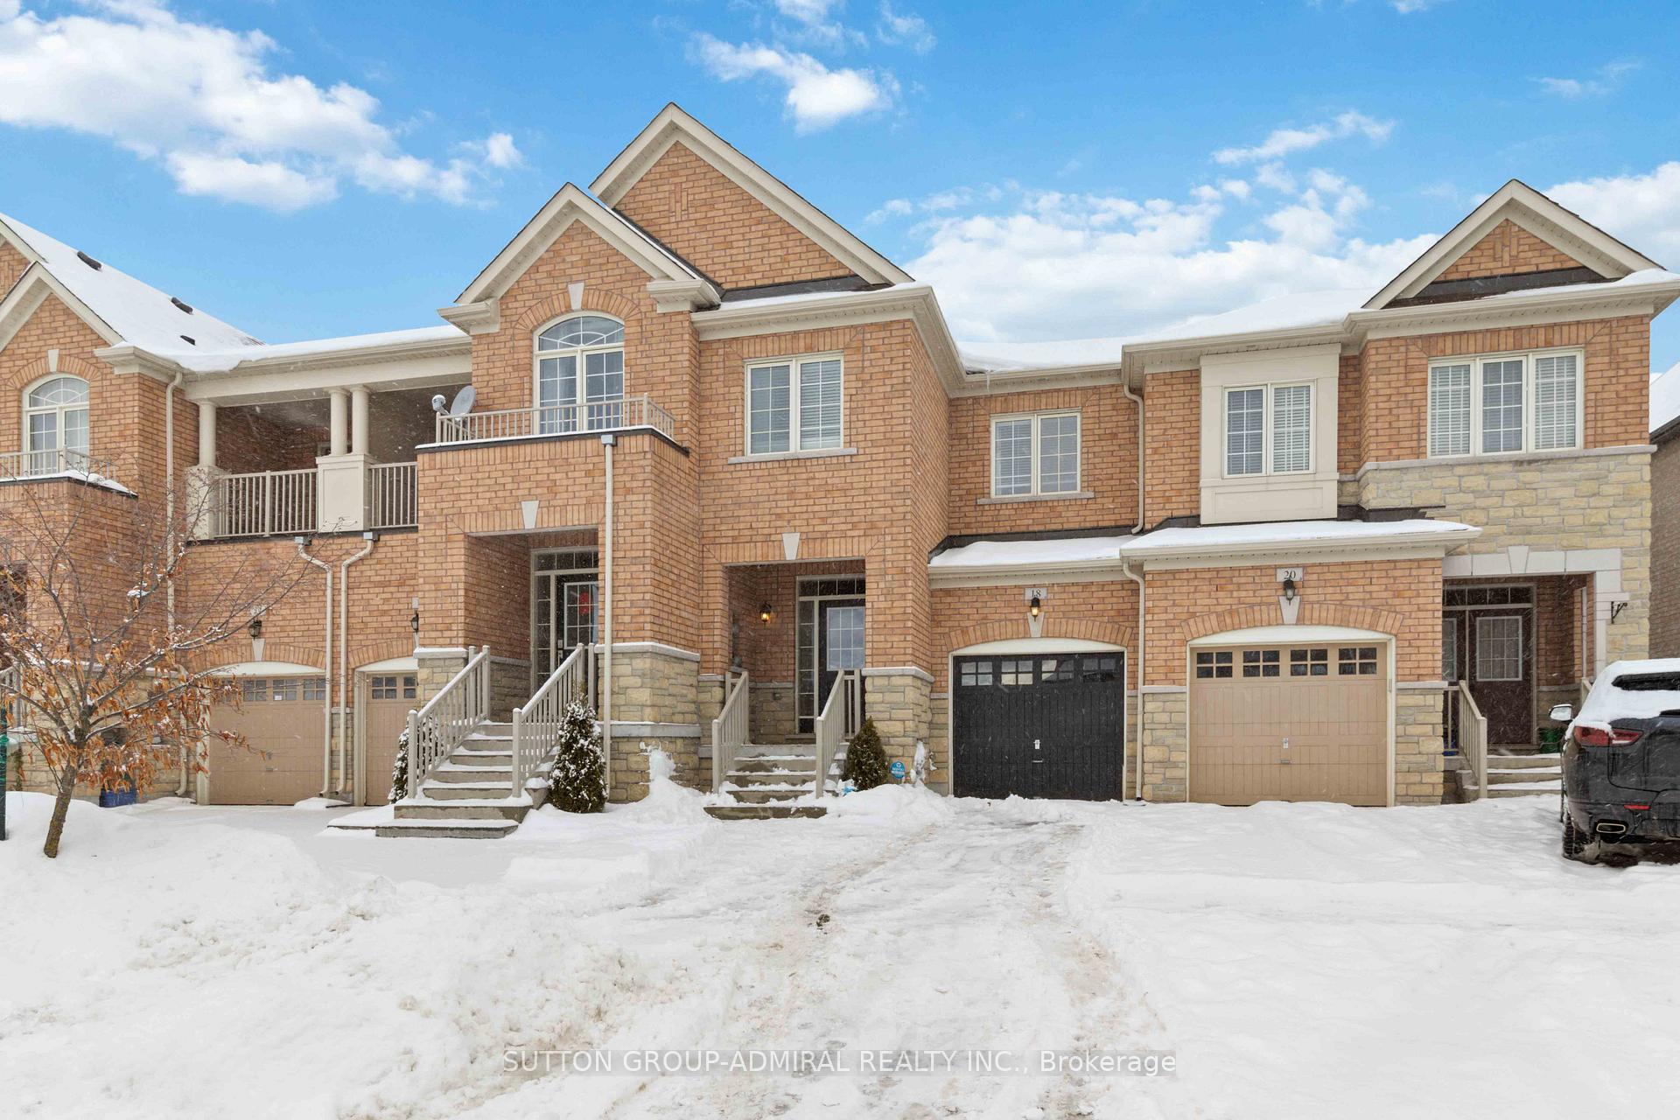
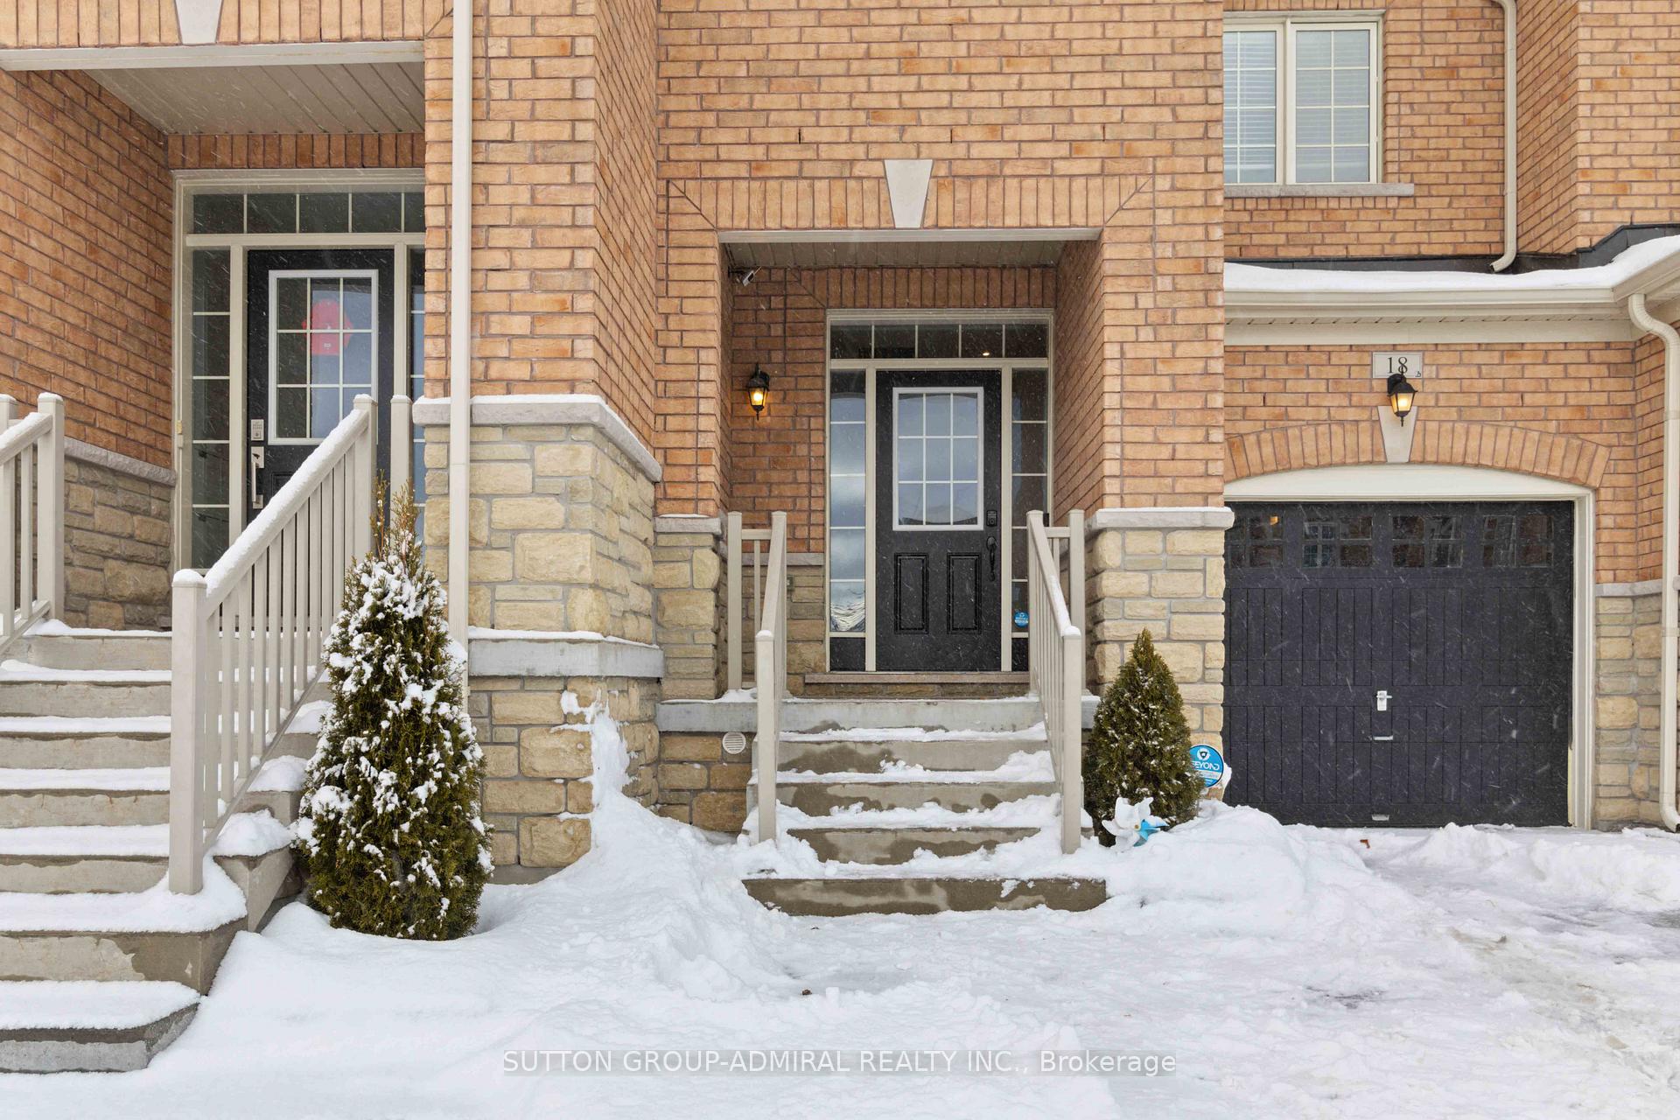
18 Paper Mills Crescent
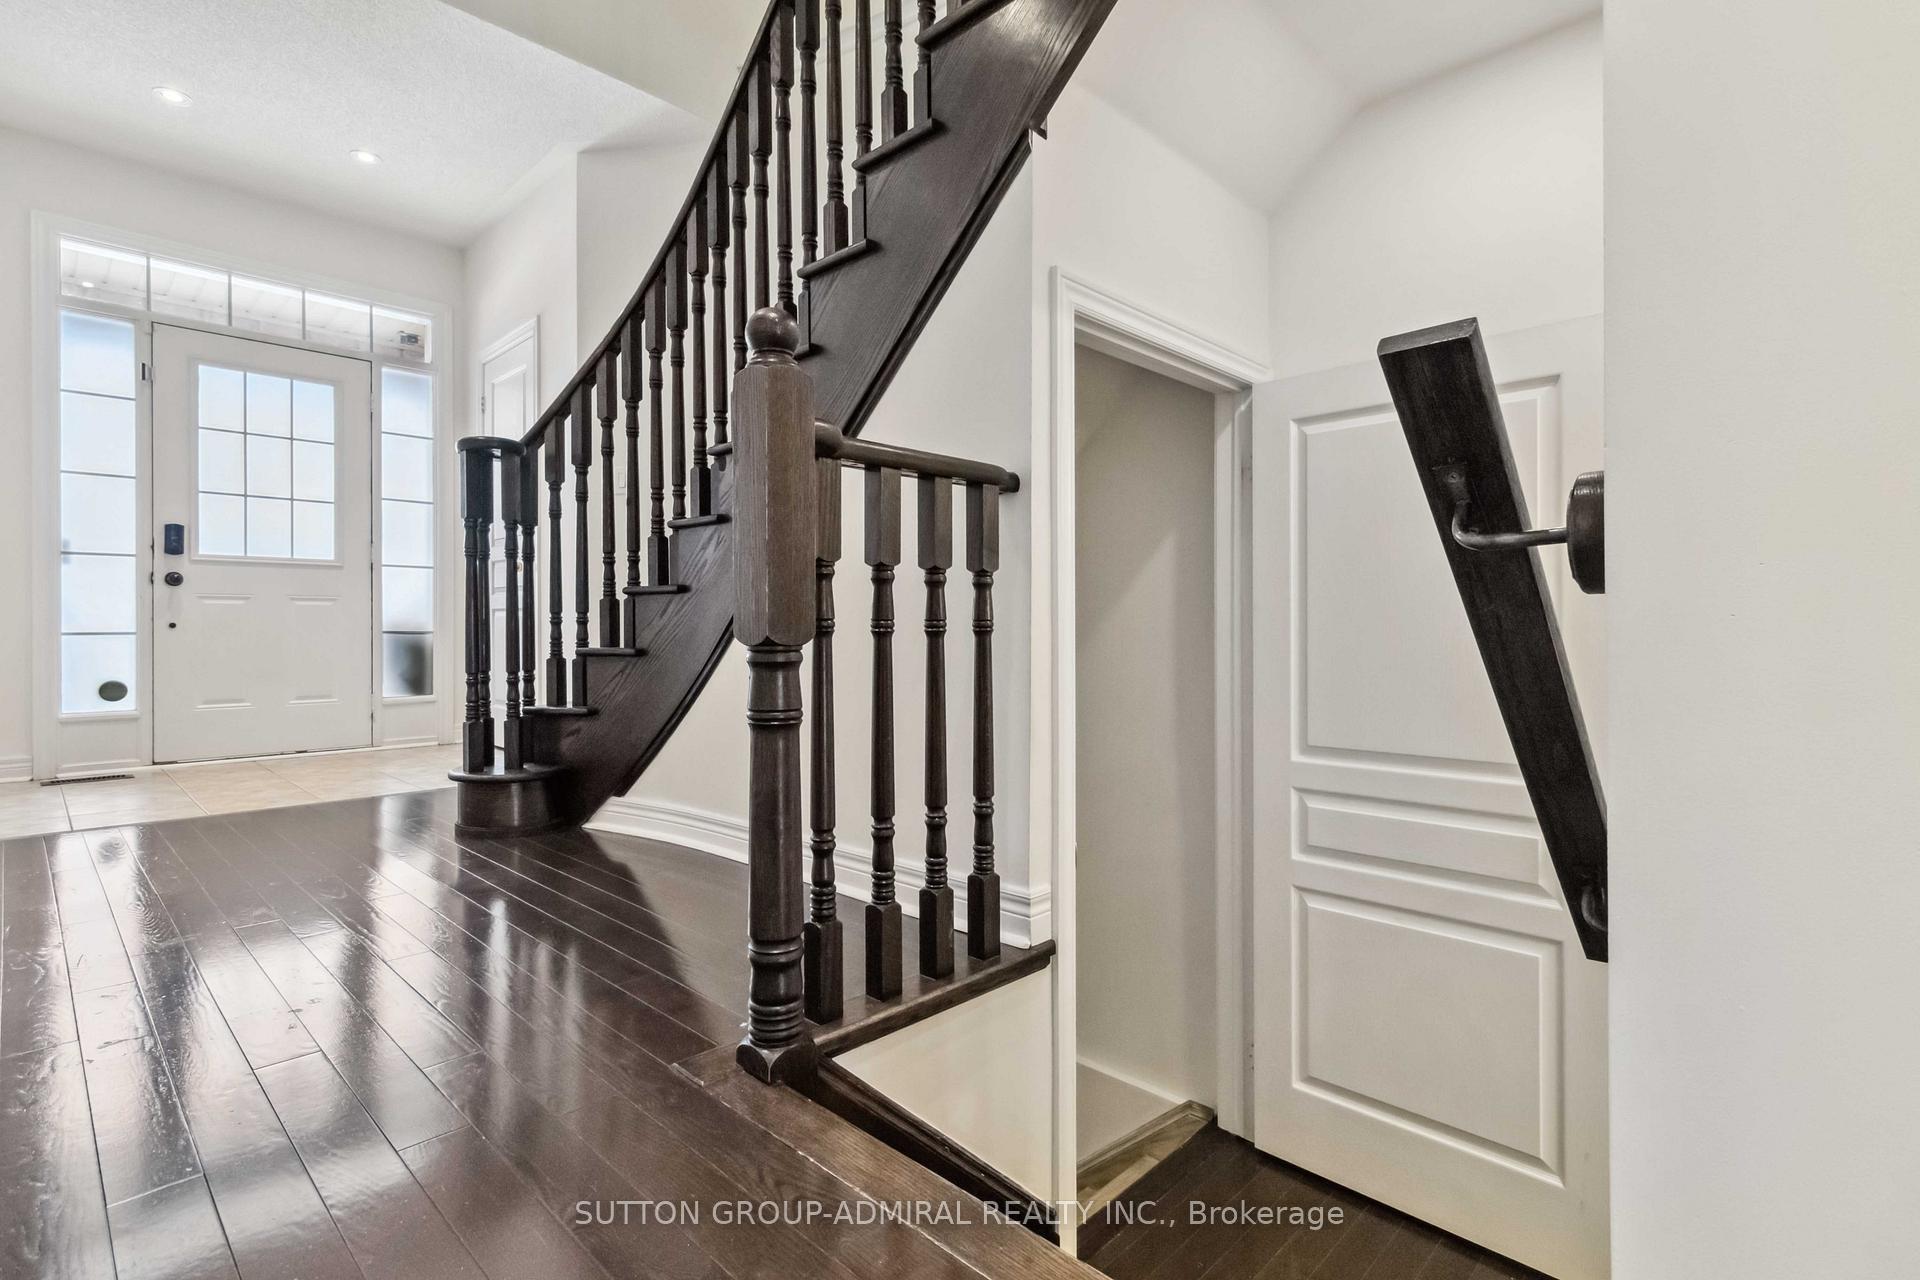 See all 34 photos
Property history
Facts and features
- BasementFinished
- Lot size20 × 135 ft
- Lease term12 months
- FurnishedUnfurnished
- Hardwood floors
- Fireplace
- Central air
The homeFreehold Townhouse, 2-storey, Age 6–15 years
- Type: Freehold Townhouse
- Style: 2-storey
- Age: 6–15 years
- Living space: 1,500–2,000 sq ft
- Basement: Finished
InsideFireplace Yes, electric, Tile, Hardwood, Broadloom, In basement, lower level
- Fireplace: Yes, electric
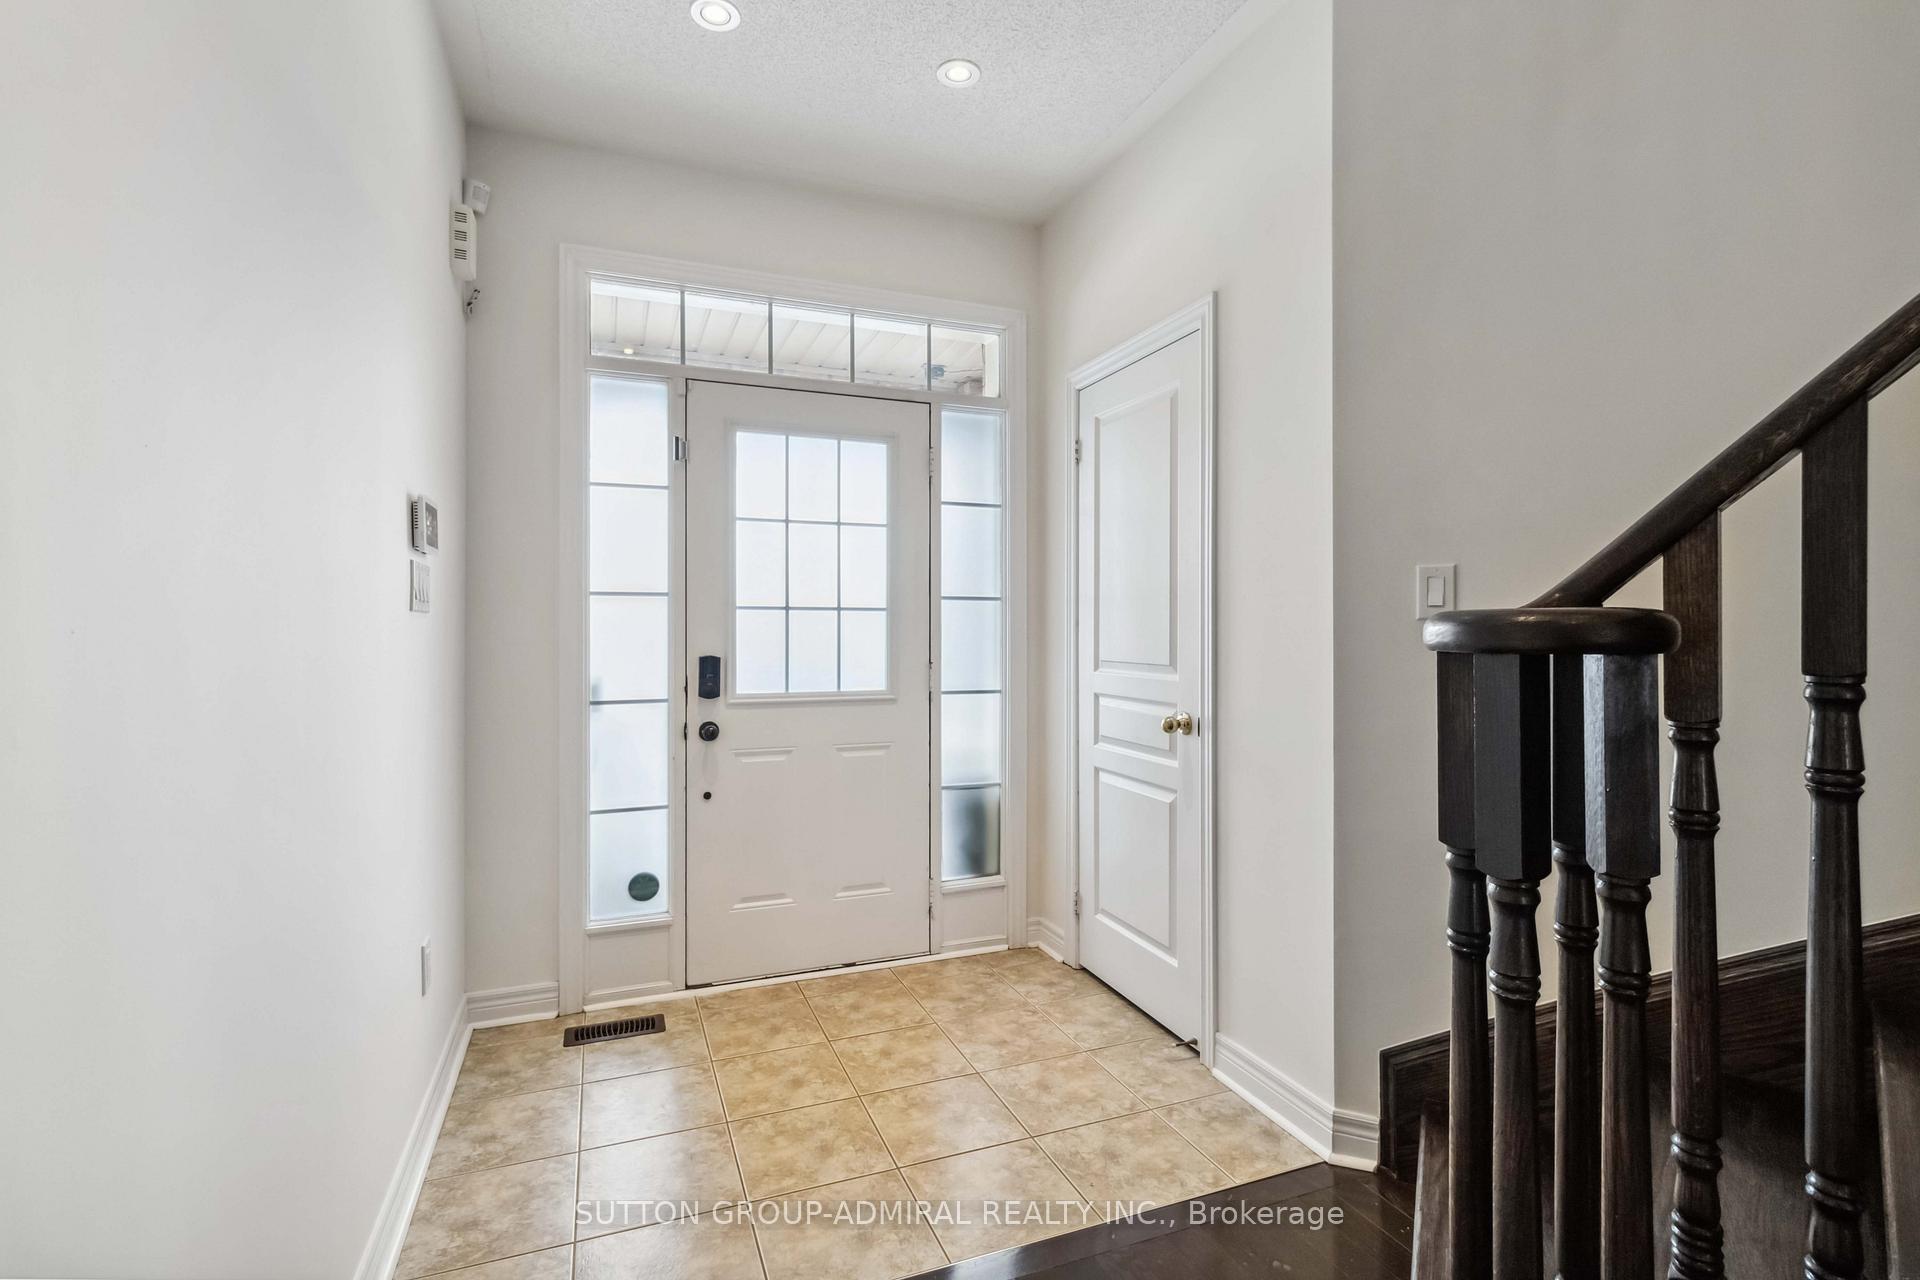
- Flooring: Tile, Hardwood, Broadloom
- Laundry: In basement, lower level
- Features: Auto garage door remote, storage
- Security: Carbon monoxide detectors, smoke detector
- Rooms above ground: 7
- Bedrooms: 4
- Bathrooms: 4
- Kitchens: 1
- Family room: Yes
Outside and lotBrick, Unknown, Unknown
- Exterior: Brick
- Roof: Unknown
- Foundation: Unknown
- Size: 20.01 × 135.24 ft
Parking1 Garage, Attached, Available
- Spaces: 1 Garage
- Garage: Attached
- Driveway: Available
Heating, water and powerForced air, gas, Central air, Municipal water
- Heating: Forced air, gas
- Cooling: Central air
- Water: Municipal water
- Sewer: Municipal sewer
Rent and termsRent $3,599 a month, Entire property, Unfurnished
- Rent: $3,599 a month
- Space for rent: Entire property
- Furnished: Unfurnished
- Lease: 12 months
- Paid: Monthly
- Credit check: Required
- Employment letter: Required
- Rental application: Required
- References: Required
NearbyFenced yard, golf, public transit, school bus route
- Close to: Fenced yard, golf, public transit, school bus route
Listing detailsN12047316, Rented, Mar 28, 2025
- MLS® number: N12047316
- Status: Rented
- Listed on: Mar 28, 2025
- Days on market: 32
- Updated: Apr 29, 2025
- Possession: 2025-04-01 / Immediate
- Occupied by: Vacant
- Listing brokerage: SUTTON GROUP-ADMIRAL REALTY INC.
About this home
18 Paper Mills Crescent, Richmond Hill (Jefferson), ON L4E 3N9
Welcome to this incredible 4 bedroom townhome on an amazing street in the prestigious Jefferson Forest area with an oversized backyard! Approx 1800 sqft + professionally finished basement, loads of space to enjoy! Freshly painted throughout! This home offers everything you need for your family. Large main floor area, incredible living room W/gas fireplace featuring built in media wall! Great kitchen space featuring a large dining area along with S/S appliances, granite countertops, and walk out to your own private backyard! The second floor boasts four bedrooms, each with their own large closets. The primary suite features a large walk in closet along with ensuite. Venture down into the gorgeous finished basement with full bathroom and large rec room, perfect for whatever space you need! Minutes to shopping, parks, restaurants, community centres, highways, and more. Hardwood floors on main, all appliances, window coverings, garage access to backyard. Don't miss this beautiful townhome!
Ask about this home
A HOMEH agent will answer your questions about this home.
Around this home
Daily convenience, out of 100, from the distances below
Schools nearby
School rating, out of 10.
Helpful calculators
Your HOMEH agent

"I would see it this week."