

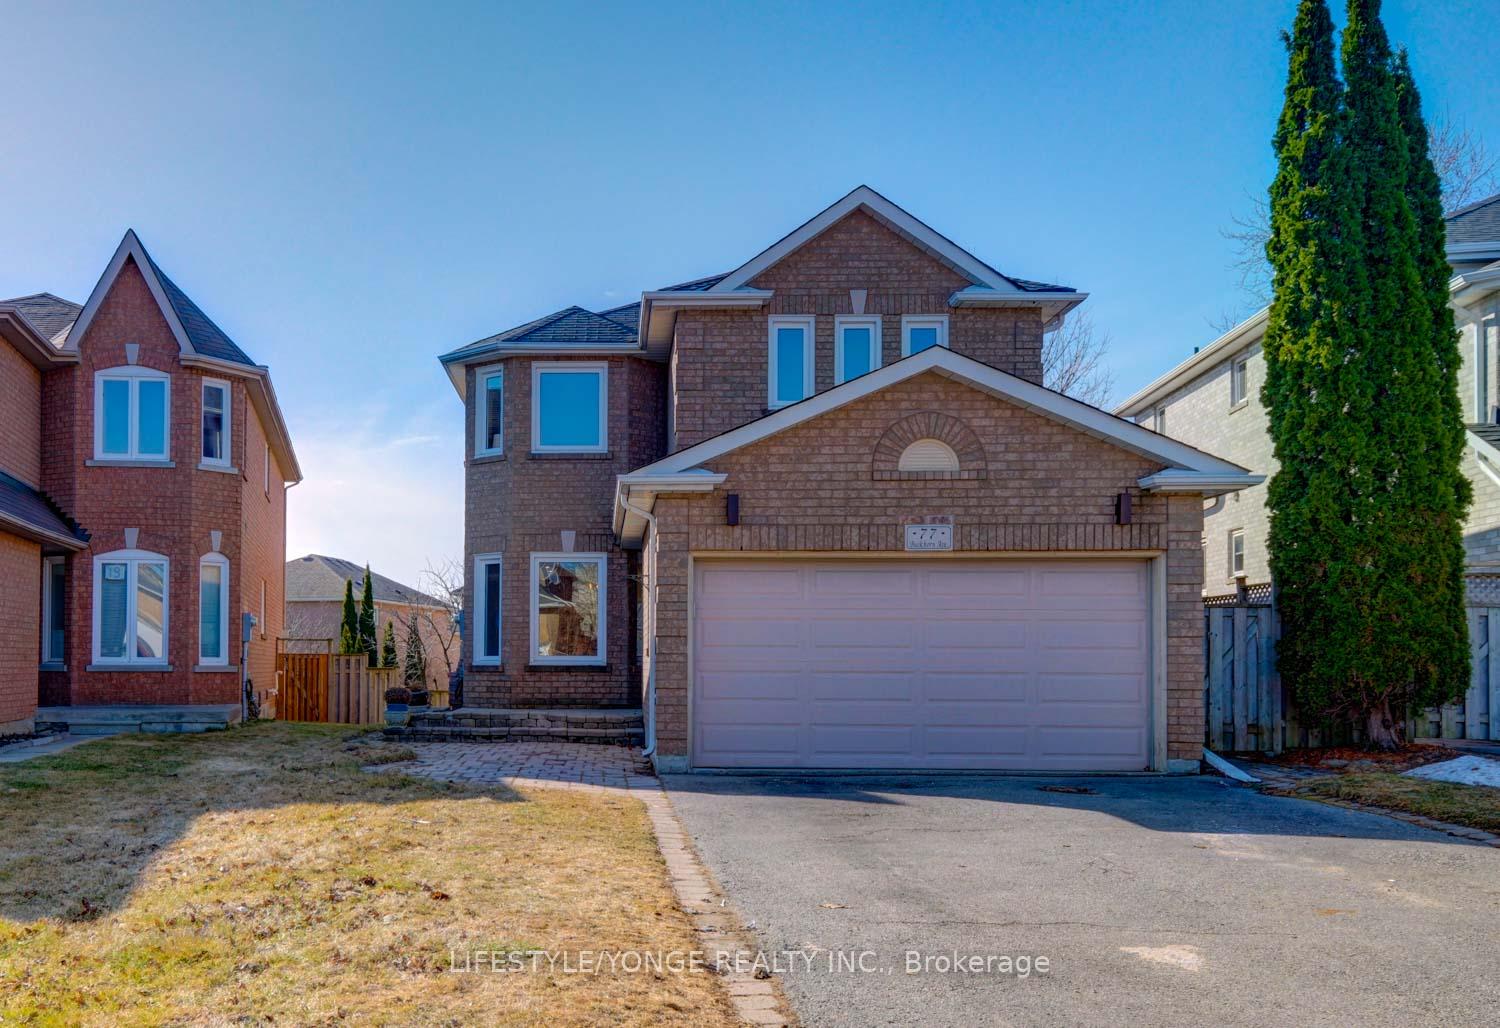
77 Buckhorn Avenue
Detached Terminated
1/3477 Buckhorn Avenue
Detached Terminated
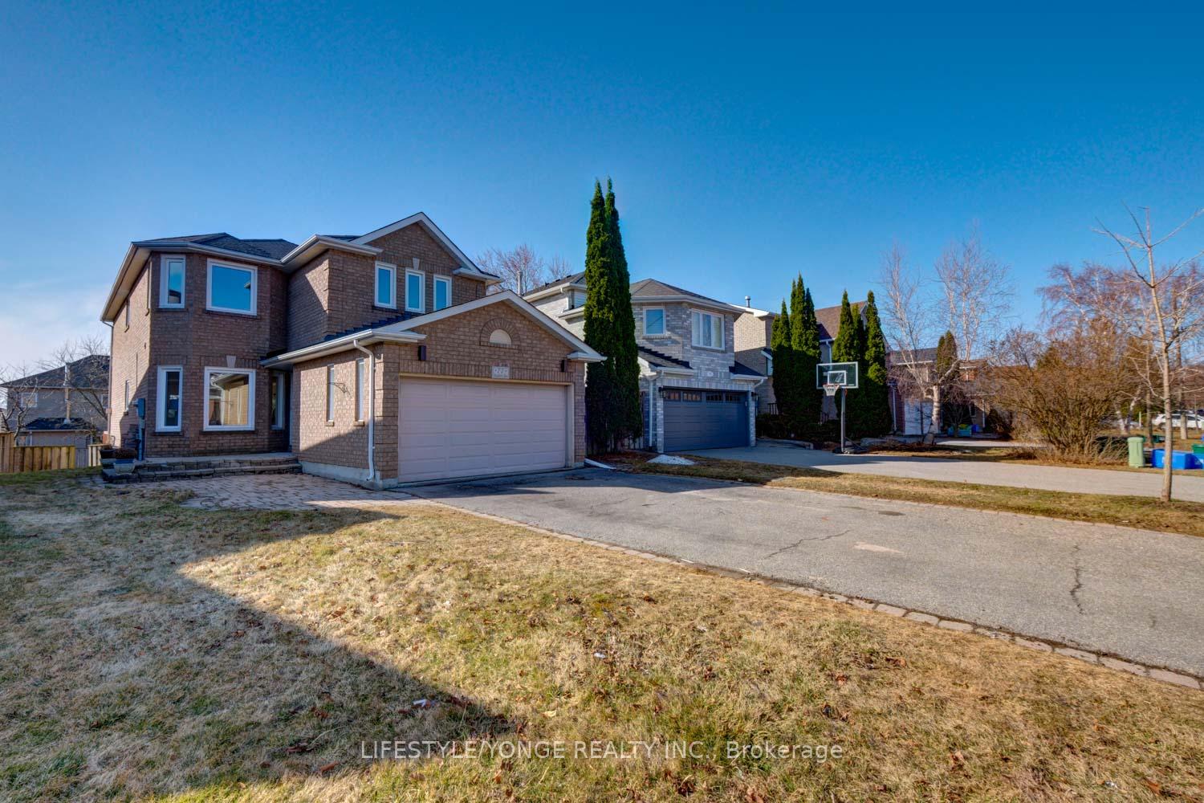
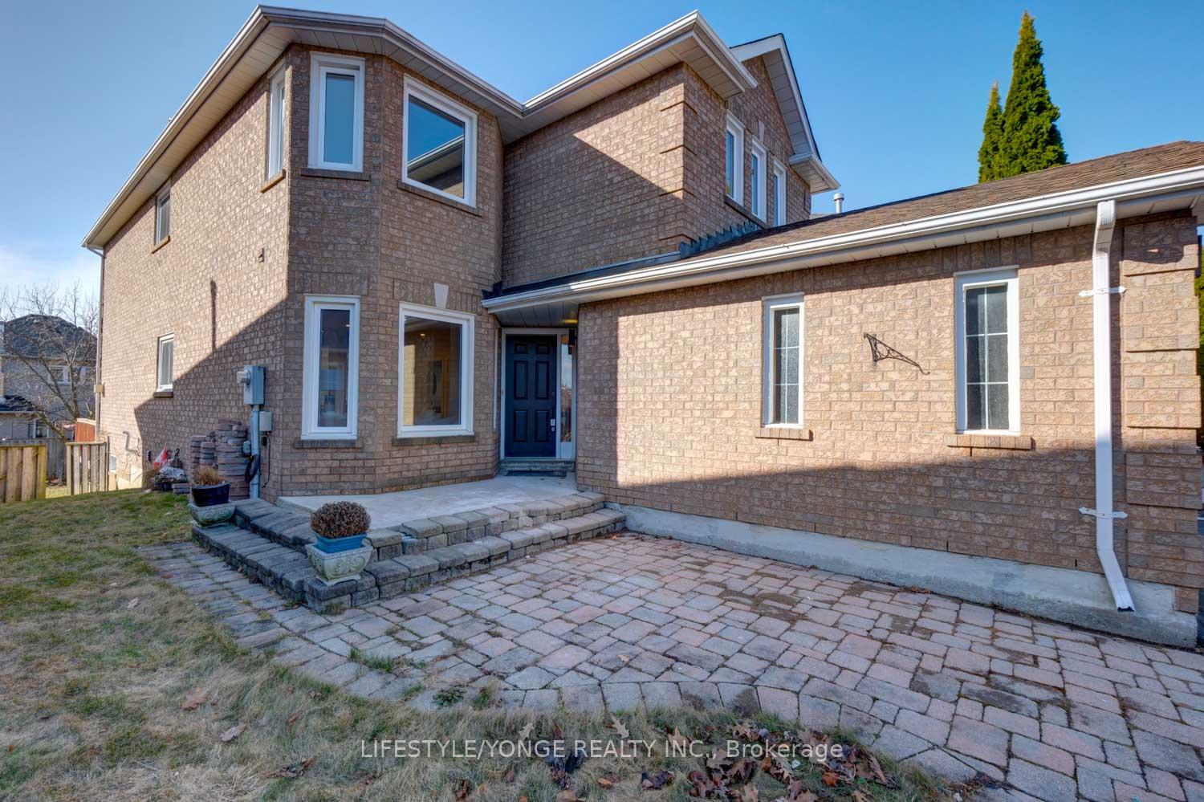
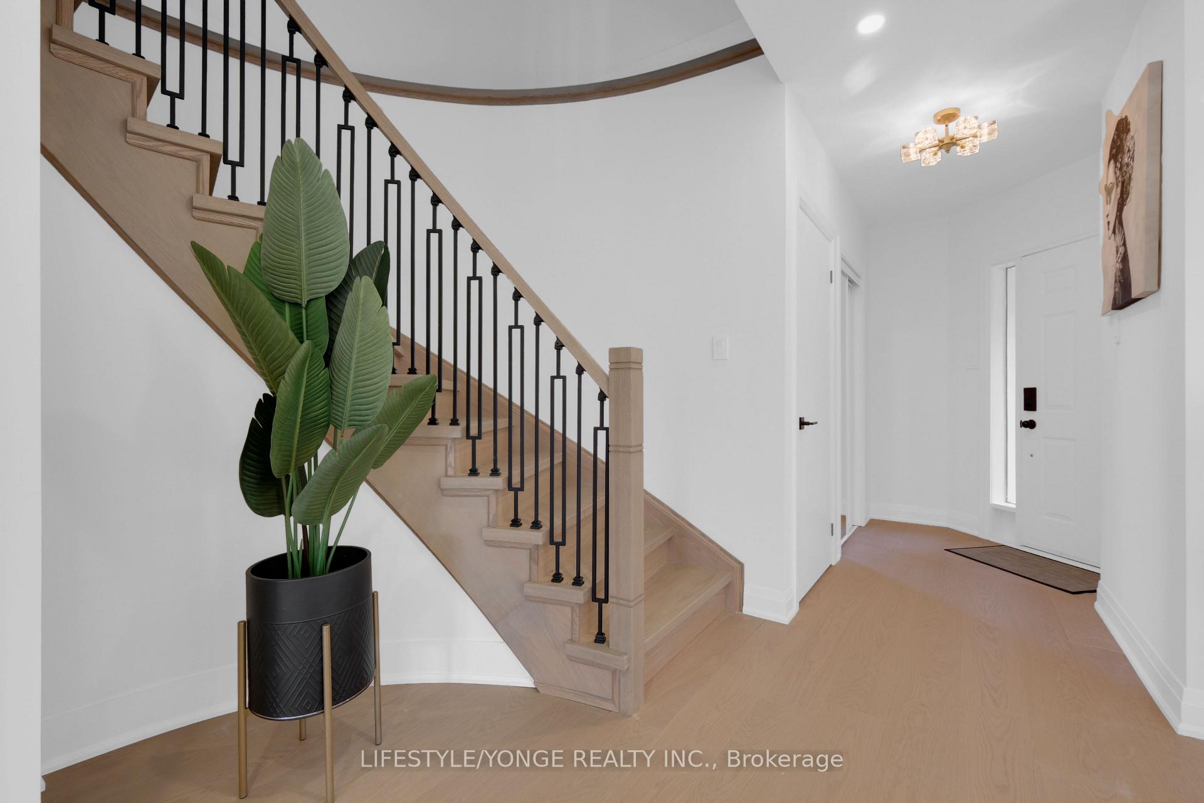
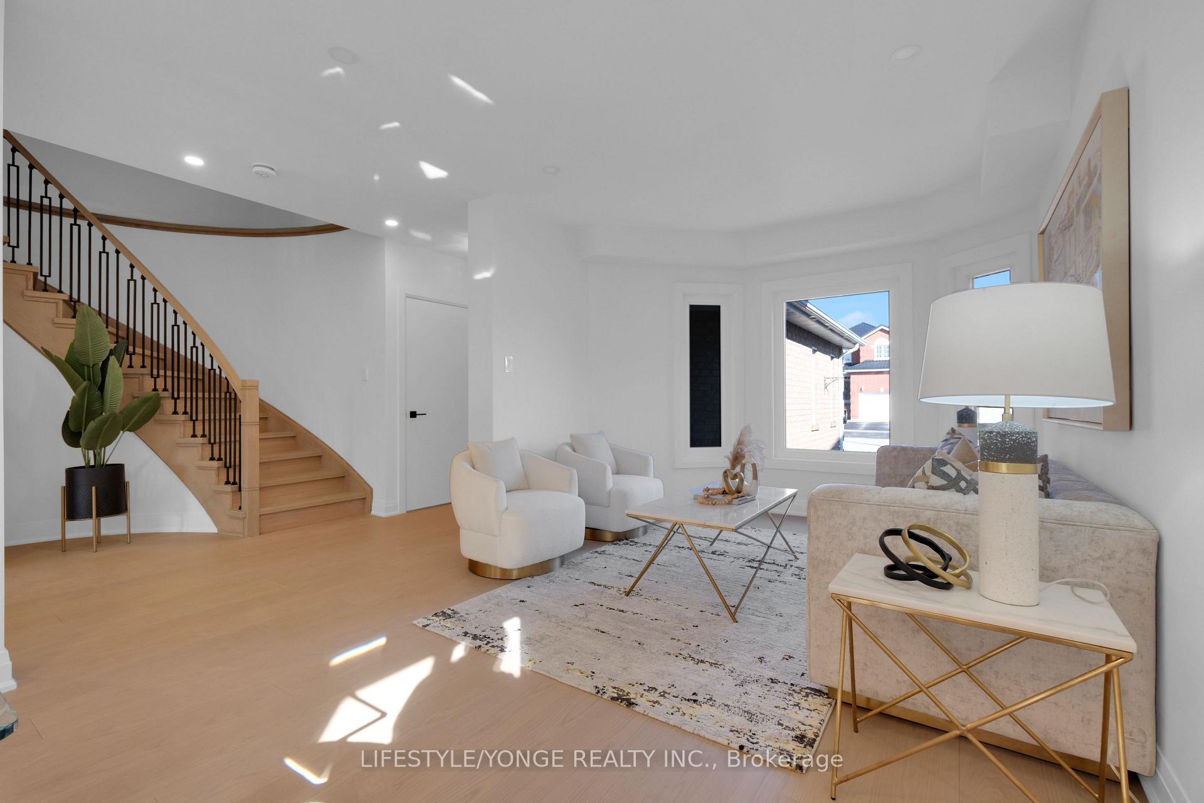 See all 34 photos
4+1 Bedrooms
4 Bathrooms
2 Garage
2K–2.5K sq.ft
34.94×136.21 ft
$6,630/yr
Property history
- $1,848,000TerminatedList: 2025-04-07|End: 2025-04-24|17 daysN12067552
Facts and features
- BasementFinished
- Price per sq ft~$821
- Water, sewerMunicipal
- Lot shapeIrregular
What stands out
- Hardwood floors
- Fireplace
- Central air
The homeDetached, 2-storey, 2,000–2,500 sq ft
- Type: Detached
- Style: 2-storey
- Living space: 2,000–2,500 sq ft
- Basement: Finished
InsideFireplace Yes, Hardwood, Tile, Central vacuum
- Fireplace: Yes
- Flooring: Hardwood, Tile
- Features: Central vacuum
- Rooms above ground: 10
- Rooms in the basement: 2
- Bedrooms: 4 + 1 in the basement
- Bathrooms: 4
- Kitchens: 1
- Family room: Yes
Outside and lotBrick, Shingles, Poured concrete
Outside
- Exterior: Brick
- Roof: Shingles
- Foundation: Poured concrete
- Size: 34.94 × 136.21 ft
- Shape: Irregular
Parking2 Garage, Attached
- Spaces: 2 Garage
- Garage: Attached
Heating, water and powerForced air, gas, Central air, Municipal water
- Heating: Forced air, gas
- Cooling: Central air
- Water: Municipal water
- Sewer: Municipal sewer
Costs and taxesTaxes $6,630 a year, HST included in the price, Hot water tank
- Taxes, 2024: $6,630 a year
- HST: HST included in the price
- Rental items: Hot water tank
Included in the saleBrand new stainless steel appliances: double door fridge, stove with oven, wall mounted hood, built-in thermal oven & microwave, built-in dishwasher. washer & dryer. all existing light fixtures, electric garage door opener with remote.
- Included: Brand new stainless steel appliances: double door fridge, stove with oven, wall mounted hood, built-in thermal oven & microwave, built-in dishwasher. washer & dryer. all existing light fixtures, electric garage door opener with remote.
Listing detailsN12067552, Terminated, Apr 7, 2025
- MLS® number: N12067552
- Status: Terminated
- Listed on: Apr 7, 2025
- Days on market: 17
- Updated: Apr 25, 2025
- Possession: Immediate
- Occupied by: Owner
- Listing brokerage: LIFESTYLE/YONGE REALTY INC.
About this home
77 Buckhorn Avenue, Richmond Hill (Westbrook), ON L4C 0G4
Central Vacuum
Fully Renovated Large 4 + 2 Bedrooms House In Prestigious And Desirable "Westwood" In Heart Of Richmond Hill. Complete Modern Open Concept Kitchen With Waterfall Quartz Island, Hardwood Flooring Main & 2nd. Complete Modern Frame-Less Glass Bathrooms, Renovated Staircases, Breakfast Area Overlooking Garden, Brand New Built-In Appliances, Elfs, Knobs And Faucets. Fully Finished Basement With Great & Rec Rooms And Bathroom. Walk To Top Ranking Schools
Read more
Ask about this home
A HOMEH agent will answer your questions about this home.
Ask a question
Thinking of selling your home?See what your home is worth today.
Around this home
Yonge & Elgin Mills
Errands
Parks
Schools
Daily convenience, out of 100, from the distances below
ParkLarratt Lea Park · 7 within 1 km4 min walk269 m
GroceryLongo's16 min walk978 m
SchoolSilver Pines Public School7 min walk400 m
PharmacyPharmasanté Pharmacy19 min walk1.2 km
Cafés & foodHarvey's17 min walk1.1 km
Gym & rec centreElgin West Community Centre and Pool16 min walk969 m
WalkDriveStraight-line distance, open map data
Grocery1.0 km
Park0.3 km
Coffee1.2 km
Dining1.1 km
Gym1.0 km
Schools nearby
School rating, out of 10.
Silver Pines Public Schoolelementary · Public · 0.4 km
6.1/10Fair
Father Henri J M Nouwen Catholic Elementary Schoolelementary · Catholic · 0.5 km
7.4/10Good
St Theresa of Lisieux Catholic High Schoolsecondary · Catholic · 0.8 km
—
Contact agent
Helpful calculators
Mortgage
Affordability
Closing costs
Land transfer tax
Property tax
Down payment
CMHC insurance
Stress test
Cashback Rebate
Your HOMEH agent

NimaHOMEH agent · Richmond Hill
"I would see it this week."
Ask Nima