

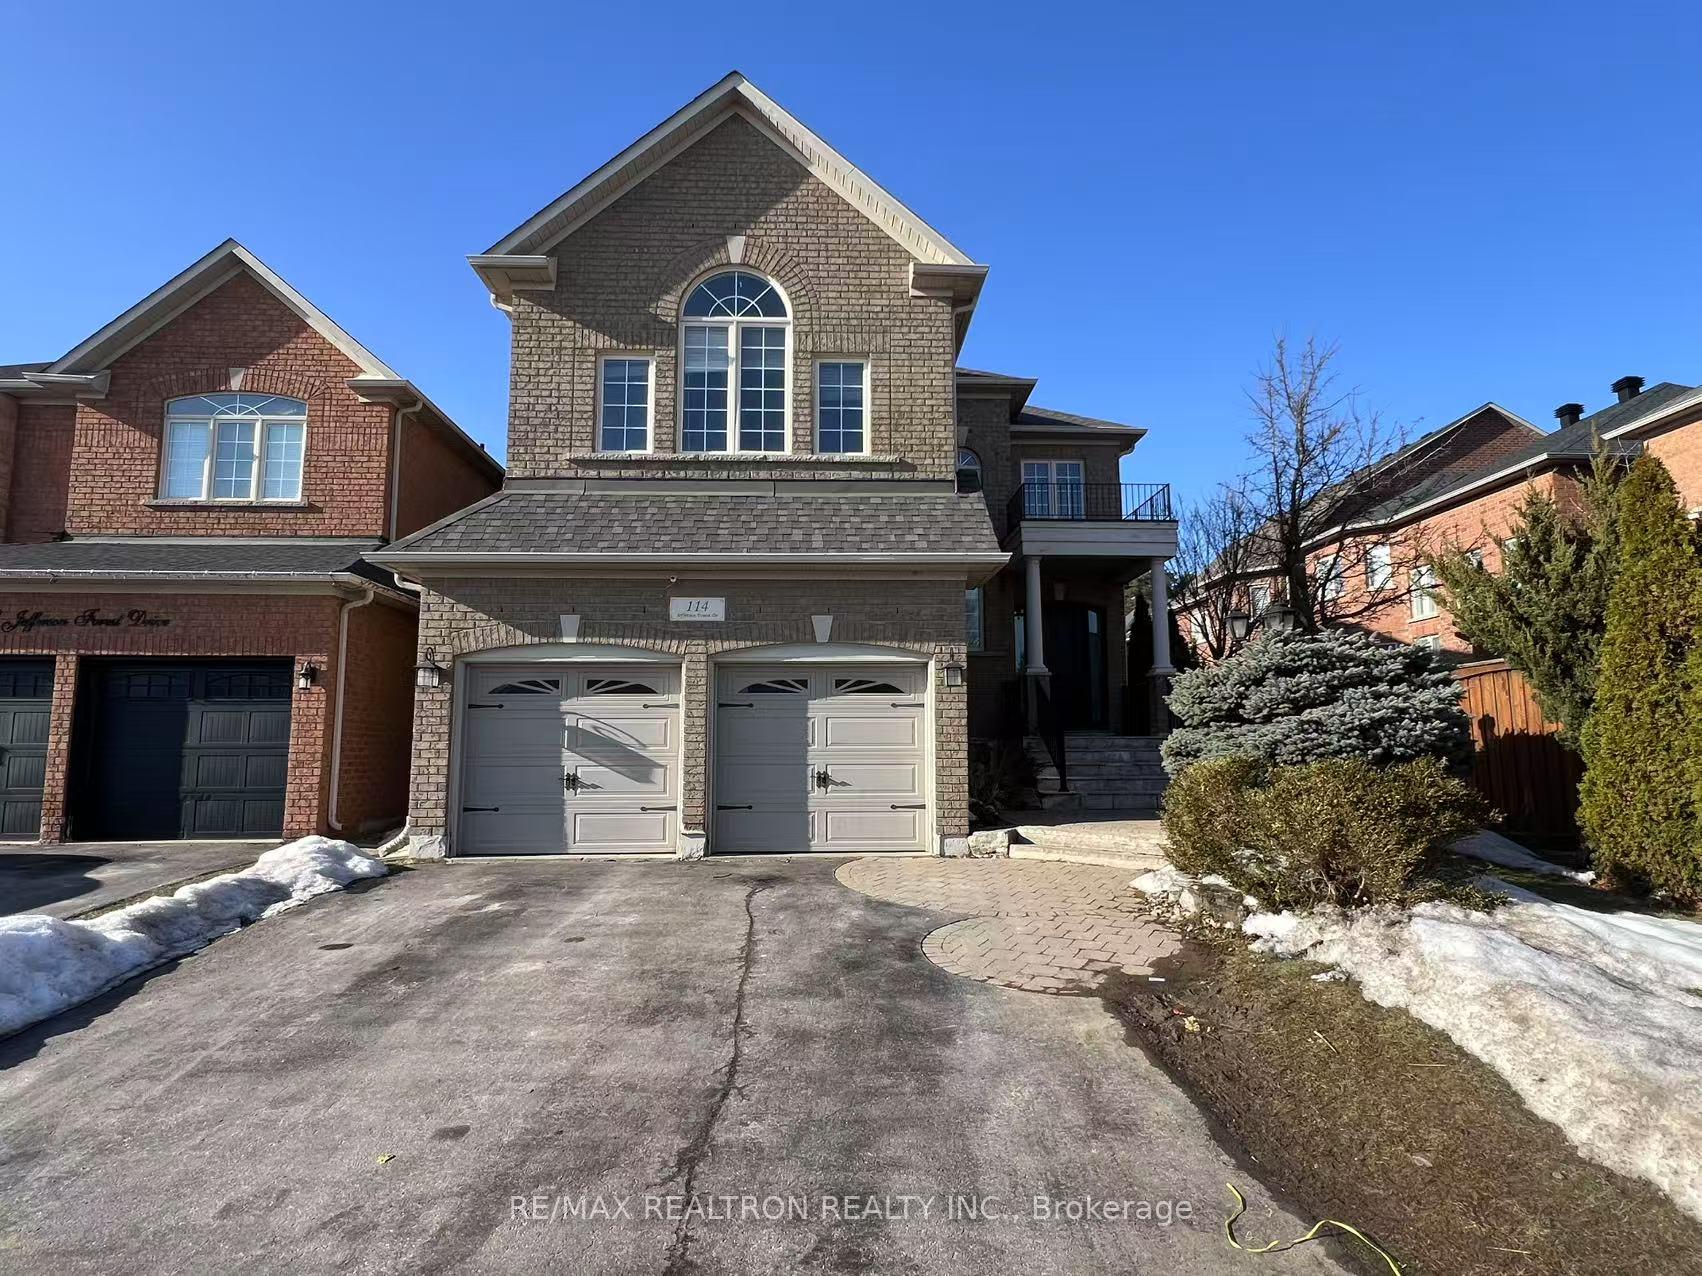
114 Jefferson Forest Drive
114 Jefferson Forest Drive
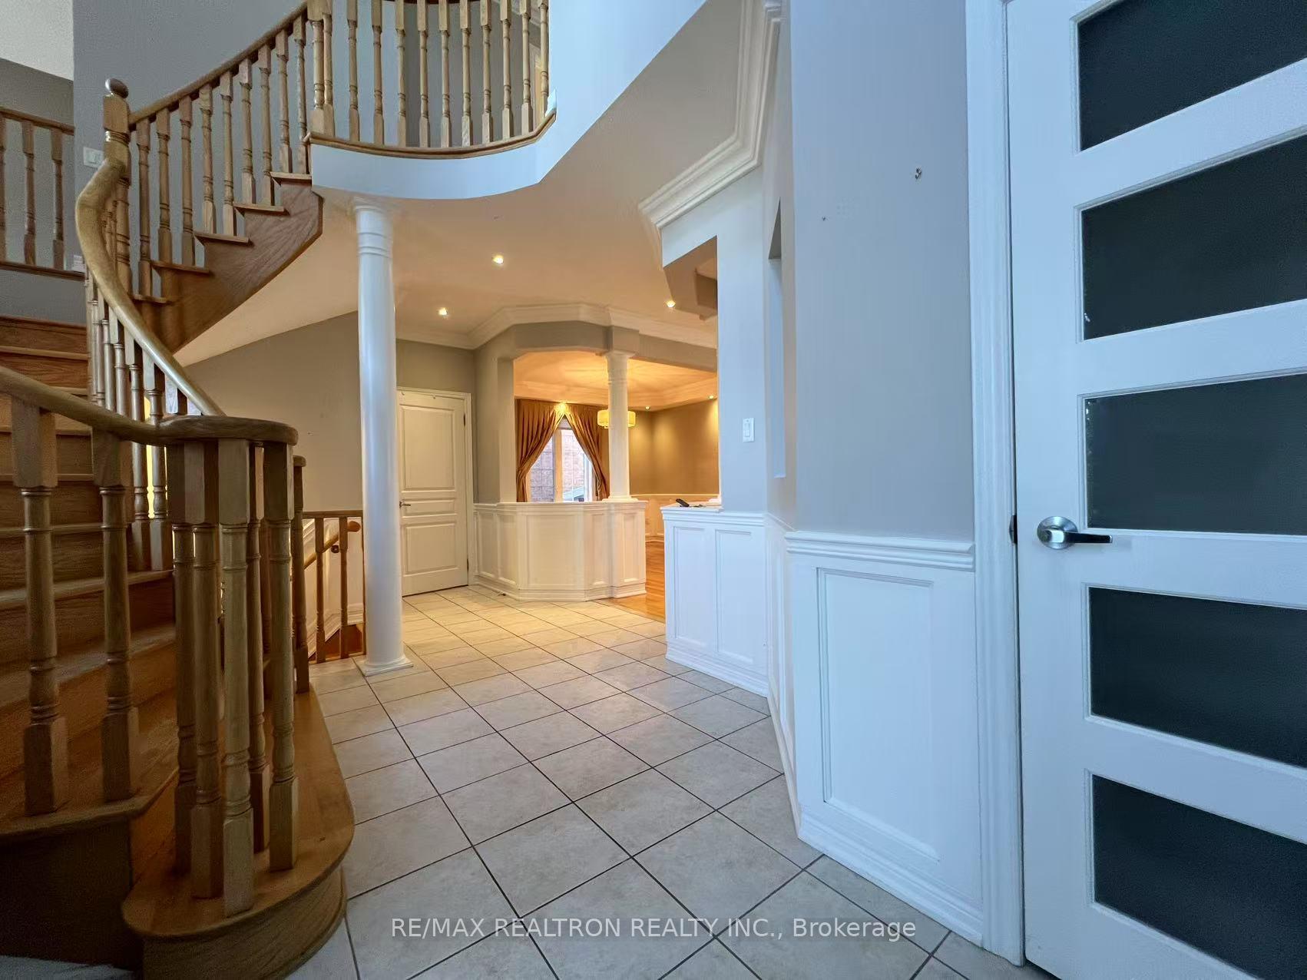
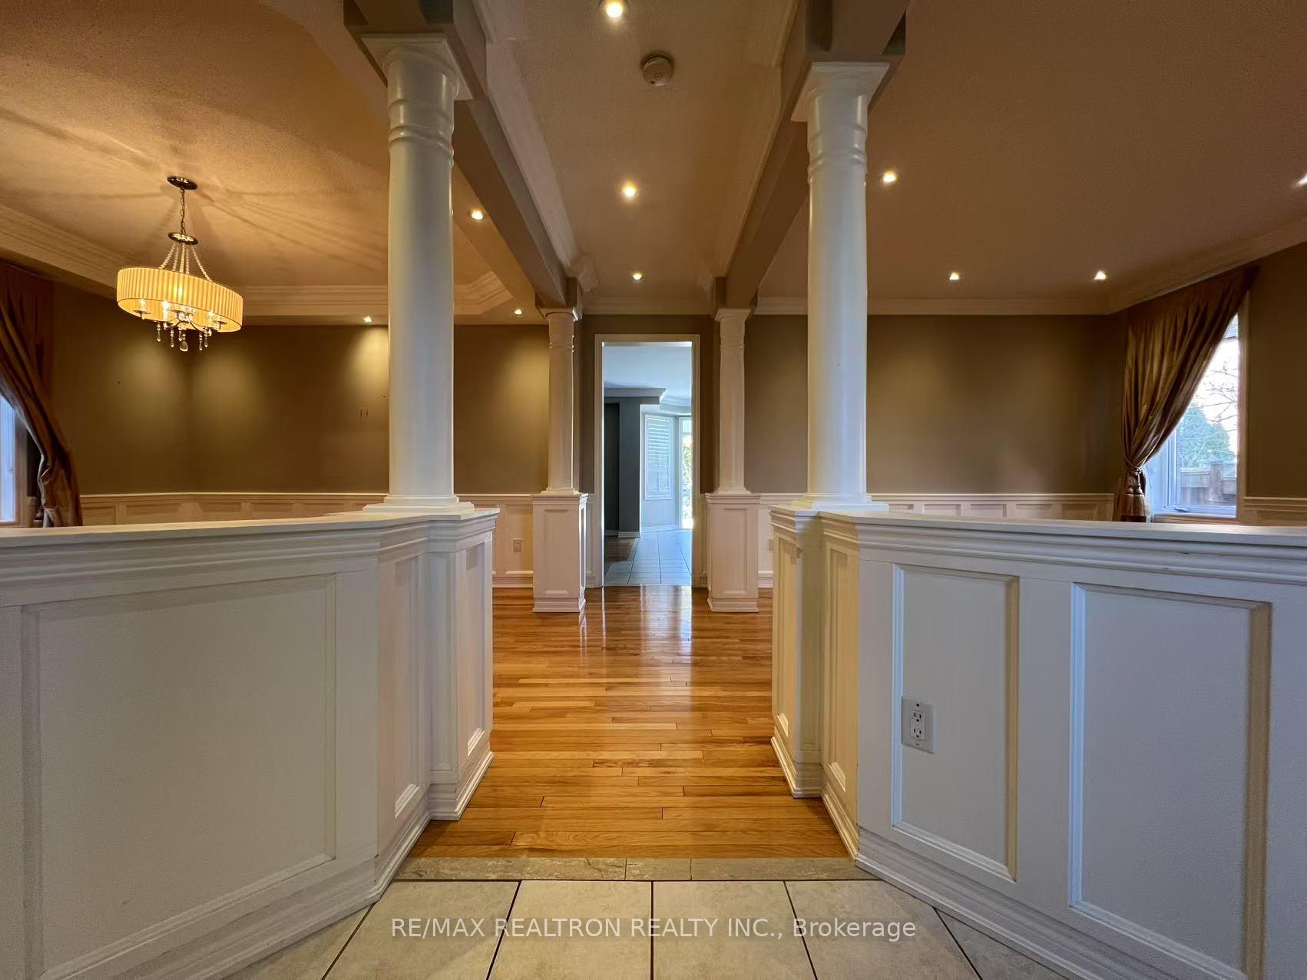
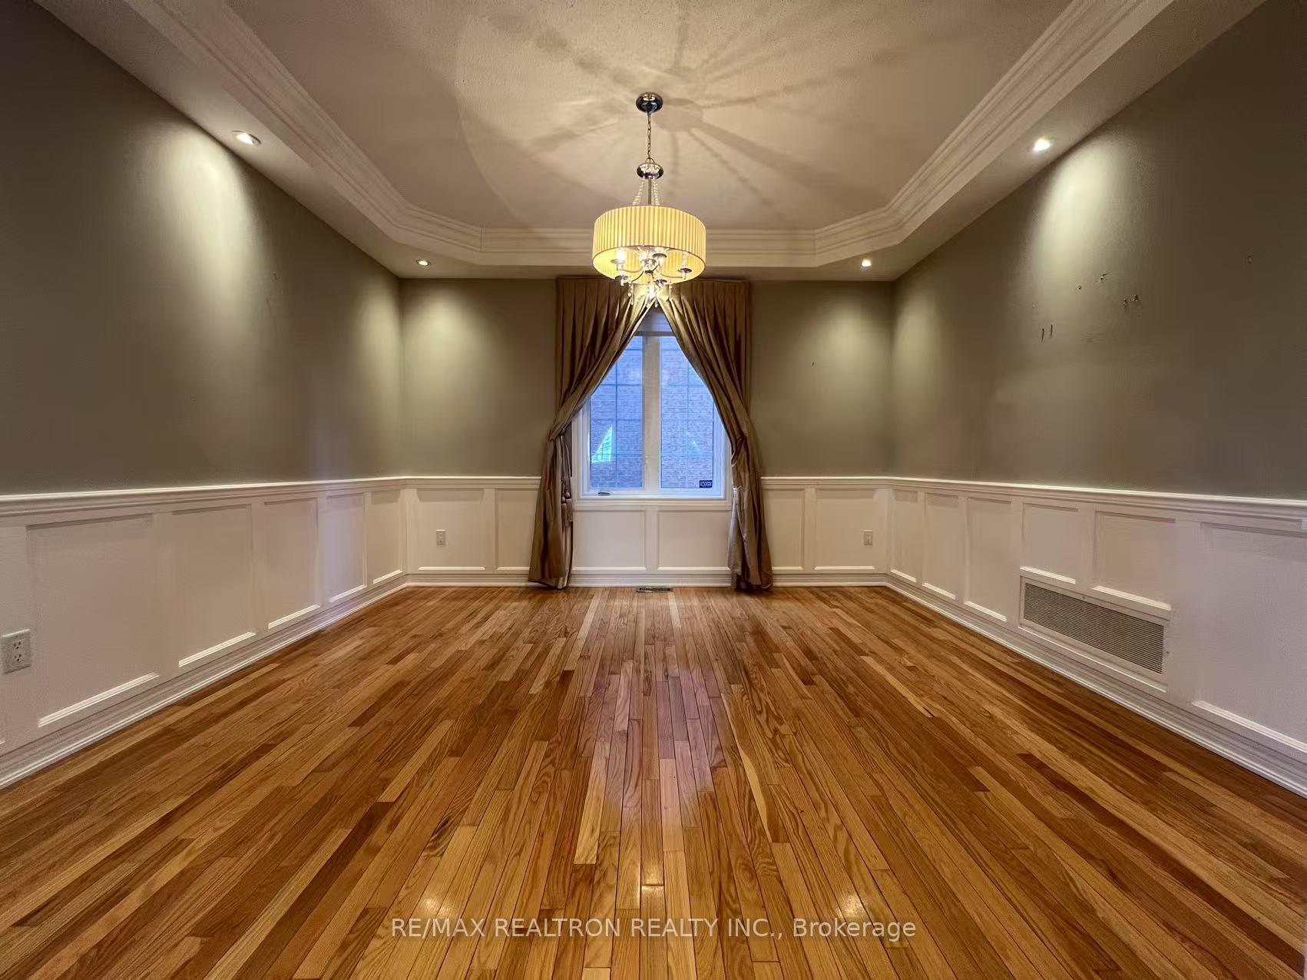
 See all 36 photos
Property history
Facts and features
- BasementFinished
- Lease term12 months
- FurnishedUnfurnished
- LaundryEnsuite
- Hardwood floors
- Fireplace
- Central air
The homeDetached, 2-storey, Finished
- Type: Detached
- Style: 2-storey
- Basement: Finished
InsideFireplace Yes, Hardwood, Parquet, Ensuite, main level
- Fireplace: Yes
- Flooring: Hardwood, Parquet
- Laundry: Ensuite, main level
- Features: Other
- Rooms above ground: 10
- Rooms in the basement: 2
- Bedrooms: 4
- Bathrooms: 4
- Kitchens: 1
- Family room: Yes
Outside and lotBrick, Other, Brick
- Exterior: Brick
- Roof: Other
- Foundation: Brick
Parking2 Garage, Attached, Private double
- Spaces: 2 Garage
- Garage: Attached
- Driveway: Private double
Heating, water and powerForced air, gas, Central air, Municipal water
- Heating: Forced air, gas
- Cooling: Central air
- Water: Municipal water
- Sewer: Municipal sewer
Rent and termsRent $4,400 a month, Entire property, Unfurnished
- Rent: $4,400 a month
- Space for rent: Entire property
- Furnished: Unfurnished
- Lease: 12 months
- Paid: Monthly
- Rent includes: Parking
- Deposit: Required
- Credit check: Required
- Employment letter: Required
- Rental application: Required
- References: Required
- Rental items: Hot water tank
IncludedFridge, stove, dishwasher, washer and dryer. all elfs, all existing window coverings
- Included: Fridge, stove, dishwasher, washer and dryer. all elfs, all existing window coverings
Listing detailsN12094502, Rented, Apr 21, 2025
- MLS® number: N12094502
- Status: Rented
- Listed on: Apr 21, 2025
- Days on market: 8
- Updated: Apr 29, 2025
- Possession: Flexible
- Occupied by: Vacant
- Listing brokerage: RE/MAX REALTRON REALTY INC.
About this home
114 Jefferson Forest Drive, Richmond Hill (Jefferson), ON L4E 4J8
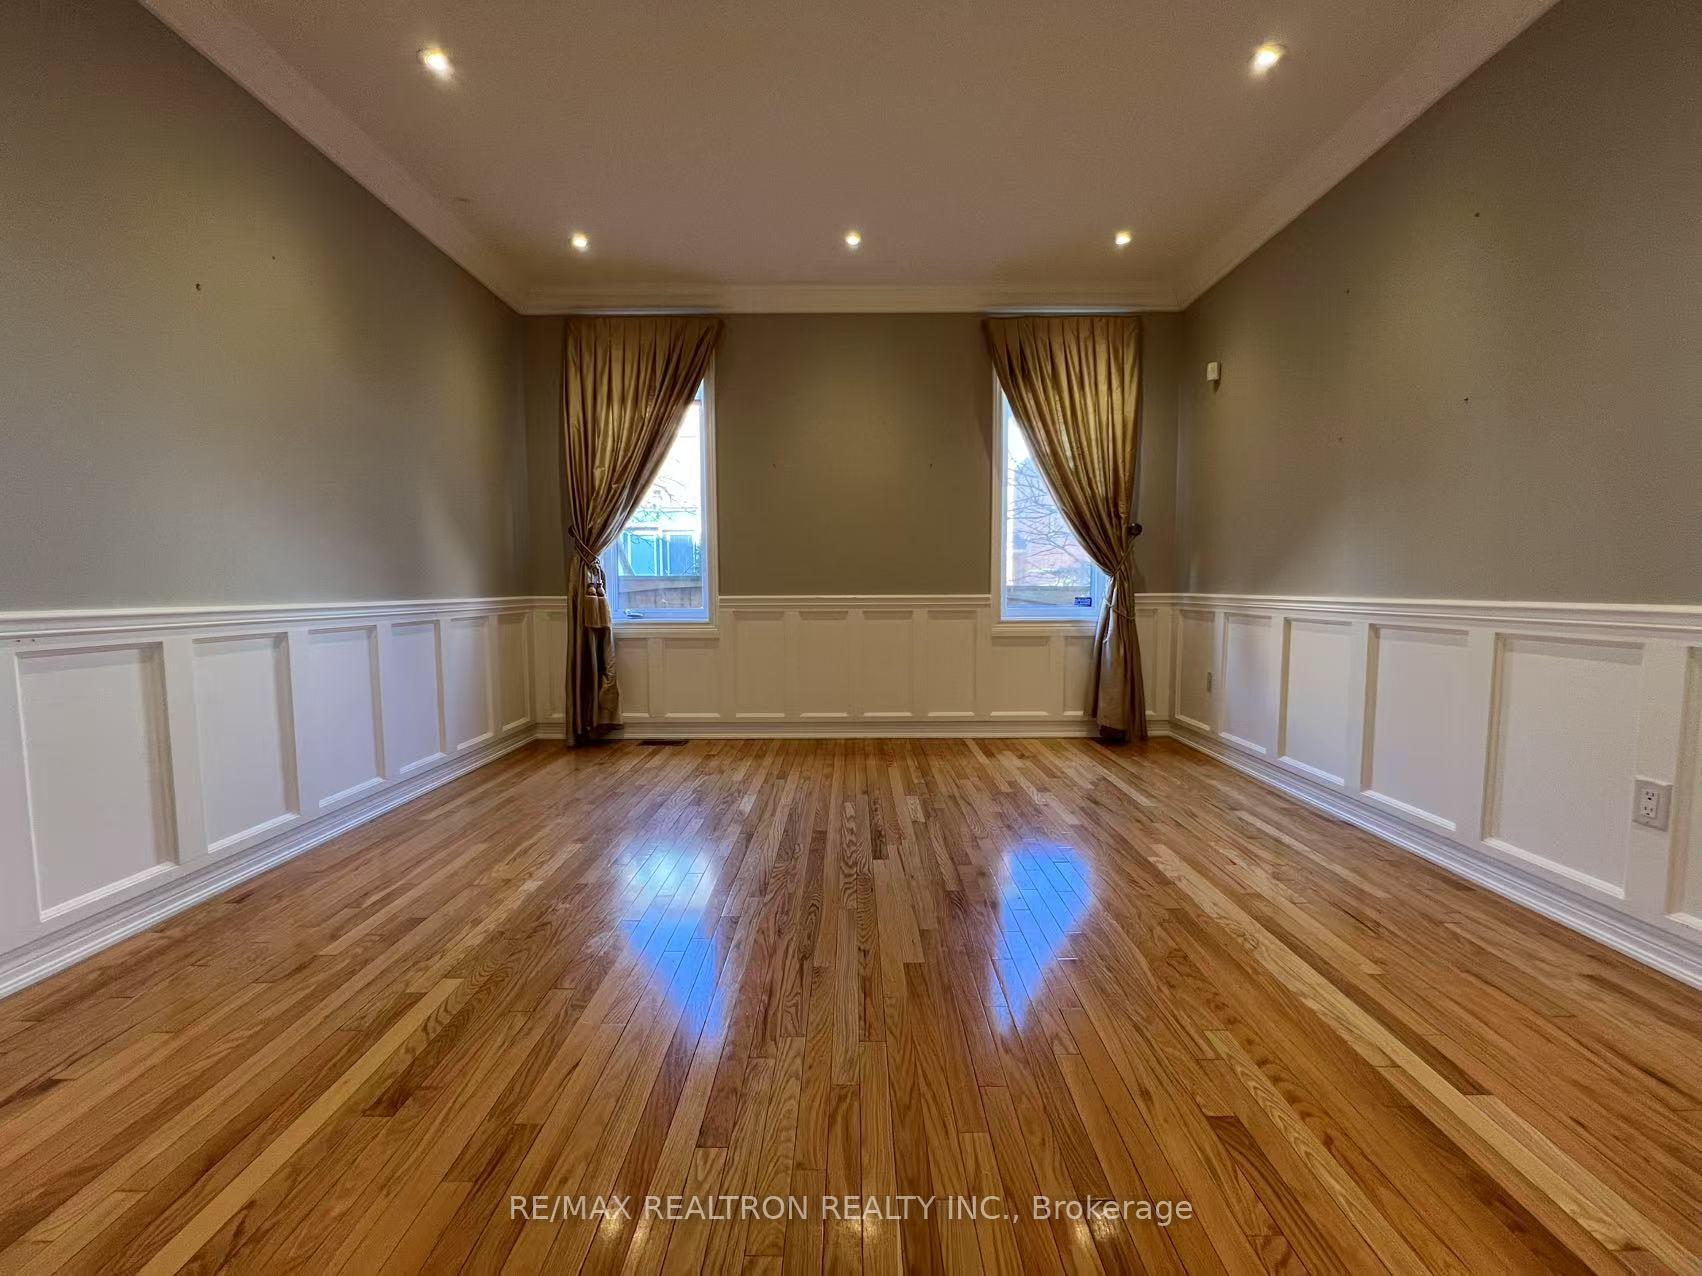
This Home Greets Us W/ Professional Landscaping, Custom Front Door, Spacious Foyer W/ Cathedral Ceilings & Custom Wainscotting. Over 4100Sqft Finished Living Space. Main Level Has Traditional Layout W/ Large Principle Rms, 9Ft Ceilings, Crown Moulding & Pot Lights Throughout. Bonus 2nd Floor Great Rm W/ Vaulted Ceilings. Finished Basement W/ Theatre, Games Room, Wet Bar & 3Pc Bathroom. Steps To Jefferson Forest Trails, Parks, Highly Ranked Schools & Yrt. **EXTRAS** S/S Fridge, S/S Stove, S/S Dishwasher, Washer, Dryer, Gas Fireplace, Garage Door Opener
Ask about this home
A HOMEH agent will answer your questions about this home.
Around this home
Daily convenience, out of 100, from the distances below
Schools nearby
School rating, out of 10.
Helpful calculators
Your HOMEH agent

"I would see it this week."