

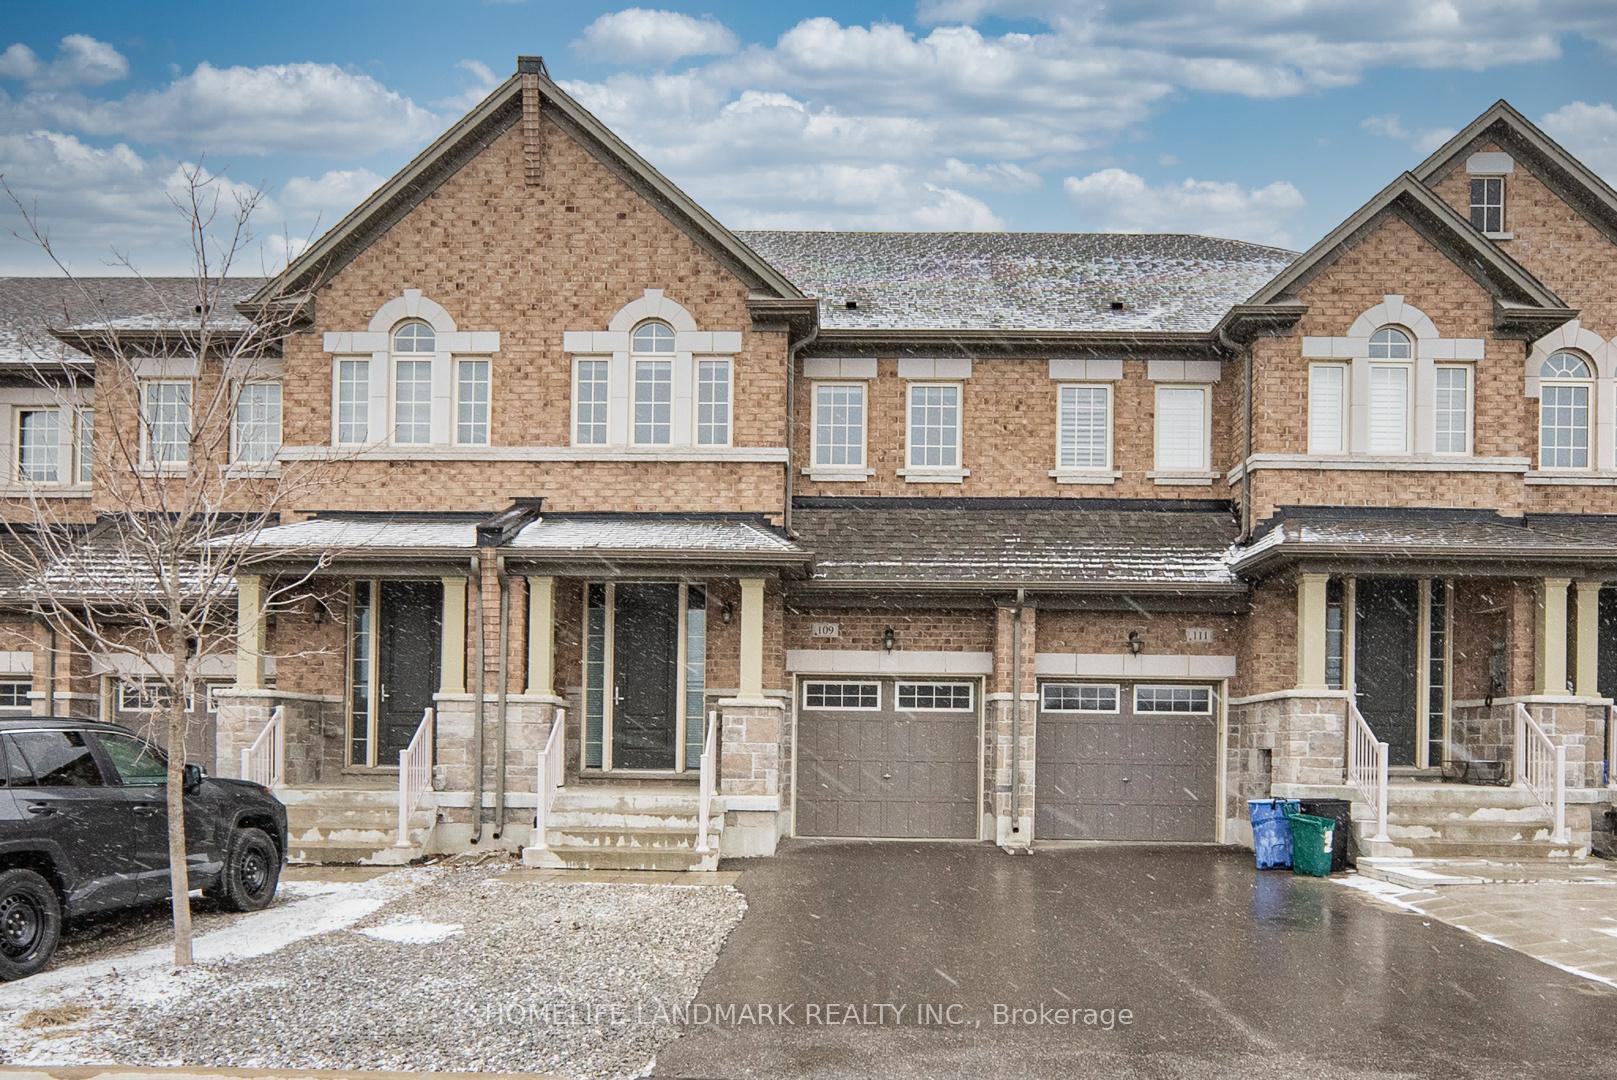
109 Drizzel Crescent
109 Drizzel Crescent
 See all 41 photos
Property history
Facts and features
- BasementUnfinished
- Age of home6–15 years
- Water, sewerMunicipal
- HeatingForced air
- Fireplace
- Central air
The homeFreehold Townhouse, 2-storey, Age 6–15 years
- Type: Freehold Townhouse
- Style: 2-storey
- Age: 6–15 years
- Living space: 1,500–2,000 sq ft
- Basement: Unfinished
InsideFireplace Yes, Other, Rooms above ground 7
- Fireplace: Yes
- Features: Other
- Rooms above ground: 7
- Bedrooms: 4
- Bathrooms: 3
- Kitchens: 1
- Family room: Yes
Outside and lotBrick, stone, Shingles, Unknown
- Exterior: Brick, stone
- Roof: Shingles
- Foundation: Unknown
- Size: 20.36 × 98.58 ft
Parking1 Garage, Built-in, Private
- Spaces: 1 Garage
- Garage: Built-in
- Driveway: Private
Heating, water and powerForced air, gas, Central air, Municipal water
- Heating: Forced air, gas
- Cooling: Central air
- Water: Municipal water
- Sewer: Municipal sewer
Costs and taxesTaxes $4,678 a year, HST included in the price, How water tank
- Taxes, 2024: $4,678 a year
- HST: HST included in the price
- Rental items: How water tank
Included in the saleS/s stove, s/s fridge, s/s dishwasher, s/s range hood, washer& dryer, all existing light fixture and window covering
- Included: S/s stove, s/s fridge, s/s dishwasher, s/s range hood, washer& dryer, all existing light fixture and window covering
NearbyPark, other
- Close to: Park, other
Listing detailsN12044650, Sold, Mar 27, 2025
- MLS® number: N12044650
- Status: Sold
- Listed on: Mar 27, 2025
- Days on market: 28
- Updated: Apr 24, 2025
- Possession: Flexible
- Occupied by: Owner
- Listing brokerage: HOMELIFE LANDMARK REALTY INC.
About this home
109 Drizzel Crescent, Richmond Hill (Oak Ridges), ON L4G 0G9
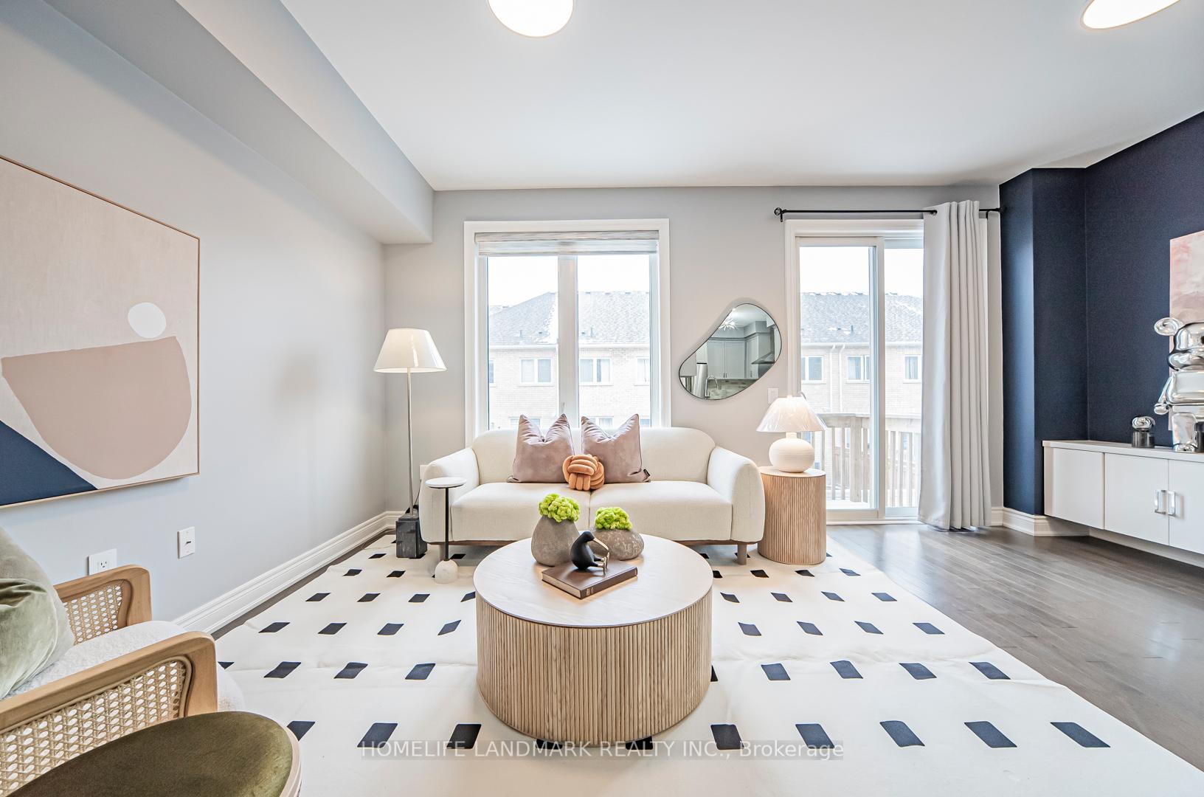
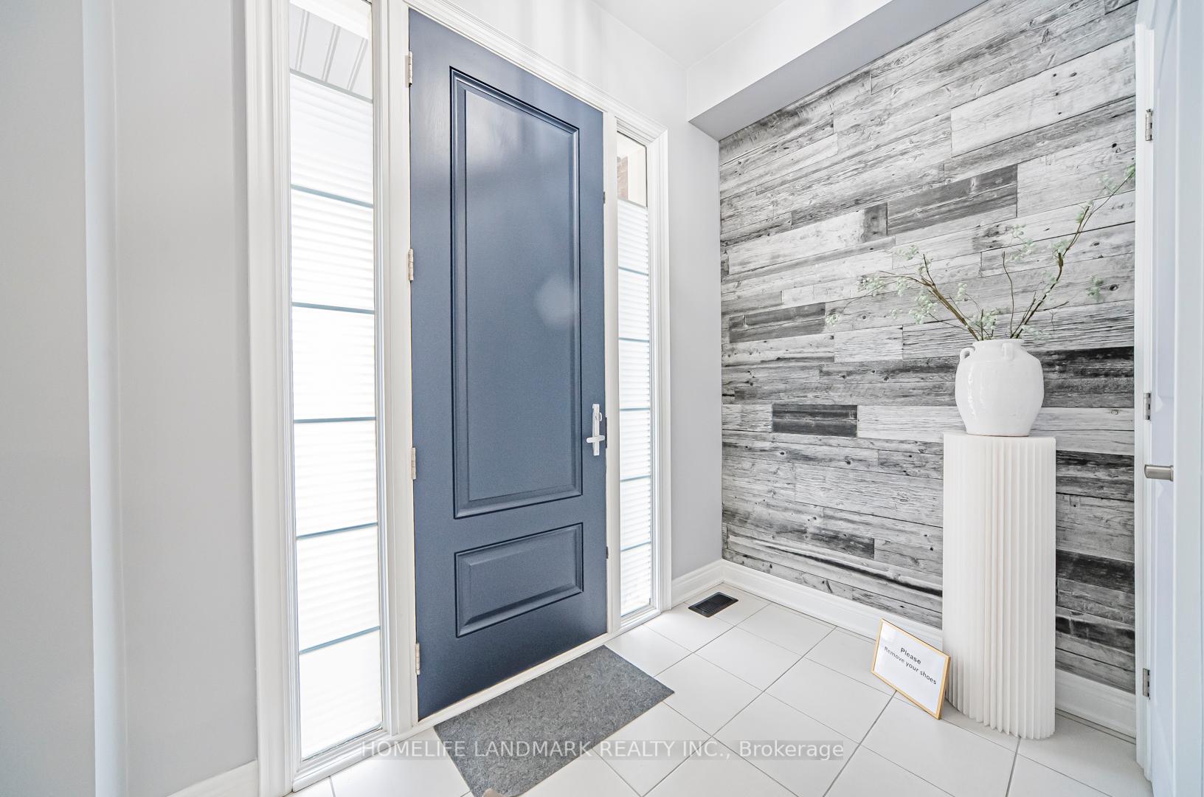
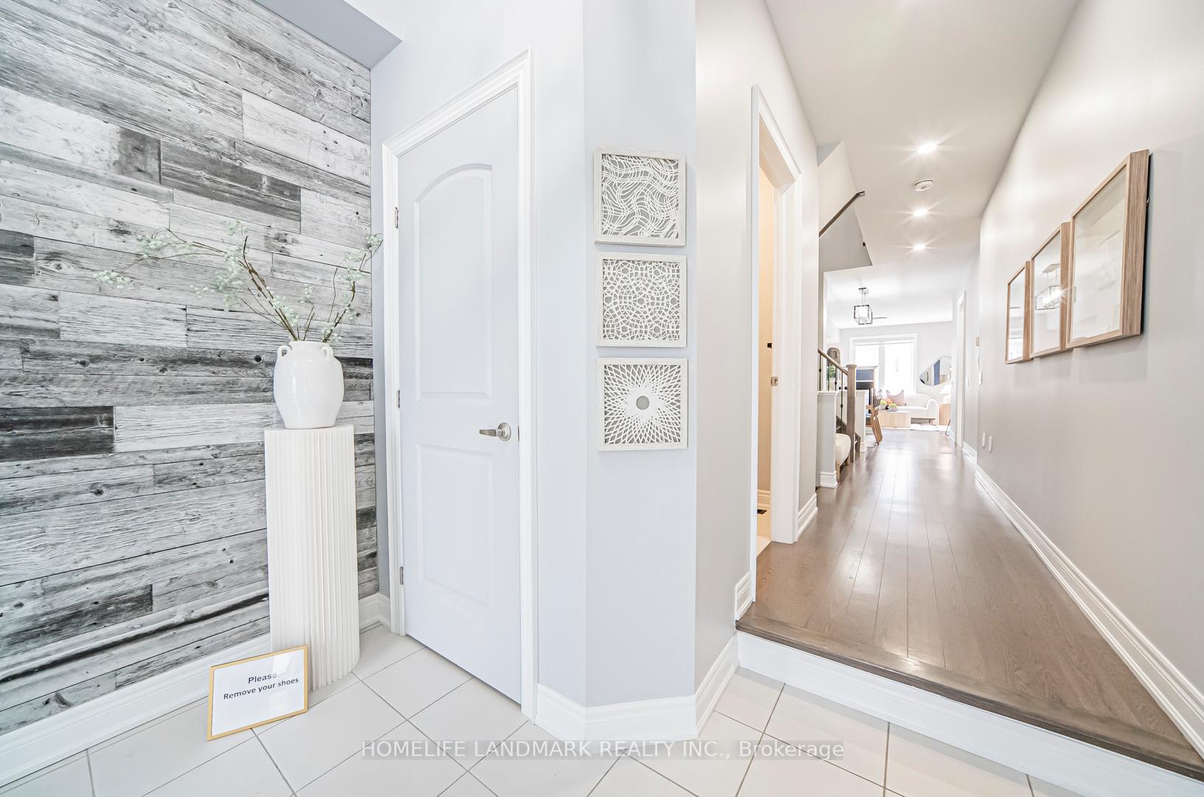
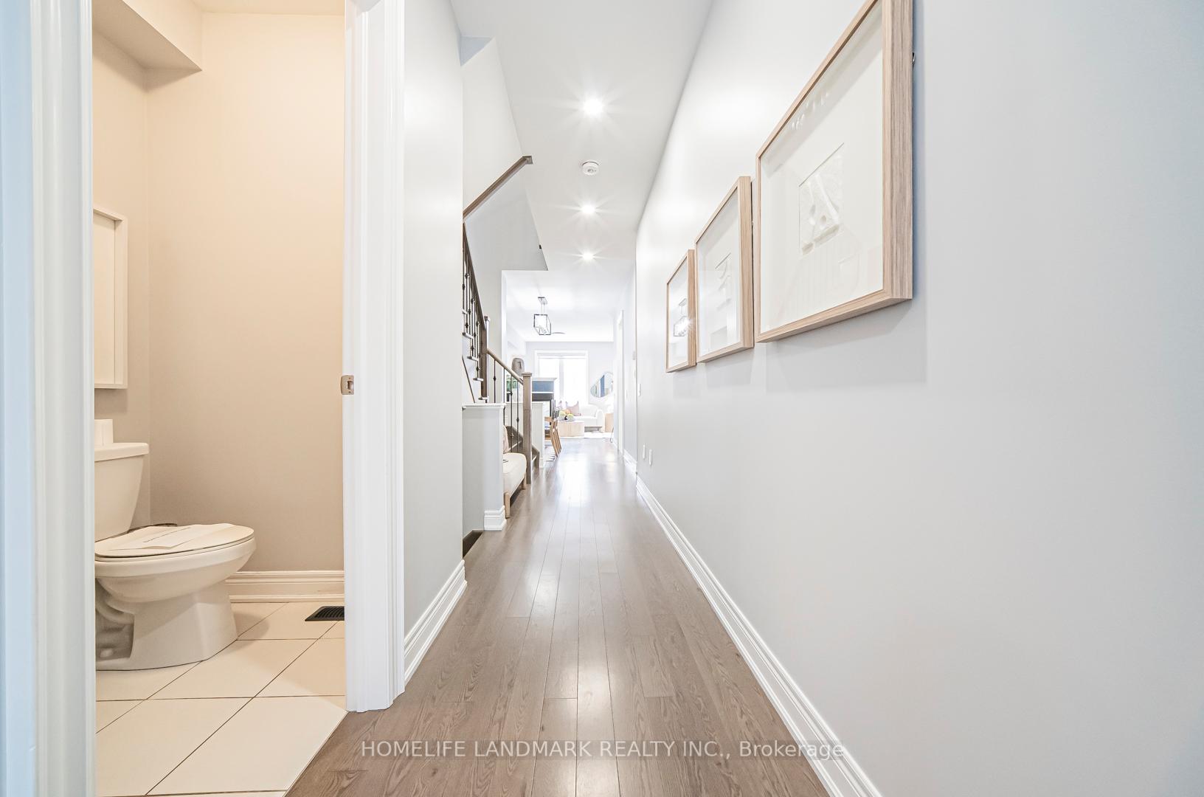
Welcome To This Spacious & Bright 4 Bedroom Townhome. 9 Ft Smooth Ceilings On Main. Engineered Hardwood Flooring Thr-Out.; Pot Lights & Upgraded Light Fixtures.Modern Kitchen With Granite Countertops, Stainless Steel Appliances, Centre Island, Eat-In Area & Family Room. Huge Master Bedroom With Raised Tray Ceiling + Master Ensuite W/ Granite Counters, Glass Shower Freestanding Soaker Tub. Zebra blinds throughout. 200 Amp Electrical Panel. Direct Access To Garage.No Sidewalk,3 Parking INTOTAL.100% Freehold with NO POTL FEE. Access To The Backyard Through The Garage.Beautiful Walk-Out Basement For You To Finish The Way You Want. Master B/R light (2025).Close To Hwy404/400 & Many Amenities!! S/S Appliances: S/S Stove,Fridge,Dishwasher,Rangehood,Washer&Dryer.Window Coverings.
Ask about this home
A HOMEH agent will answer your questions about this home.
Around this home
Daily convenience, out of 100, from the distances below
Schools nearby
School rating, out of 10.
Helpful calculators
Your HOMEH agent

"I would see it this week."