

64 Drizzel Crescent
64 Drizzel Crescent
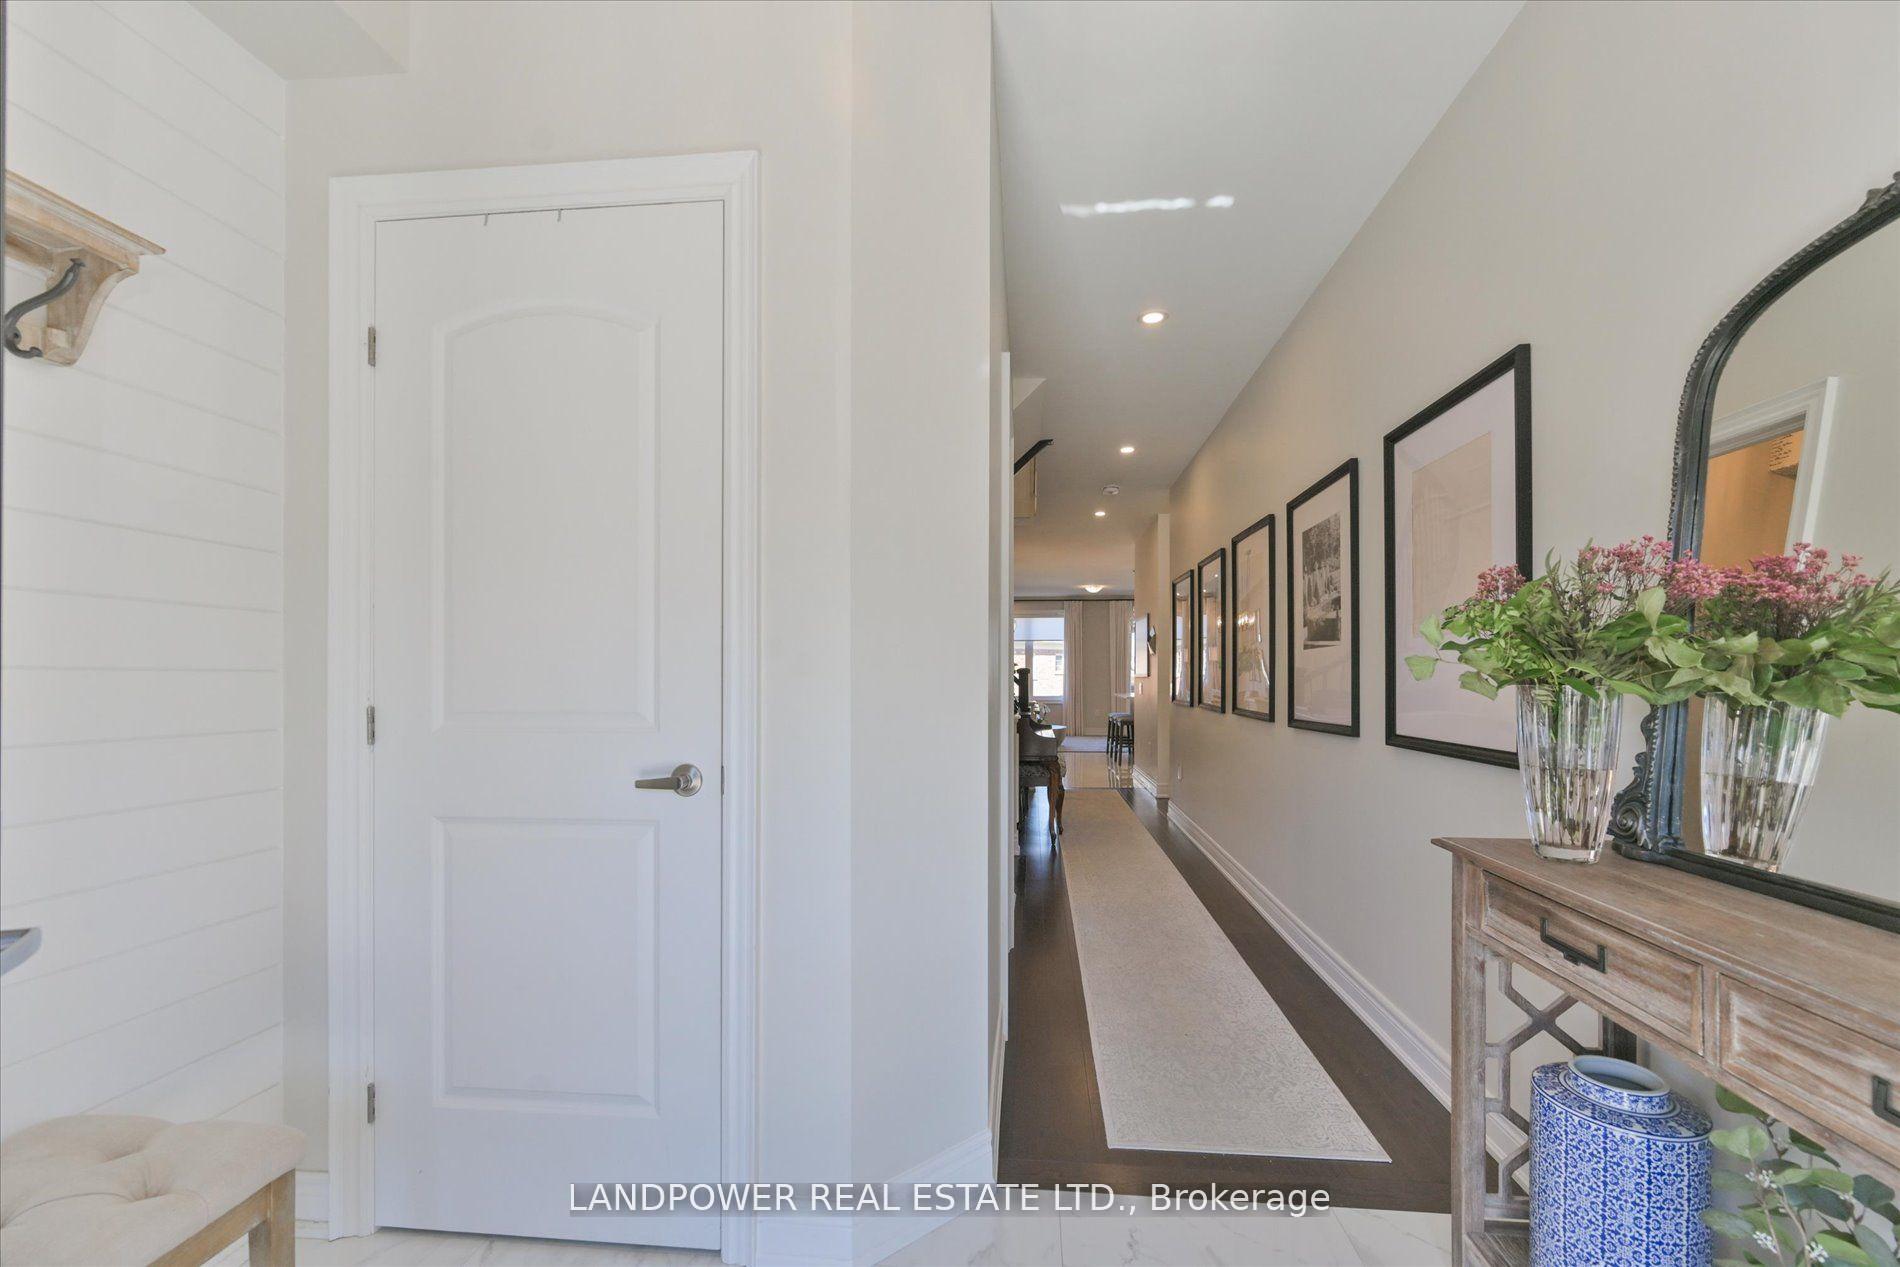 See all 40 photos
Property history
Facts and features
- BasementWalk-out
- Age of home0–5 years
- Water, sewerMunicipal
- HeatingForced air
- Hardwood floors
- Fireplace
- Central air
The homeFreehold Townhouse, 2-storey, Age 0–5 years
- Type: Freehold Townhouse
- Style: 2-storey
- Age: 0–5 years
- Living space: 1,500–2,000 sq ft
- Basement: Finished, walk-out
InsideFireplace Yes, living room, natural gas, Hardwood, Porcelain, Vinyl, Lower level
- Fireplace: Yes, living room, natural gas
- Flooring: Hardwood, Porcelain, Vinyl
- Laundry: Lower level
- Features: Other
- Rooms above ground: 8
- Bedrooms: 3
- Bathrooms: 4
- Kitchens: 1
Outside and lotBrick, Unknown, Unknown
- Exterior: Brick
- Roof: Unknown
- Foundation: Unknown
- Size: 20.37 × 104.64 ft
Parking1 Garage, Built-in, Private
- Spaces: 1 Garage
- Garage: Built-in
- Driveway: Private
Heating, water and powerForced air, gas, Central air, Municipal water
- Heating: Forced air, gas
- Cooling: Central air
- Water: Municipal water
Costs and taxesTaxes $4,706 a year, HST included in the price, Hot water tank
- Taxes, 2024: $4,706 a year
- HST: HST included in the price
- Rental items: Hot water tank
Included in the saleStainless steel appliances, gas stove, rainfall range hood, front washer & dryer, central humidifier, central air conditioner, central vacuum w/attachments, all other electrical light fixtures (see exclusions), all other custom window covers (see exclusions), garage door opener & remotes, google nest, ring door bell, coat hook at front entrance, built in garbage bins (under kitchen sink) & barn door in primary bedroom, Light fixtures, curtain rods & drapery in 2nd & 3rd bedrooms. curtain rod & drapery on main level by great room/walk out to balcony, tv & wall mount. freezer in the basement
- Included: Stainless steel appliances, gas stove, rainfall range hood, front washer & dryer, central humidifier, central air conditioner, central vacuum w/attachments, all other electrical light fixtures (see exclusions), all other custom window covers (see exclusions), garage door opener & remotes, google nest, ring door bell, coat hook at front entrance, built in garbage bins (under kitchen sink) & barn door in primary bedroom
- Not included: Light fixtures, curtain rods & drapery in 2nd & 3rd bedrooms. curtain rod & drapery on main level by great room/walk out to balcony, tv & wall mount. freezer in the basement
Listing detailsN12086363, Sold, Apr 16, 2025
- MLS® number: N12086363
- Status: Sold
- Listed on: Apr 16, 2025
- Days on market: 7
- Updated: Apr 23, 2025
- Possession: Flexible
- Occupied by: Owner
- Listing brokerage: LANDPOWER REAL ESTATE LTD.
About this home
64 Drizzel Crescent, Richmond Hill (Oak Ridges), ON L4E 1G8
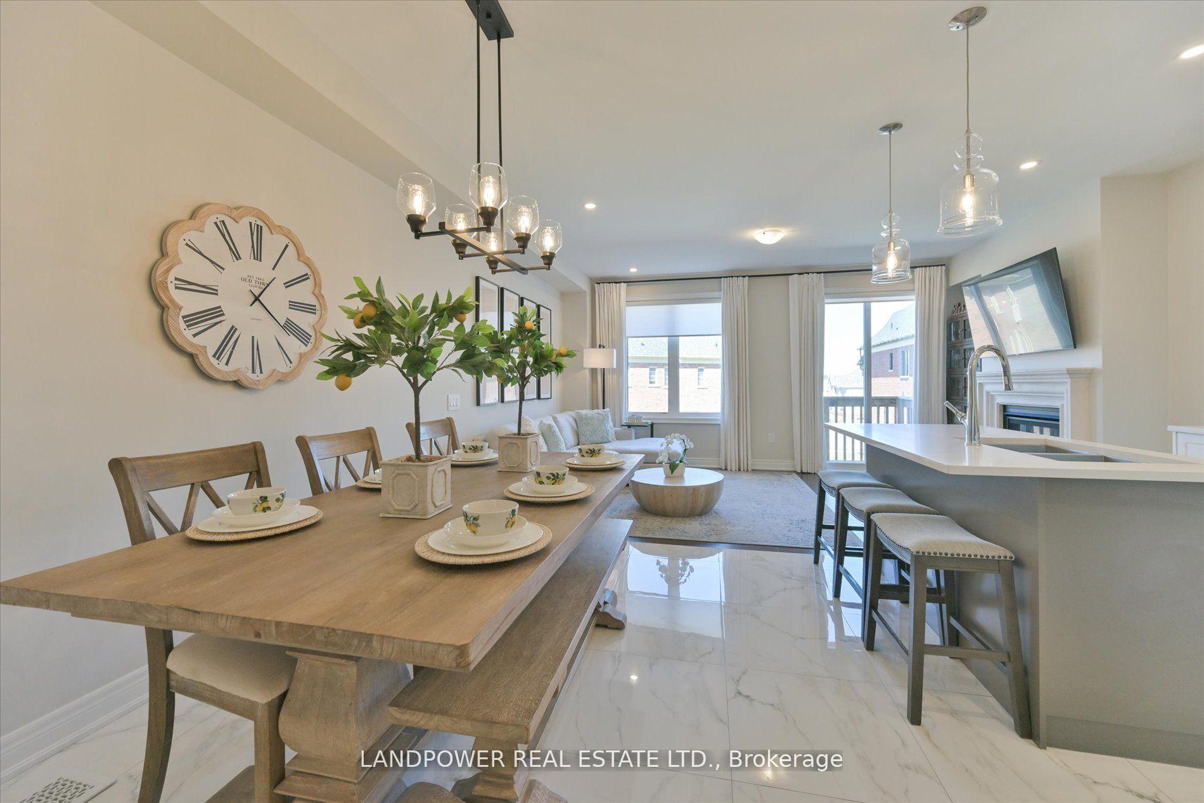
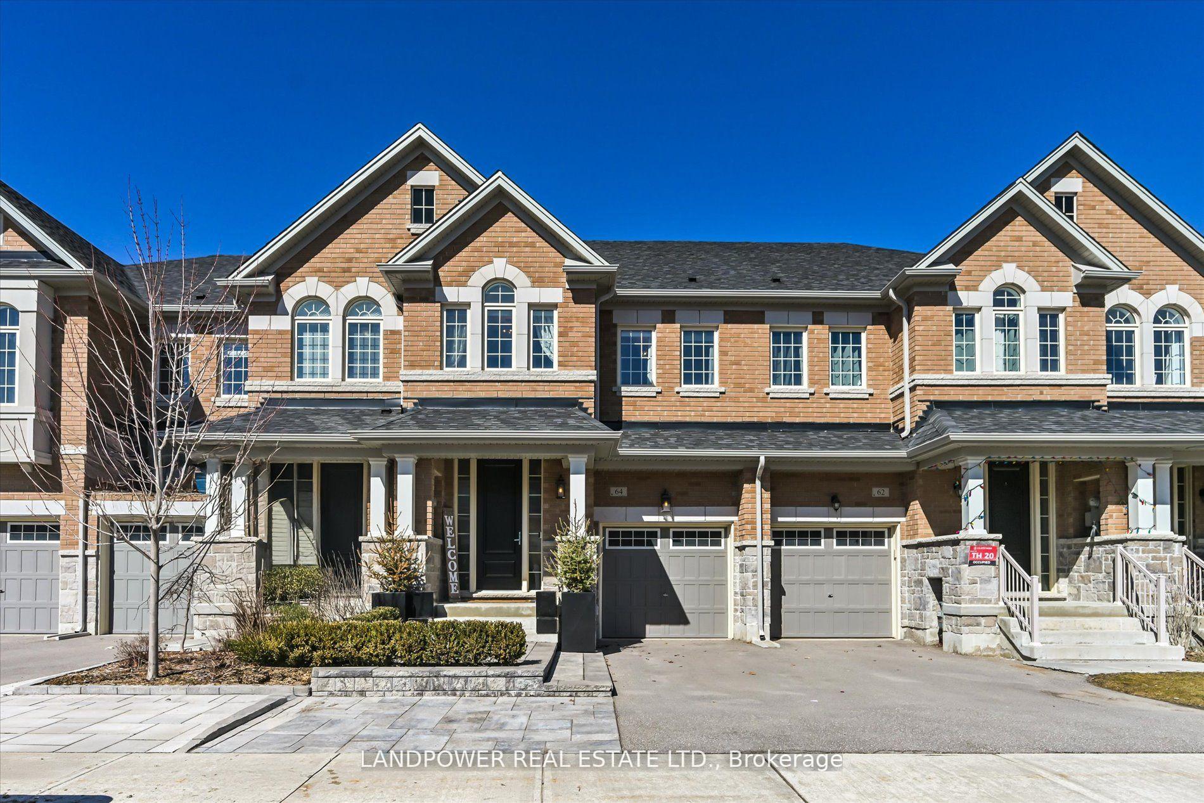
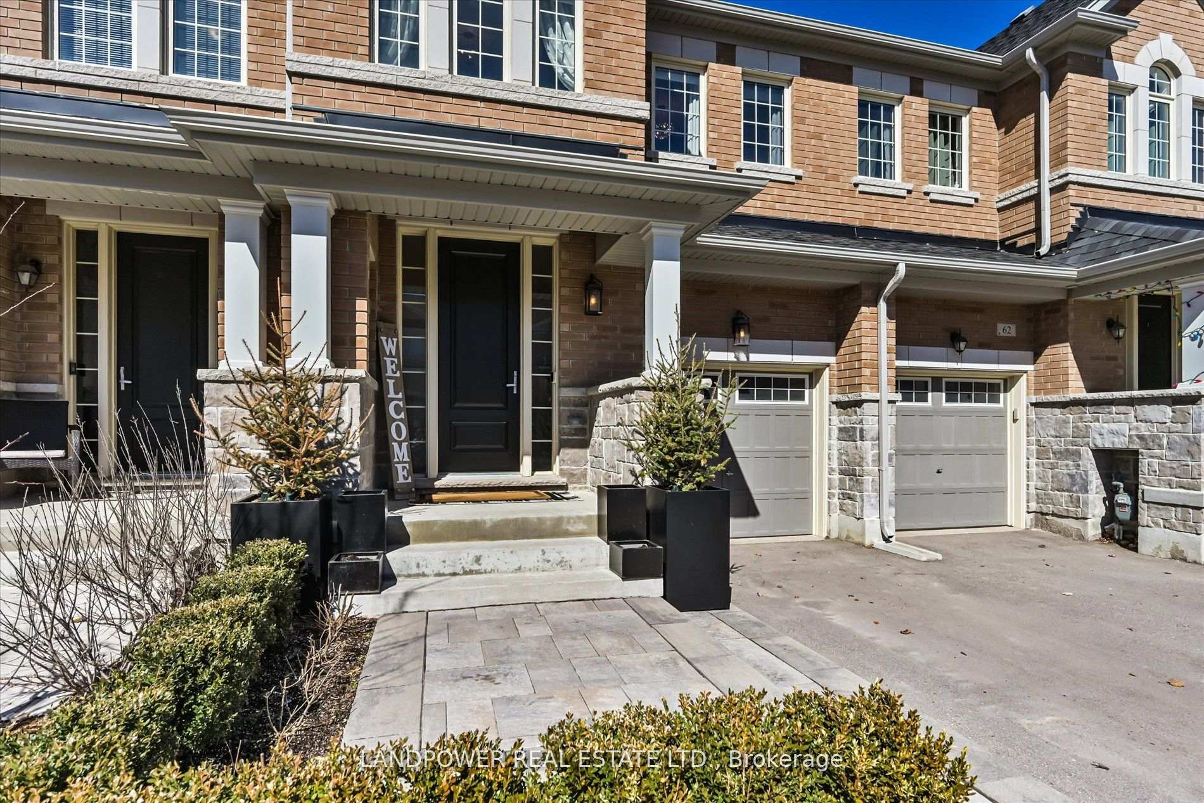
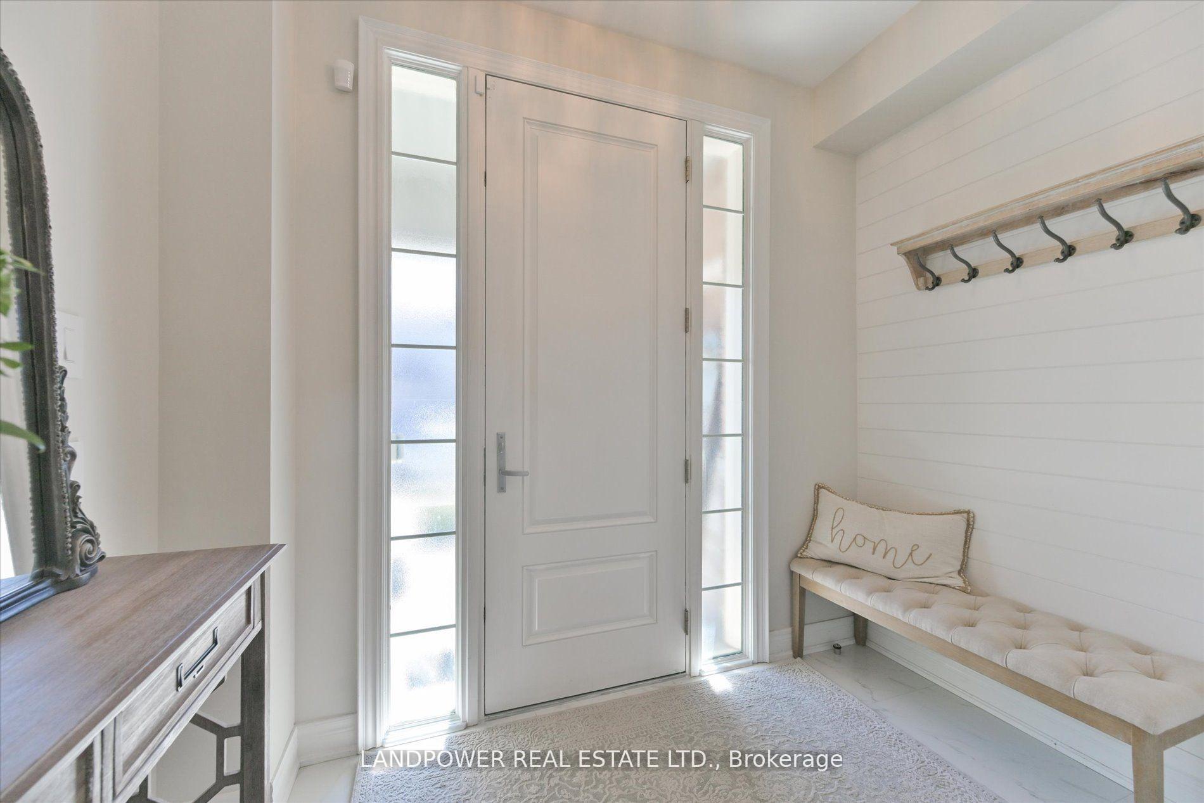
**Surely To Impress The Fussiest Clientele**Designer Inspired** Must See Classic, 5yr New, Townhome Nestled In A Quiet & Tranquil Area (The Oak Ridges), Built By Country Wide Homes. This Meticulously Maintained Home Offers Stunning Curb Appeal With Professionally Landscaped Interlocked Parking Pad, Front Steps, Flower Bed & Privately Fenced Backyard **Also Has, Separate Access From Garage To Backyard & Walkout Basement** Potential Rental Income (If Wanted). This Elegant Home Offers Smooths Ceilings & Led Pot Lights Throughout, Solid Front Door, Charming Foyer With Shiplap & Porcelain Floors, Customized Powder Room, Built In Pantry, Spacious Open Layout With Large Breakfast Bar Island With Pendant Lights, Quartz Countertop, Undermount Sink, Herringbone Marble Backsplash, Gas Fireplace, Walk Out To Balcony (Gas Line For BBQ), Hardwood & 24x24 Porcelain Floors. Oak Staircase, Iron Pickets & Expansive Wainscoting Leads To Upper Level. **Chic Country Inspiration** Can Definitely Be Found In The Upper Level With Custom Wall Paper, Expansive Wainscoting, Solid Barn Door & Decor. This Level Offers Spacious Bedrooms, Primary Retreat, Spa Like Ensuite With Free Standing Soaker Tub & Frameless Shower And Upgraded Main Washroom. Bright Walkout Basement With Open Layout, **Rough In For Kitchen Or Wet Bar**, Upgraded Full Bathroom, Separate Cold Room, Vinyl Plank Flooring And Sliding Door Access To Private Backyard. Close To Parks, Trails, All Living Amenities & Transit.
Ask about this home
A HOMEH agent will answer your questions about this home.
Around this home
Daily convenience, out of 100, from the distances below
Schools nearby
School rating, out of 10.
Helpful calculators
Your HOMEH agent

"I would see it this week."