

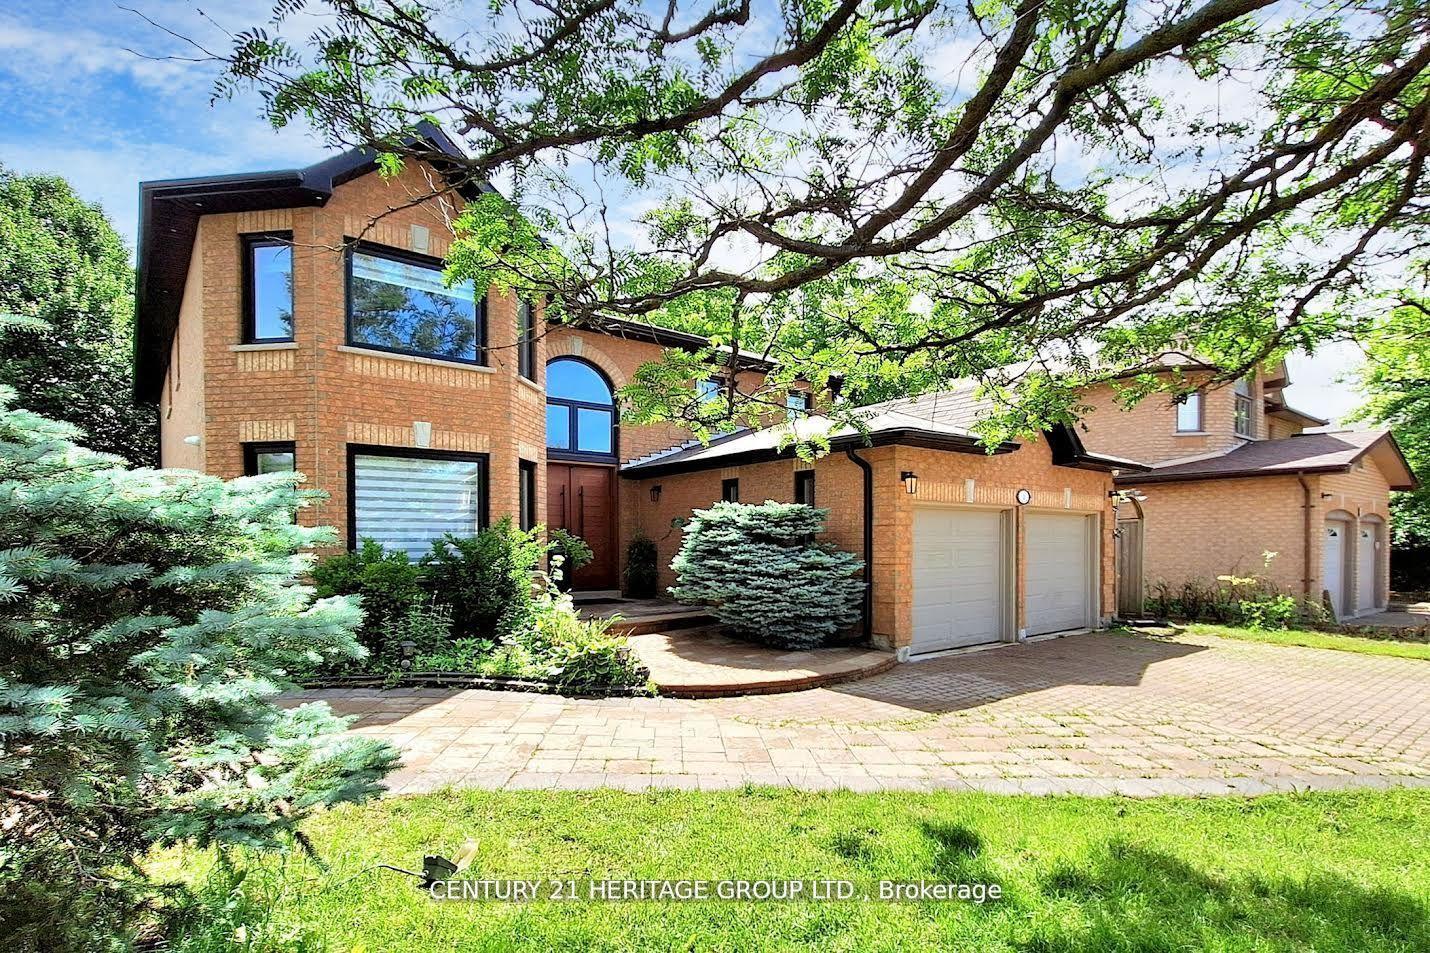
1 Creekview Avenue
1 Creekview Avenue
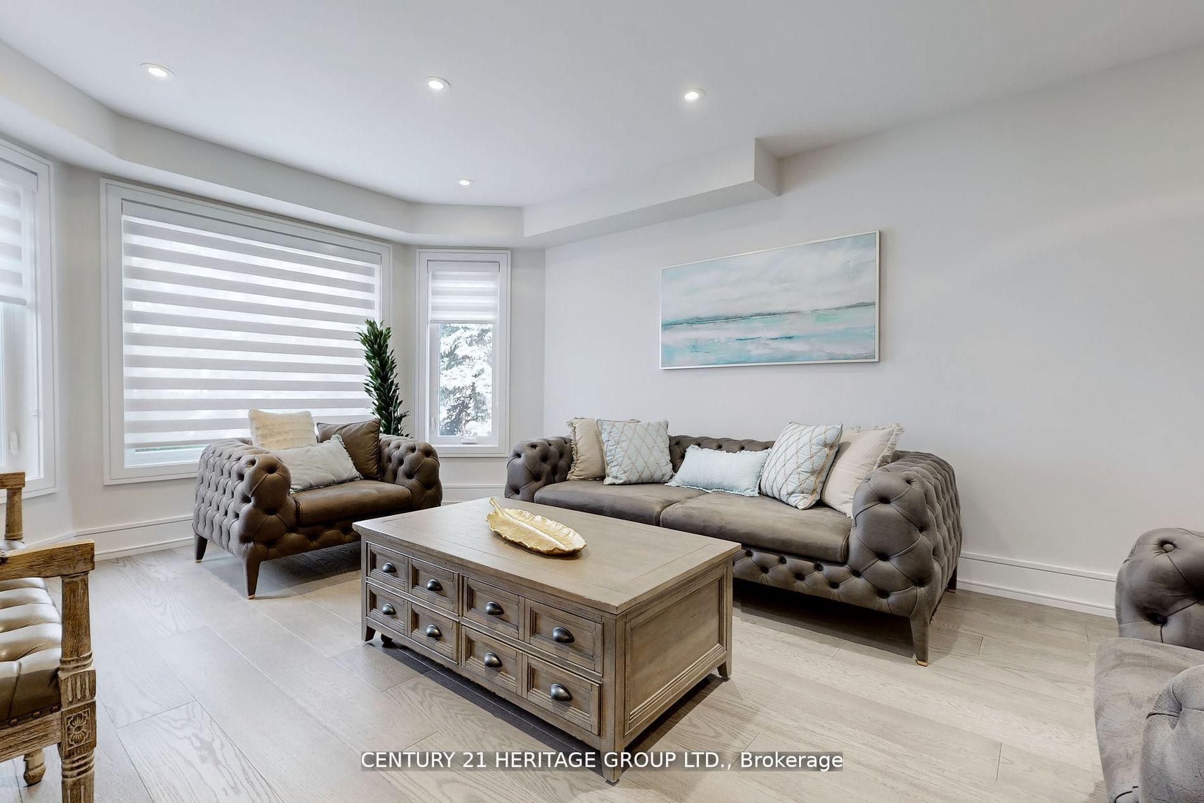
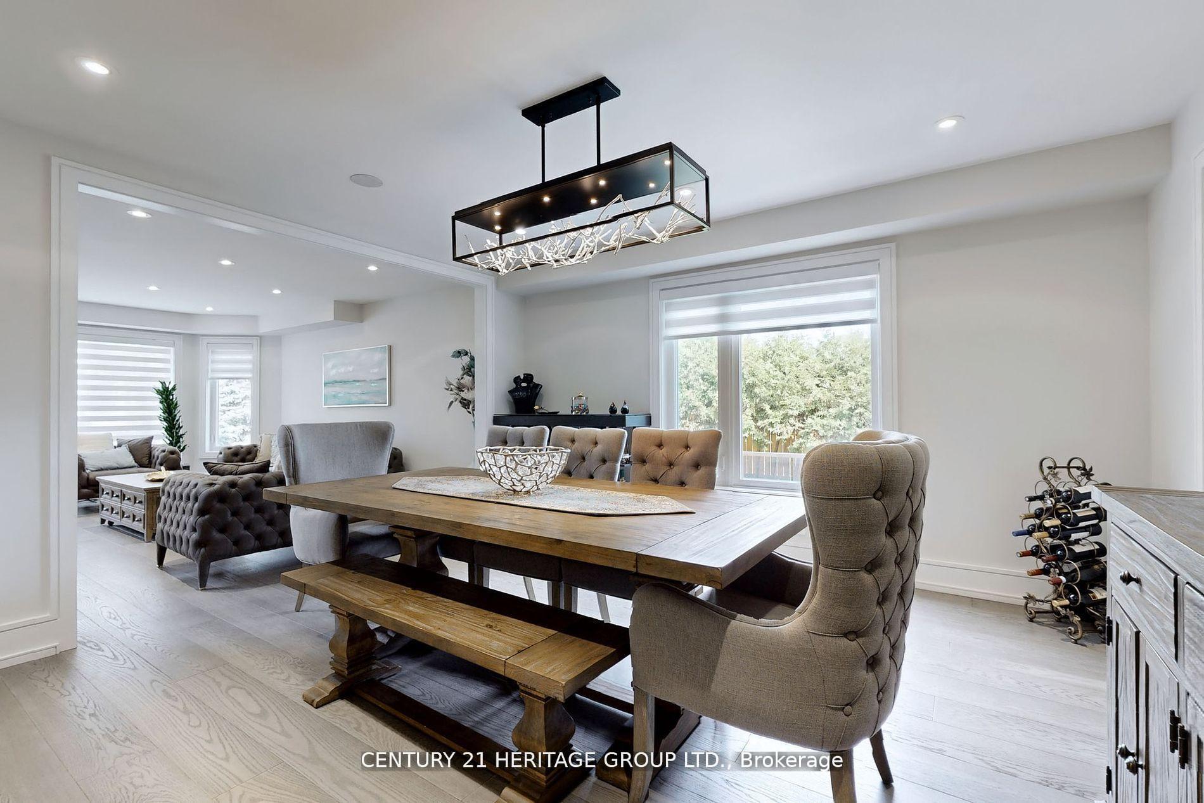
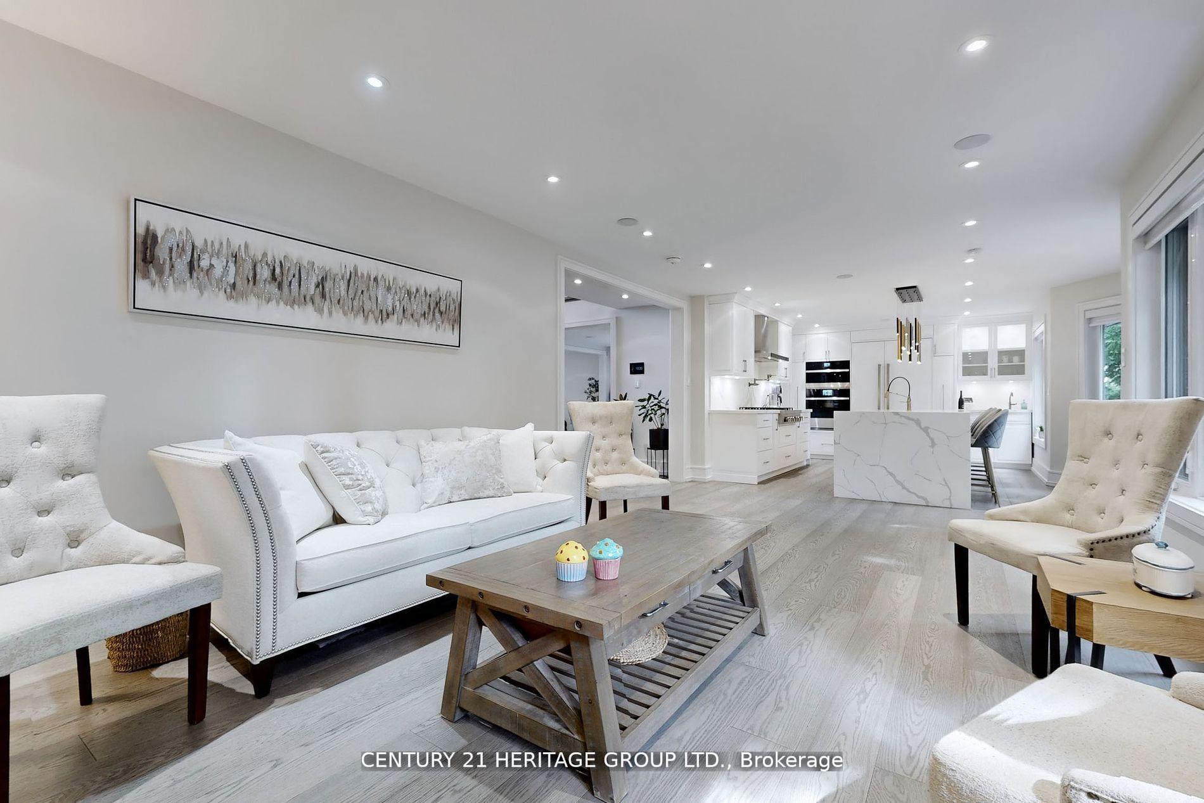
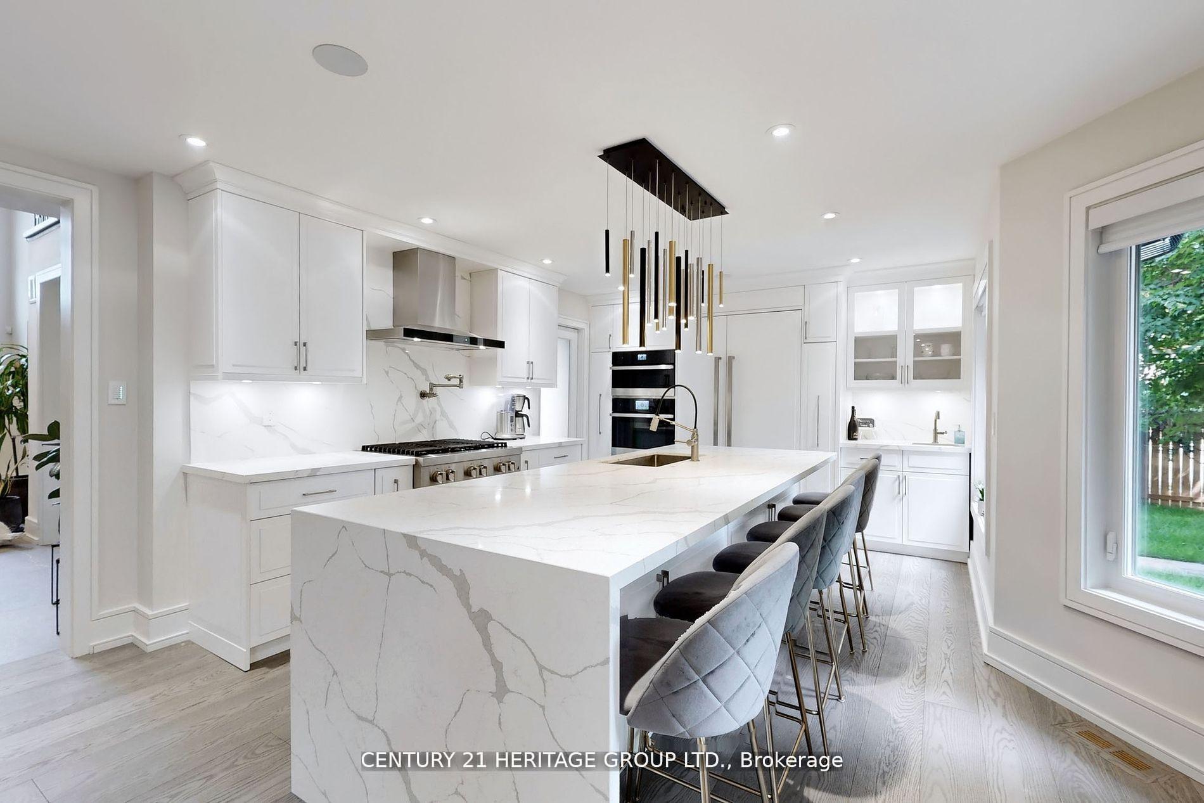 See all 39 photos
Property history
- $2,388,000TerminatedList: 2025-01-31|End: 2025-04-23|82 daysN11948911
- $2,450,000TerminatedList: 2024-11-29|End: 2025-01-21|53 daysN11548908
Facts and features
- BasementFinished
- Age of home16–30 years
- Price per sq ft~$735
- Water, sewerMunicipal
- Second kitchen
- Separate entrance
- Hardwood floors
- Fireplace
- Central air
The homeDetached, 2-storey, Age 16–30 years
- Type: Detached
- Style: 2-storey
- Age: 16–30 years
- Living space: 3,000–3,500 sq ft
- Basement: Finished, separate entrance
InsideFireplace Yes, family room, natural gas, Hardwood, Main level
- Fireplace: Yes, family room, natural gas
- Flooring: Hardwood
- Laundry: Main level
- Features: Auto garage door remote, built-in oven, central vacuum, countertop range, upgraded insulation
- Security: Alarm system, security system, smoke detector
- Rooms above ground: 9
- Rooms in the basement: 2
- Bedrooms: 4 + 2 in the basement
- Bathrooms: 6
- Kitchens: 2
- Family room: Yes
Outside and lotBrick, Asphalt shingle, Concrete, poured concrete
- Exterior: Brick
- Roof: Asphalt shingle
- Foundation: Concrete, poured concrete
- Size: 72.46 × 113.9 ft
Parking2 Garage, Attached, Private
- Spaces: 2 Garage
- Garage: Attached
- Driveway: Private
Heating, water and powerForced air, gas, Central air, Municipal water
- Heating: Forced air, gas
- Cooling: Central air
- Water: Municipal water
- Sewer: Municipal sewer
- Natural gas: Yes
- Hydro: Yes
- Cable: No
- Telephone: No
Costs and taxesTaxes $8,018 a year, HST included in the price, Na
- Taxes, 2024: $8,018 a year
- HST: HST included in the price
- Rental items: Na
Included in the saleAll appliances (main & basement), window coverings, electric fixtures, security cameras, 1 fridge (whirlpool) + freezer (frigidaire) are excluded.
- Included: All appliances (main & basement), window coverings, electric fixtures, security cameras
- Not included: 1 fridge (whirlpool) + freezer (frigidaire) are excluded.
NearbyFenced yard, hospital, library, public transit, rec./commun.centre, school
- Close to: Fenced yard, hospital, library, public transit, rec./commun.centre, school
Listing detailsN11948911, Terminated, Jan 31, 2025
- MLS® number: N11948911
- Status: Terminated
- Listed on: Jan 31, 2025
- Days on market: 82
- Updated: Apr 23, 2025
- Possession: 2025-03-26 / March 26, 2025
- Occupied by: Owner
- Listing brokerage: CENTURY 21 HERITAGE GROUP LTD.
About this home
1 Creekview Avenue, Richmond Hill (Mill Pond), ON L4C 9X1
Luxurious Detached House In The Heart Of Richmond Hill Close to Yonge St.with Over 5000 SF living space Perfect Modern Fully Renovated From Top To Bottom In Very High Demand with Separate Entrance Walk up Basement, New Stairs W/Glass Railing, New Windows(2021),Eng Hard wood Flooring(2021),Pot Lights, New Fence Renovated 2024, Security System with 8 camera, Smart Home&E/Car charger Efficiency Furnace (owned Energy Star & Lennox Brand set up 2021) & Air-Cond Owned Lennox brand set up 2021) Modern Gas fireplace,New interlock/Driveway(renovated 2024).LARGEBACKYARD 72 Ft WIDTH.New large Deck renovated 2023,Master Bedroom Is Generously Sized With Modern 5-Pc bath&custom walk -In (HE/She) Closet,Washer Dryer Samsung Black Stainless Steel(2021)Main Floor kitchen All Jenn-Air Noir Stainless Steel Set(2021 renovated) (36W CooktopGas,30W Touch LCD WIFI Oven,30W Touch LCD Microwave Built-in,36W Hood Wall Mount, Dishwasher,custom wood door 487Side by Side Refrigerator.2inside + 8 outdoor garage park.in Basement there is upgraded kitchen cabinet(2021)with 1 fridges Kitchen Aid Microwave, Electric Stove, Hood Range,l Dishwasher,2 set Washers Dryer Miele, All window covering,All modern Chandelier, Upgraded with modern Lighting Fixtures.basketball net.
Ask about this home
A HOMEH agent will answer your questions about this home.
Around this home
Daily convenience, out of 100, from the distances below
Schools nearby
School rating, out of 10.
Helpful calculators
Your HOMEH agent

"I would see it this week."