

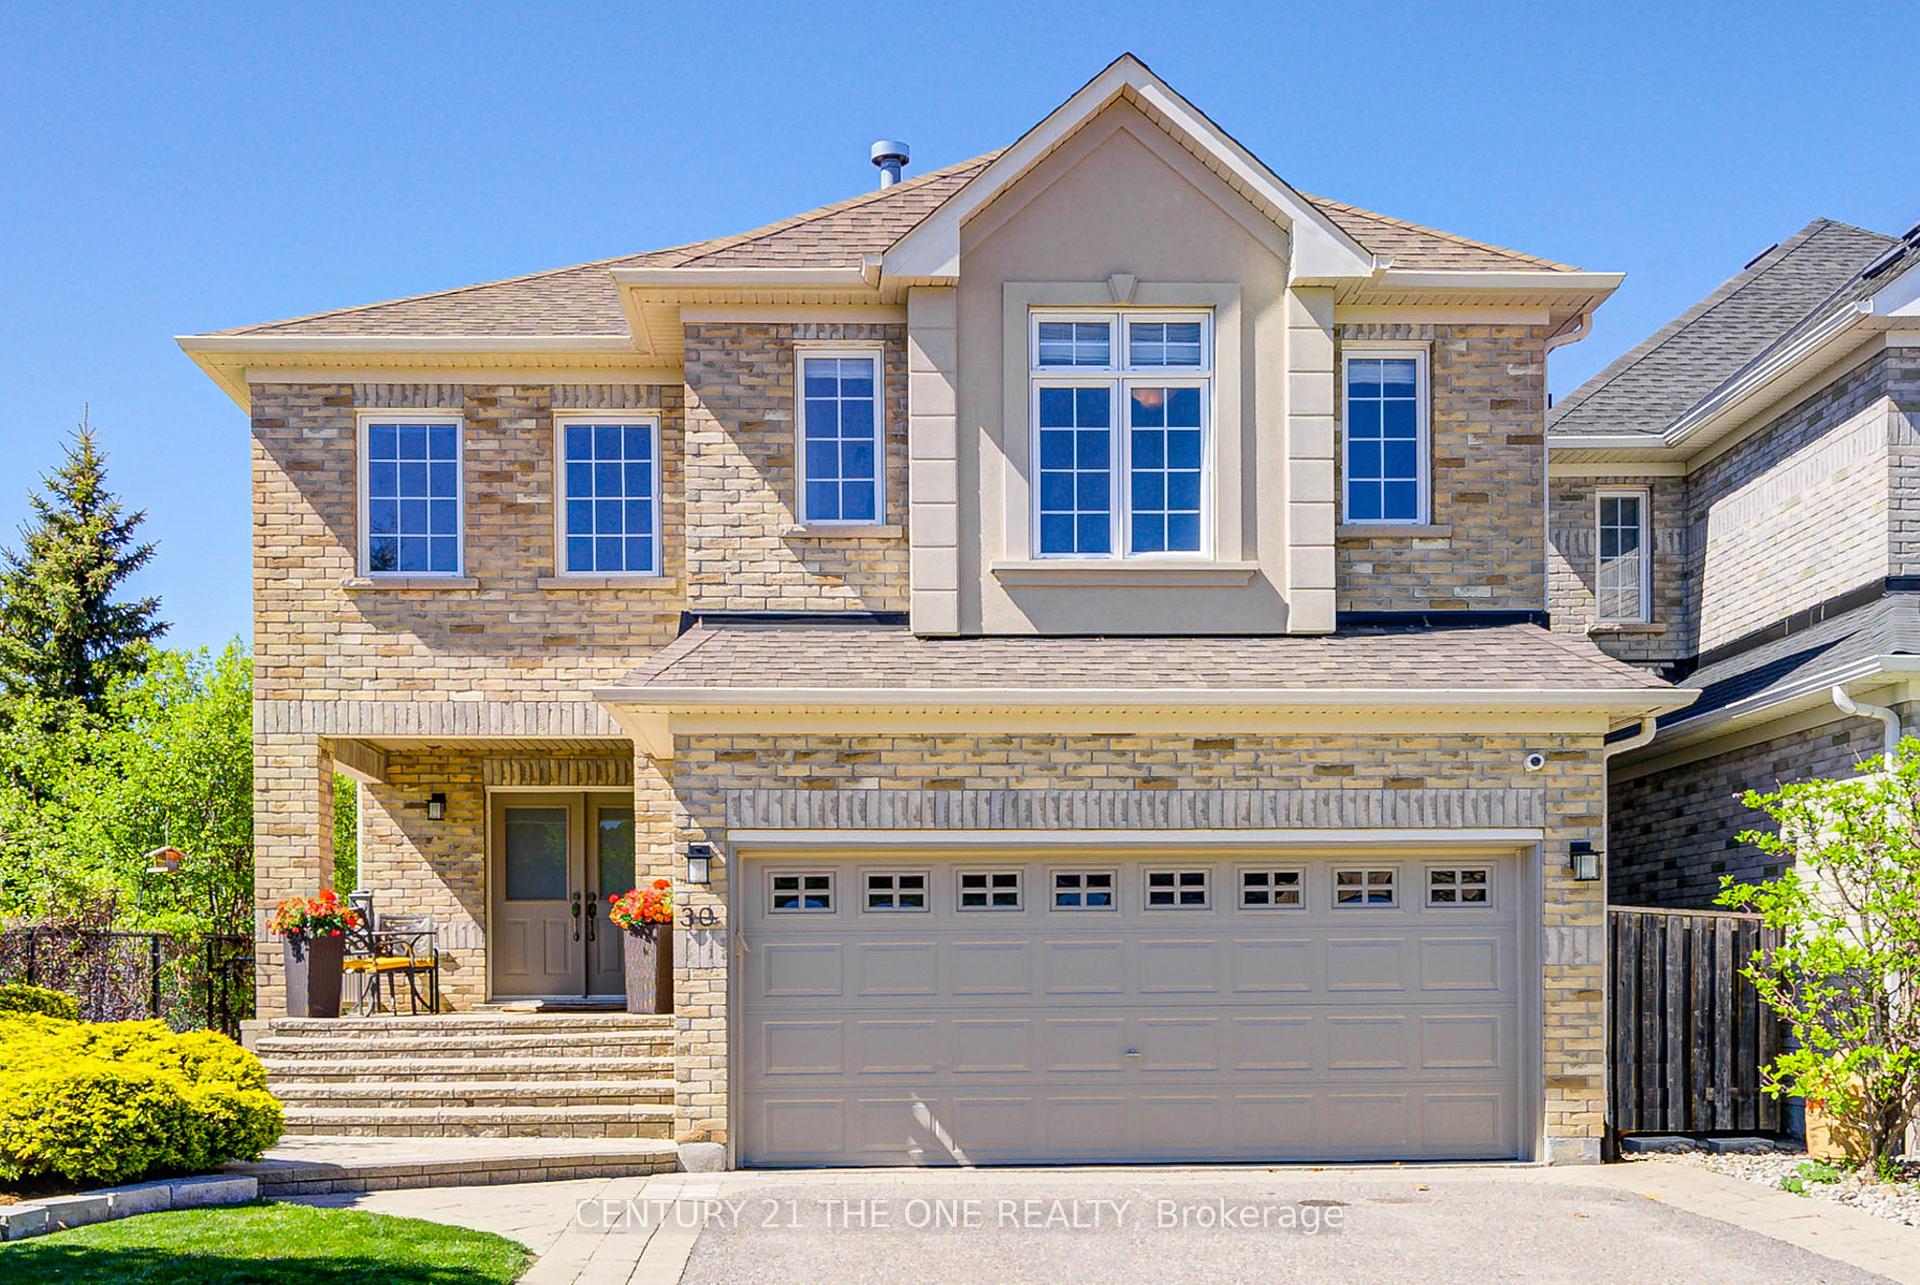
30 Neopolitan Court
30 Neopolitan Court
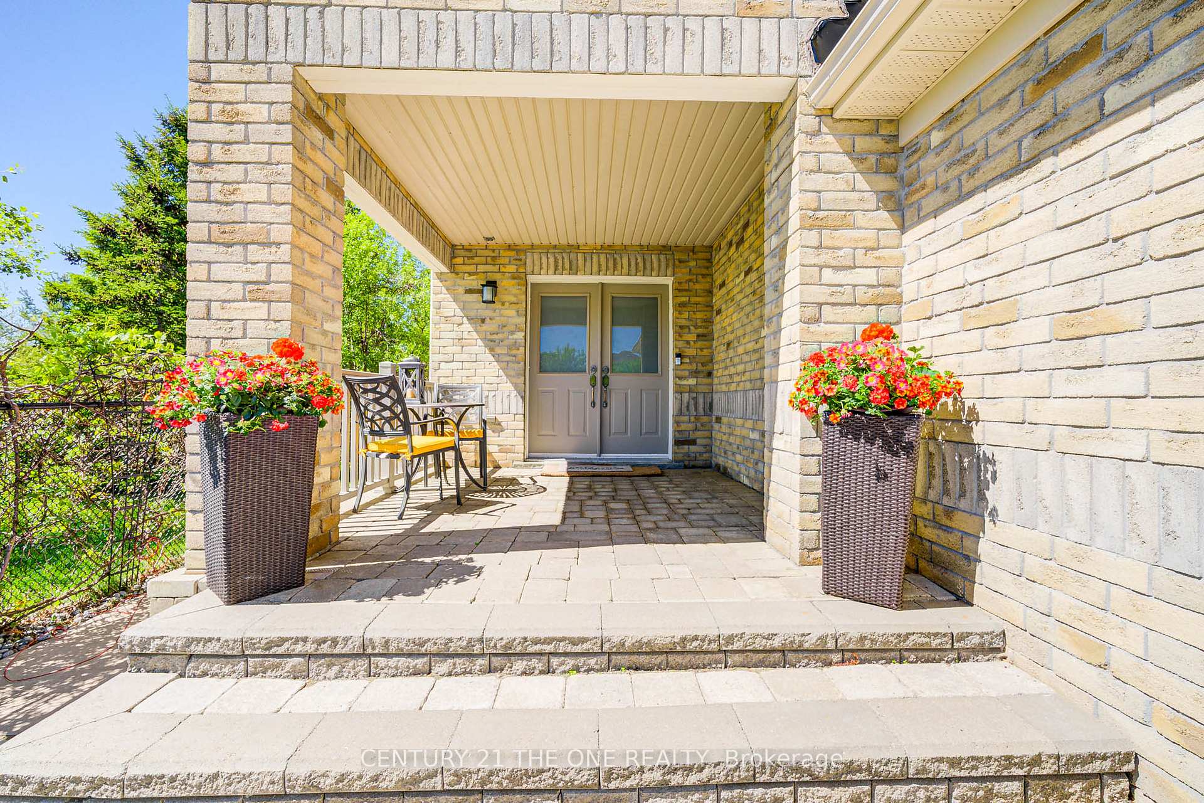
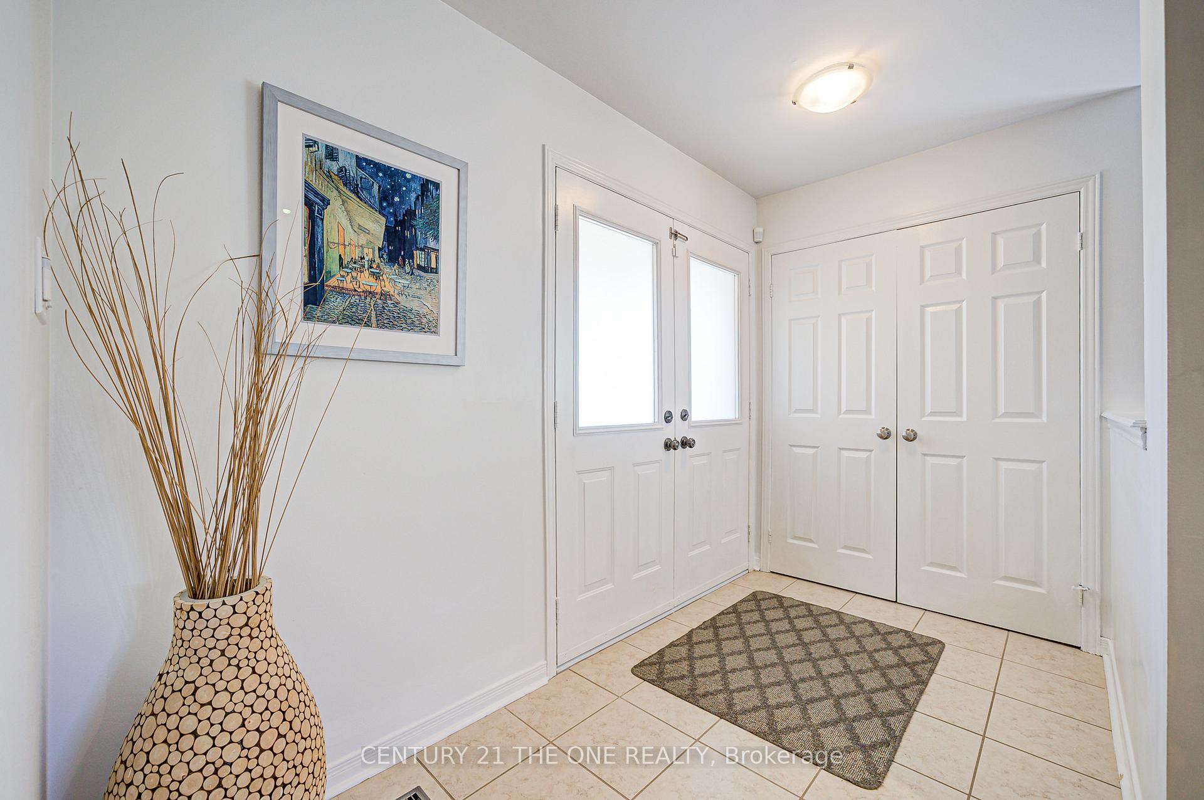
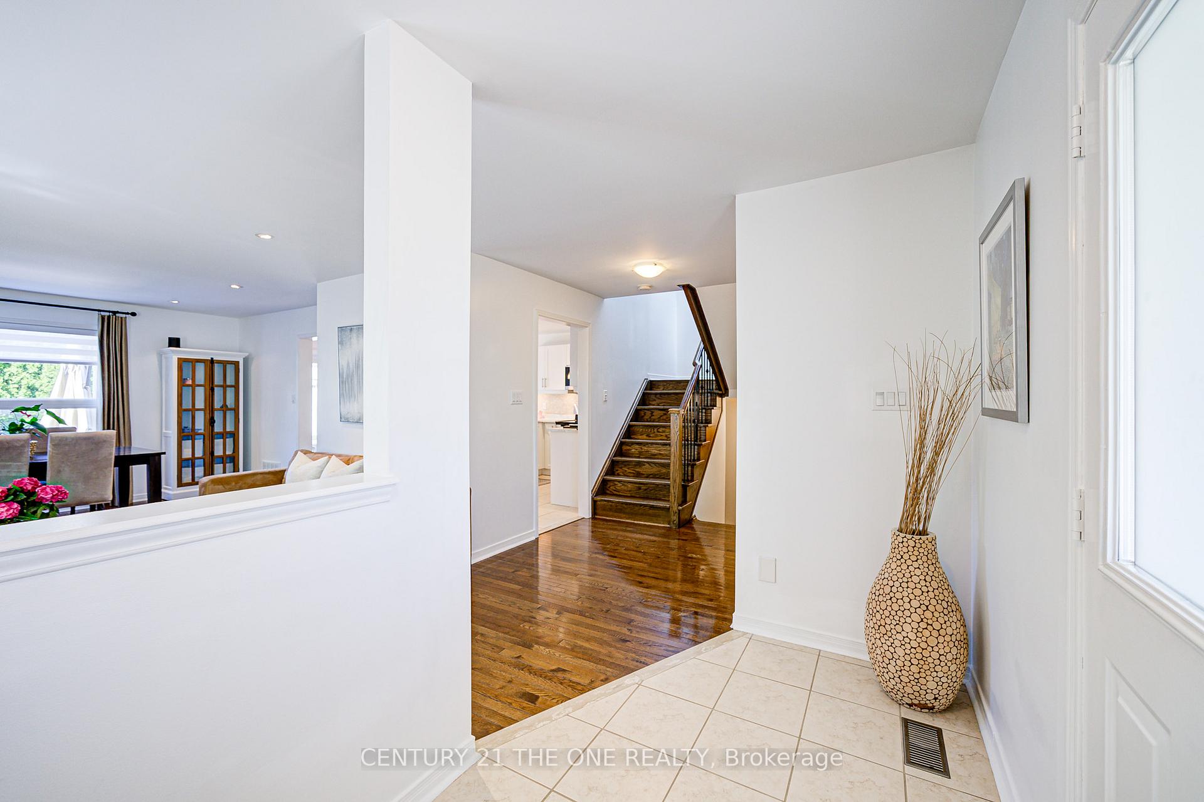
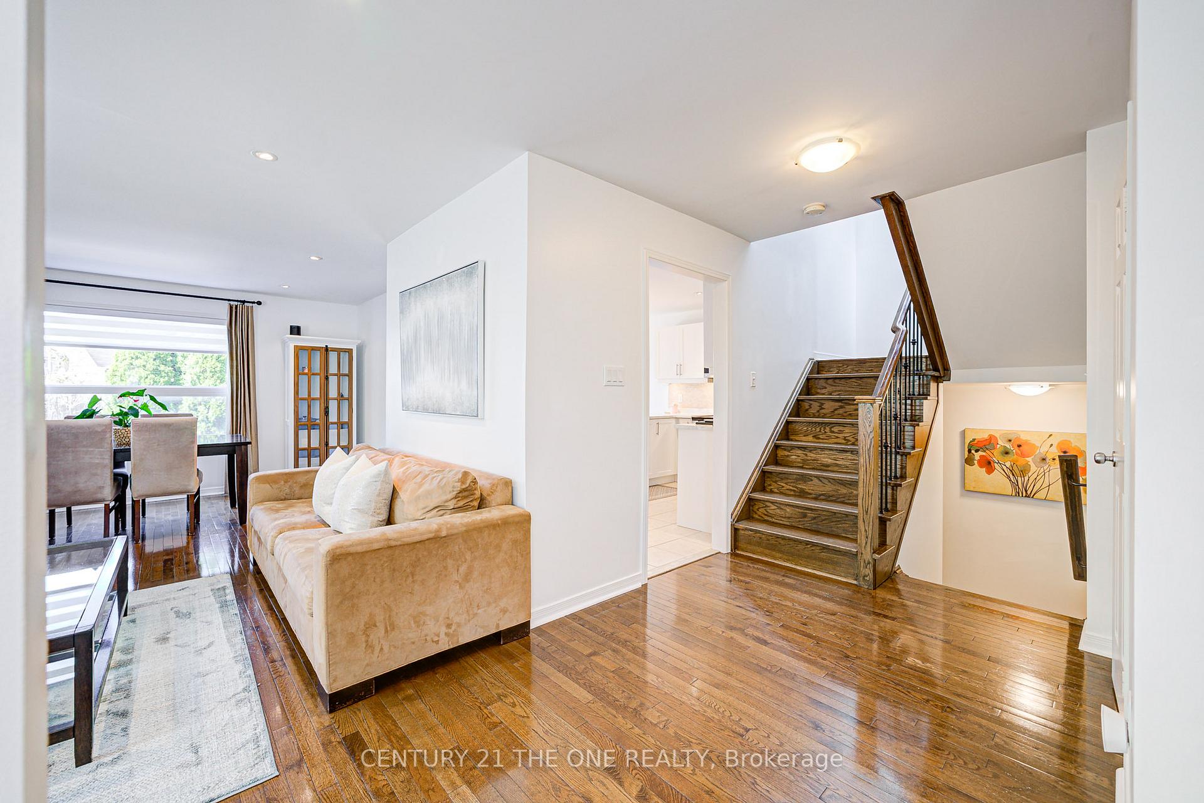 See all 32 photos
Property history
- $1,490,000ExpiredList: 2025-05-20|End: 2025-08-20|92 daysN12158184
Facts and features
- BasementFinished
- Price per sq ft~$662
- Water, sewerMunicipal
- HeatingForced air
- Separate entrance
- Hardwood floors
- Fireplace
- Central air
The homeDetached, 2-storey, 2,000–2,500 sq ft
- Type: Detached
- Style: 2-storey
- Living space: 2,000–2,500 sq ft
- Basement: Finished, separate entrance
InsideFireplace Yes, family room, Hardwood, Ceramic, Central vacuum
- Fireplace: Yes, family room
- Flooring: Hardwood, Ceramic
- Features: Central vacuum
- Rooms above ground: 10
- Bedrooms: 4
- Bathrooms: 4
- Kitchens: 1
- Family room: Yes
Outside and lotBrick, Shingles, Concrete
- Exterior: Brick
- Roof: Shingles
- Foundation: Concrete
- Size: 36.09 × 104.63 ft
Parking2 Garage, Built-in
- Spaces: 2 Garage
- Garage: Built-in
Heating, water and powerForced air, gas, Central air, Municipal water
- Heating: Forced air, gas
- Cooling: Central air
- Water: Municipal water
- Sewer: Municipal sewer
Costs and taxesTaxes $5,822 a year, HST included in the price, Ac, furnace, hot water tank 187.31
- Taxes, 2024: $5,822 a year
- HST: HST included in the price
- Rental items: Ac, furnace, hot water tank 187.31
Included in the saleS/s appliances (fridge, stove, dishwasher, washer/dryer), window coverings, hot tub, fire pit, alarm system wire, electric light fixtures, new a/c (2020), roof & skylight (2017)
- Included: S/s appliances (fridge, stove, dishwasher, washer/dryer), window coverings, hot tub, fire pit, alarm system wire, electric light fixtures, new a/c (2020), roof & skylight (2017)
Listing detailsN12158184, Expired, May 20, 2025
- MLS® number: N12158184
- Status: Expired
- Listed on: May 20, 2025
- Days on market: 92
- Updated: Aug 20, 2025
- Possession: 2025-07-20 / Flexible
- Occupied by: Owner
- Listing brokerage: CENTURY 21 THE ONE REALTY
About this home
30 Neopolitan Court, Richmond Hill (Oak Ridges), ON L4E 4P8
Original Owners! This Beautifully Maintained Home Is Tucked Into A Quiet Cul-De-Sac Siding Onto Green Space, Just Steps From Temperanceville Park, Offering Both Tranquility And Function For Family Living. A Skylight Adds Natural Light. The Thoughtfully Finished Basement Features Sub-Flooring and Pot Lights, and Brings Another 650 Sq.Ft of Living Space, With a Separate Entrance. The Professionally Landscaped Backyard Oasis Includes Mature Cedars For Full Privacy, Sierra Stone Patio, Front And Back Limestone Accents, Accent Lighting, A Granite Gas Fire Pit, And A Hot Tub Perfect For Entertaining Or Relaxing.The Spacious Family Room Boasts Soaring Cathedral Ceilings And Built-In Cabinetry Ideal For Cozy Evenings Or Hosting Guests. The Renovated Kitchen (2025) Features New Cabinetry, Hardware, And Counters. Additional Upgrades Include Popcorn Ceiling Removal (2024), Fresh Neutral Paint Throughout (2024), And Modern Window Coverings In The Kitchen And Living Areas (2024).Close To Top-Rated Schools, Parks, GO Station, And Forested Walking Trails, This Home Offers Exceptional Lifestyle And Value.
Ask about this home
A HOMEH agent will answer your questions about this home.
Around this home
Daily convenience, out of 100, from the distances below
Schools nearby
School rating, out of 10.
Helpful calculators
Your HOMEH agent

"Priced 8% over the Hestimate. I would see it this week."