

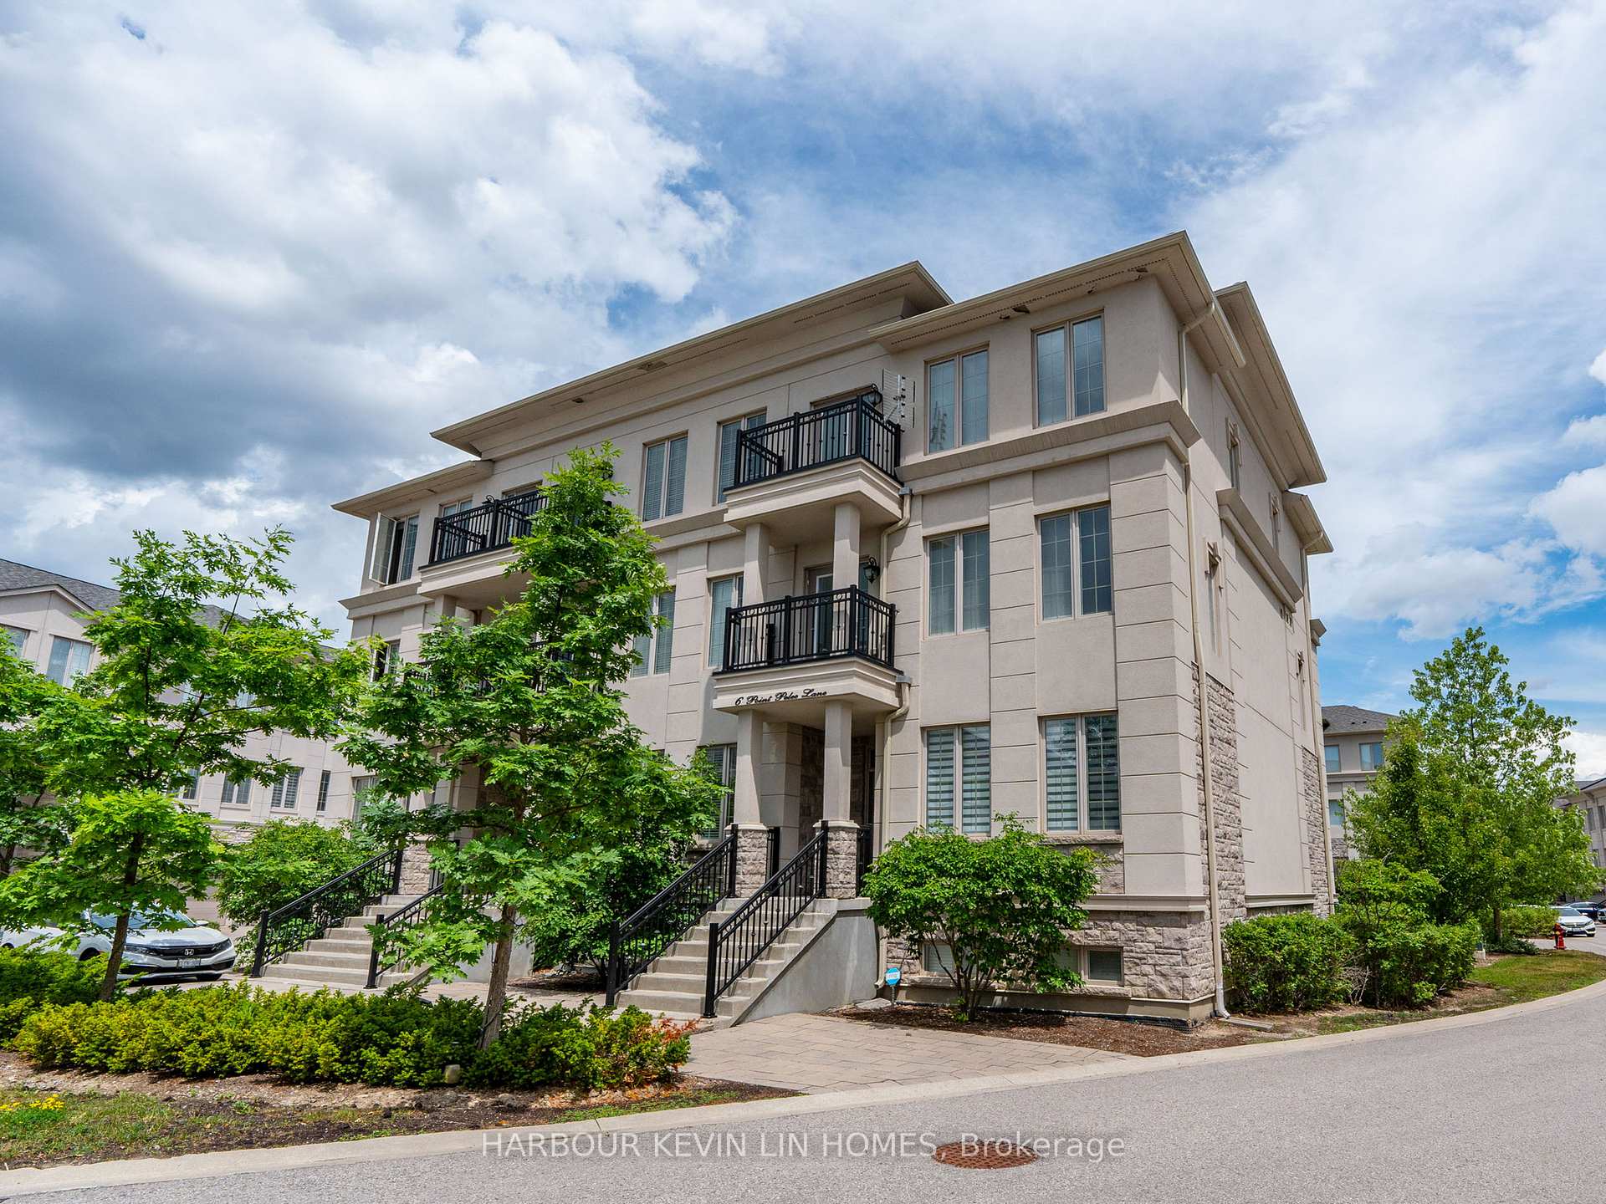
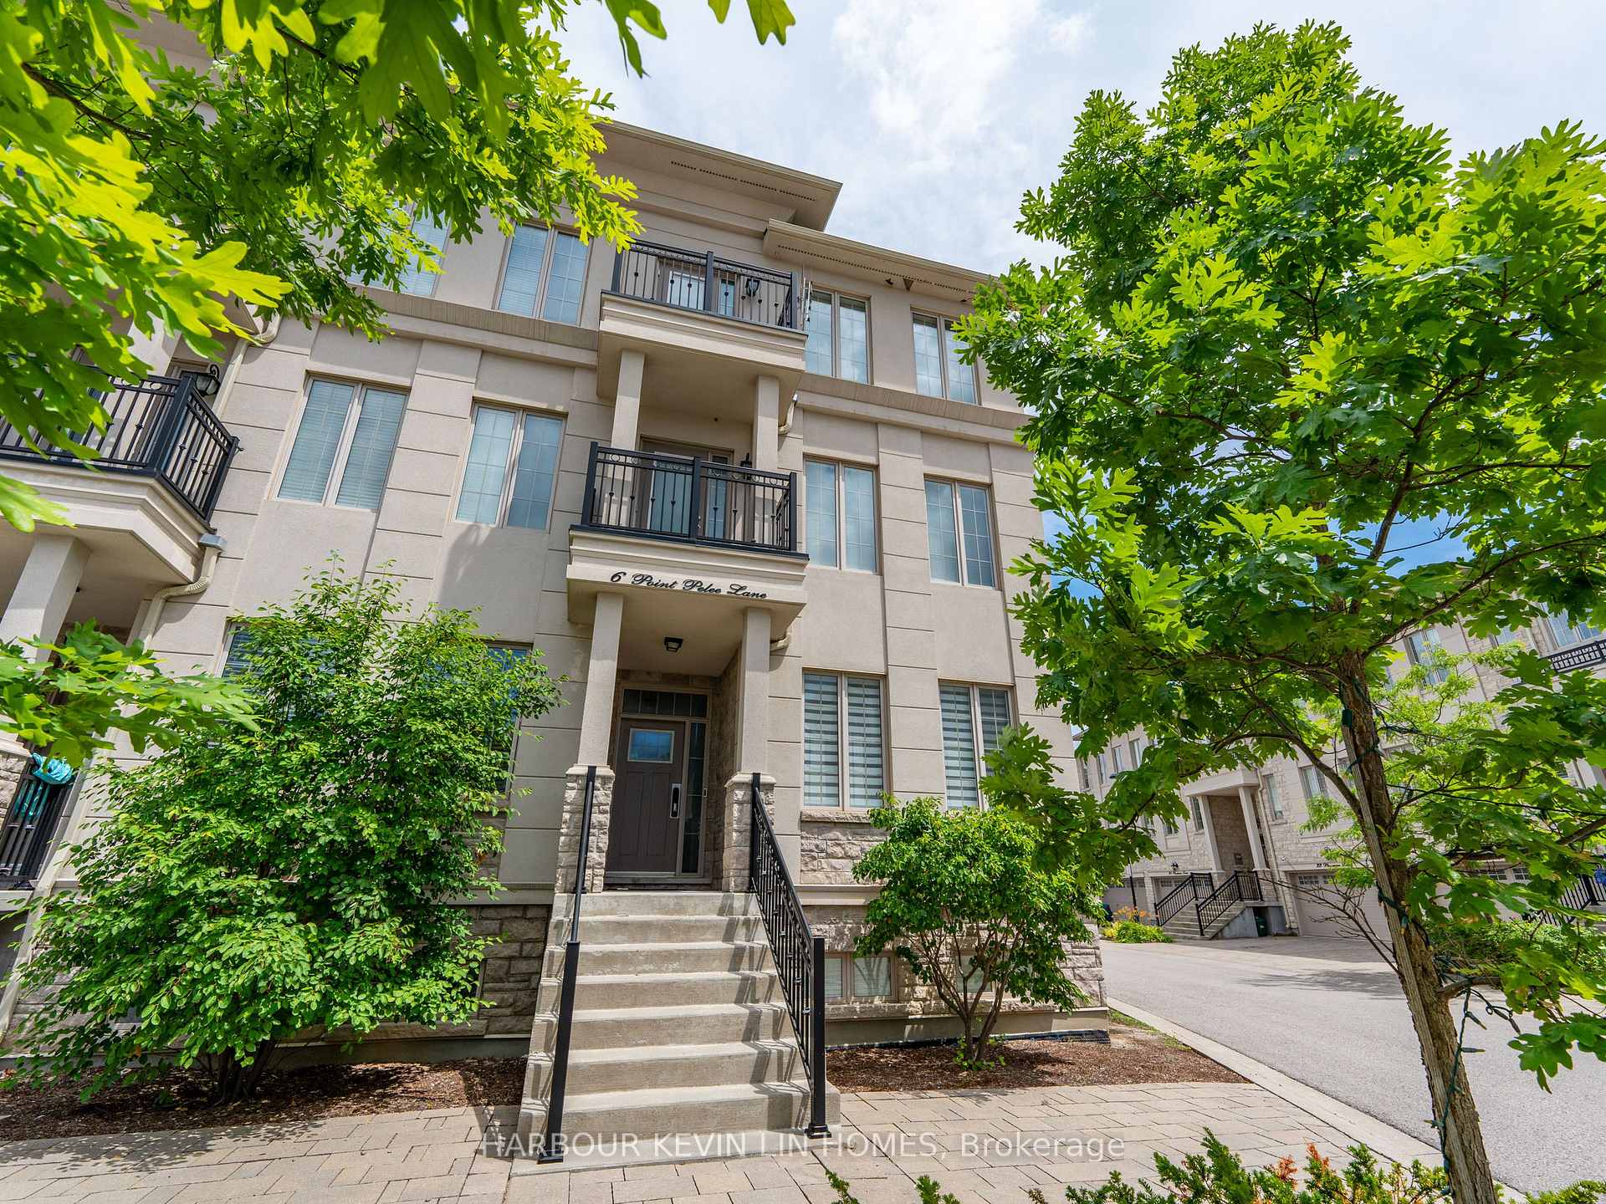
6 Point Pelee Lane
6 Point Pelee Lane
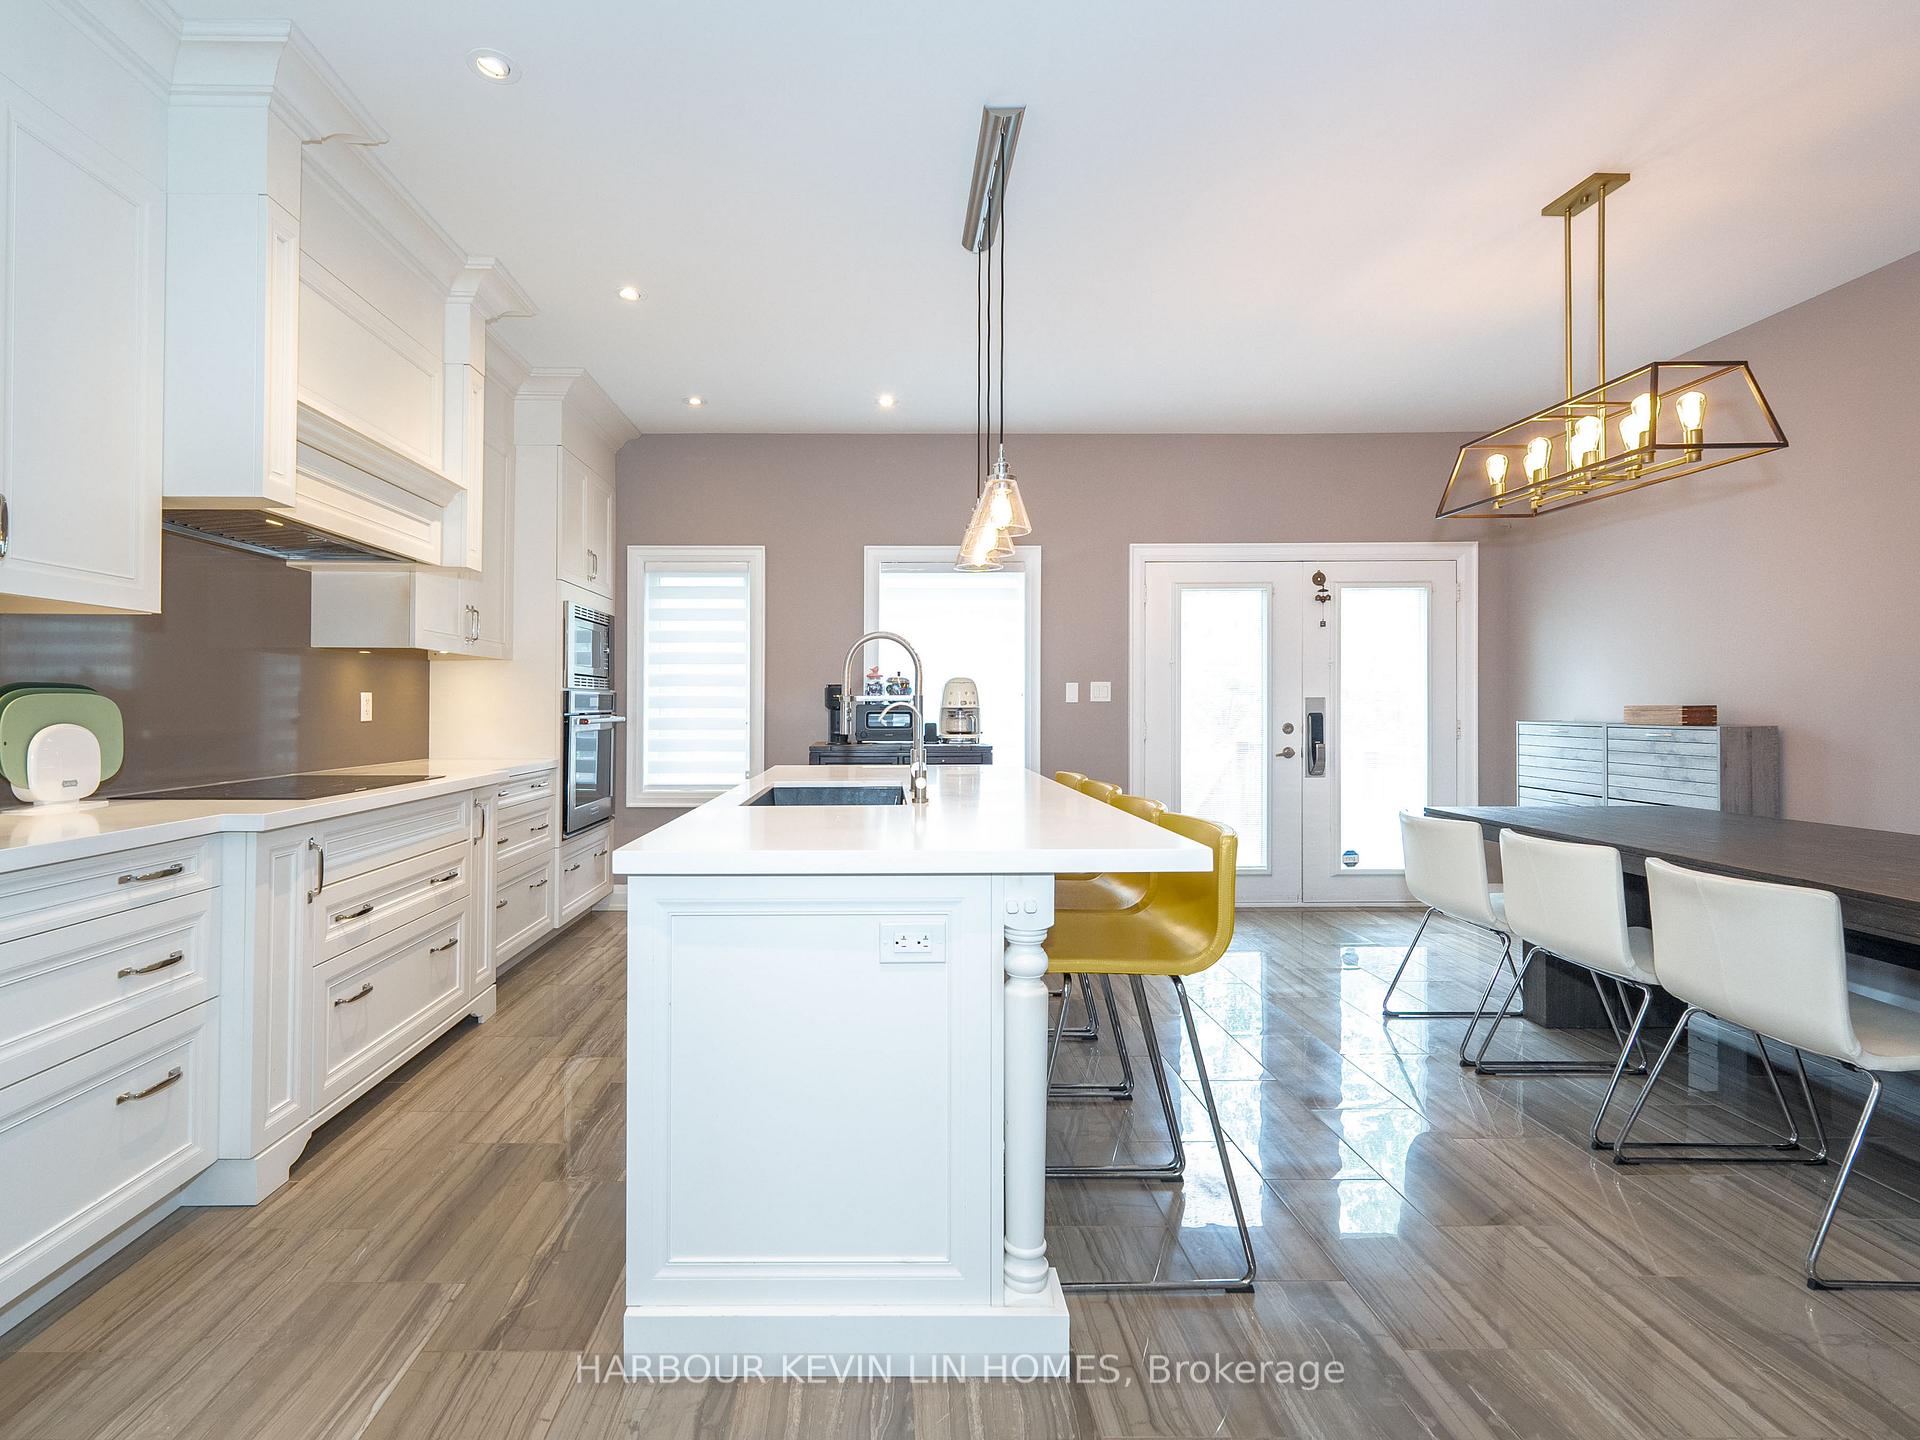 See all 38 photos
Property history
- $1,588,000SuspendedList: 2025-07-25|End: 2025-08-19|25 daysN12308601
- $1,588,000TerminatedList: 2025-07-09|End: 2025-07-25|16 daysN12273844
Facts and features
- BasementFinished
- Price per sq ft~$489
- Water, sewerMunicipal
- HeatingForced air
- Hardwood floors
- Central air
The homeFreehold Townhouse, 3-storey, 3,000–3,500 sq ft
- Type: Freehold Townhouse
- Style: 3-storey
- Living space: 3,000–3,500 sq ft
- Basement: Finished
InsideHardwood, Tile, Auto garage door remote, carpet free, Rooms above ground 7
- Flooring: Hardwood, Tile
- Features: Auto garage door remote, carpet free
- Rooms above ground: 7
- Rooms in the basement: 2
- Bedrooms: 3
- Bathrooms: 6
- Kitchens: 1
- Family room: Yes
Outside and lotStone, stucco (plaster), Shingles, Concrete
- Exterior: Stone, stucco (plaster)
- Roof: Shingles
- Foundation: Concrete
- Size: 20.92 × 87.98 ft
Parking1 Garage, Detached, Private
- Spaces: 1 Garage
- Garage: Detached
- Driveway: Private
Heating, water and powerForced air, gas, Central air, Municipal water
- Heating: Forced air, gas
- Cooling: Central air
- Water: Municipal water
- Sewer: Municipal sewer
Costs and taxesTaxes $6,795 a year, HST included in the price, Hot water heater.
- Taxes, 2025: $6,795 a year
- HST: HST included in the price
- Rental items: Hot water heater.
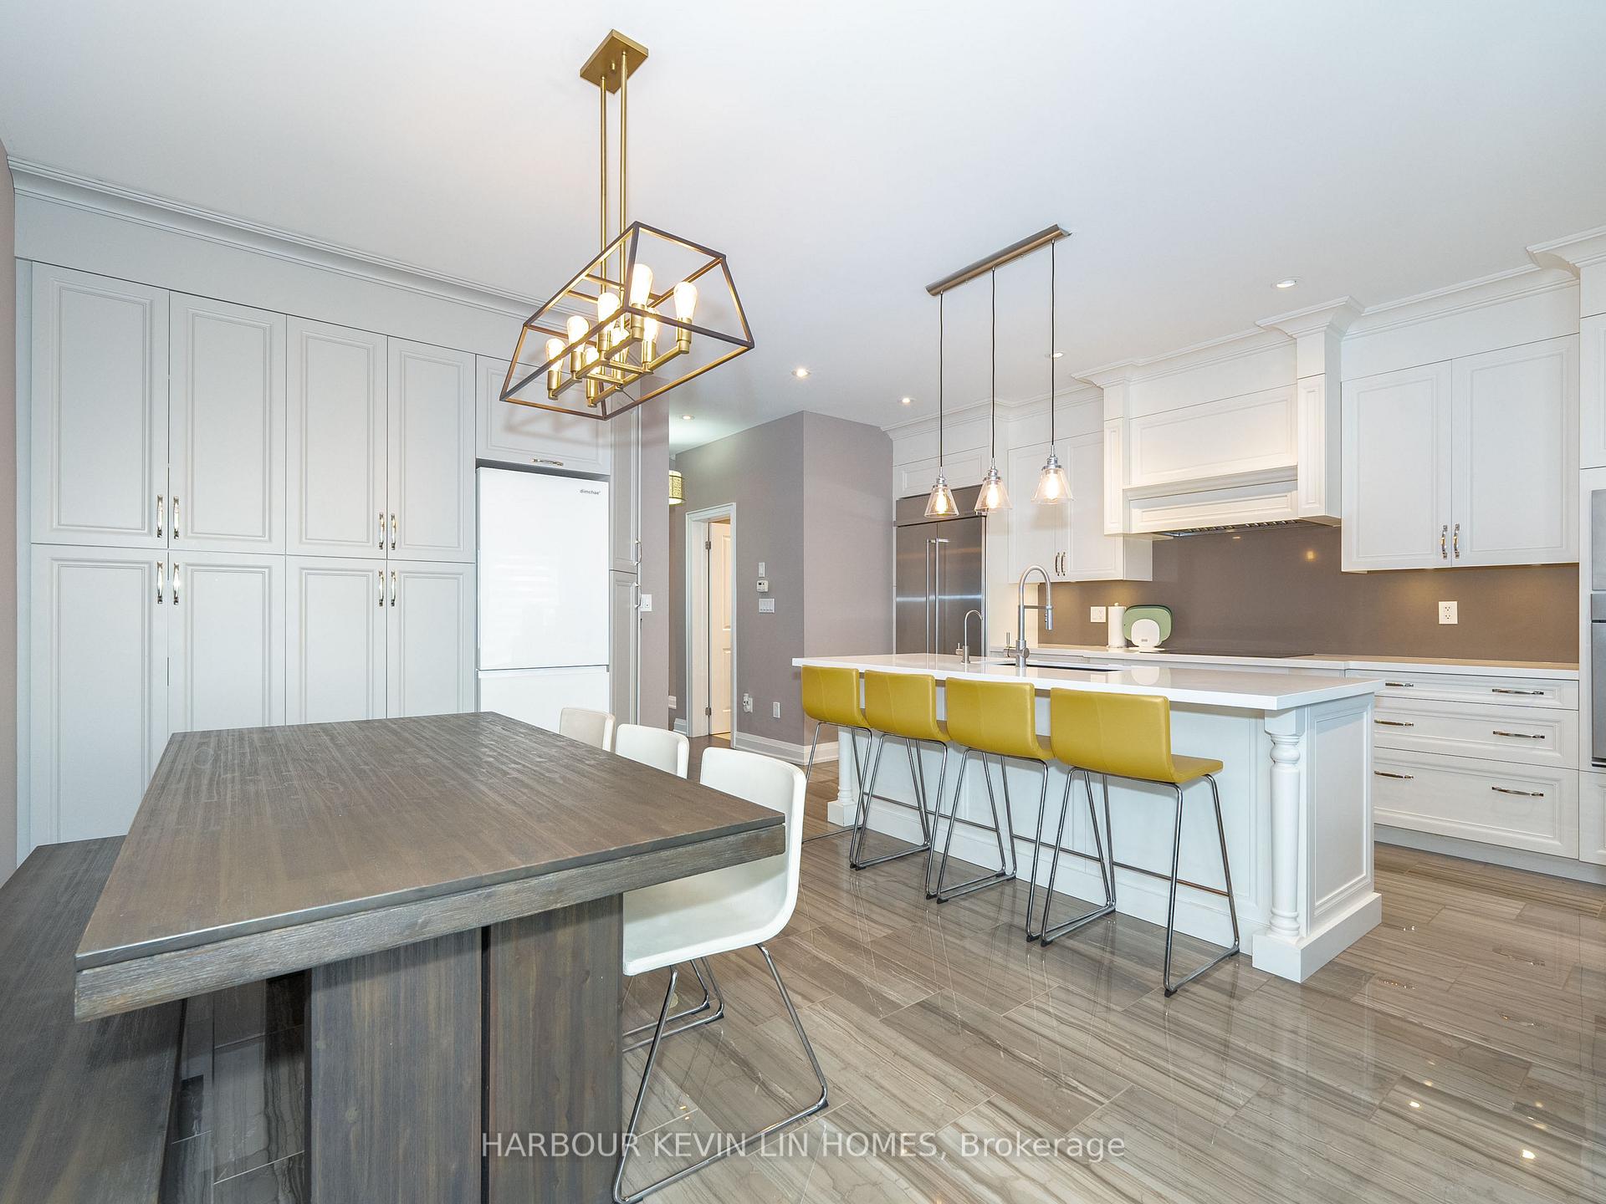
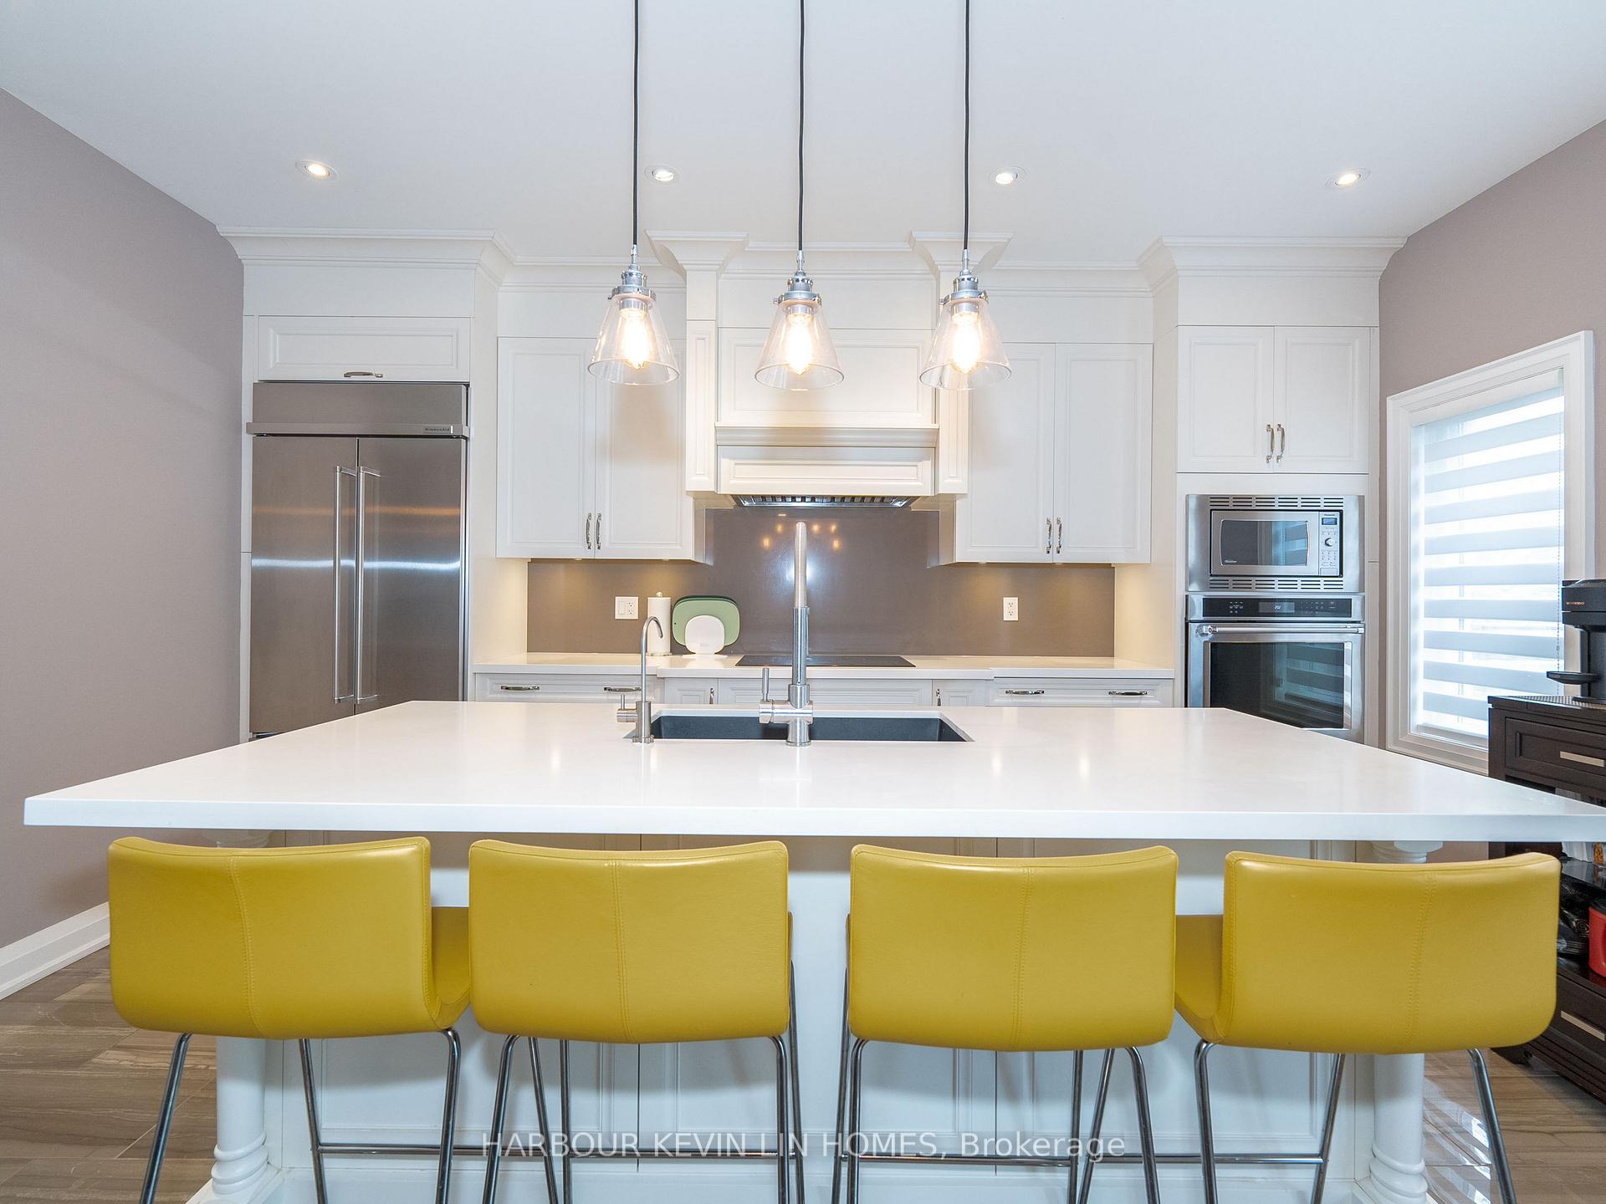
Included in the saleKitchenaid fridge, thermador induction cooktop, rangehood, kitchenaid dishwasher, and lg washer and dryer (2023). a high-efficiency furnace (2022), air conditioning, garage door opener with 1 remote, and central vacuum. all window coverings, all electrical light fixtures. potl fee includes: outdoor grass cutting, garbage collection, and snow removal are all conveniently managed by the property management company, ensuring a hassle-free, maintenance-free lifestyle., Kimchi fridge dimchae (white fridge)
- Included: Kitchenaid fridge, thermador induction cooktop, rangehood, kitchenaid dishwasher, and lg washer and dryer (2023). a high-efficiency furnace (2022), air conditioning, garage door opener with 1 remote, and central vacuum. all window coverings, all electrical light fixtures. potl fee includes: outdoor grass cutting, garbage collection, and snow removal are all conveniently managed by the property management company, ensuring a hassle-free, maintenance-free lifestyle.
- Not included: Kimchi fridge dimchae (white fridge)
Listing detailsN12308601, Suspended, Jul 25, 2025
- MLS® number: N12308601
- Status: Suspended
- Listed on: Jul 25, 2025
- Days on market: 25
- Updated: Aug 19, 2025
- Possession: Flexible
- Occupied by: Owner
- Listing brokerage: HARBOUR KEVIN LIN HOMES
About this home
6 Point Pelee Lane, Richmond Hill (Rouge Woods), ON L4S 0G4
Less Than 10 Years New Fully Renovated End-Unit Townhome In The Sought-After Rouge Woods Within Exclusive Mission Hill Community. 3,275 Sq Ft. As Per Builder Floor Plan Featuring 9 Ft Ceilings On The Main Floor, Second Floor, and Third Floor. Over $50,000 Has Been Invested In Premium Upgrades And Renovations, Delivering The Luxurious Feel And Spaciousness. This Residence Is Ideally Situated In The Prestigious School Zones Of Bayview Secondary School And Richmond Rose Public School. The Thoughtfully Designed Layout Features Three Spacious Bedrooms With Newly Installed Premium Hardwood Floors (2023) And A Total Of Six Bathrooms, Ensuring Privacy And Comfort For Every Member Of The Family. The Home's Elegant Interior Impresses With Premium Engineered Hardwood Floors On The Main And Second Floors, Stylish Designer Light Fixtures, And Chic Accent Walls. A Standout Feature Is The Living Room, Beautifully Accented By A Custom Stone Wall For An Added Touch Of Sophistication. The Newly Renovated Modern Kitchen Showcases Luxurious Quartz Countertops, An Oversized Center Island, And An Expansive Dining Area That Walk Out To A Spacious Deck, Perfect For Entertaining Guests Or Enjoying Quiet Relaxation. Upgraded Bathrooms With Quartz Countertops And The Convenience Of Second-Floor Laundry Further Enhance Everyday Living. The Professionally Finished Basement Offers Even More Versatility, Featuring Durable Laminate Flooring, A Generous Recreation Room, An Exercise Area, And A 3-Piece Bathroom. Two Parking Spots (One On The Driveway And One In The Garage).
Ask about this home
A HOMEH agent will answer your questions about this home.
Around this home
Daily convenience, out of 100, from the distances below
Schools nearby
School rating, out of 10.
Helpful calculators
Your HOMEH agent

"I would see it this week."