

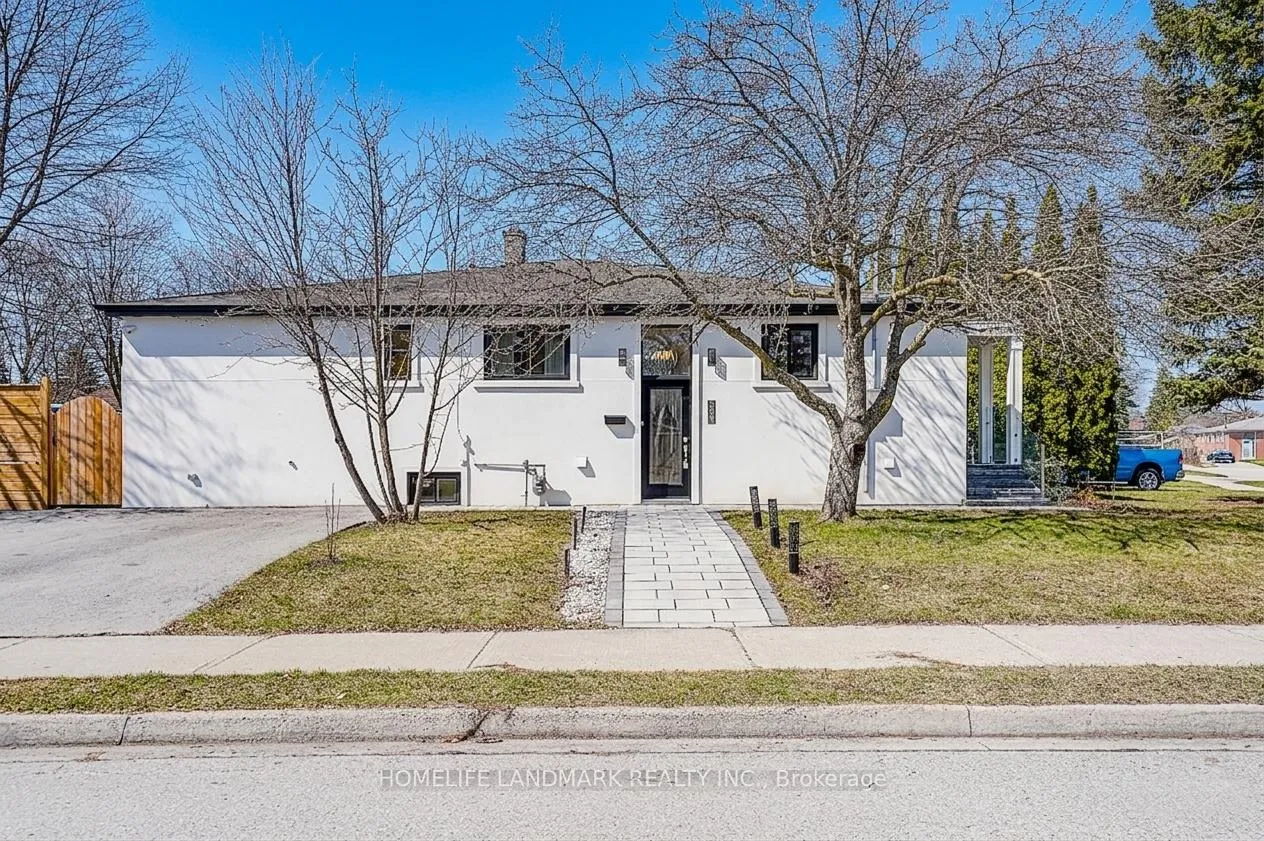
304 Kerswell Drive
304 Kerswell Drive
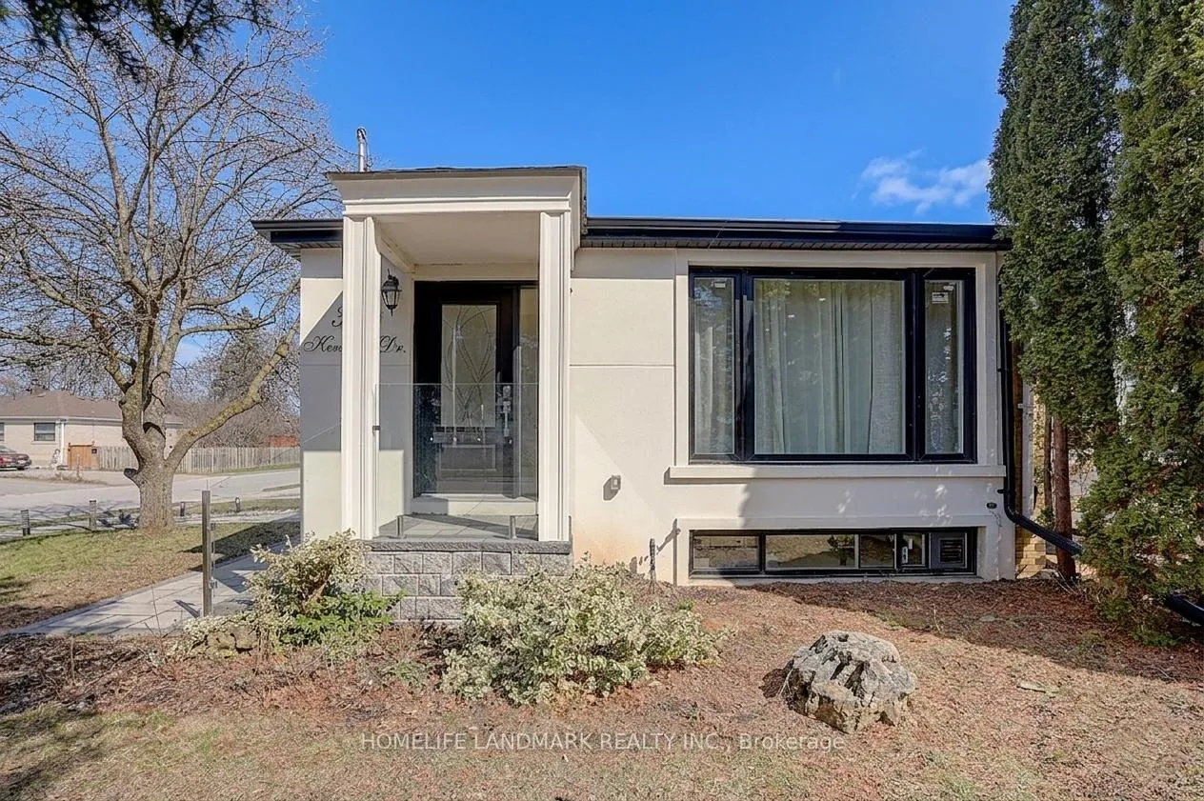
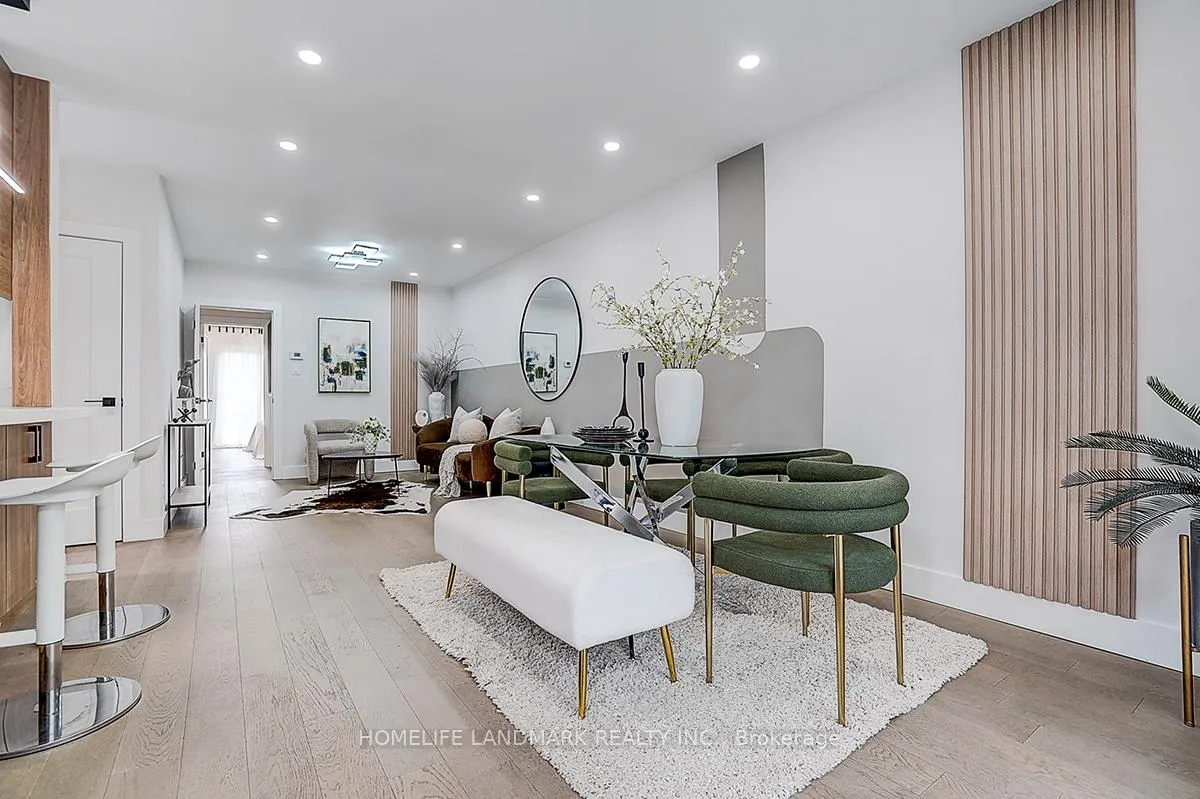
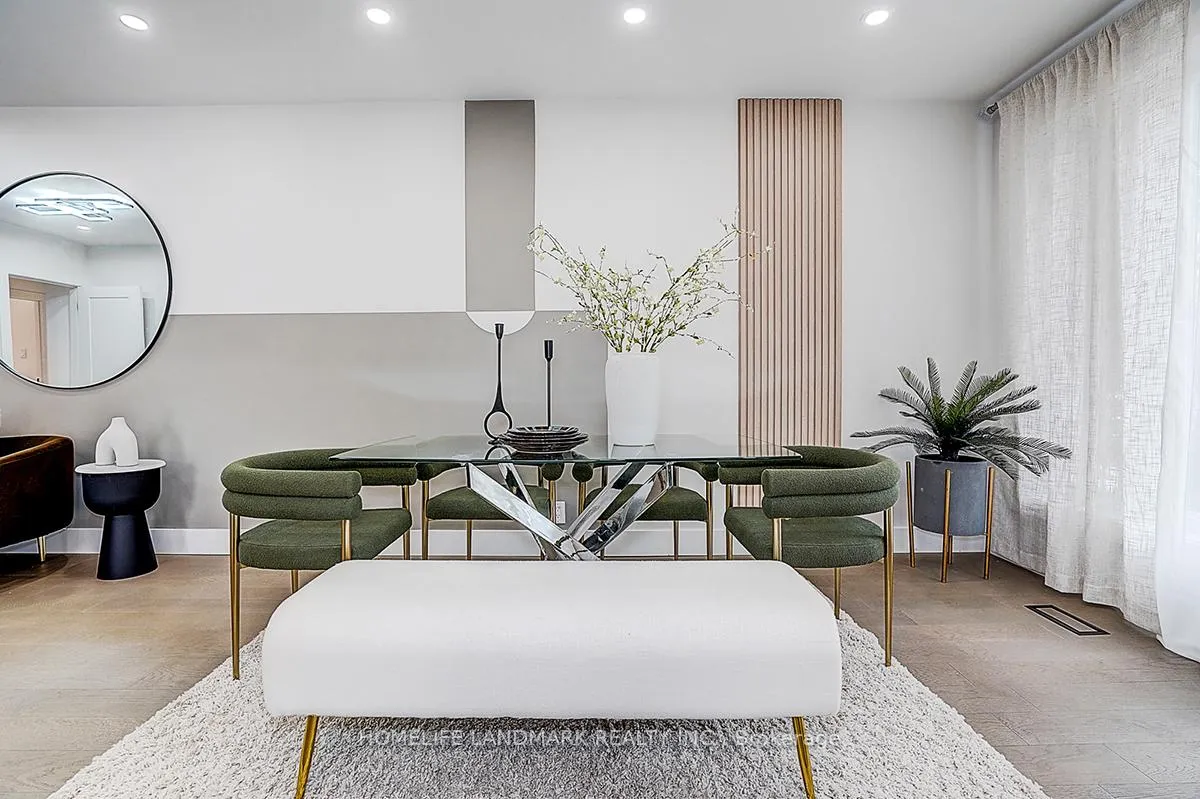
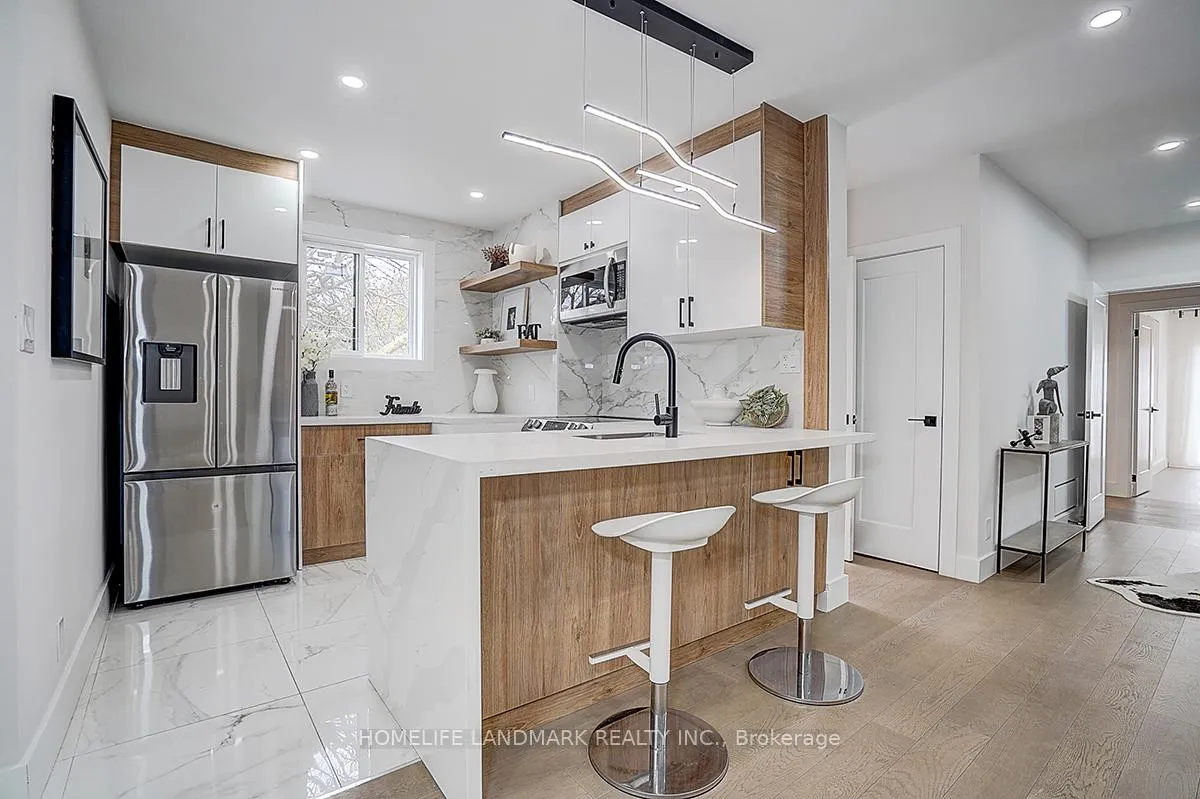 See all 44 photos
Property history
- $1,128,800ExpiredList: 2026-04-07|End: 2026-06-30|84 daysN12962588
Facts and features
- BasementFinished
- Price per sq ft~$868
- Water, sewerMunicipal
- HeatingForced air
- 3 kitchens
- Separate entrance
- Hardwood floors
- Central air
The homeSemi-Detached, Bungalow, 1,100–1,500 sq ft
- Type: Semi-Detached
- Style: Bungalow
- Living space: 1,100–1,500 sq ft
- Basement: Separate entrance, finished
- Waterfront: None
InsideHardwood, Tile, Vinyl, In-law suite, Rooms above ground 6
- Flooring: Hardwood, Tile, Vinyl
- Features: In-law suite
- Rooms above ground: 6
- Rooms in the basement: 5
- Bedrooms: 3 + 2 in the basement
- Bathrooms: 4
- Kitchens: 3
Outside and lotStucco (plaster), brick, Shingles, Concrete block
- Exterior: Stucco (plaster), brick
- Roof: Shingles
- Foundation: Concrete block
- Size: 37.5 × 100 ft
Parking6 Parking, Private
- Spaces: 6 Parking
- Driveway: Private
Heating, water and powerForced air, gas, Central air, Municipal water
- Heating: Forced air, gas
- Cooling: Central air
- Water: Municipal water
- Sewer: Municipal sewer
Costs and taxesTaxes $4,113 a year, HST included in the price
- Taxes, 2025: $4,113 a year
- HST: HST included in the price
Included in the sale3 s/s fridges, 3 stoves, dishwasher, 3 laundries, microwave, pot lights, all light fixtures
- Included: 3 s/s fridges, 3 stoves, dishwasher, 3 laundries, microwave, pot lights, all light fixtures
Listing detailsN12962588, Expired, Apr 7, 2026
- MLS® number: N12962588
- Status: Expired
- Listed on: Apr 7, 2026
- Days on market: 84
- Updated: Jun 30, 2026
- Possession: Flexible
- Occupied by: Owner
- Listing brokerage: HOMELIFE LANDMARK REALTY INC.
About this home
304 Kerswell Drive, Richmond Hill (Crosby), ON L4C 2X2
Rare top-to-bottom renovated bungalow in Crosby! This modern, turn-key home features 3 self-contained units-ideal for investors or multi-gen living. The bright main floor offers 3 spacious bedrooms, 2 full baths (inc. primary ensuite), & main-floor laundry. Open living/dining w/ hardwood floors & large picture window. Basement features 2 separate finished units with soundproofing, dedicated laundry/appliances & $3k-$3.5k/mo income potential.Premium Upgrades: Rare triple-pane windows/doors for sound & weather insulation, exterior stucco & added insulation, 200-amp panel, all-new 3/4" water pipes, sump pump & backwater valve. Modern finishes inc: smooth ceilings, 70+ pot lights,Lots modern lights,fresh paint. Exterior boasts a large deck, interlock & welcoming foyer.Top Schools: Bayview SS, Crosby Heights (Gifted) & Beverley Acres (FI). Steps to GO Station, hospital, parks, & shops. Don't miss this rare income-generating gem!
Ask about this home
A HOMEH agent will answer your questions about this home.
Around this home
Daily convenience, out of 100, from the distances below
Schools nearby
School rating, out of 10.
Helpful calculators
Your HOMEH agent

"I would see it this week."