

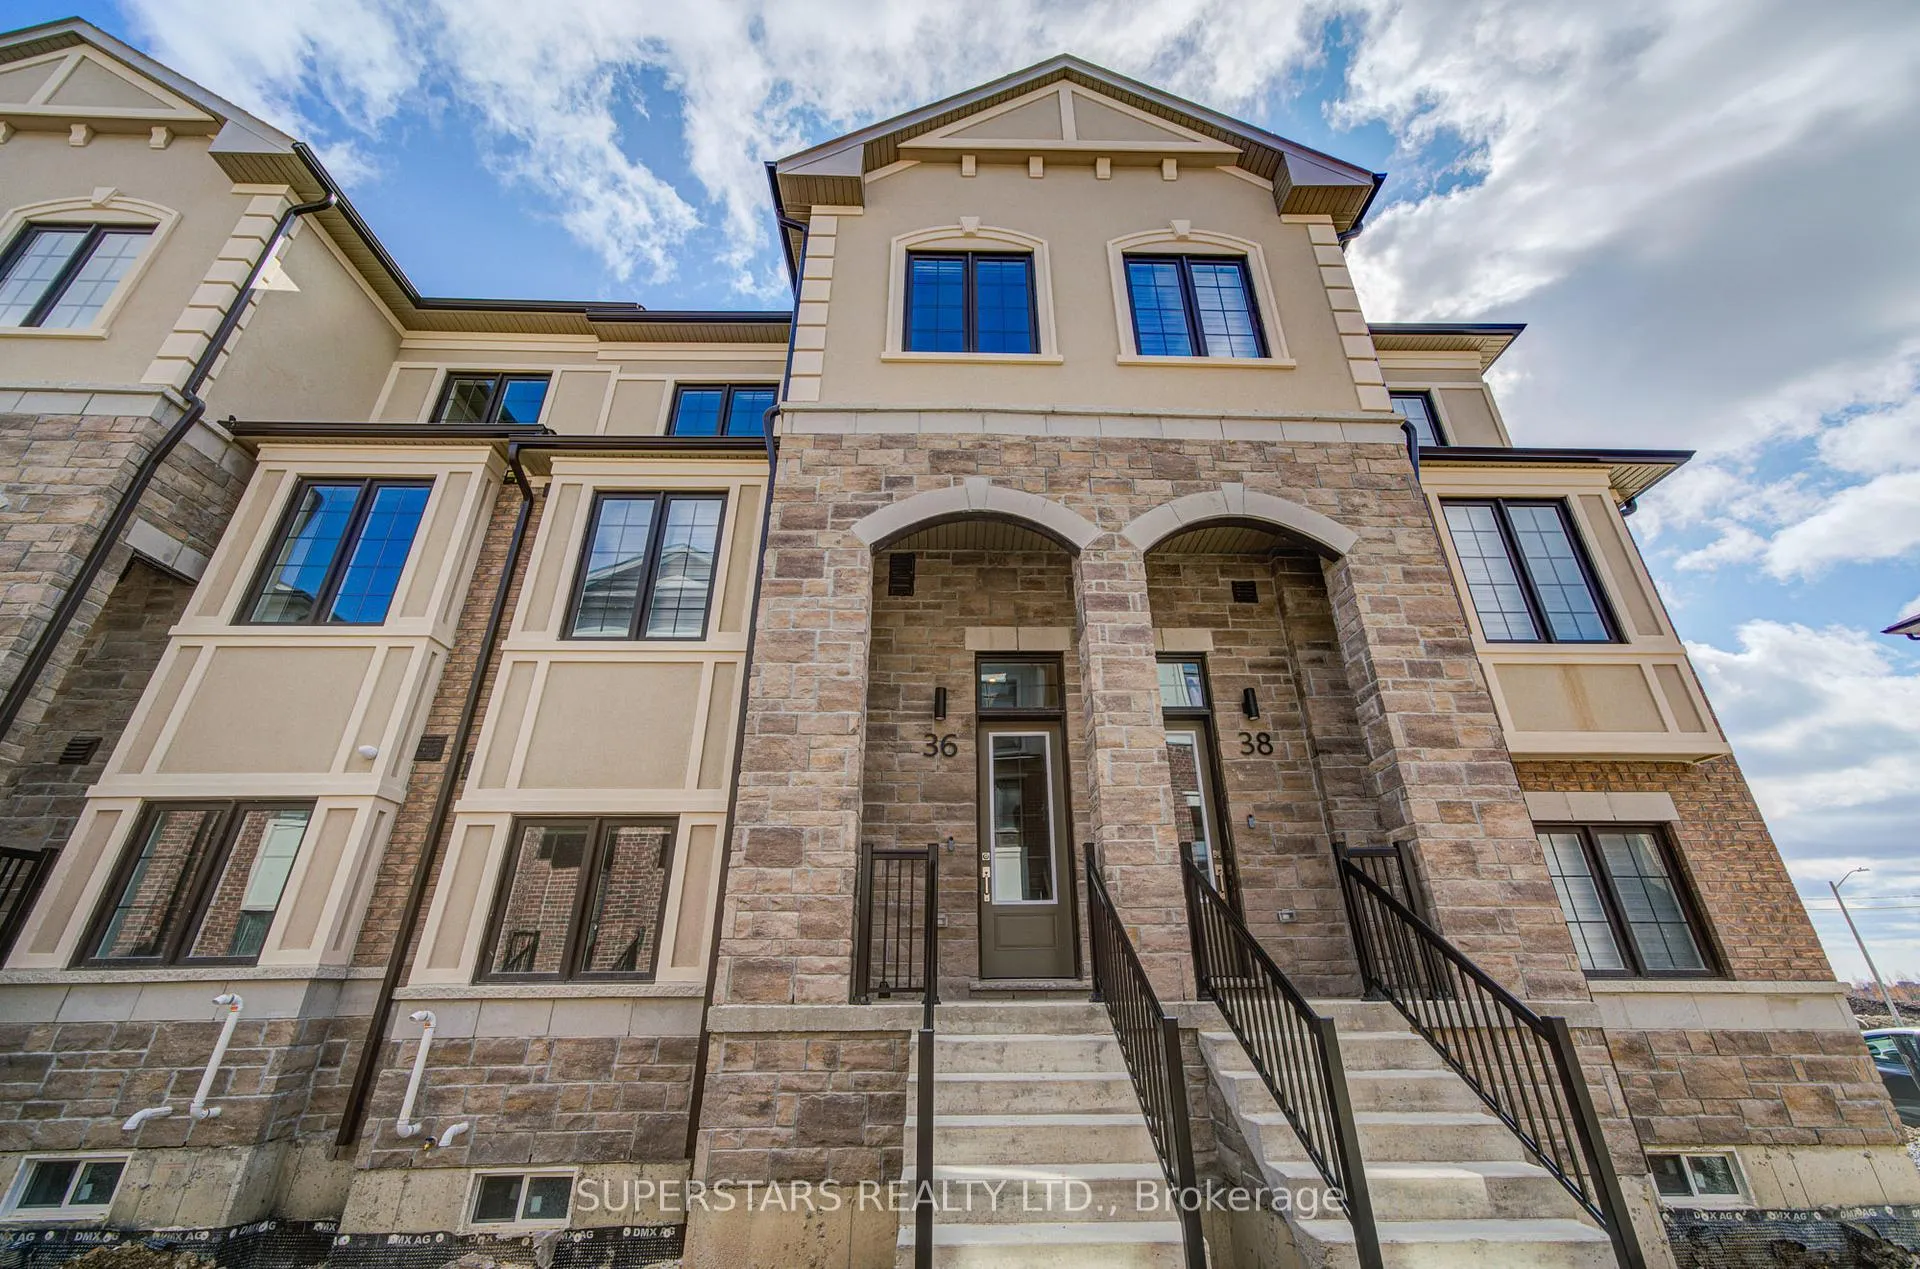
36 Chapple Lane
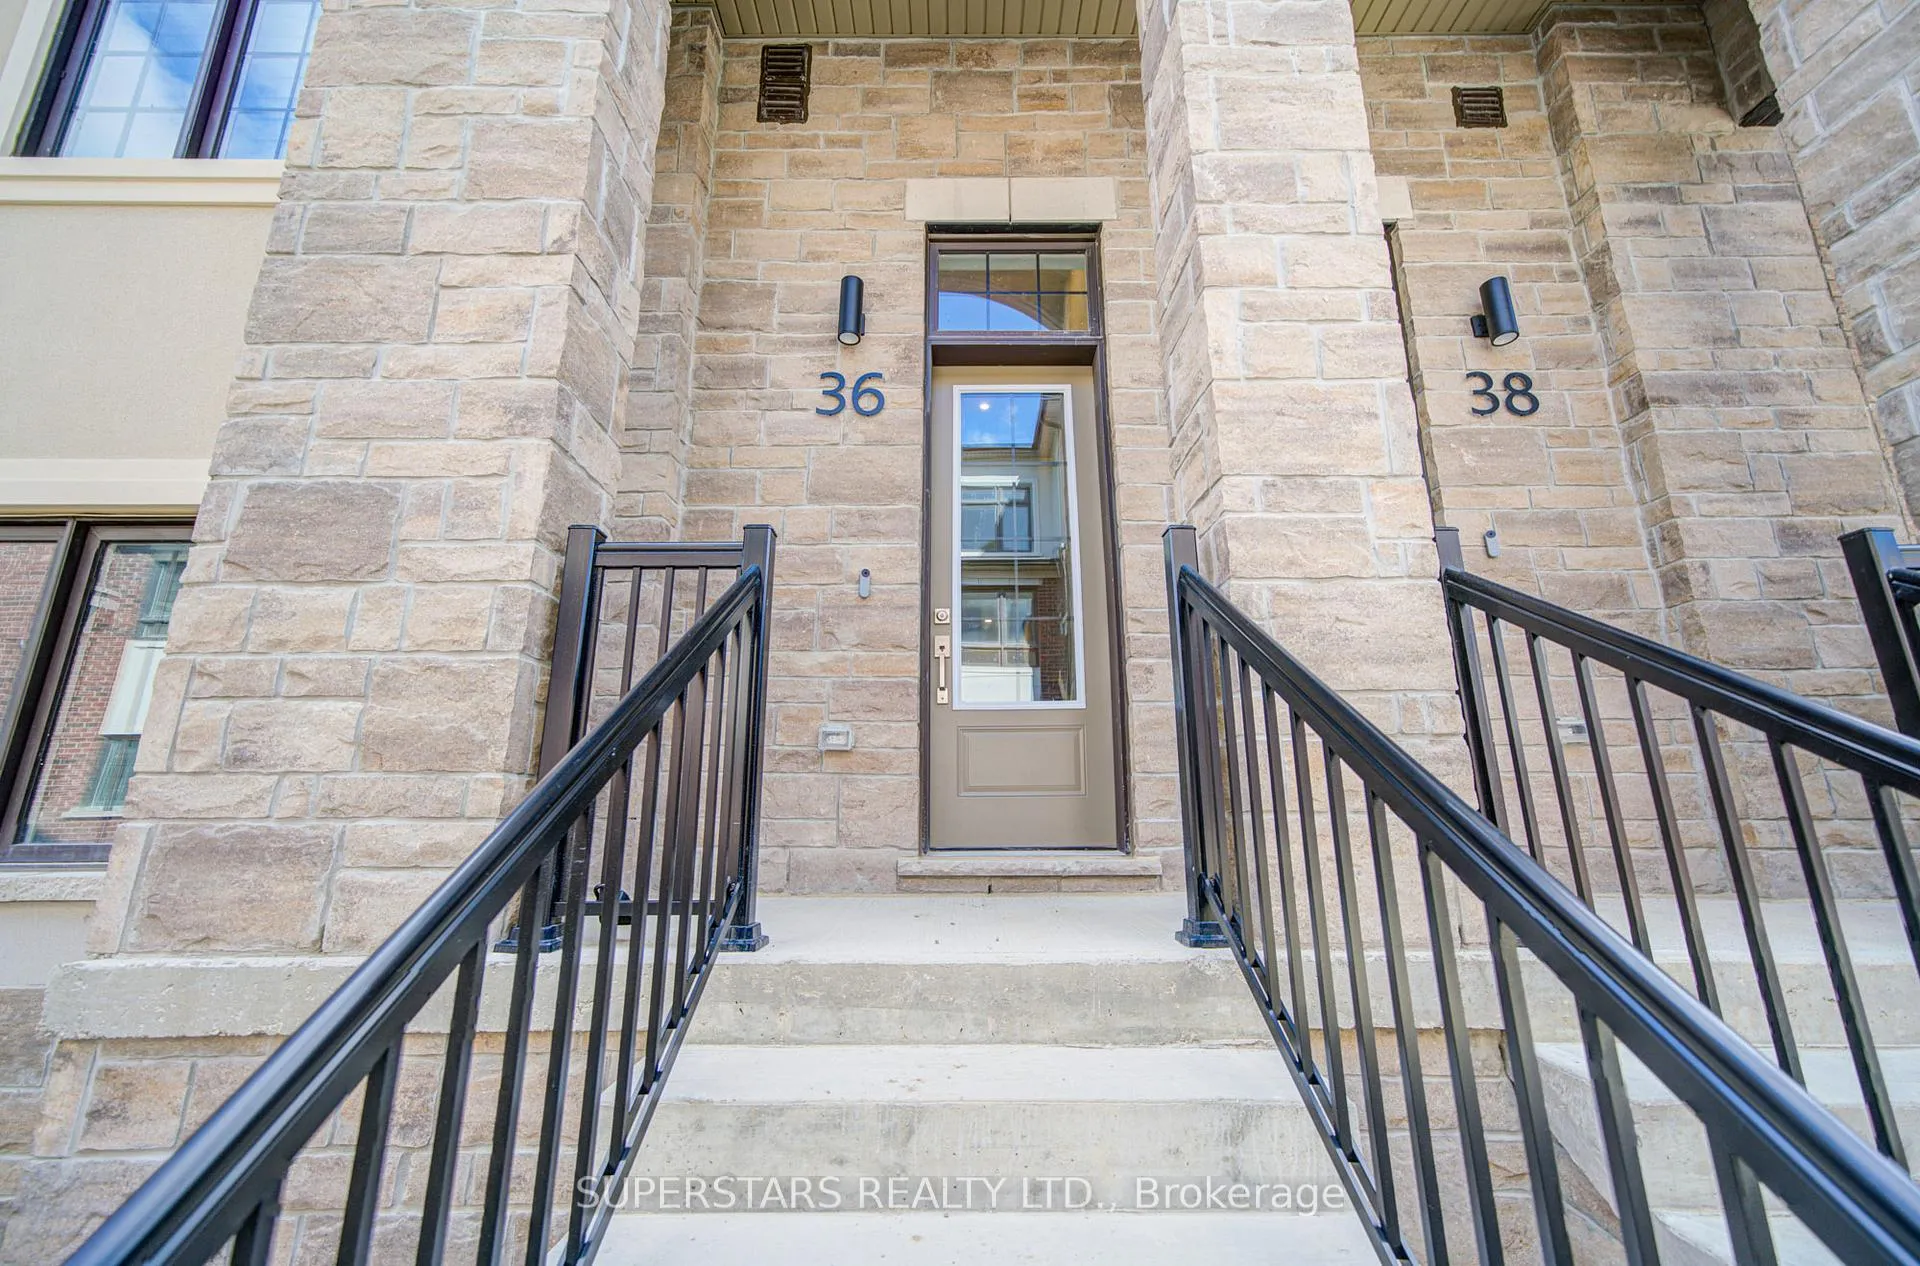
36 Chapple Lane
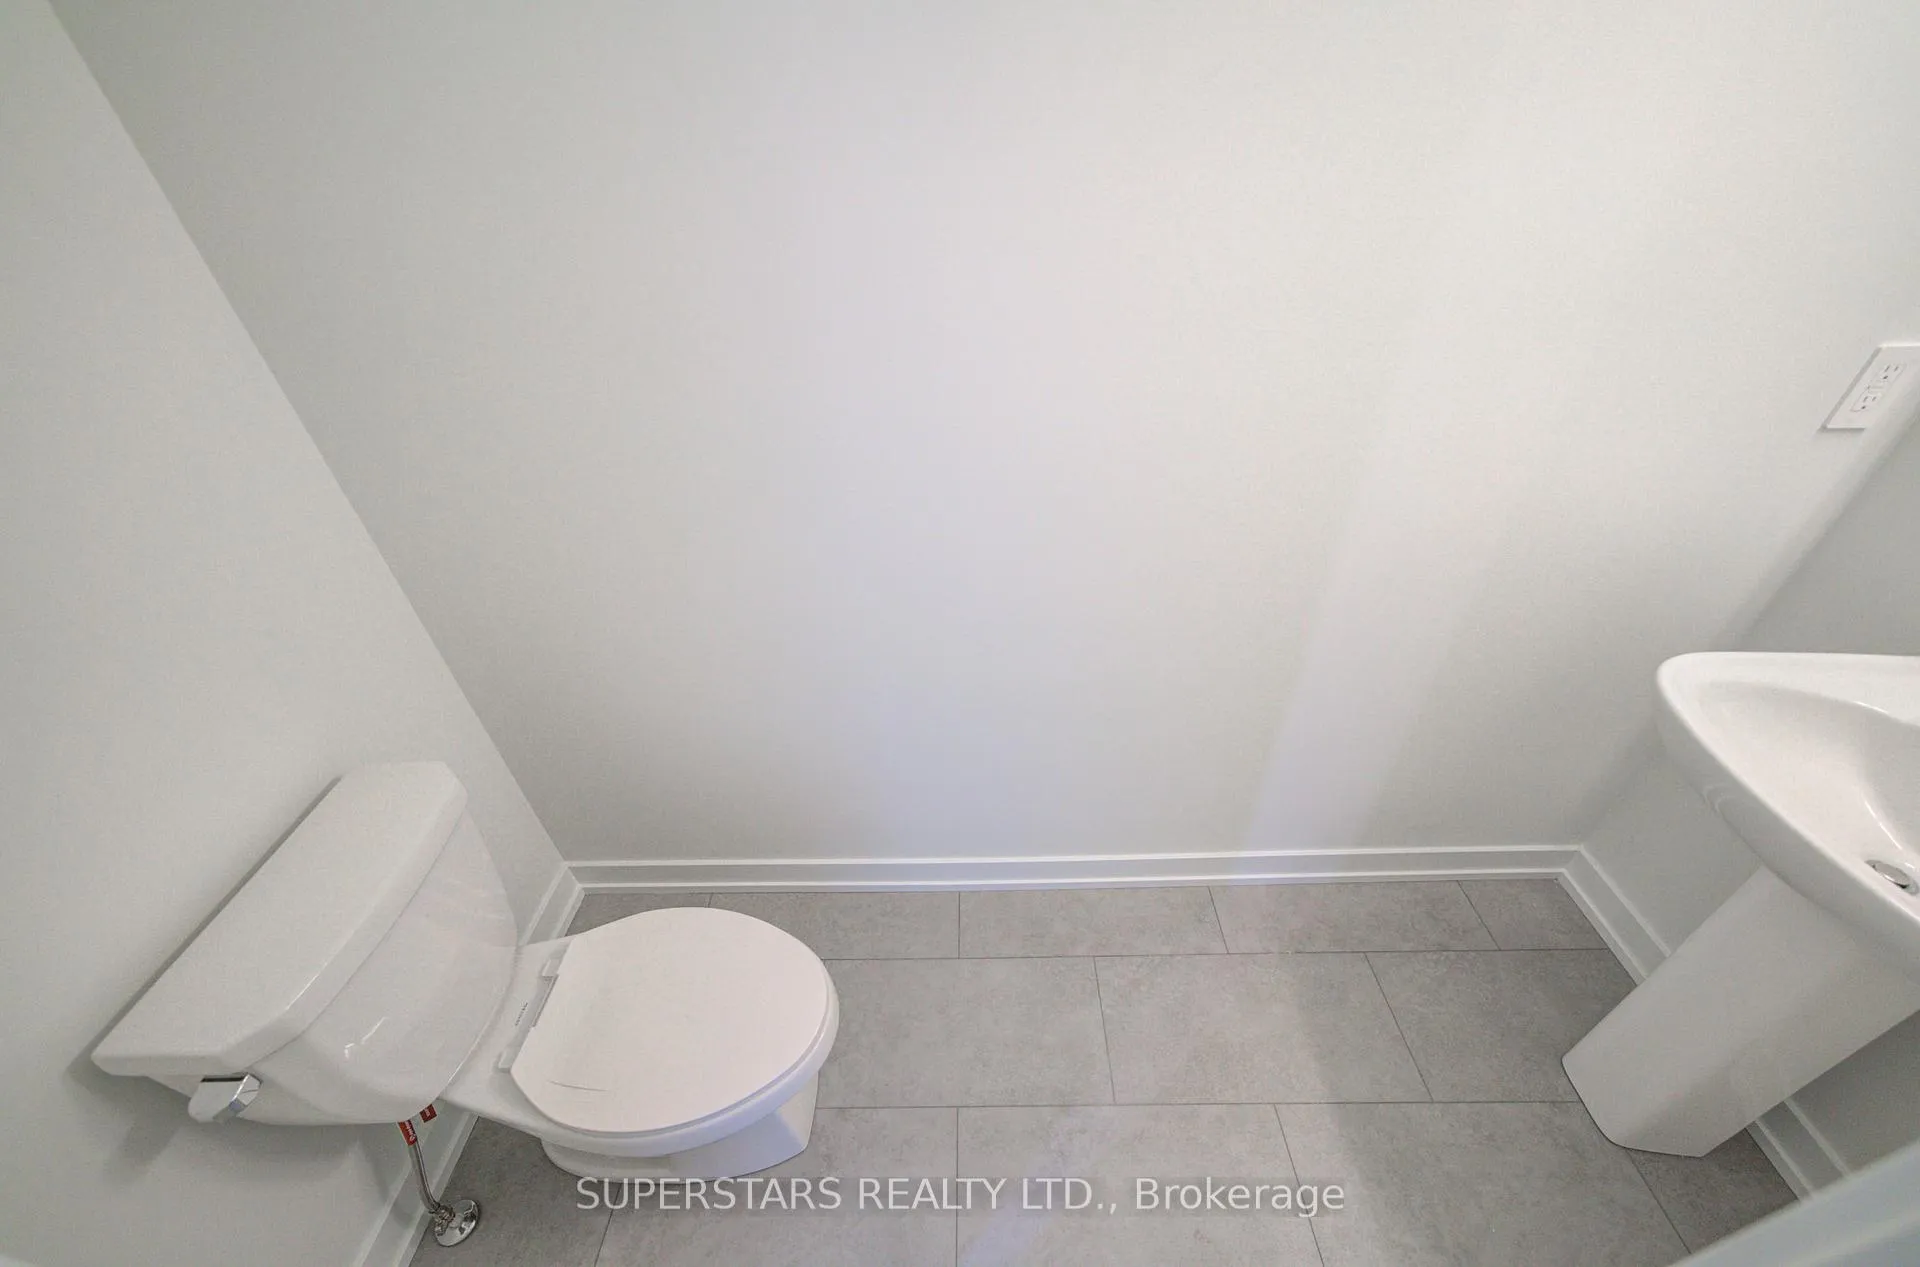 See all 46 photos
Property history
Facts and features
- BasementUnfinished
- Lease term12 months
- FurnishedUnfurnished
- Age of homeNew
- Fireplace
- Central air
The homeFreehold Townhouse, 3-storey, New
- Type: Freehold Townhouse
- Style: 3-storey
- Age: New
- Living space: 1,500–2,000 sq ft
- Basement: Unfinished
InsideFireplace Yes, electric, Carpet free, Laundry room, upper level
- Fireplace: Yes, electric
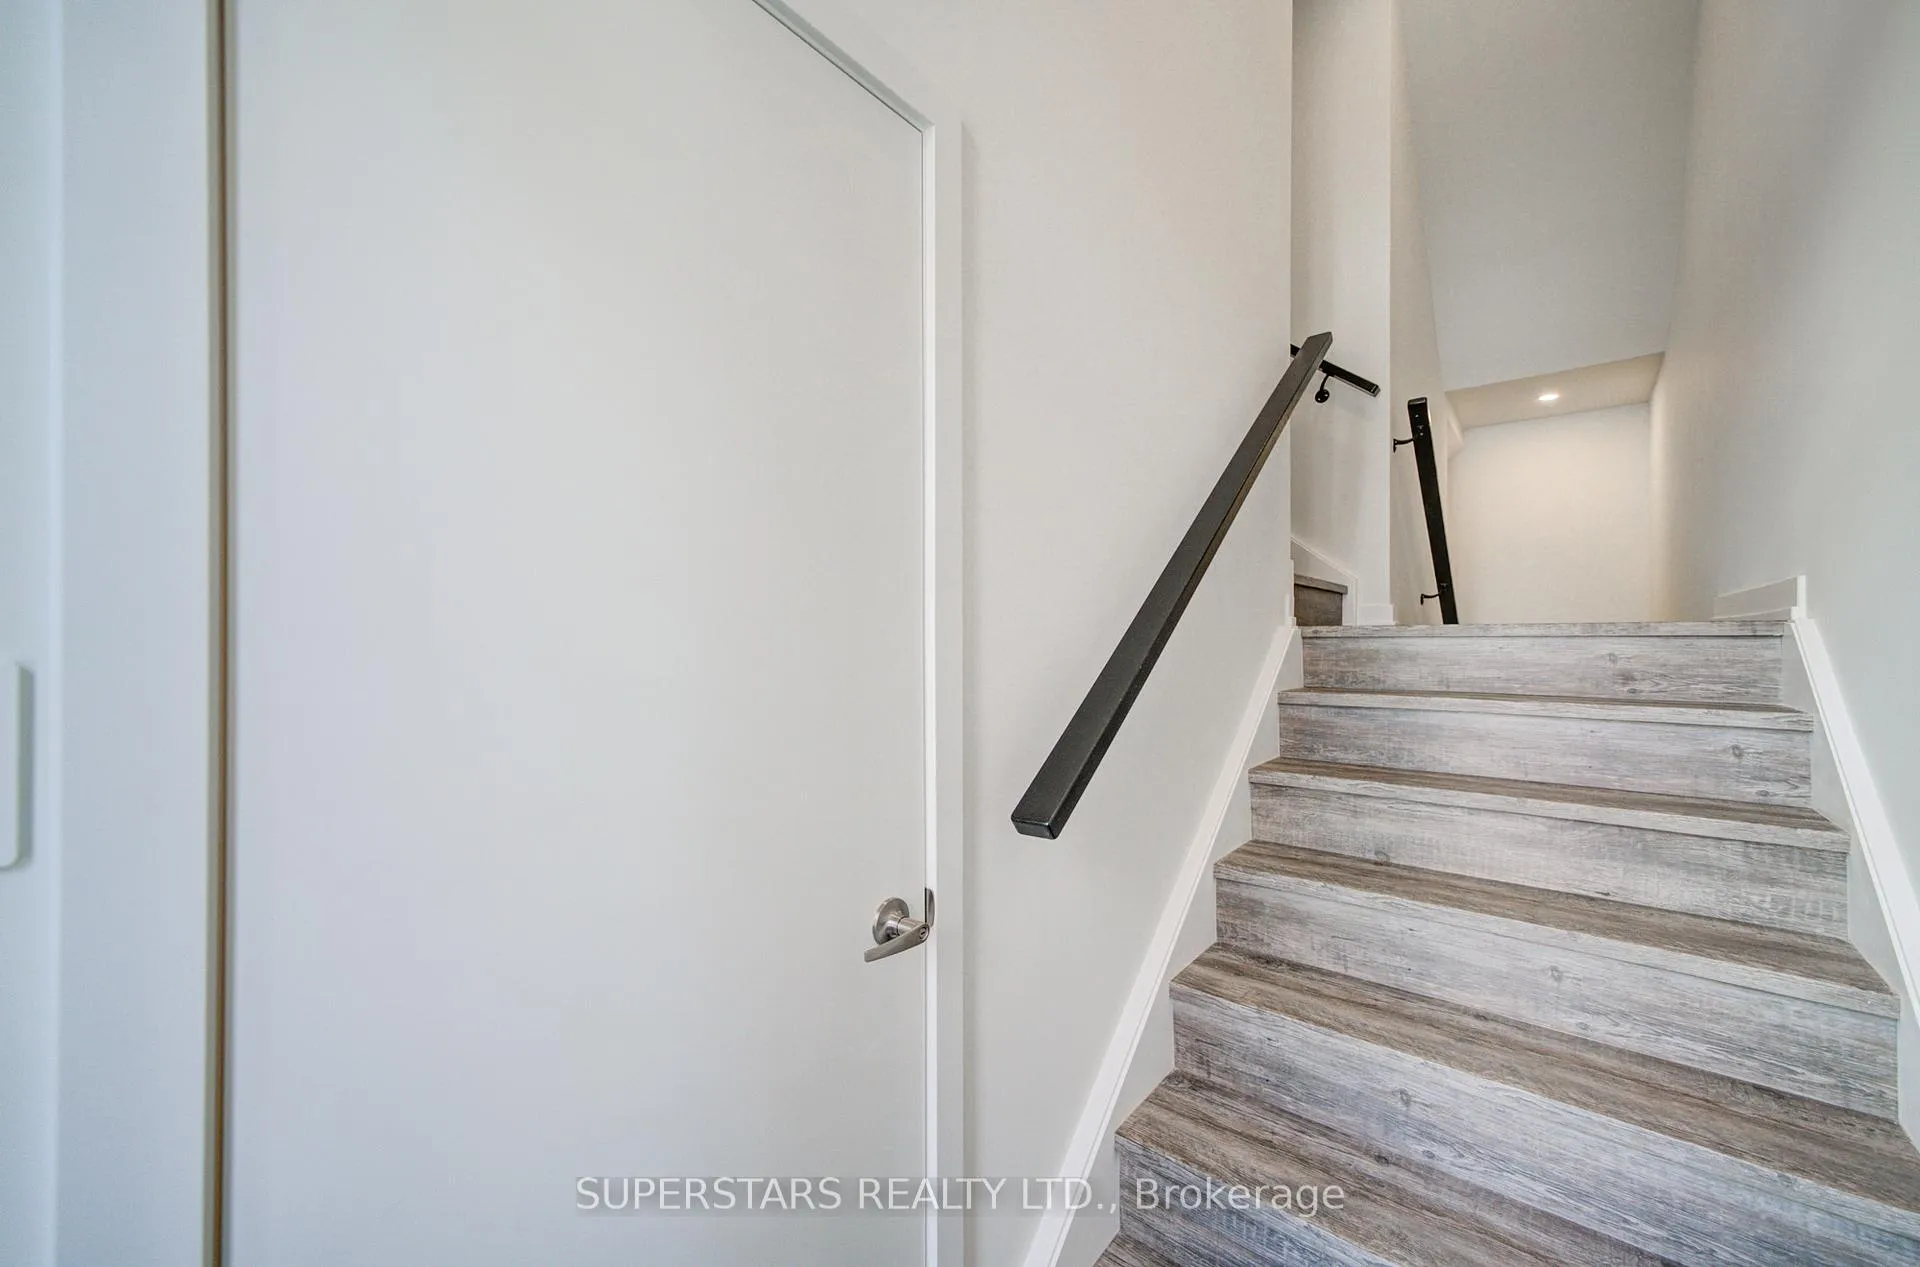
- Flooring: Carpet free
- Laundry: Laundry room, upper level
- Features: Carpet free, auto garage door remote
- Rooms above ground: 7
- Bedrooms: 4
- Bathrooms: 4
- Kitchens: 1
- Family room: Yes
Outside and lotBrick, Unknown, Unknown
- Exterior: Brick
- Roof: Unknown
- Foundation: Unknown
Parking2 Garage, Built-in
- Spaces: 2 Garage
- Garage: Built-in
Heating, water and powerForced air, gas, Central air, Municipal water
- Heating: Forced air, gas
- Cooling: Central air
- Water: Municipal water
- Sewer: Municipal sewer
Rent and termsRent $3,400 a month, Entire property, Unfurnished
- Rent: $3,400 a month
- Space for rent: Entire property
- Furnished: Unfurnished
- Lease: 12 months
- Paid: Monthly
- Rent includes: Parking
- Deposit: Required
- Credit check: Required
- Employment letter: Required
- Rental application: Required
- References: Required
- Rental items: Hot water heater/boiler
IncludedFor tenant to use: existing stainless steel fridge, stove, range hood, build-in dishwasher. washer, dryer. existing light fixtures and window covering.
- Included: For tenant to use: existing stainless steel fridge, stove, range hood, build-in dishwasher. washer, dryer. existing light fixtures and window covering.
Listing detailsN12962486, Rented, Apr 7, 2026
- MLS® number: N12962486
- Status: Rented
- Listed on: Apr 7, 2026
- Days on market: 15
- Updated: Apr 22, 2026
- Possession: Immediate
- Occupied by: Vacant
- Listing brokerage: SUPERSTARS REALTY LTD.
About this home
36 Chapple Lane, Richmond Hill (Headford Business Park), ON L4B 0J7
Welcome To This Brand New Treasure Hill Home Nestled In The Heart Of Richmond Hill. This Bright And Spacious Home Boasting Approximately 2,000 Sq. Ft, Has 4 Bedroom, 3.5 Bathroom Residence With A Double Car Garage Showcases Modern Design, A Functional Layout, And Quality Finishes Throughout. Featuring 9 Ft Smooth Ceilings, Upgraded Pot Lights Across The Main Level, And A Carpet-Free Interior, This Home Offers A Bright, Clean, And Contemporary Living Environment. The Sun Filled Open Concept Main Floor Boasts A Stylish Gourmet Kitchen Complete With Quartz Countertops, A Large Centre Island With Breakfast Bar, Upgraded Lighting Fixtures, And Premium Stainless Steel Appliances, Perfect For Both Daily Living And Entertaining. The Generous Living And Dining Areas Flow Effortlessly, Enhanced By A Cozy Electric Fireplace In The Family Room. The Primary Bedroom Features A 4Pc Ensuite And A Walk-In Closet. Two Additional Bedrooms And A Convenient Upper-Level Laundry Room Provide Comfort For The Whole Family. A Rare Ground Floor 4th Bedroom With Its Own 4Pc Ensuite Is Ideal For Guests, In-Laws, Or A Work From Home Office. Ideally Located Just Minutes To Hwy 404, Hwy 7, And GO Transit, And Close To Top-Rated Schools, Parks, Shopping, And Everyday Amenities. **The Tenant Is Responsible For All Utilities. The Hot Water Heater/Boiler Rental Is Included In The Rent.**
Ask about this home
A HOMEH agent will answer your questions about this home.
Around this home
Daily convenience, out of 100, from the distances below
Schools nearby
School rating, out of 10.
Helpful calculators
Your HOMEH agent

"I would see it this week."