

25 Fieldflower Crescent
25 Fieldflower Crescent
 See all 37 photos
Property history
Facts and features
- BasementFinished
- Water, sewerMunicipal
- HeatingForced air
- CoolingCentral air
- Hardwood floors
- Fireplace
- Central air
The homeDetached, 2-storey, 2,000–2,500 sq ft
- Type: Detached
- Style: 2-storey
- Living space: 2,000–2,500 sq ft
- Basement: Finished
InsideFireplace Yes, natural gas, Hardwood, Tile, Main level
- Fireplace: Yes, natural gas
- Flooring: Hardwood, Tile
- Laundry: Main level
- Features: Carpet free, in-law suite
- Rooms above ground: 11
- Rooms in the basement: 3
- Bedrooms: 4 + 1 in the basement
- Bathrooms: 4
- Kitchens: 1
- Family room: Yes
Outside and lotBrick, stucco (plaster), Shingles, Concrete
- Exterior: Brick, stucco (plaster)
- Roof: Shingles
- Foundation: Concrete
- Features: Landscaped, patio
- Size: 44.29 × 88.58 ft
Parking2 Garage, Built-in, Private double
- Spaces: 2 Garage
- Garage: Built-in
- Driveway: Private double
Heating, water and powerForced air, gas, Central air, Municipal water
- Heating: Forced air, gas
- Cooling: Central air
- Water: Municipal water
- Sewer: Municipal sewer
Costs and taxesTaxes $6,751 a year, HST included in the price, Hot water tank.
- Taxes, 2025: $6,751 a year
- HST: HST included in the price
- Rental items: Hot water tank.
Included in the saleAll existing kitchen appliances, including refrigerator, stove, range hood, and dishwasher; washer and dryer; all existing electrical light fixtures; and all window coverings.
- Included: All existing kitchen appliances, including refrigerator, stove, range hood, and dishwasher; washer and dryer; all existing electrical light fixtures; and all window coverings.
Listing detailsN12962458, Sold, Apr 7, 2026
- MLS® number: N12962458
- Status: Sold
- Listed on: Apr 7, 2026
- Days on market: 20
- Updated: Apr 27, 2026
- Possession: Flexible
- Occupied by: Owner
- Listing brokerage: SMART SOLD REALTY
About this home
25 Fieldflower Crescent, Richmond Hill (Jefferson), ON L4E 5E9
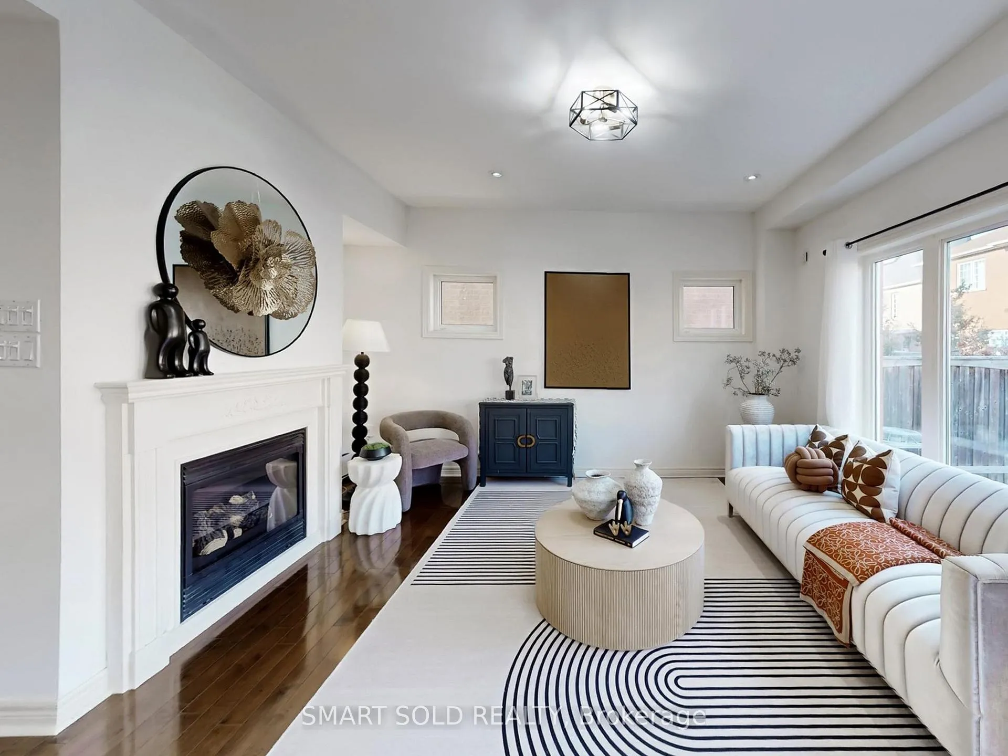
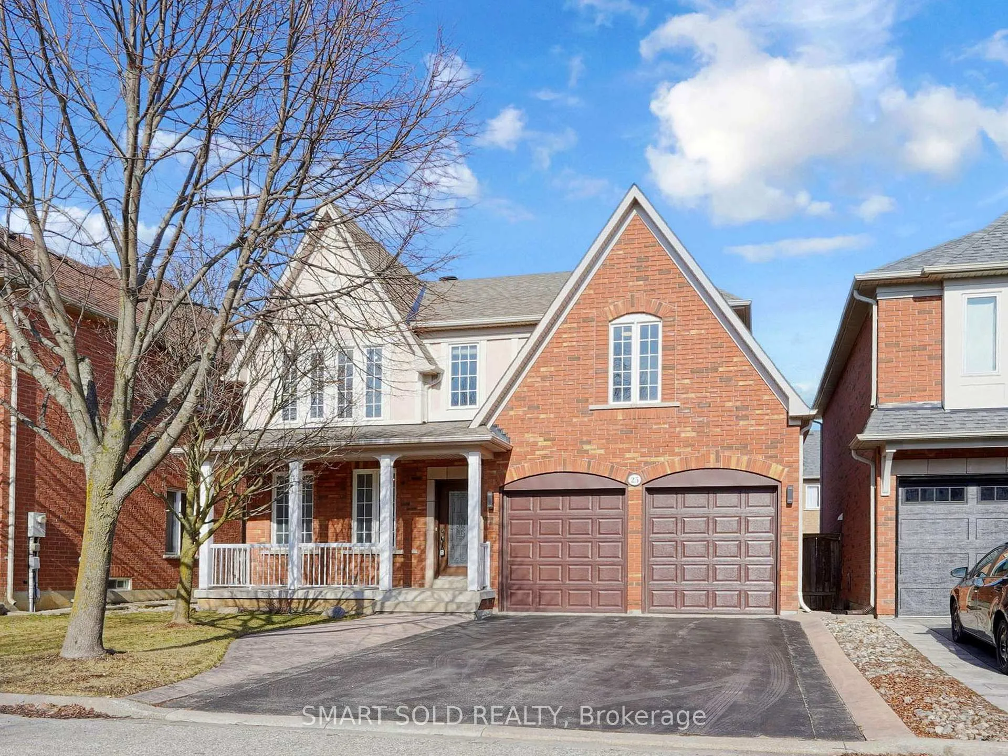
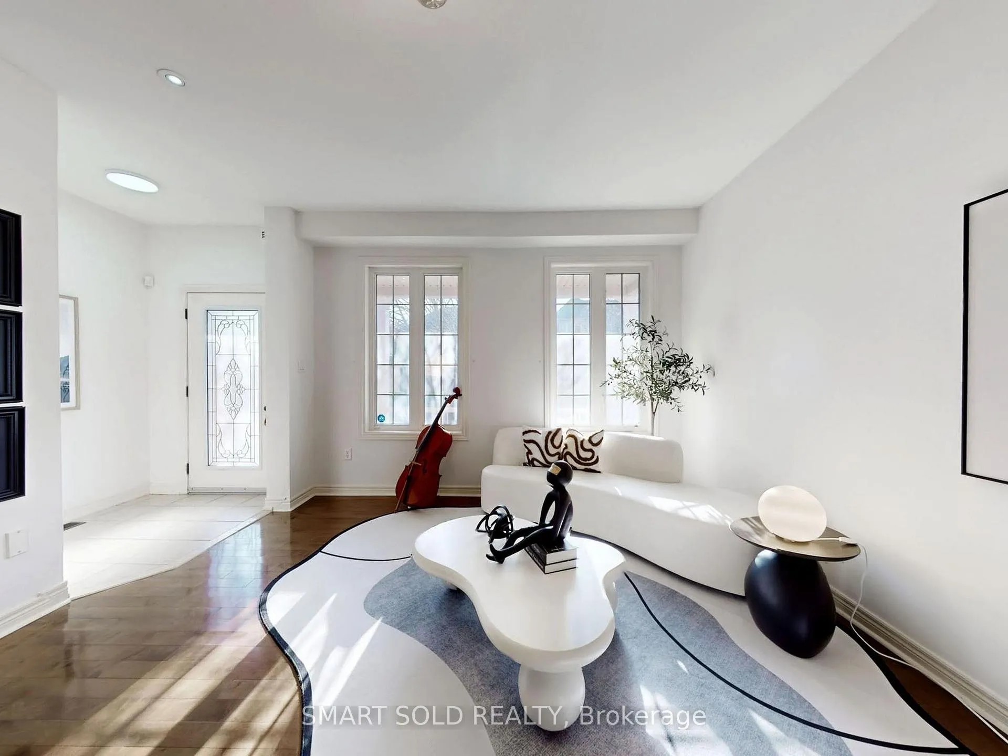
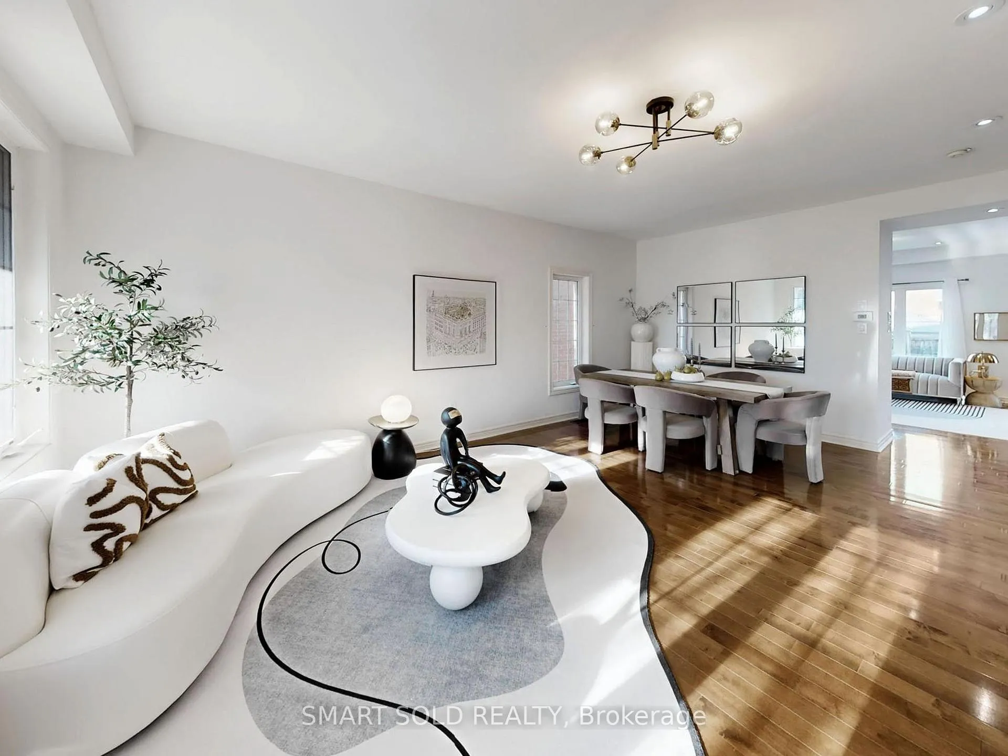
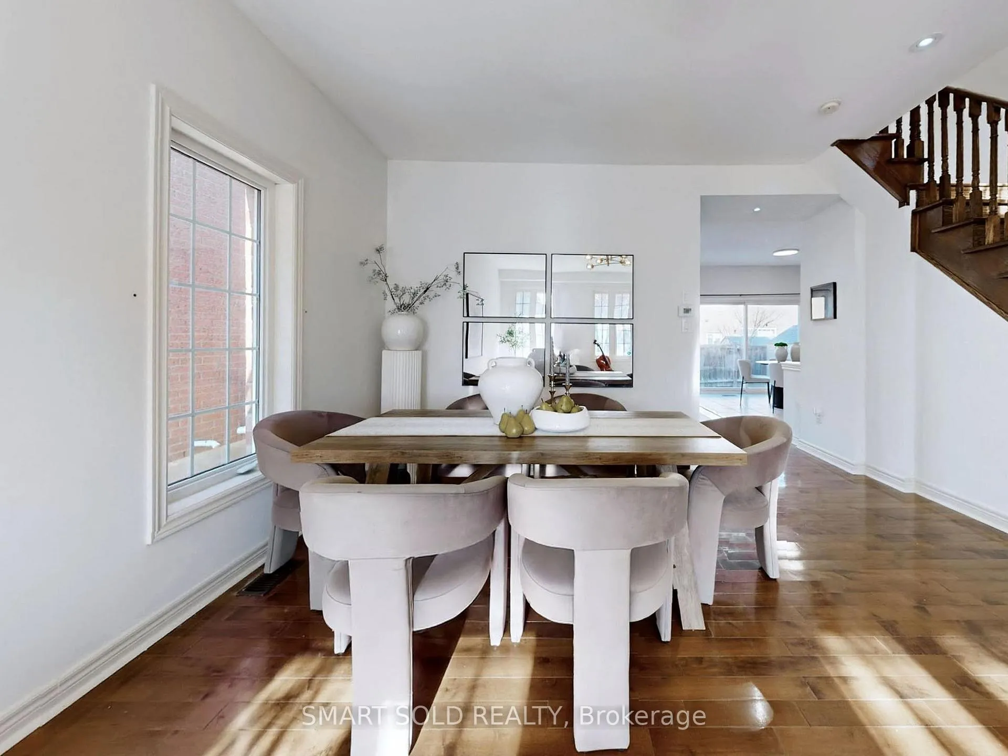
Beautifully Maintained 2-Storey Detached Home Nestled On A Quiet Inner Crescent In The Highly Sought-After Jefferson Community, Offering Approx. 2,200 Sq Ft Above Grade With A Functional 4+1 Bedroom Plus Den Layout Designed For Comfortable Family Living. Bright And Elegant Interior Featuring 9 Ft Ceiling On Main Level, Hardwood Flooring Throughout And Pot Lights, With Sun-Filled Living And Dining Areas And A Warm Family Room With Fireplace. Well-Appointed Kitchen With Stainless Steel Appliances And Breakfast Area Walk-Out To A Professionally Finished Concrete Patio And Private Fenced Backyard, Creating A Seamless Indoor-Outdoor Living Experience. Upper Level Offers A Spacious Primary Retreat With 4-Piece Ensuite, Walk-In Closet And Sitting Area, Along With A Versatile Den Ideal For Home Office. Finished Basement Featuring Two Separate Recreation Areas, Including One Spacious Area With Window And 3-Piece Bathroom, Offering Excellent Potential To Be Converted Into An Additional Bedroom Or Private Suite For Extended Family Or In-Law Living. Thoughtfully Maintained With Key Mechanical Updates (2020) Including Furnace, Air Conditioner, Hot Water Tank, Roof And Garage Door. Located Close To Top-Ranked Schools Including French Immersion, Richmond Hill High and St.theresa of Lisieux CHS; Parks, Transit And Everyday Amenities, Offering An Exceptional Opportunity In A Family-Friendly And High-Demand Neighbourhood.
Ask about this home
A HOMEH agent will answer your questions about this home.
Around this home
Daily convenience, out of 100, from the distances below
Schools nearby
School rating, out of 10.
Helpful calculators
Your HOMEH agent

"I would see it this week."