

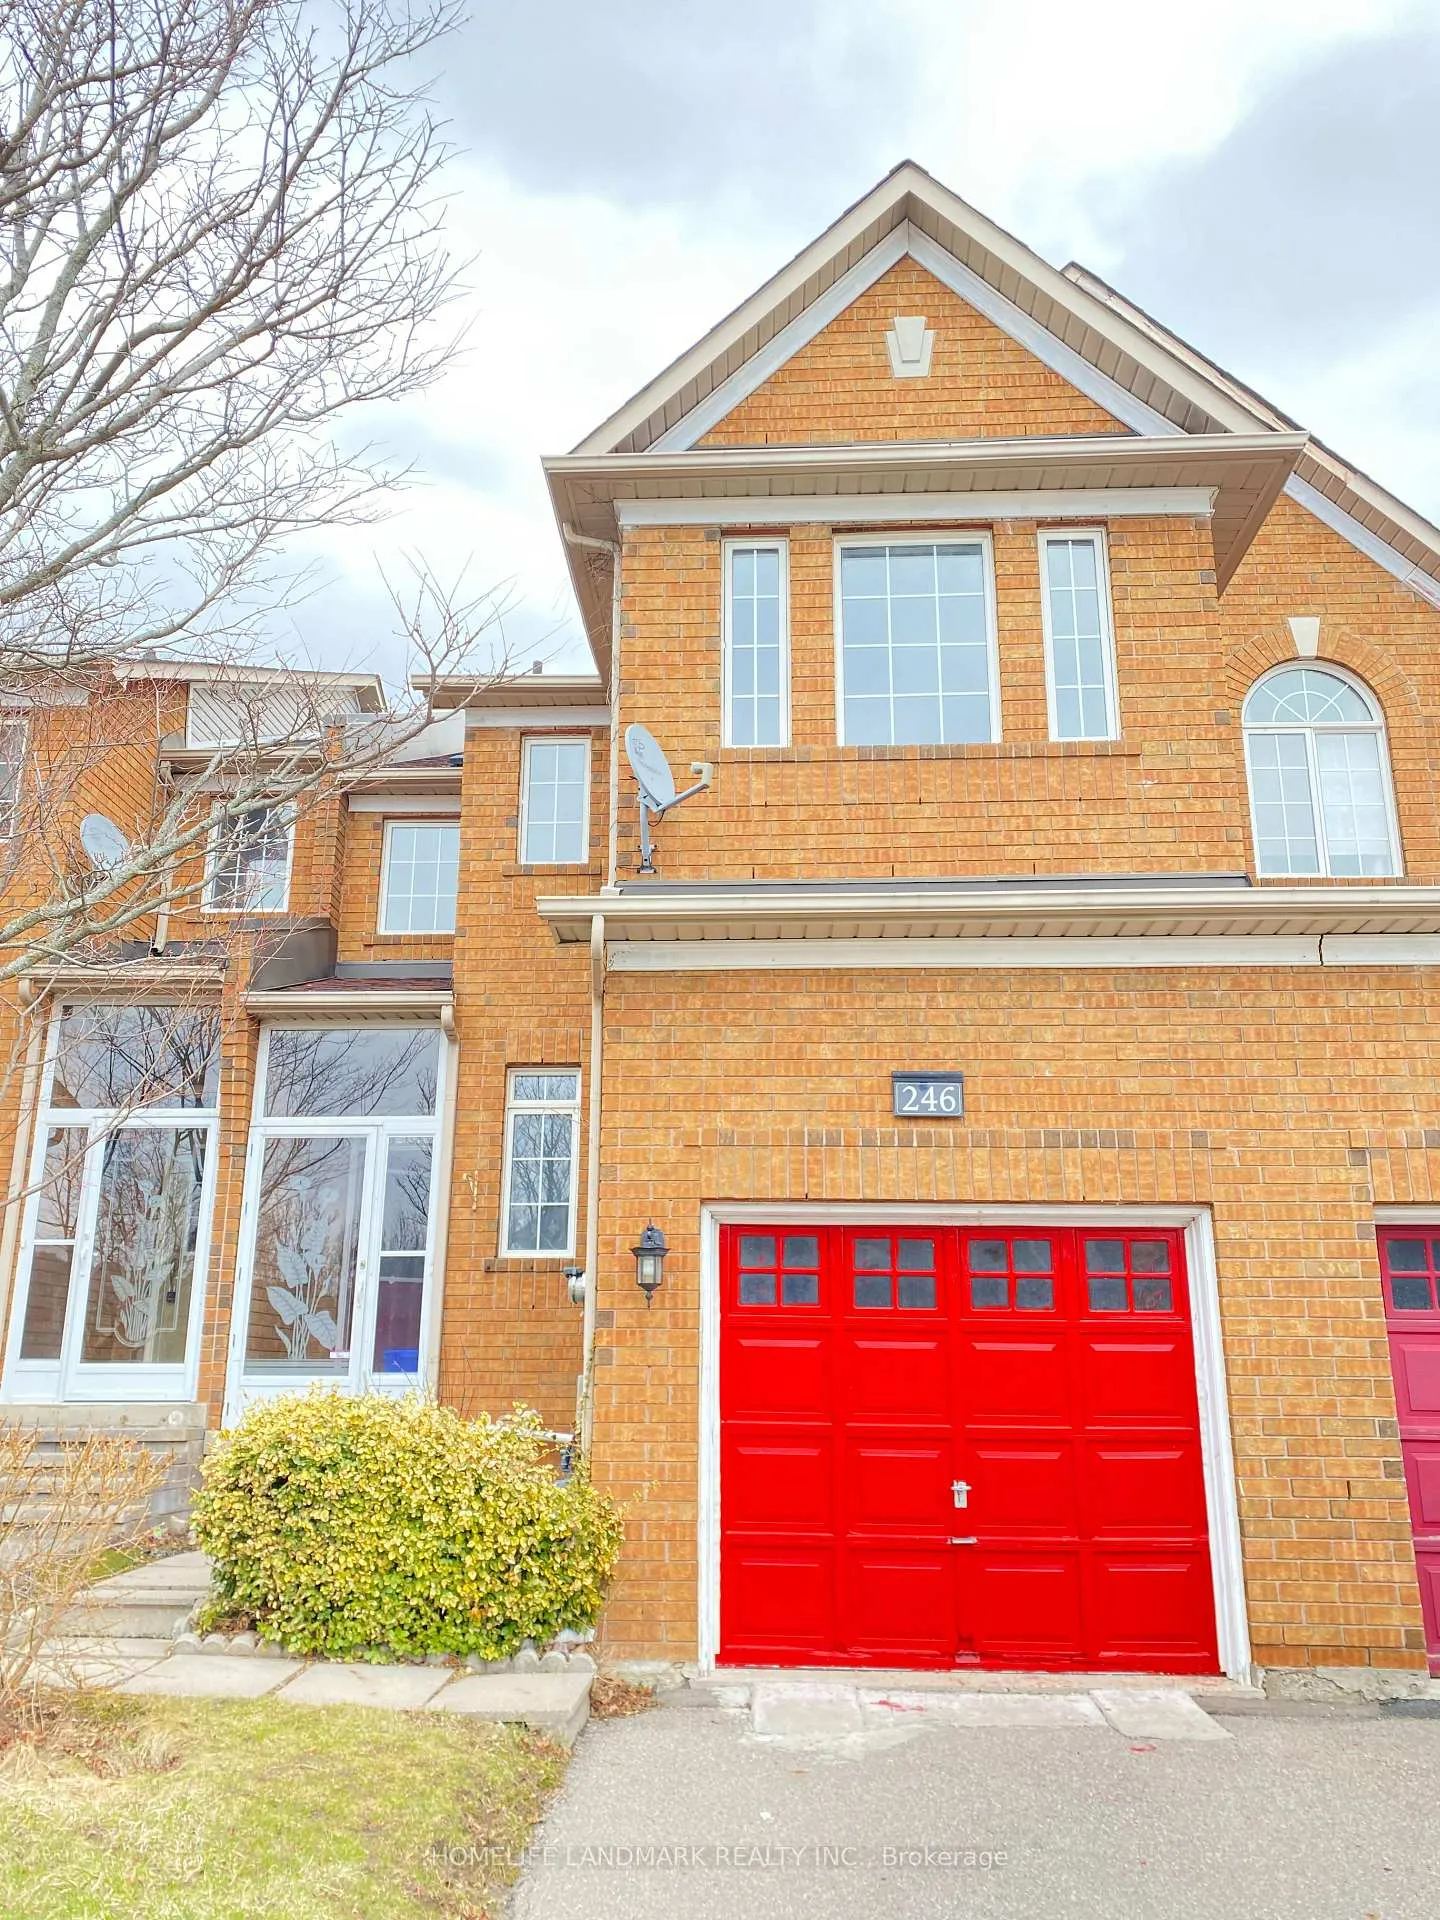
246 Kimono Crescent
Freehold Townhouse Rented
1/24246 Kimono Crescent
Freehold Townhouse Rented
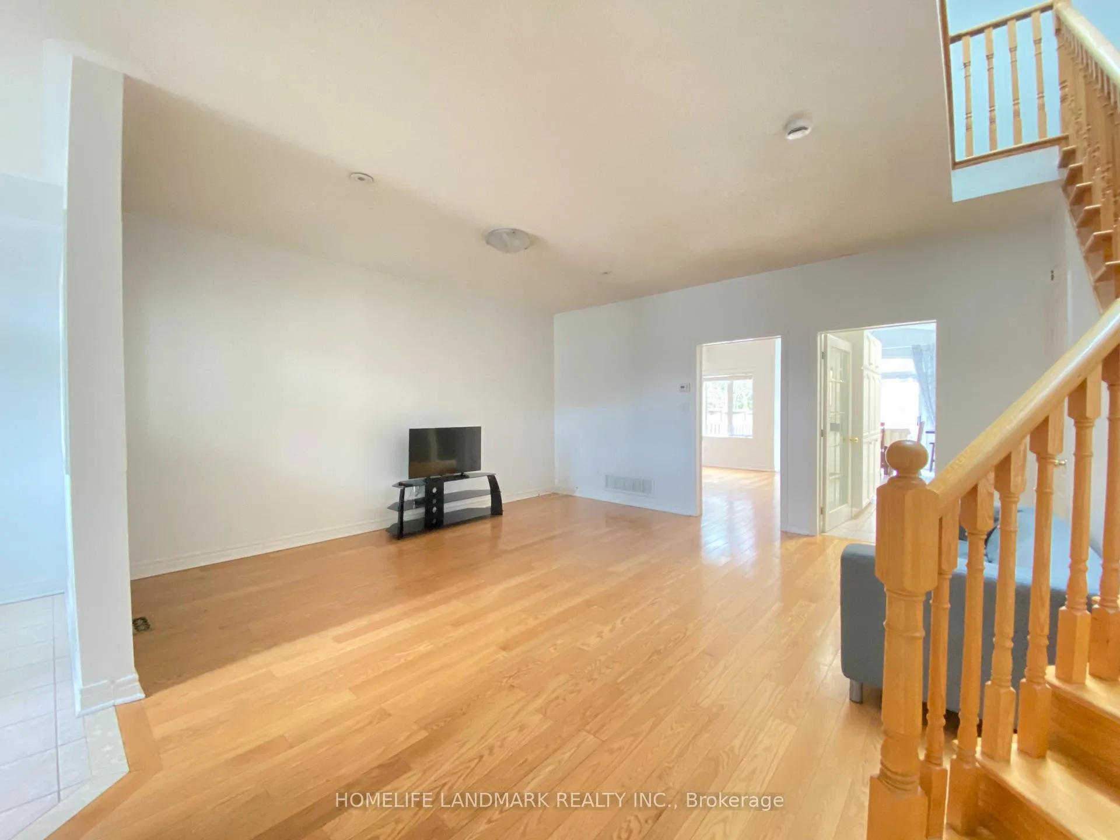
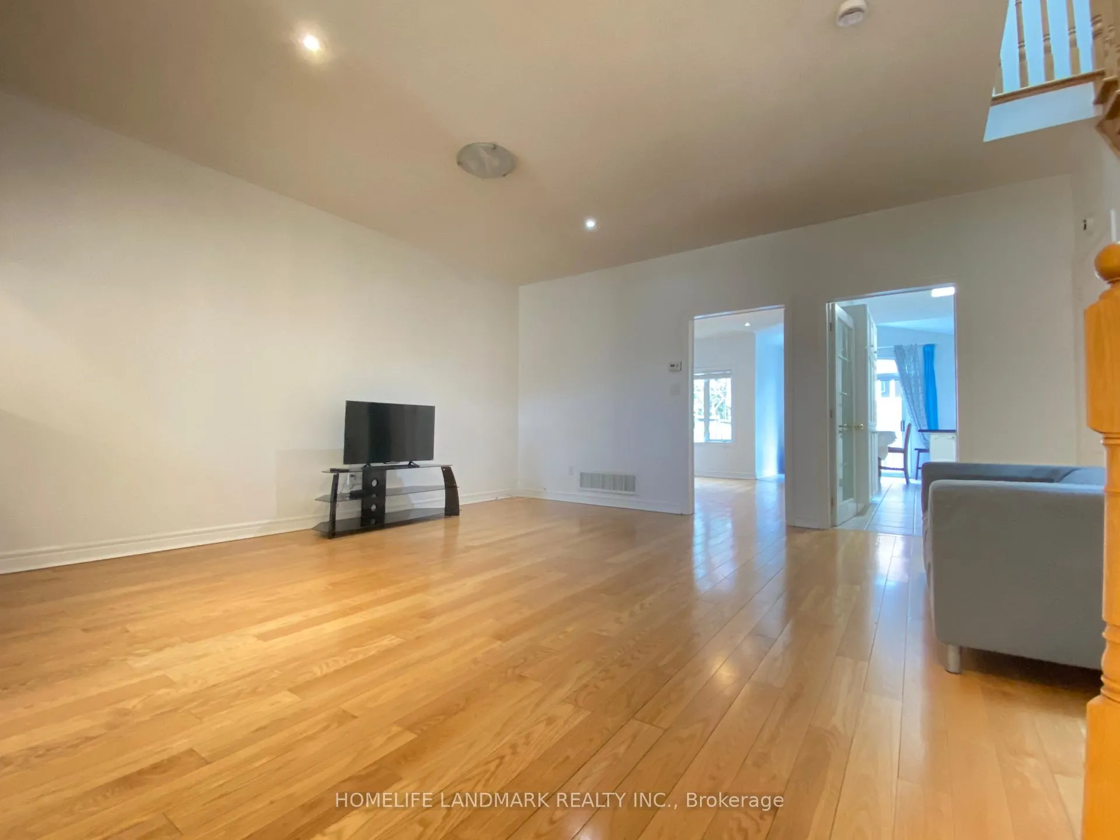
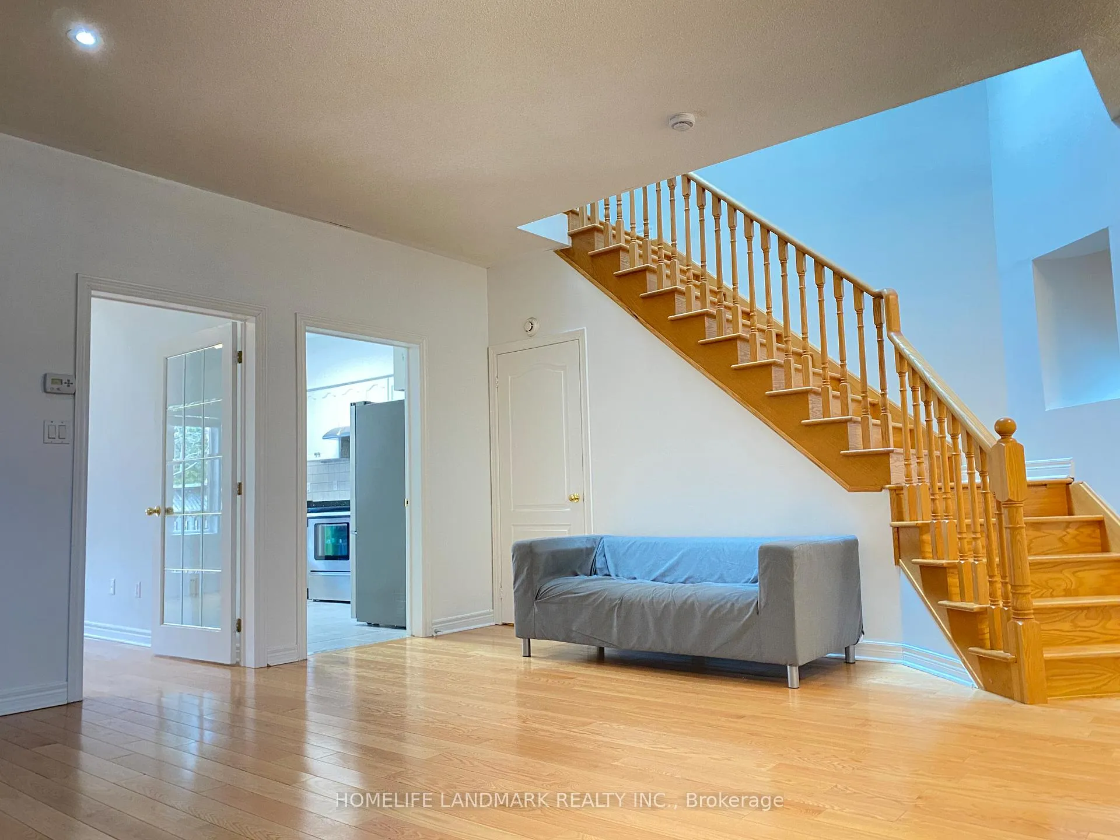
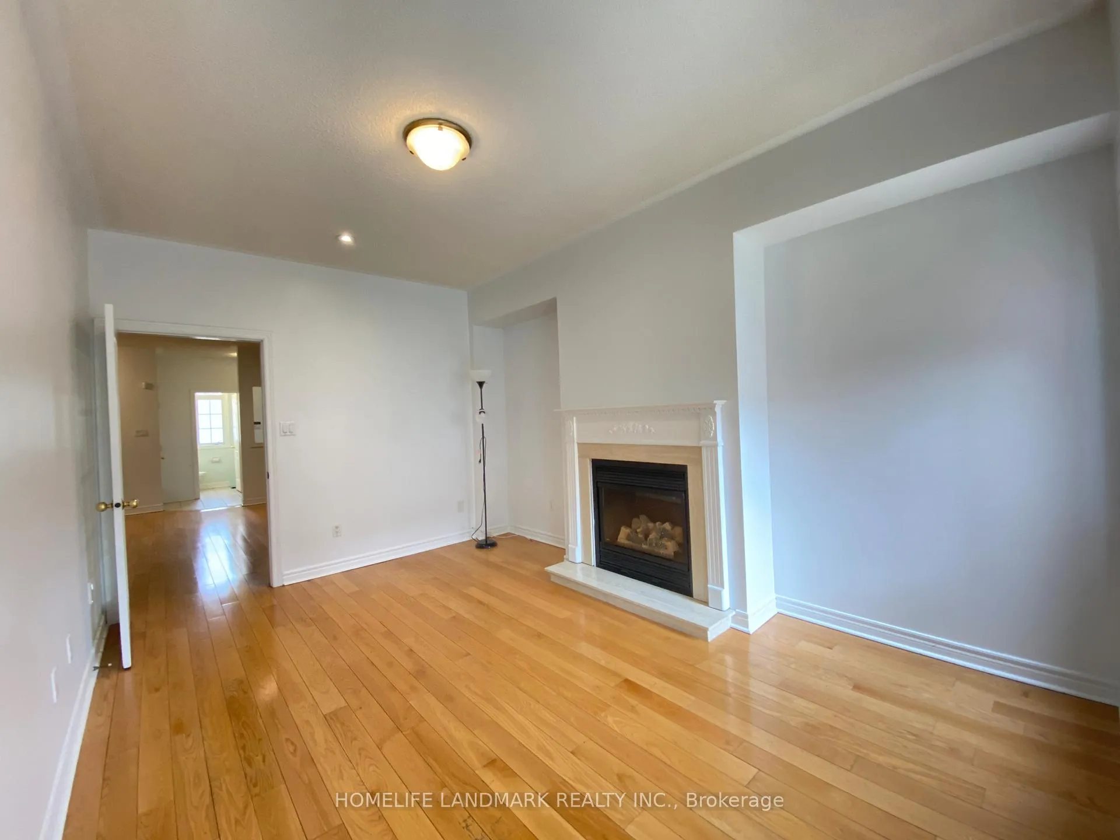 See all 24 photos
3 Bedrooms
4 Bathrooms
1 Garage
1.5K–2K sq.ft
Entire Home
— Unit
Property history
Facts and features
- BasementFinished
- Lot size21 × 110 ft
- Lease term12 months
- FurnishedFurnished
What stands out
- Hardwood floors
- Fireplace
- Central air
The homeFreehold Townhouse, 2-storey, 1,500–2,000 sq ft
- TypeFreehold Townhouse
- Style2-storey
- Living space1,500–2,000 sq ft
- BasementFinished
InsideFireplace Yes, Hardwood, Ceramic, Ensuite, lower level
- FireplaceYes
- FlooringHardwood, Ceramic
- LaundryEnsuite, lower level
- Rooms above ground8
- Rooms in the basement2
- Bedrooms3
- Bathrooms4
- Kitchens1
- Family roomYes
Outside and lotBrick, Asphalt shingle, Concrete
- ExteriorBrick
- RoofAsphalt shingle
- FoundationConcrete
- Size21 × 110 ft
Parking1 Garage, Attached, Private
- Spaces1 Garage
- GarageAttached
- DrivewayPrivate
Heating, water and powerForced air, gas, Central air, Municipal water
- HeatingForced air, gas
- CoolingCentral air
- WaterMunicipal water
- SewerMunicipal sewer
Rent and termsRent $3,400 a month, Entire property, Furnished
- Rent$3,400 a month
- Space for rentEntire property
- FurnishedFurnished
- Lease12 months
- PaidMonthly
- DepositRequired
- Credit checkRequired
- Employment letterRequired
- Rental applicationRequired
- ReferencesRequired
- Rental itemsHot water tank
NearbyPark, public transit
- Close toPark, public transit
Listing detailsN12962208, Rented, Apr 6, 2026
- MLS® numberN12962208
- StatusRented
- Listed onApr 6, 2026
- Days on market4
- UpdatedApr 10, 2026
- PossessionImmediate
- Occupied byVacant
- Listing brokerageHOMELIFE LANDMARK REALTY INC.
About this home
246 Kimono Crescent, Richmond Hill (Rouge Woods), ON L4S 2A3
ParkPublic Transit
Absolutely Gorgeous Freehold Townhome, Approx. 1930 Sf In High Demand Community, Spacious & Bright 3 Bedroom + 4 Washroom. Move-In Condition. Walk To Silver Stream Elementary School & Bayview Secondary School, Sun-Filled Spacious Layout W/9 Ft Smooth Ceiling On Main Floor, Comfy Family-Sized Eat-In Kitchen,Walk-Out To Private Fenced Backyard, Steps To Plaza, Restaurants, Parks, Community Centre, Schools; Walmart; Hwy 404 & Go Transit.
Read more
Ask about this home
A HOMEH agent will answer your questions about this home.
Ask a question
Around this home
Bayview/ Major Mackenzie
Errands
Parks
Schools
Daily convenience, out of 100, from the distances below
ParkHeron Pond · 8 within 1 km7 min walk414 m
GroceryWalmart Supercentre6 min walk375 m
SchoolSilver Stream Public School5 min walk290 m
PharmacyShoppers Drug Mart11 min walk656 m
Cafés & foodMcDonald's · 15 within 1 km7 min walk437 m
Gym & rec centreBayview Hill Community Centre and Pool19 min walk1.2 km
WalkDriveStraight-line distance, open map data
Grocery0.4 km
Park0.4 km
Coffee0.8 km
Dining0.8 km
Gym1.5 km
Schools nearby
School rating, out of 10.
Silver Stream Public Schoolelementary · Public · 0.3 km
9.5/10Excellent
Richmond Rose Public Schoolelementary · Public · 0.8 km
7.8/10Good
Bayview Secondary Schoolsecondary · Public · 0.8 km
9.2/10Excellent
Contact agent
Helpful calculators
Rent vs buy
Affordability
Mortgage
Down payment
Stress test
CMHC insurance
Your HOMEH agent

KimHOMEH agent · Richmond Hill
"I would see it this week."
Ask Kim